4 Bedroom
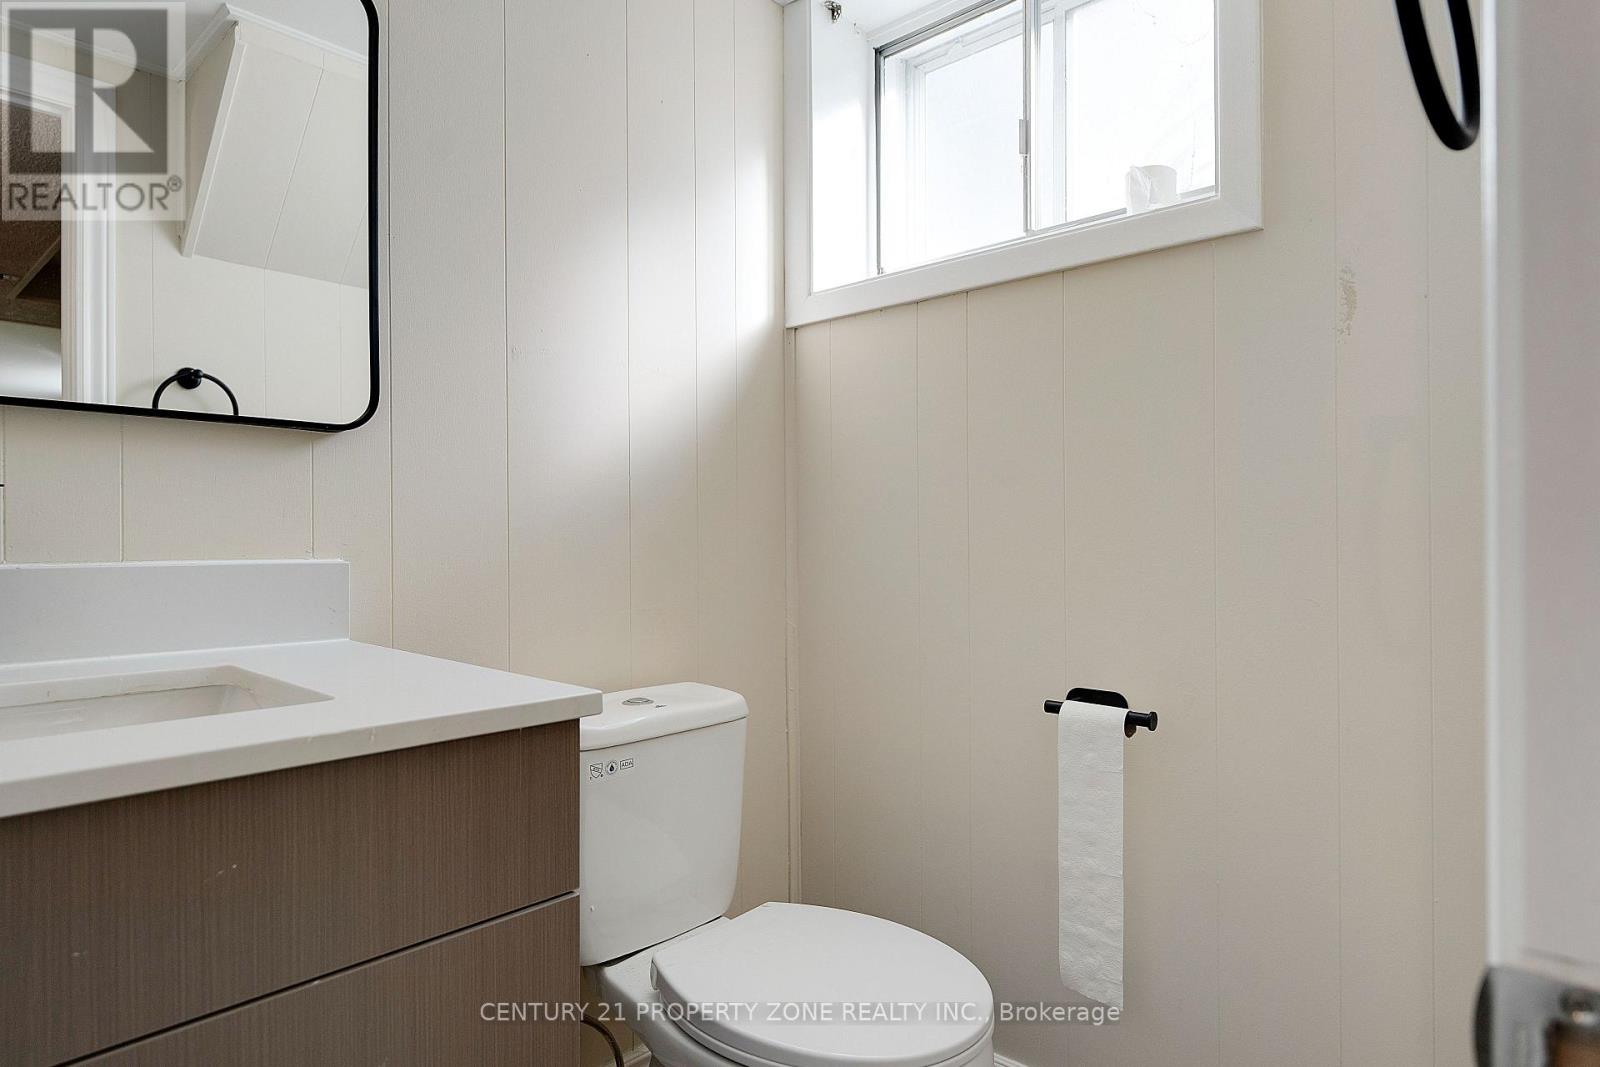
2 Bathroom
700 - 1,100 sqft
Bungalow
Indoor Pool
Central Air Conditioning
Forced Air
$849,900
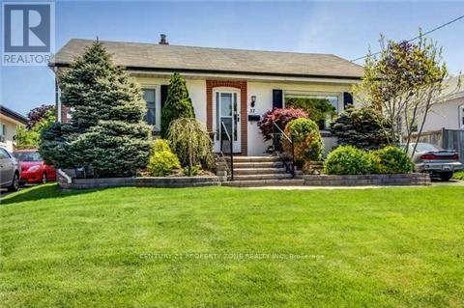
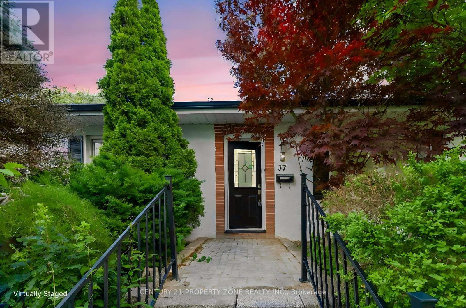
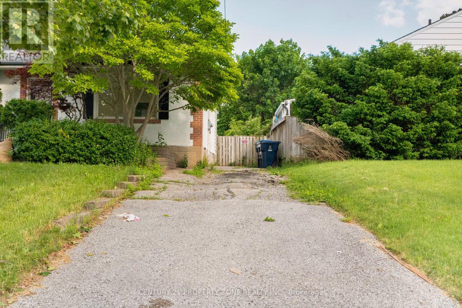
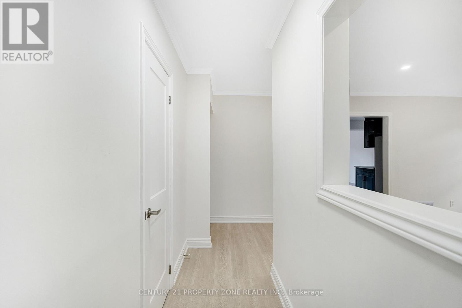
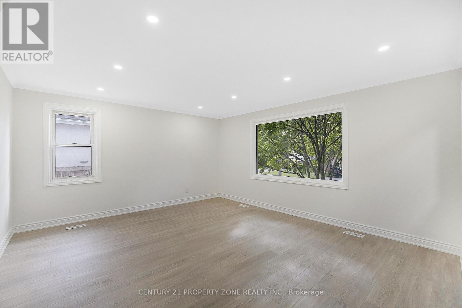
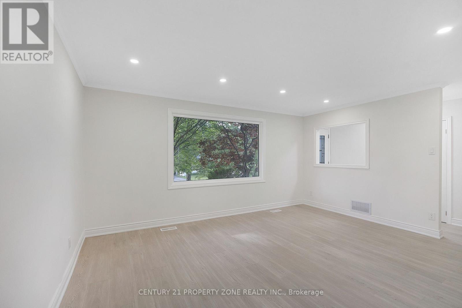
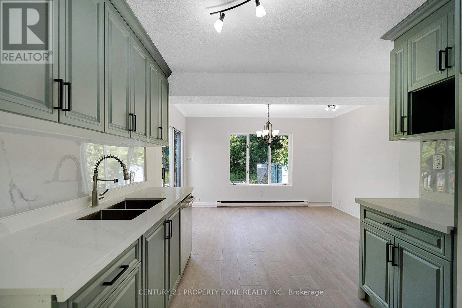
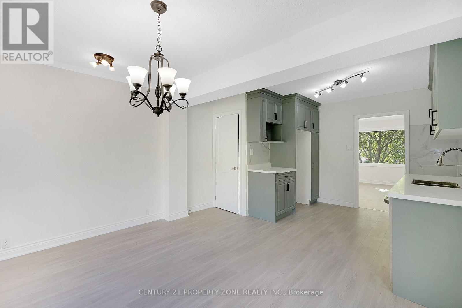
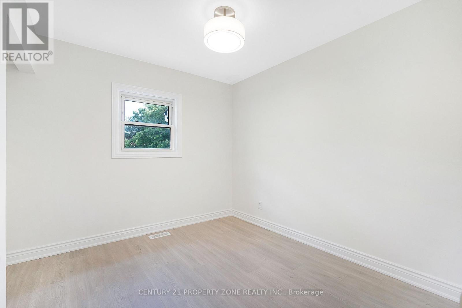
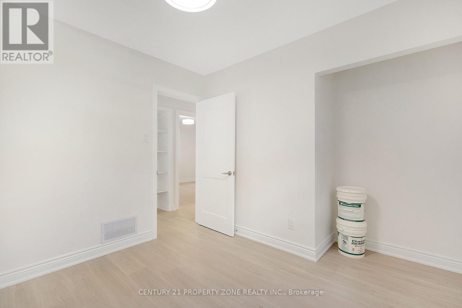
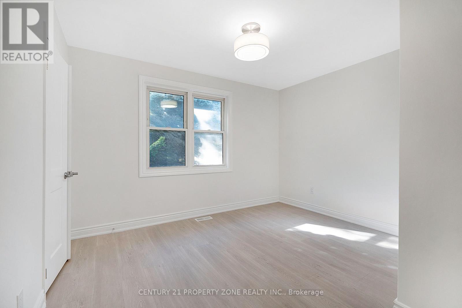
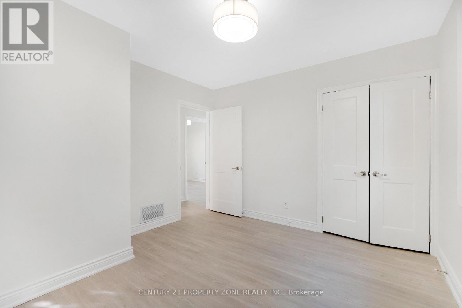
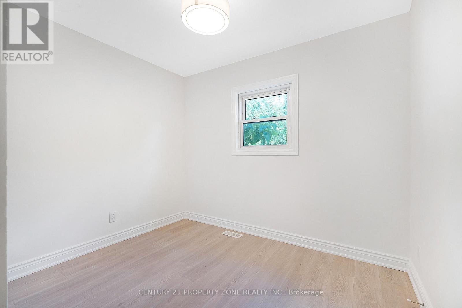
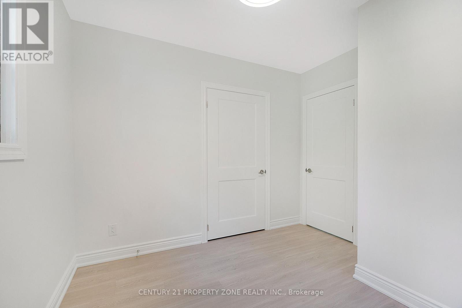
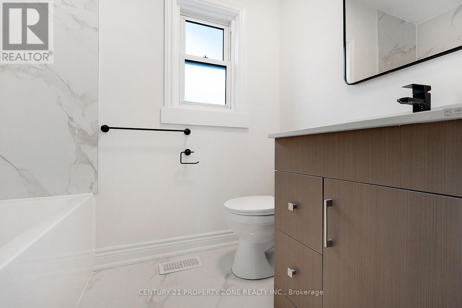
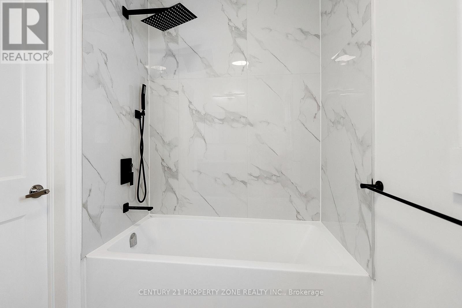
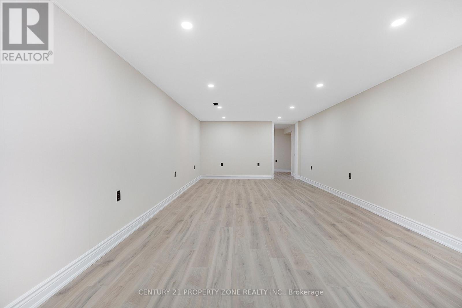
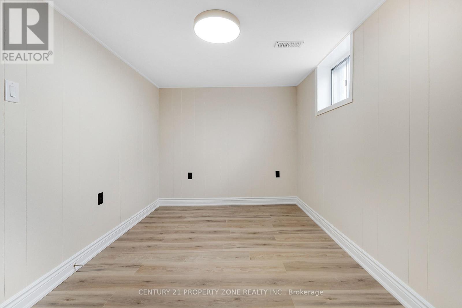
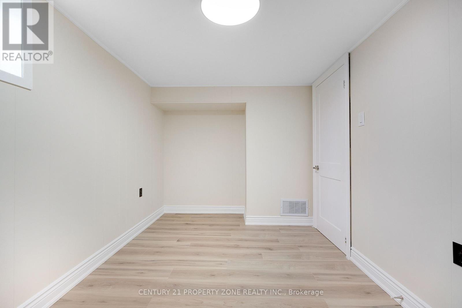
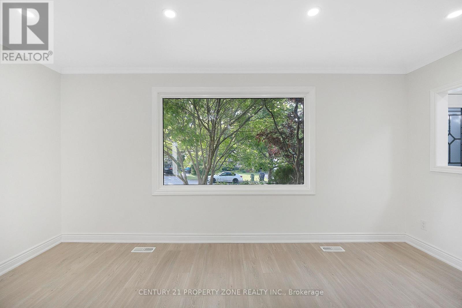
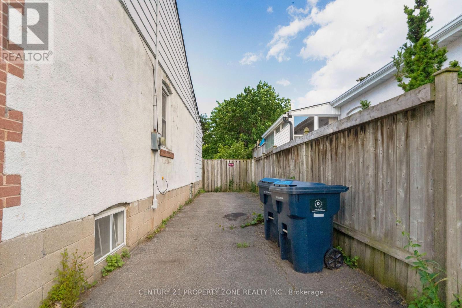
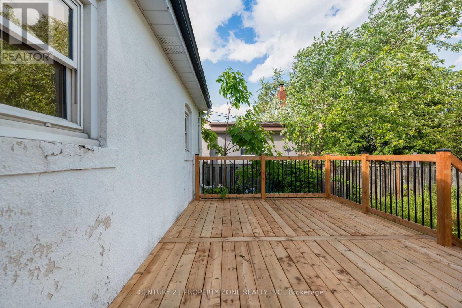
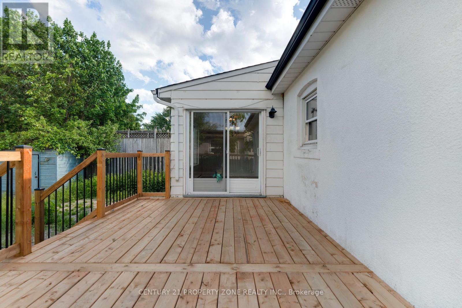
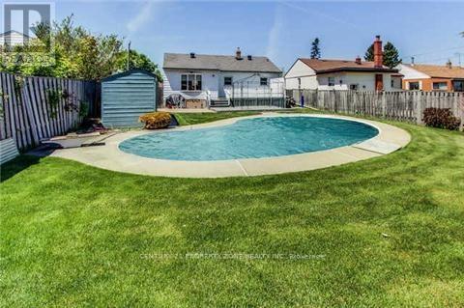
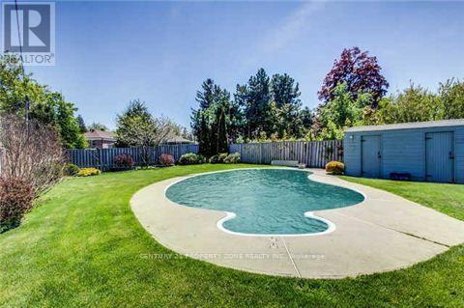
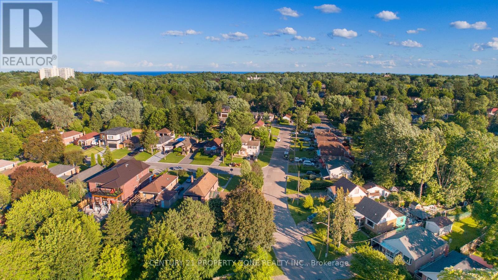
Welcome To 37 Adanac Drive - A Freshly Renovated, Move-In Ready Bungalow On A Huge 50 x 150 Ft Private Lot In The Heart Of Sought-After Cliffcrest / Upper Bluffs. With Nearly $125K Invested In Renovations, Everything Feels New Inside: Modern Vinyl Flooring Throughout, A Stylish Kitchen With Quartz Countertops, And A Walk-Out To A Large Sun Deck Overlooking Your Own Backyard Oasis With Inground Pool - Perfect For Summer Entertaining. Bright Living And Dining Rooms And Three Generous Bedrooms On The Main Level, Plus A Finished Basement With A Large Recreation Room And An Additional Bedroom, Ideal For Guests, Extended Family Or A Home Office.Updated Windows And Mechanicals, Interlock Walkways And A Private Driveway With Parking For 4Cars. Vacant And Ready For Its New Owners With Flexible Possession! Just 5 Minutes To The GOStation, Steps To TTC, With The Scarborough Bluffs Parks, Bluffer's Park Waterfront, Excellent Schools, Shopping And Everything You Need Close By. Perfect For First-Time Home Buyers LookingTo Move Right In - Or Build Your Dream Custom Home On This Huge Lot. A Rare Opportunity In One Of Cliffcrest's Most Desirable Neighbourhoods - Not To Be Missed! (id:50976)
Property Details
|
MLS® Number
|
E14180166 |
|
Property Type
|
Single Family |
|
Community Name
|
Cliffcrest |
|
Equipment Type
|
Water Heater |
|
Parking Space Total
|
4 |
|
Pool Type
|
Indoor Pool |
|
Rental Equipment Type
|
Water Heater |
Building
|
Bathroom Total
|
2 |
|
Bedrooms Above Ground
|
3 |
|
Bedrooms Below Ground
|
1 |
|
Bedrooms Total
|
4 |
|
Architectural Style
|
Bungalow |
|
Basement Development
|
Finished |
|
Basement Type
|
N/a (finished) |
|
Construction Style Attachment
|
Detached |
|
Cooling Type
|
Central Air Conditioning |
|
Exterior Finish
|
Brick |
|
Flooring Type
|
Carpeted, Hardwood, Vinyl |
|
Half Bath Total
|
1 |
|
Heating Fuel
|
Natural Gas |
|
Heating Type
|
Forced Air |
|
Stories Total
|
1 |
|
Size Interior
|
700 - 1,100 Sqft |
|
Type
|
House |
|
Utility Water
|
Municipal Water |
Parking
Land
|
Acreage
|
No |
|
Sewer
|
Sanitary Sewer |
|
Size Depth
|
150 Ft |
|
Size Frontage
|
50 Ft |
|
Size Irregular
|
50 X 150 Ft |
|
Size Total Text
|
50 X 150 Ft |
Rooms
| Level |
Type |
Length |
Width |
Dimensions |
|
Basement |
Recreational, Games Room |
7.89 m |
3.96 m |
7.89 m x 3.96 m |
|
Basement |
Bedroom |
4.14 m |
2.32 m |
4.14 m x 2.32 m |
|
Basement |
Utility Room |
3.4 m |
7.03 m |
3.4 m x 7.03 m |
|
Main Level |
Living Room |
4.91 m |
4.36 m |
4.91 m x 4.36 m |
|
Main Level |
Dining Room |
4.91 m |
4.35 m |
4.91 m x 4.35 m |
|
Main Level |
Kitchen |
4.65 m |
3.96 m |
4.65 m x 3.96 m |
|
Main Level |
Primary Bedroom |
3.66 m |
3.18 m |
3.66 m x 3.18 m |
|
Main Level |
Bedroom |
3.18 m |
3.66 m |
3.18 m x 3.66 m |
|
Main Level |
Bedroom |
3 m |
3.03 m |
3 m x 3.03 m |
https://www.realtor.ca/real-estate/30512817/37-adanac-drive-toronto-cliffcrest-cliffcrest