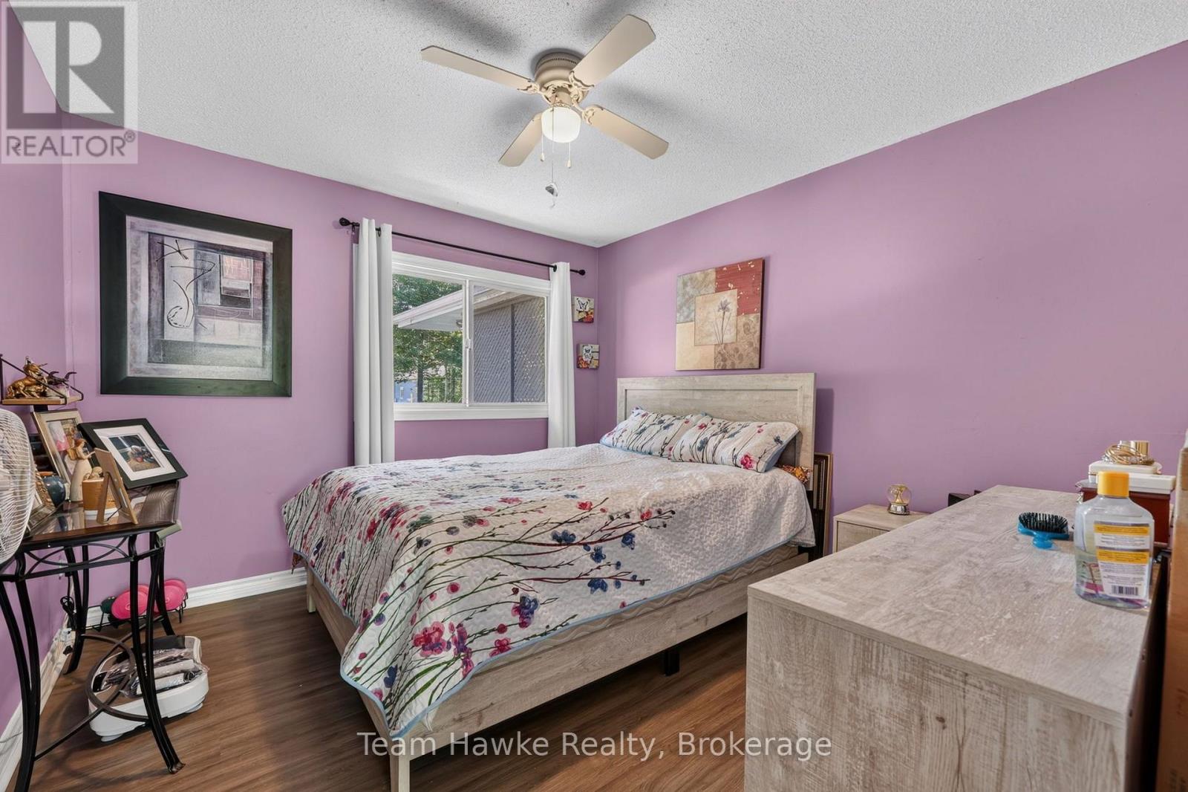
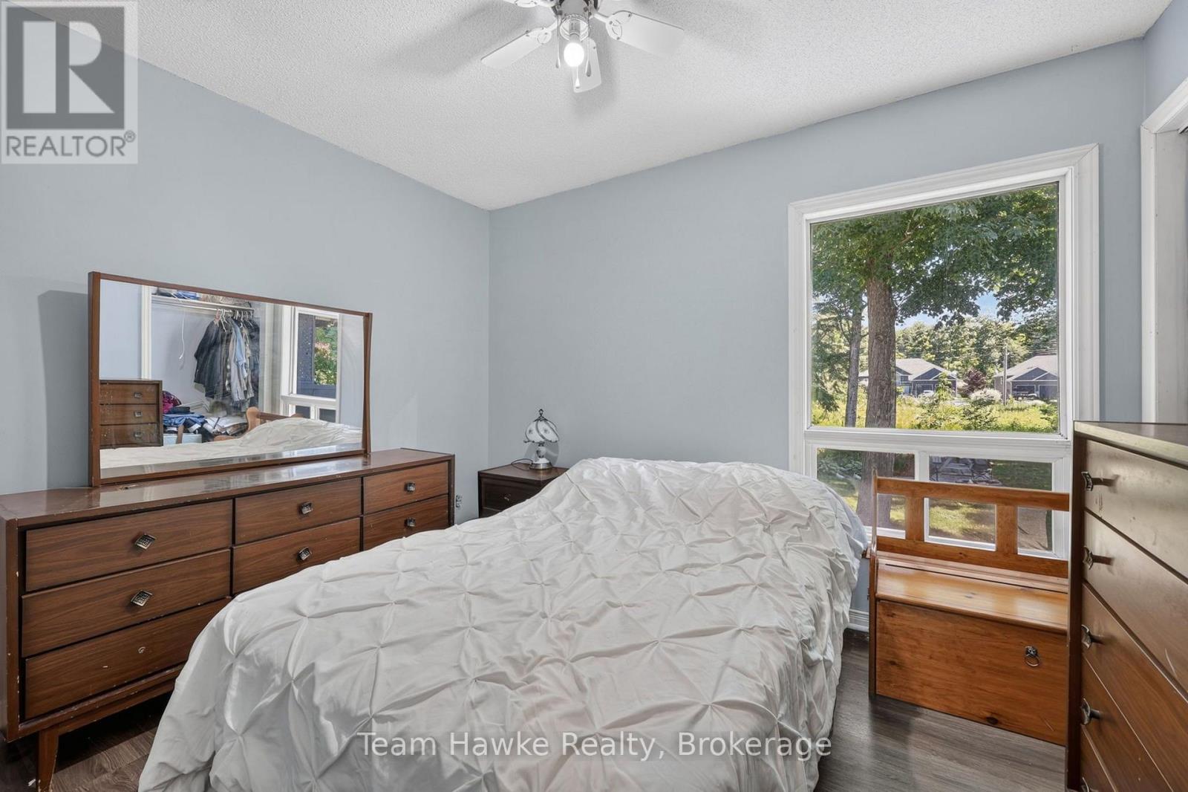
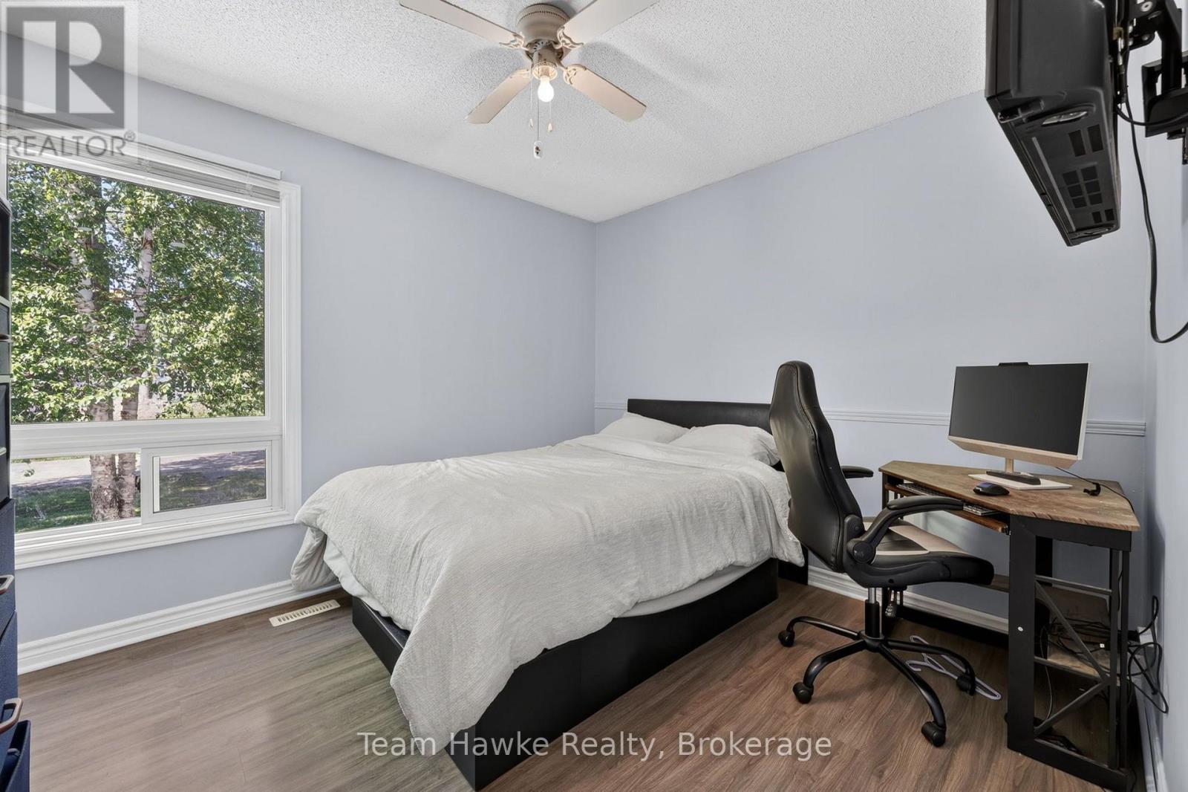
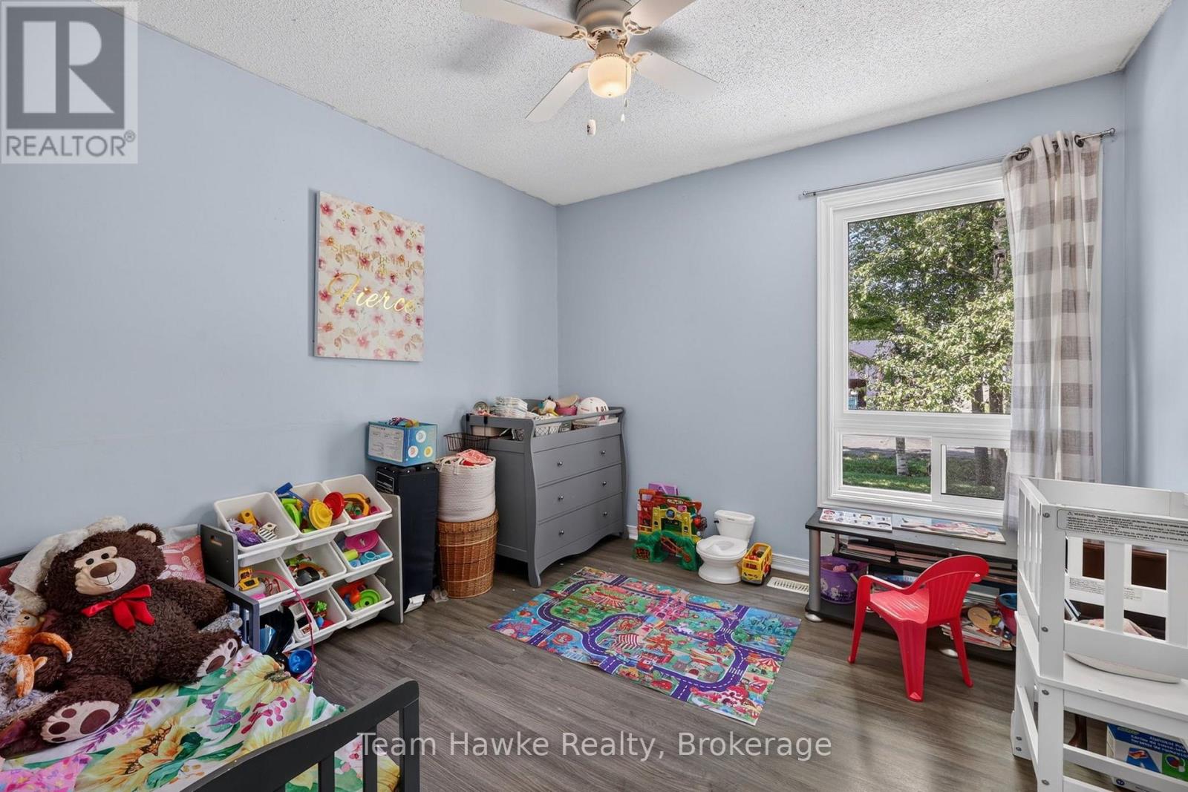
4 Bedroom
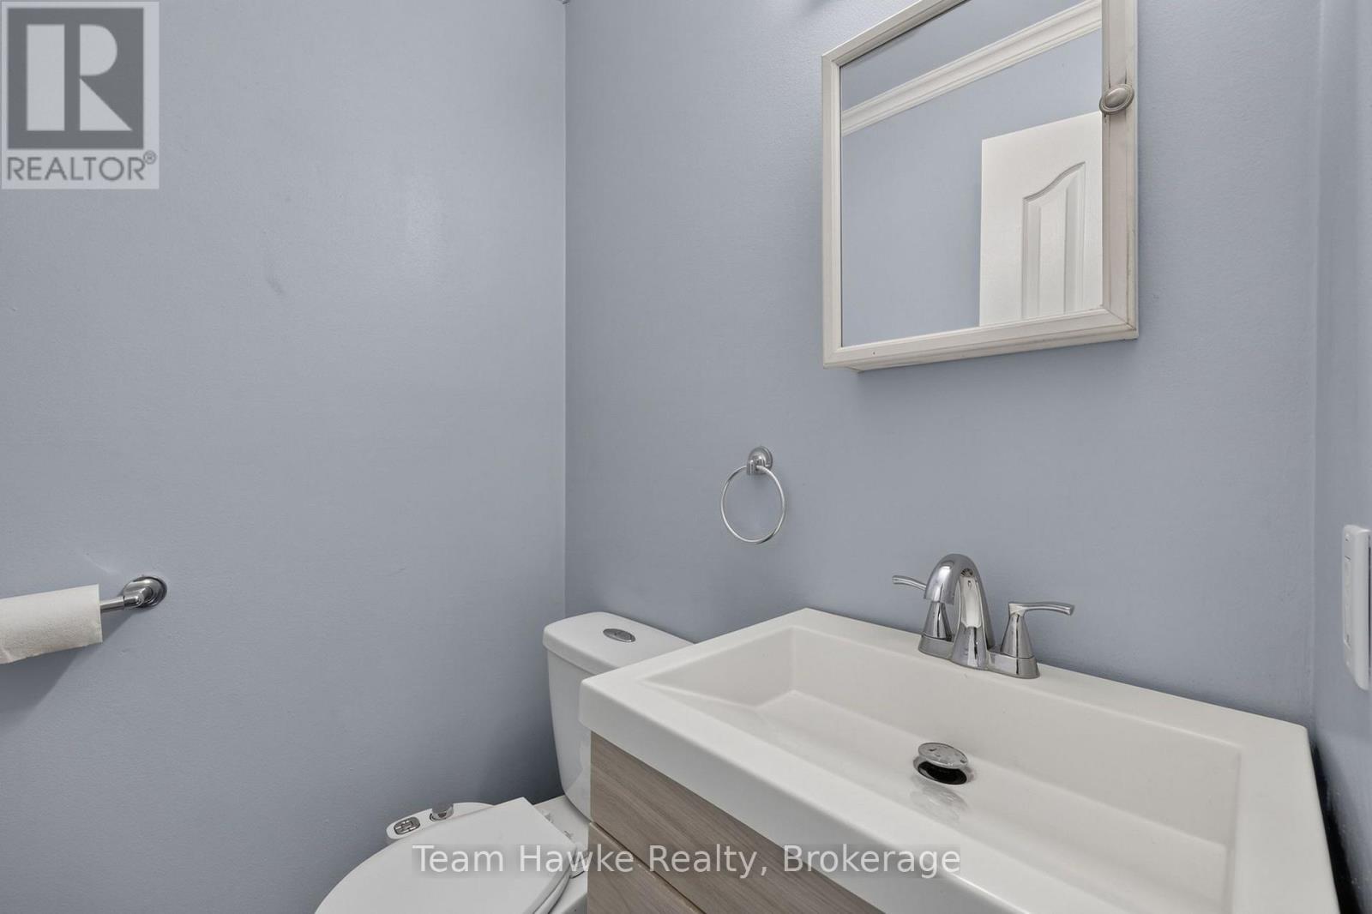
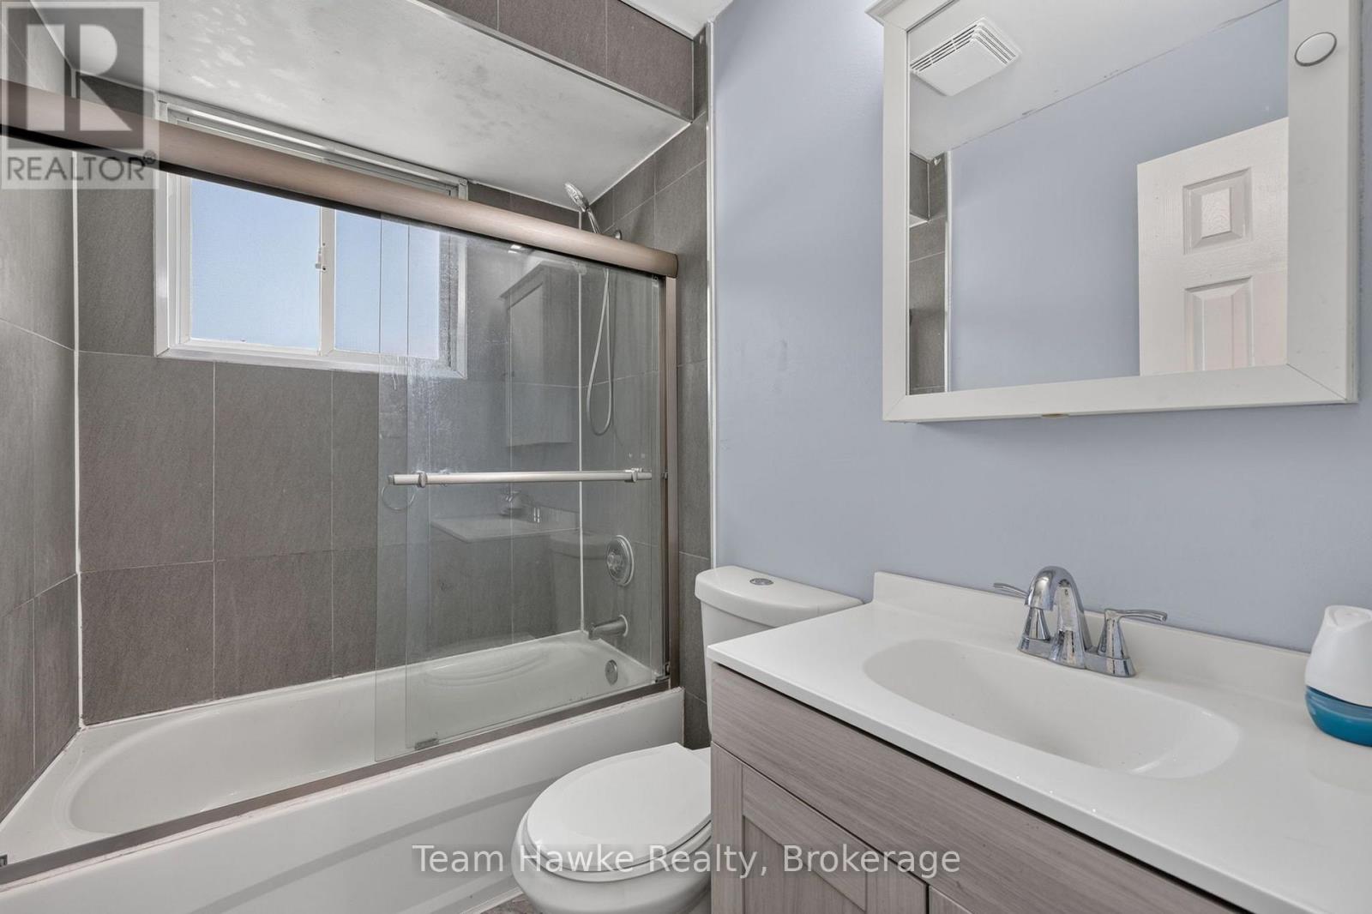
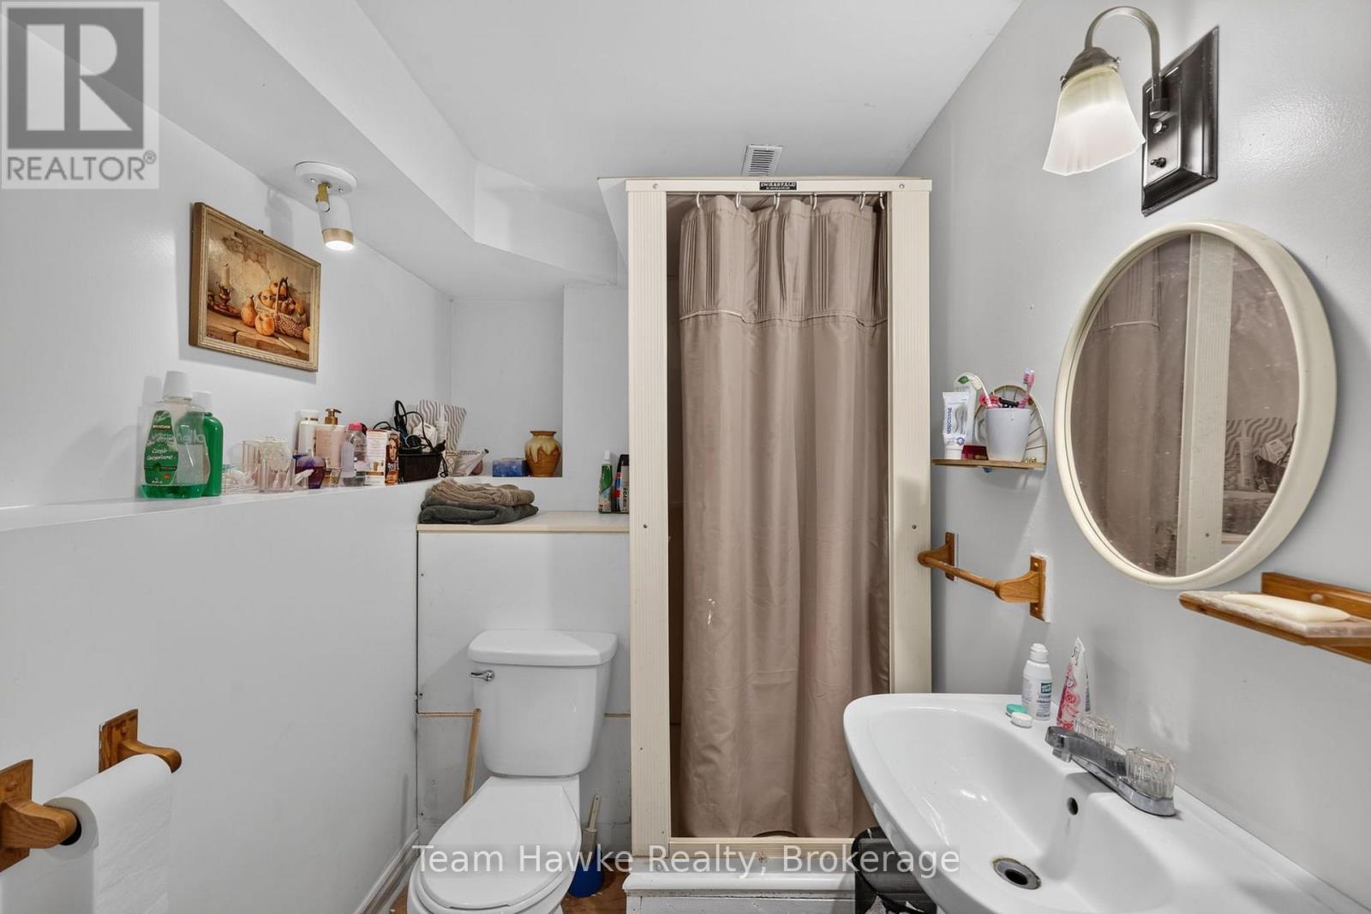
3 Bathroom
1,100 - 1,500 ft2
Raised Bungalow
Window Air Conditioner
Forced Air
$649,900
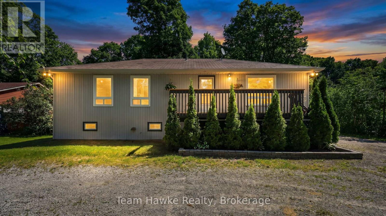
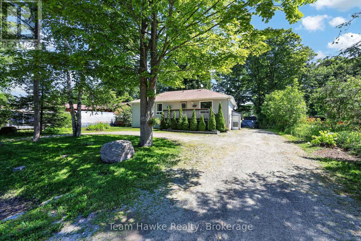
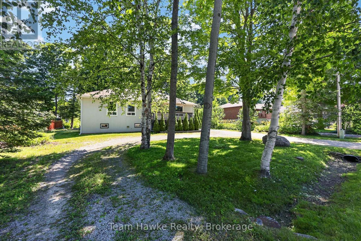
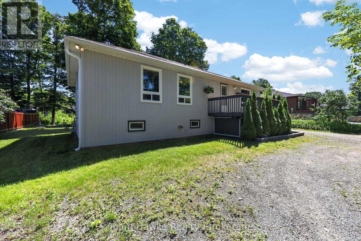
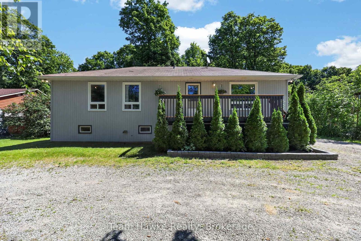
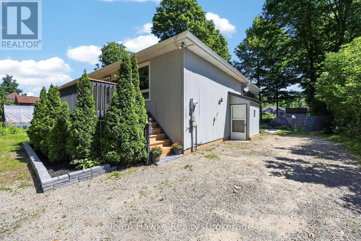
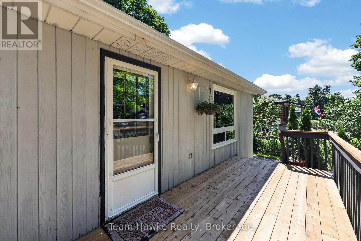
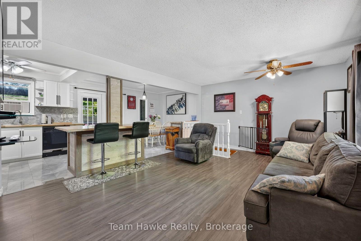
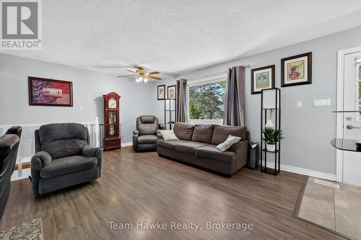
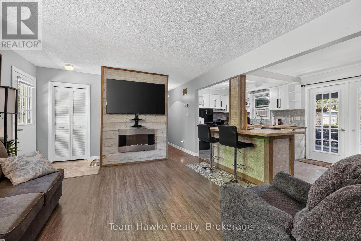
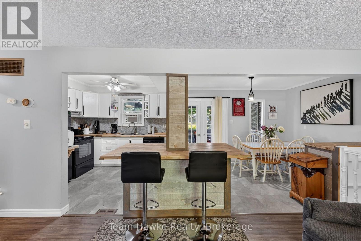
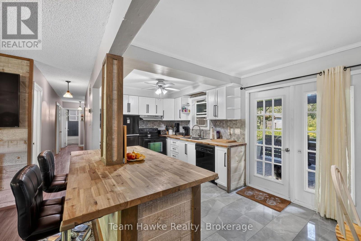
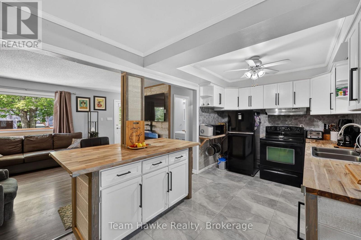
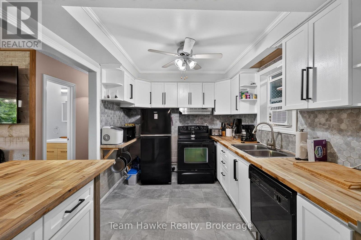
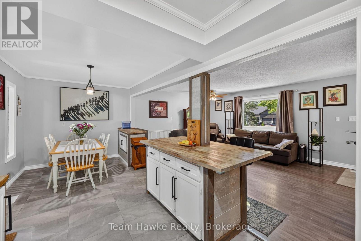
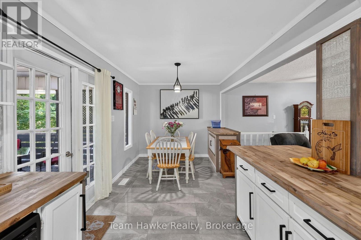
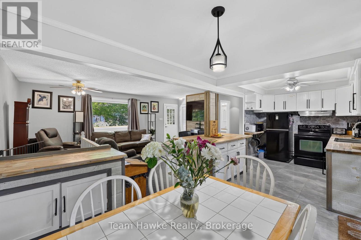
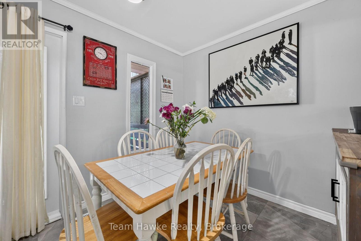
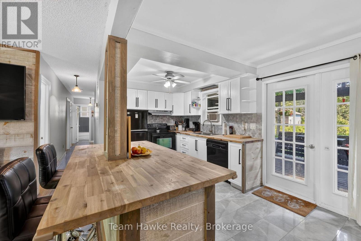
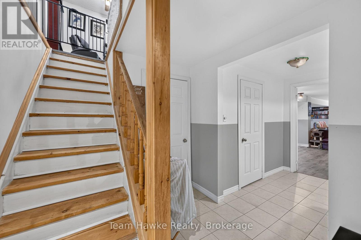
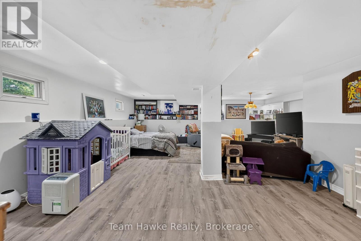
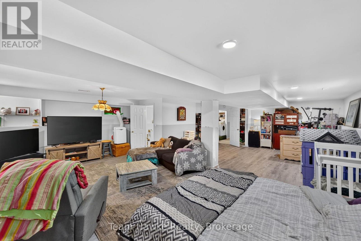
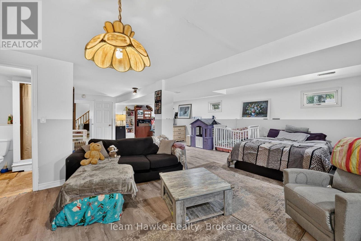
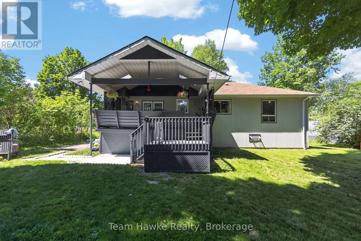
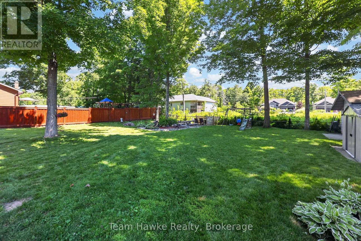
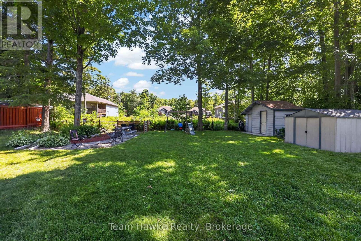
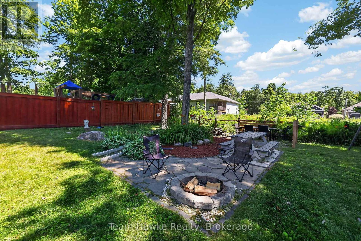
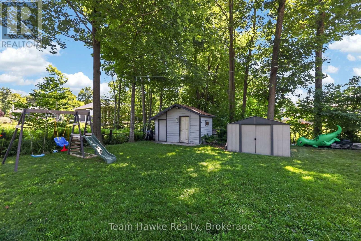
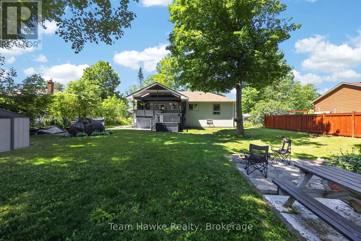
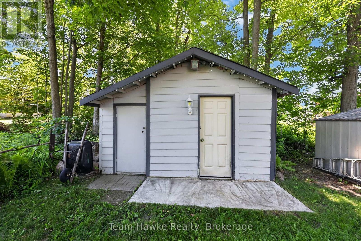
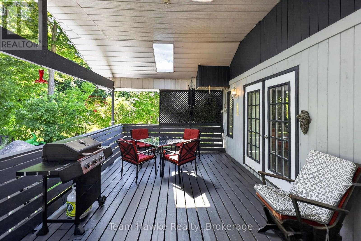
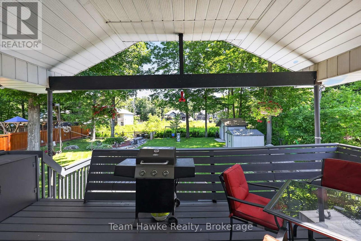
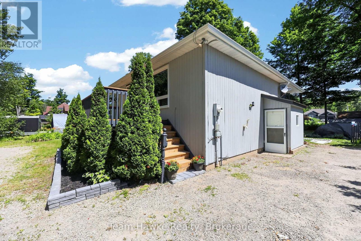
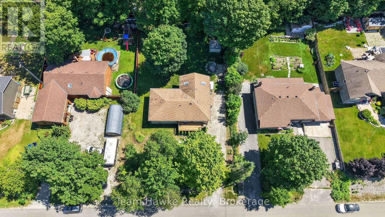
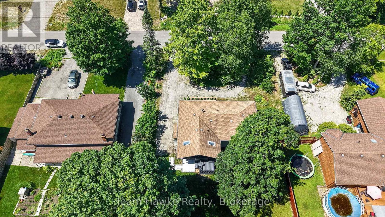
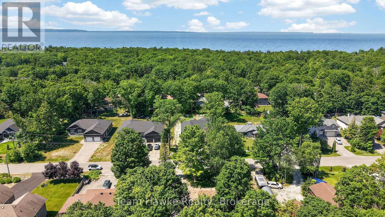
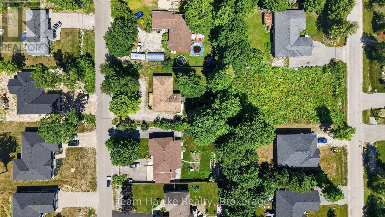
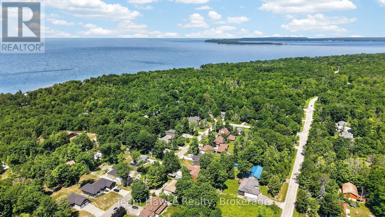
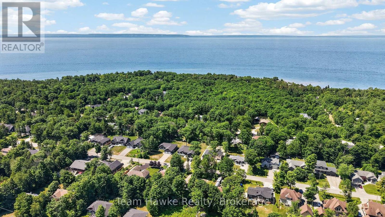
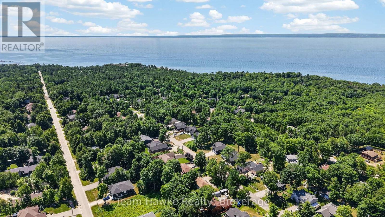
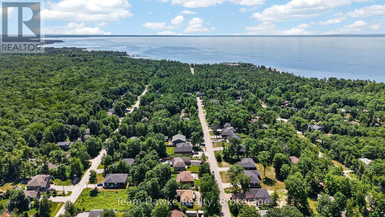
Recently updated and offering plenty of flexible living space, this 4-bedroom, 2.5-bathroom home is ideal for families, guests, or those looking for in-law potential. The spacious recreation room can easily serve as a second living area, games room, home office, or private suite, while the large covered back deck provides a comfortable place to relax, dine, and entertain. A separate bunkie or workshop adds even more versatility for hobbies, storage, or a quiet retreat. Conveniently located near a marina and just minutes from the beach, this property offers a great combination of space, functionality, and easy access to the Georgian Bay lifestyle. (id:50976)
Property Details
|
MLS® Number
|
S13557970 |
|
Property Type
|
Single Family |
|
Community Name
|
Rural Tiny |
|
Amenities Near By
|
Beach, Marina, Schools |
|
Community Features
|
School Bus |
|
Equipment Type
|
Water Heater |
|
Features
|
Level Lot |
|
Parking Space Total
|
6 |
|
Rental Equipment Type
|
Water Heater |
|
Structure
|
Deck, Shed, Workshop |
Building
|
Bathroom Total
|
3 |
|
Bedrooms Above Ground
|
4 |
|
Bedrooms Total
|
4 |
|
Appliances
|
Water Heater, Dishwasher, Dryer, Stove, Washer, Refrigerator |
|
Architectural Style
|
Raised Bungalow |
|
Basement Development
|
Finished |
|
Basement Type
|
Full (finished) |
|
Construction Style Attachment
|
Detached |
|
Cooling Type
|
Window Air Conditioner |
|
Exterior Finish
|
Wood |
|
Foundation Type
|
Block |
|
Half Bath Total
|
1 |
|
Heating Fuel
|
Natural Gas |
|
Heating Type
|
Forced Air |
|
Stories Total
|
1 |
|
Size Interior
|
1,100 - 1,500 Ft2 |
|
Type
|
House |
|
Utility Water
|
Municipal Water |
Parking
Land
|
Acreage
|
No |
|
Land Amenities
|
Beach, Marina, Schools |
|
Sewer
|
Septic System |
|
Size Depth
|
152 Ft |
|
Size Frontage
|
83 Ft |
|
Size Irregular
|
83 X 152 Ft |
|
Size Total Text
|
83 X 152 Ft |
Rooms
| Level |
Type |
Length |
Width |
Dimensions |
|
Lower Level |
Recreational, Games Room |
9.54 m |
7.18 m |
9.54 m x 7.18 m |
|
Lower Level |
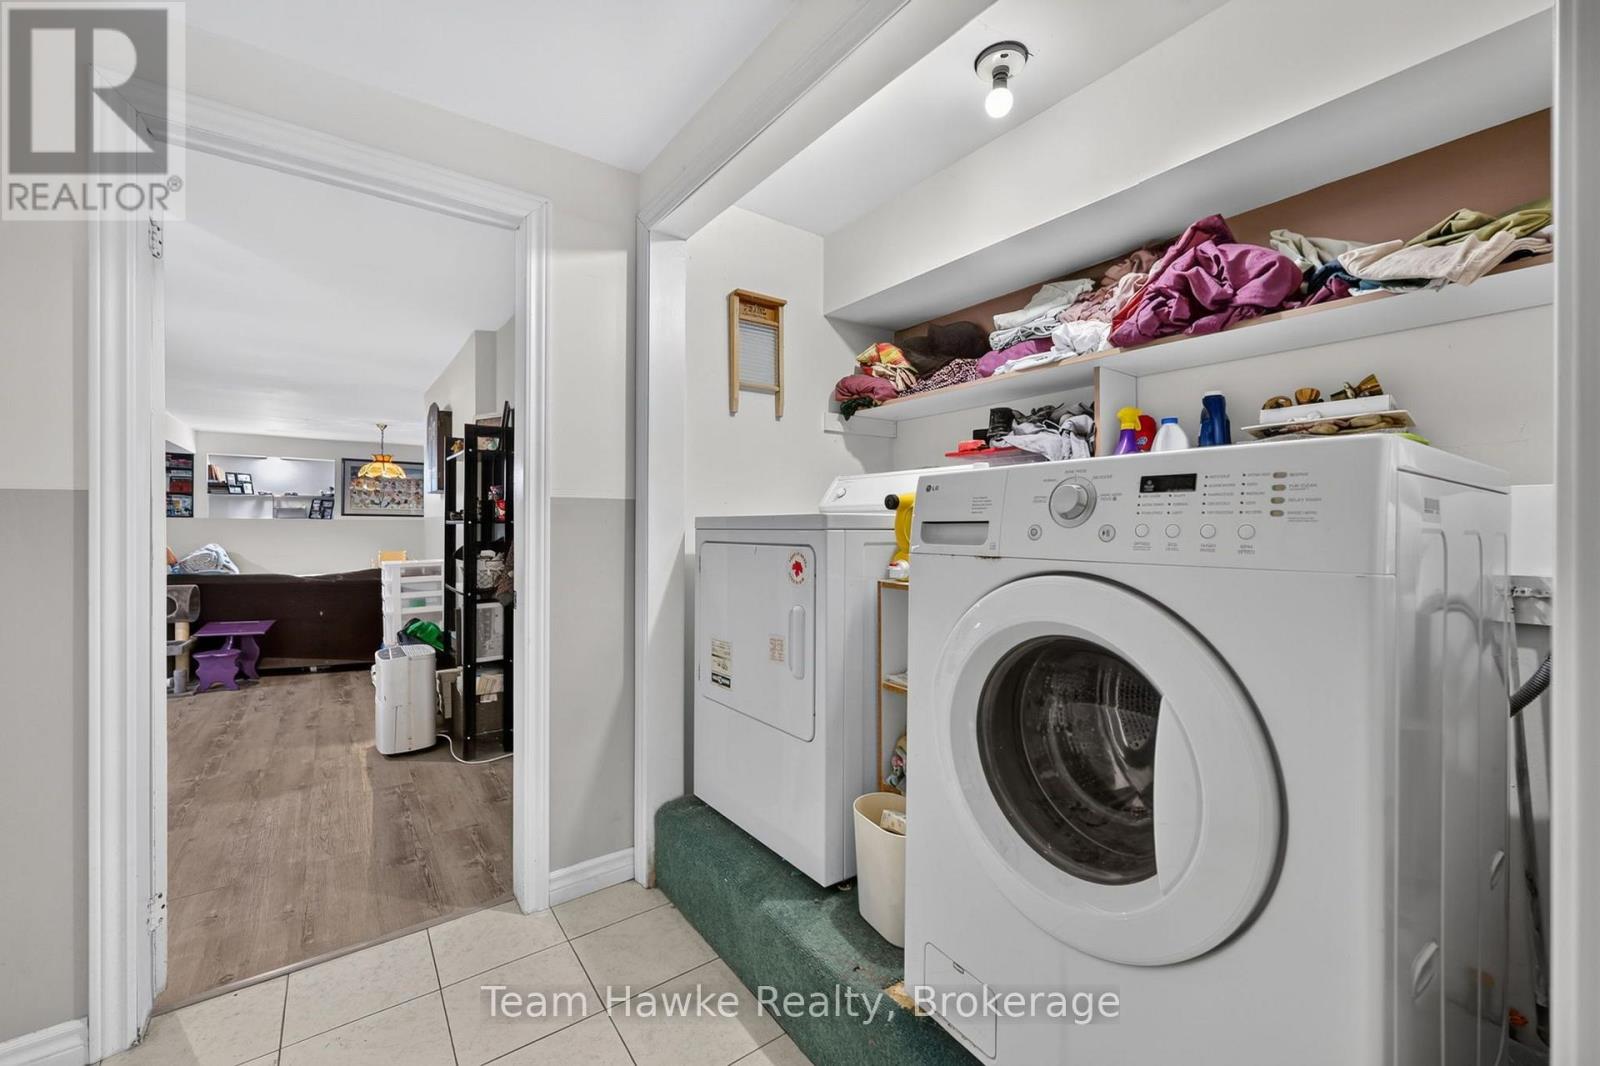
Laundry Room |
2.28 m |
1.02 m |
2.28 m x 1.02 m |
|
Main Level |
Living Room |
5.92 m |
4 m |
5.92 m x 4 m |
|
Main Level |
Kitchen |
3.33 m |
2.79 m |
3.33 m x 2.79 m |
|
Main Level |
Dining Room |
3.24 m |
2.79 m |
3.24 m x 2.79 m |
|
Main Level |
Primary Bedroom |
3.09 m |
3.28 m |
3.09 m x 3.28 m |
|
Main Level |
Bedroom 2 |
2.97 m |
2.97 m |
2.97 m x 2.97 m |
|
Main Level |
Bedroom 3 |
3.3 m |
2.98 m |
3.3 m x 2.98 m |
|
Main Level |
Bedroom 4 |
3.27 m |
2.6 m |
3.27 m x 2.6 m |
Utilities
|
Cable
|
Available |
|
Electricity
|
Installed |
https://www.realtor.ca/real-estate/30026849/37-bellehumeur-road-tiny-rural-tiny