4 Bedroom
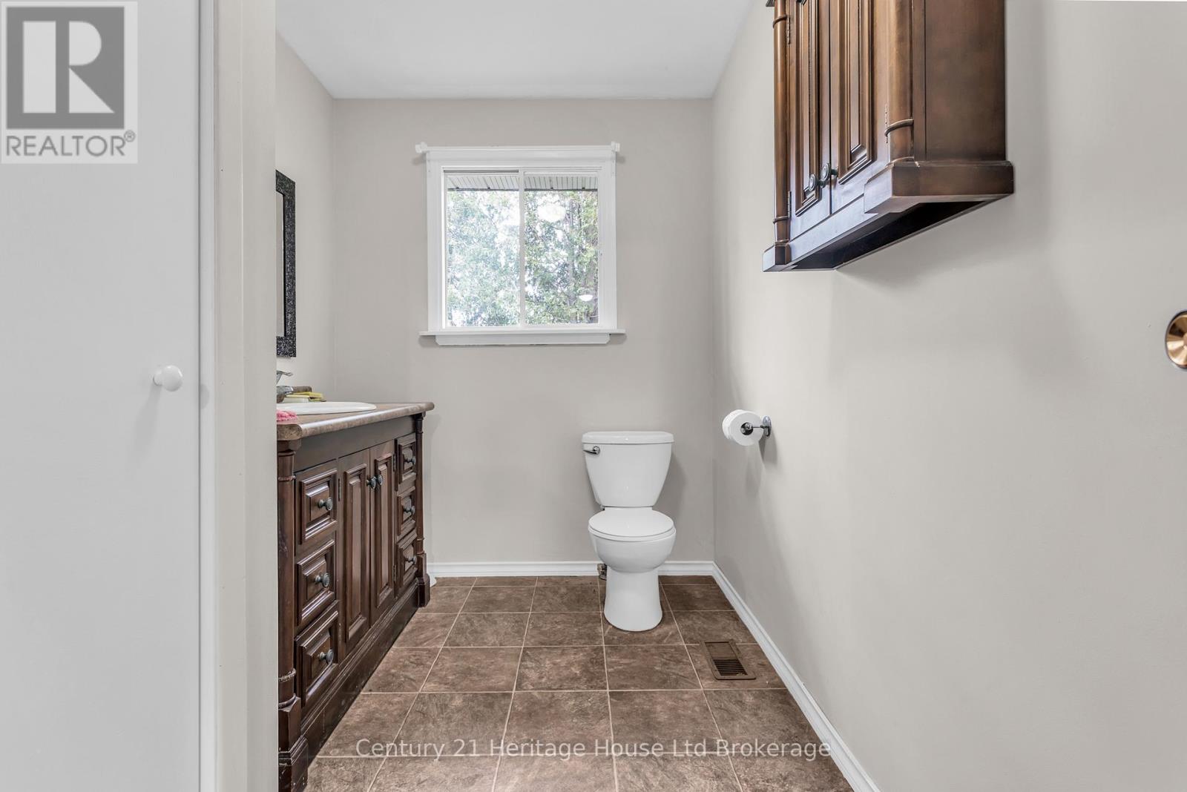
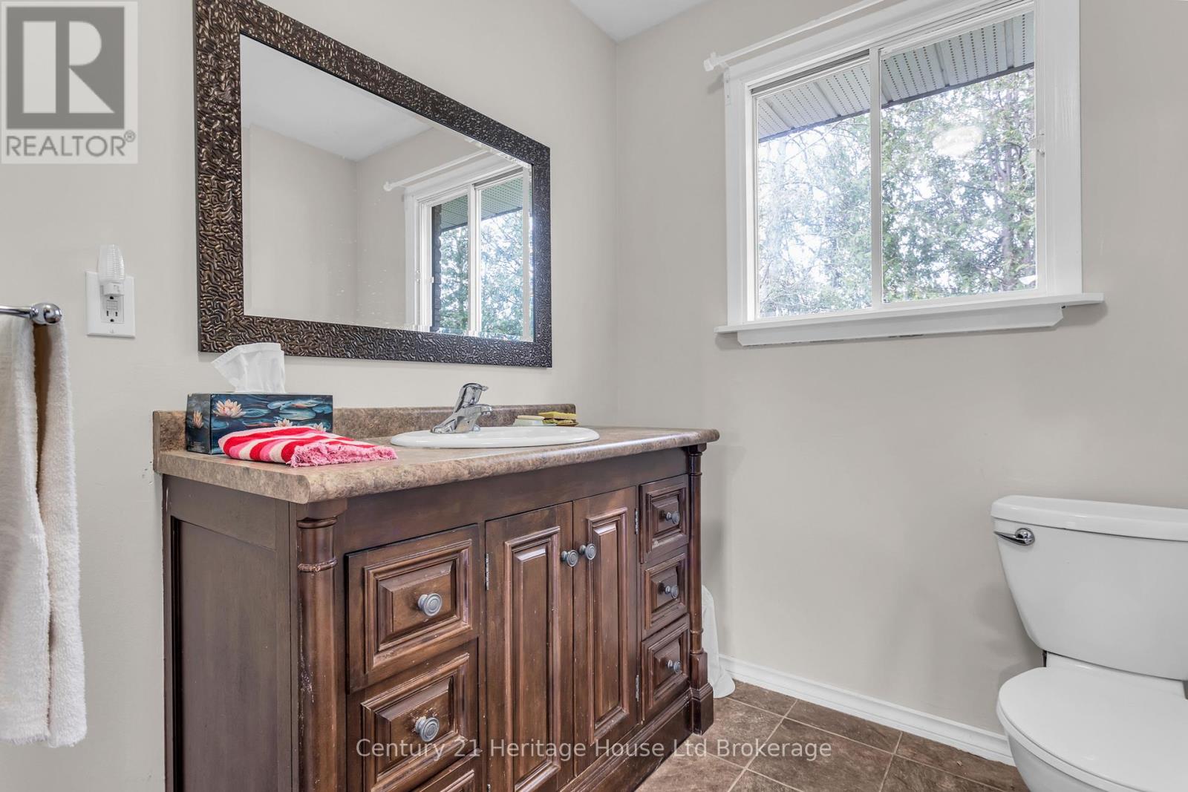
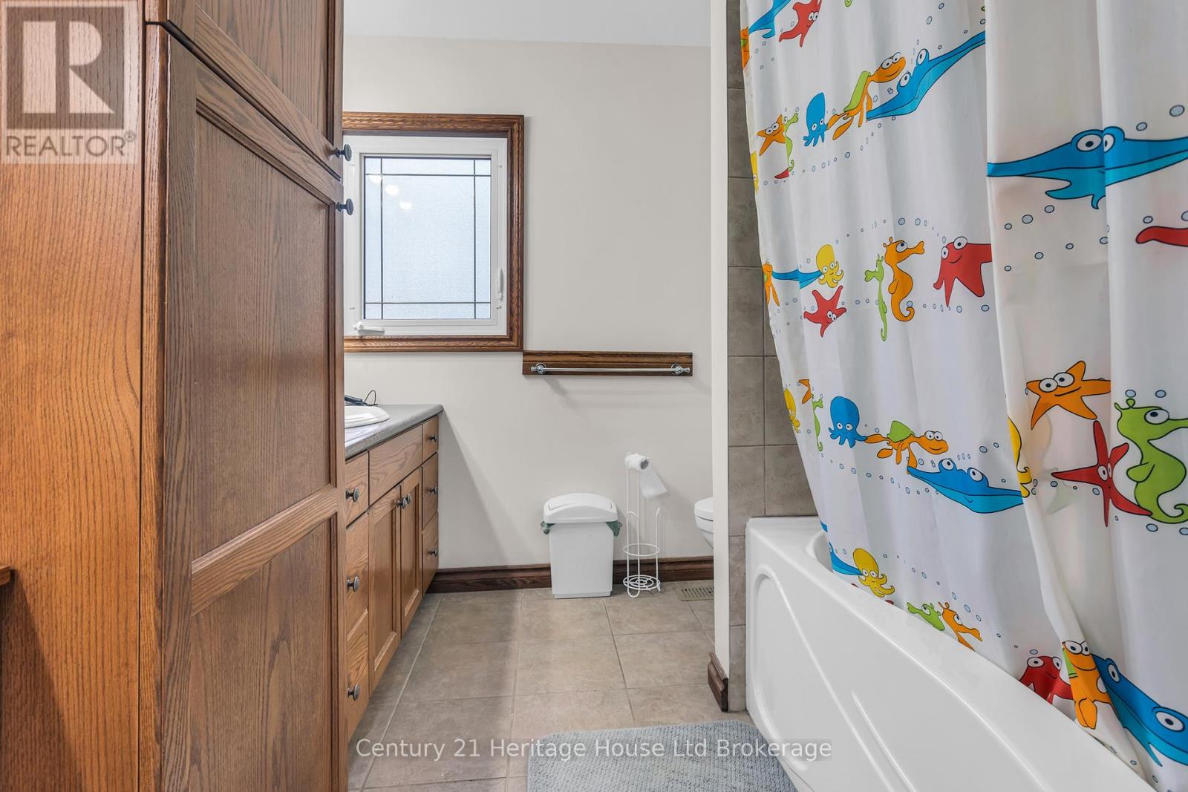
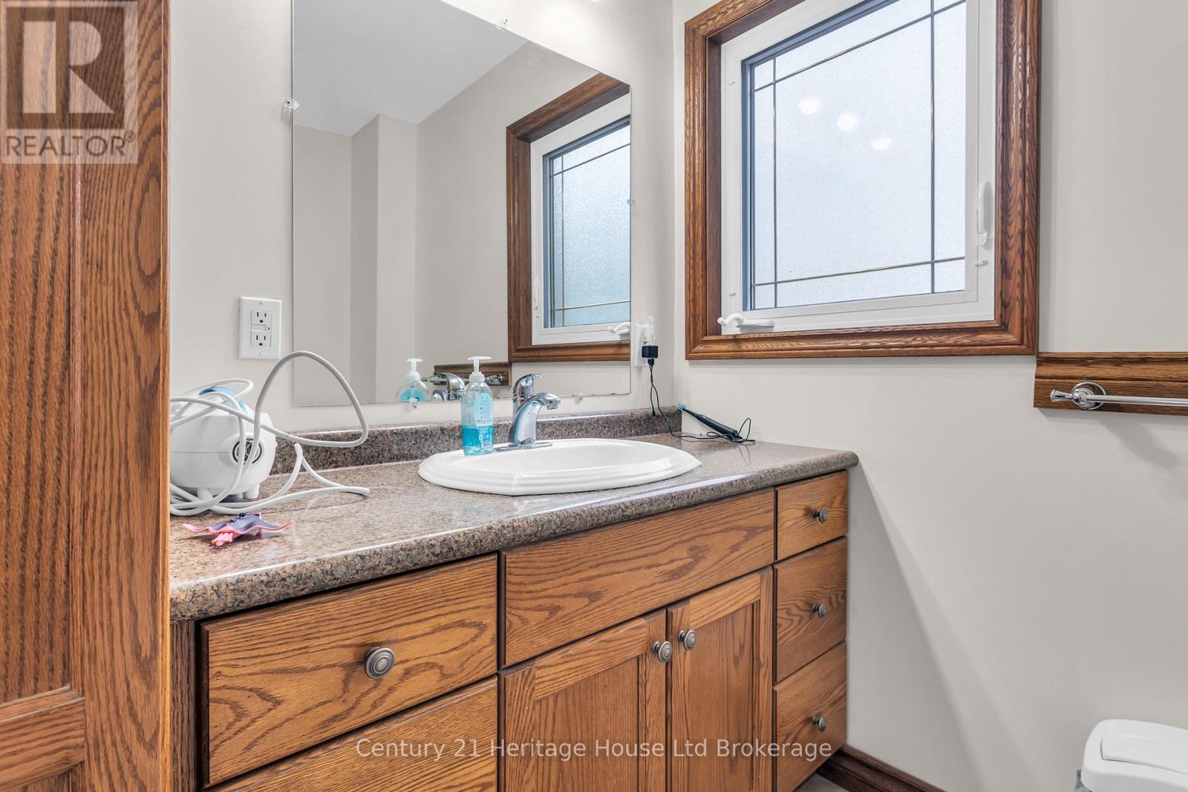
2 Bathroom
2,000 - 2,500 ft2
Central Air Conditioning
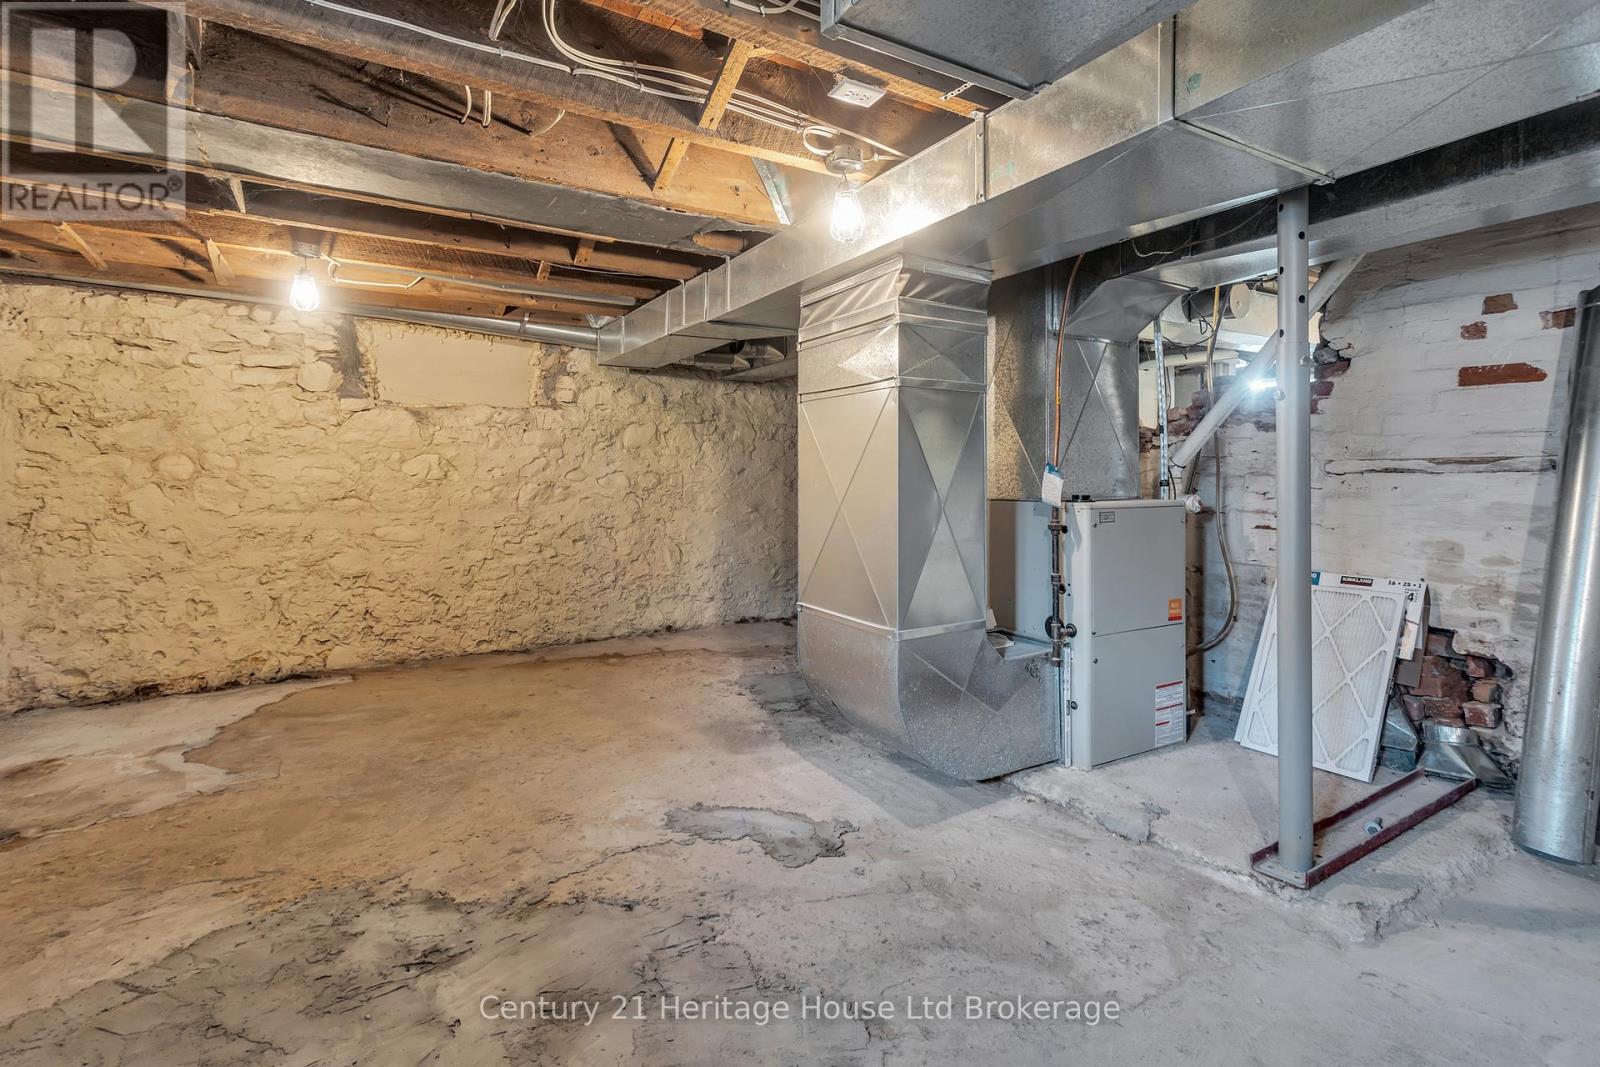
Forced Air
$689,900
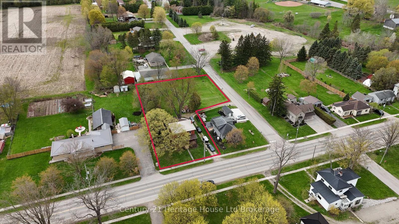
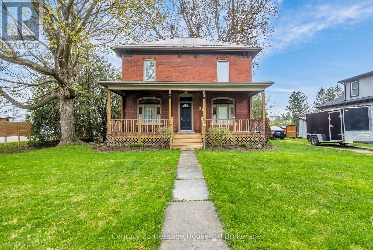
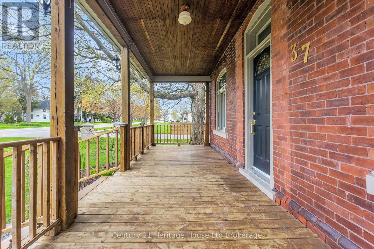
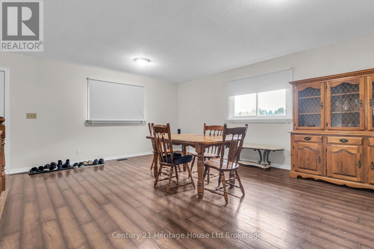
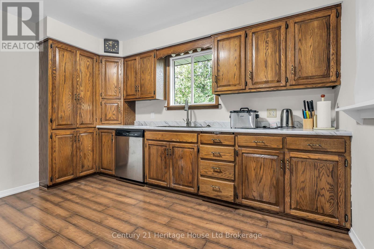
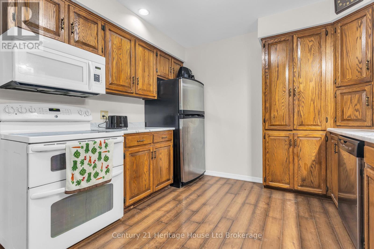
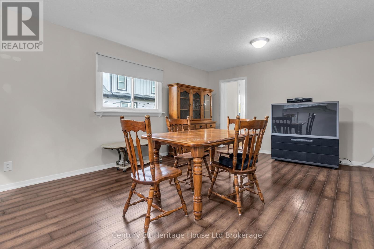
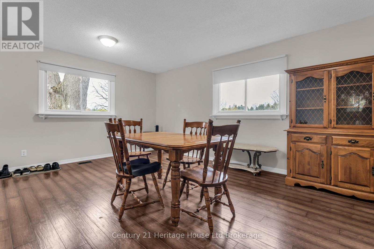
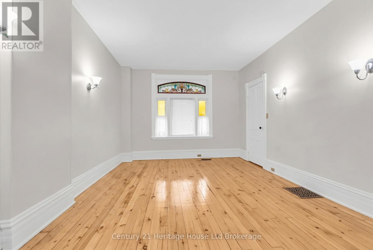
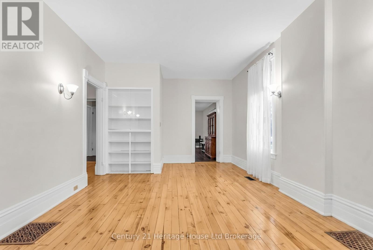
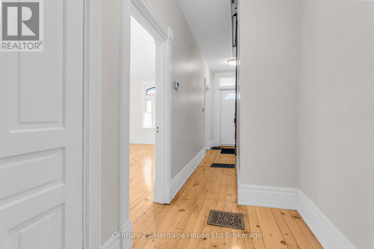
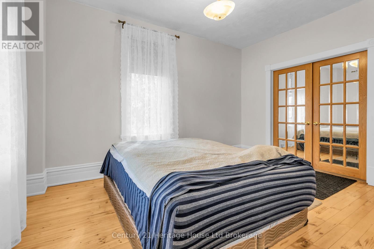
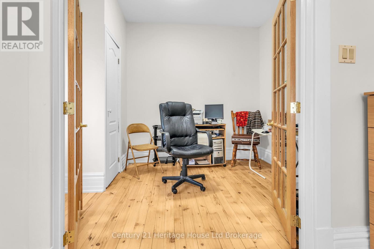
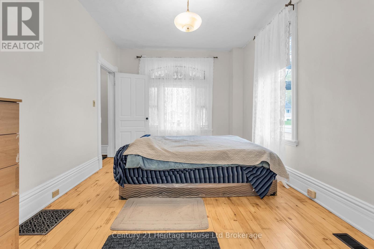
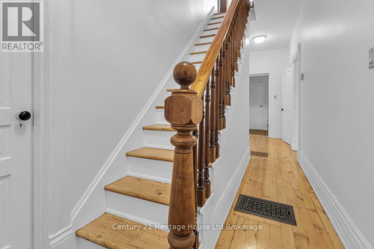
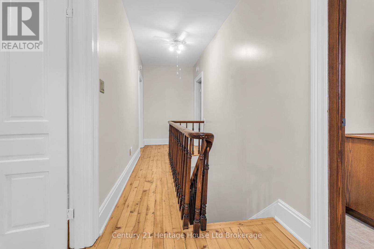
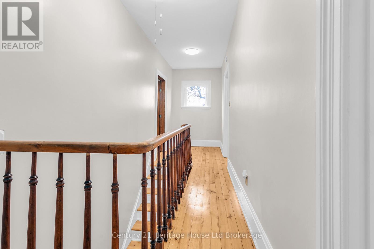
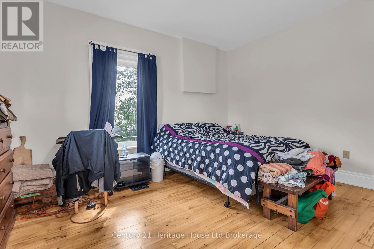
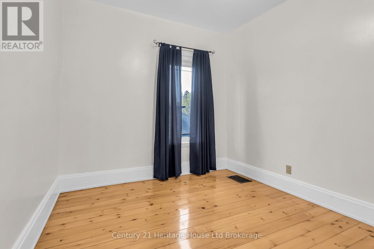
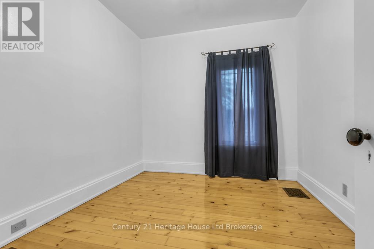
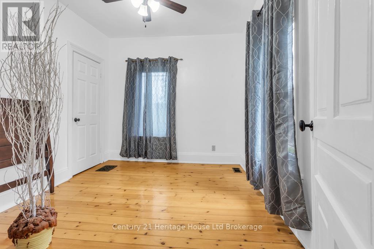
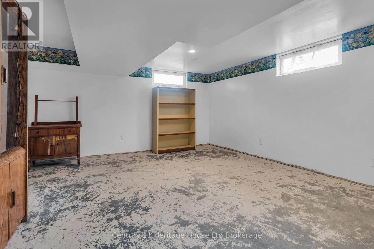
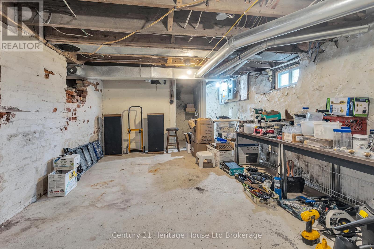
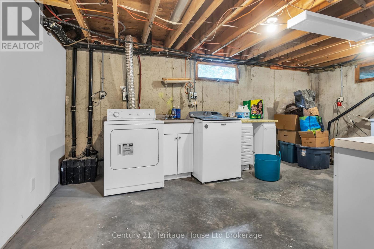
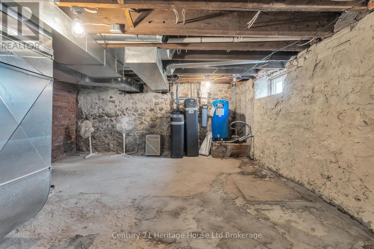
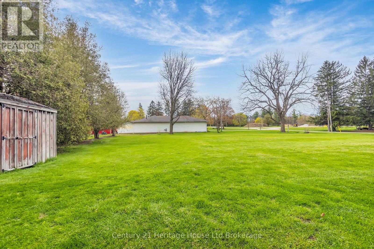
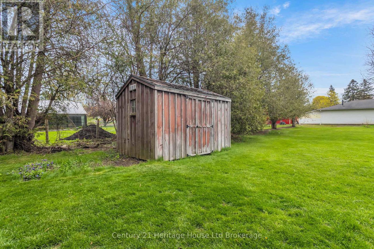
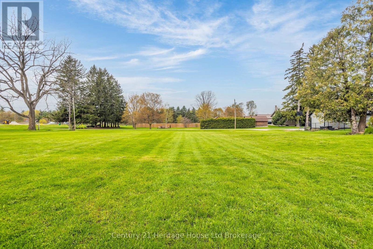
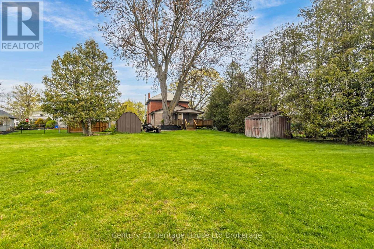
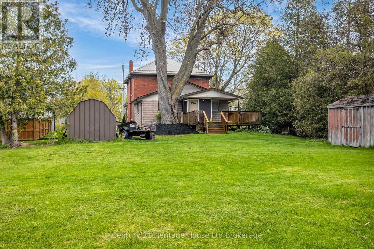
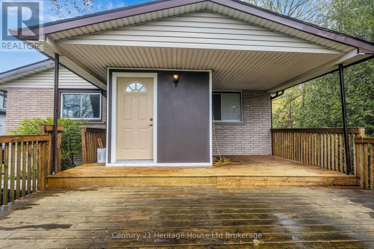
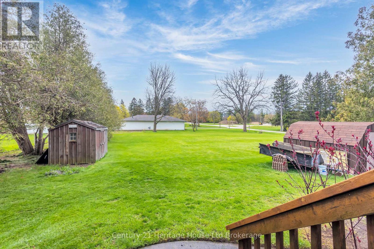
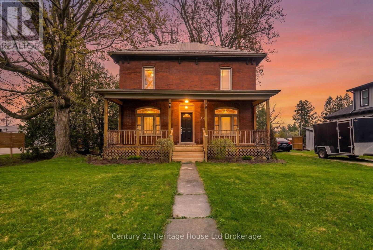
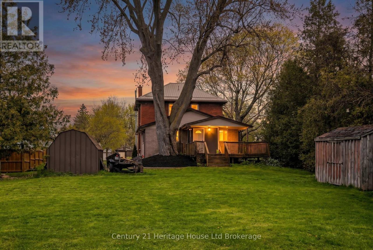
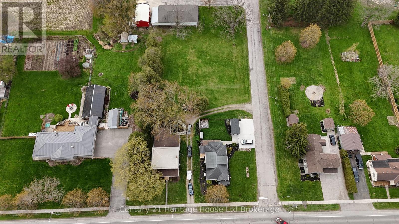
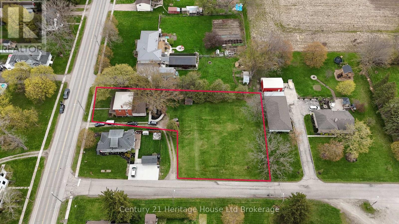
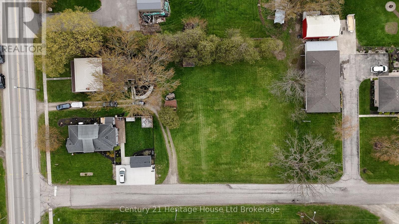
There's something special about a century home that still turns heads, and this beautiful red brick two-storey in the heart of Burgessville is a perfect example. Set on just under 3/4 of an acre, this spacious 4-bedroom home offers timeless character, a functional family-friendly layout, and plenty of room inside and out. The curb appeal stands out immediately with a circular driveway offering access from both Church Street and Burgess Street, a freshly refinished covered front porch, classic red brick exterior, and durable steel roof. Inside, beautifully sanded and stained hardwood floors run throughout, with no carpet to worry about. The main-floor primary bedroom offers convenience and flexibility, while three additional bedrooms upstairs provide space for family, guests, or a home office. Two full bathrooms, one on each level, make everyday family life a little easier, and the owned water heater means no monthly rental fee. The basement offers additional potential for a recreation room, home office, extra living space, or possible fifth bedroom for buyers looking to make it their own. Step outside and enjoy a large backyard with room for gardens, children to play, pets to roam, a firepit, entertaining, or simply relaxing outdoors. With nearly 3/4 of an acre, there's plenty of space to enjoy. Located in the welcoming community of Burgessville, this home is an excellent opportunity for buyers searching for a 4-bedroom family home with a large lot, main-floor primary bedroom, hardwood floors, and classic century-home character. Homes with this much space, charm, and potential don't come along every day. Come see what makes this Burgessville property special. (id:50976)
Property Details
|
MLS® Number
|
X13797316 |
|
Property Type
|
Single Family |
|
Community Name
|
Burgessville |
|
Parking Space Total
|
8 |
Building
|
Bathroom Total
|
2 |
|
Bedrooms Above Ground
|
4 |
|
Bedrooms Total
|
4 |
|
Age
|
100+ Years |
|
Appliances
|
Water Heater, Dishwasher, Dryer, Stove, Washer, Refrigerator |
|
Basement Development
|
Unfinished |
|
Basement Type
|
N/a (unfinished) |
|
Construction Style Attachment
|
Detached |
|
Cooling Type
|
Central Air Conditioning |
|
Exterior Finish
|
Brick |
|
Foundation Type
|
Poured Concrete |
|
Half Bath Total
|
1 |
|
Heating Fuel
|
Natural Gas |
|
Heating Type
|
Forced Air |
|
Stories Total
|
2 |
|
Size Interior
|
2,000 - 2,500 Ft2 |
|
Type
|
House |
Parking
Land
|
Acreage
|
No |
|
Sewer
|
Septic System |
|
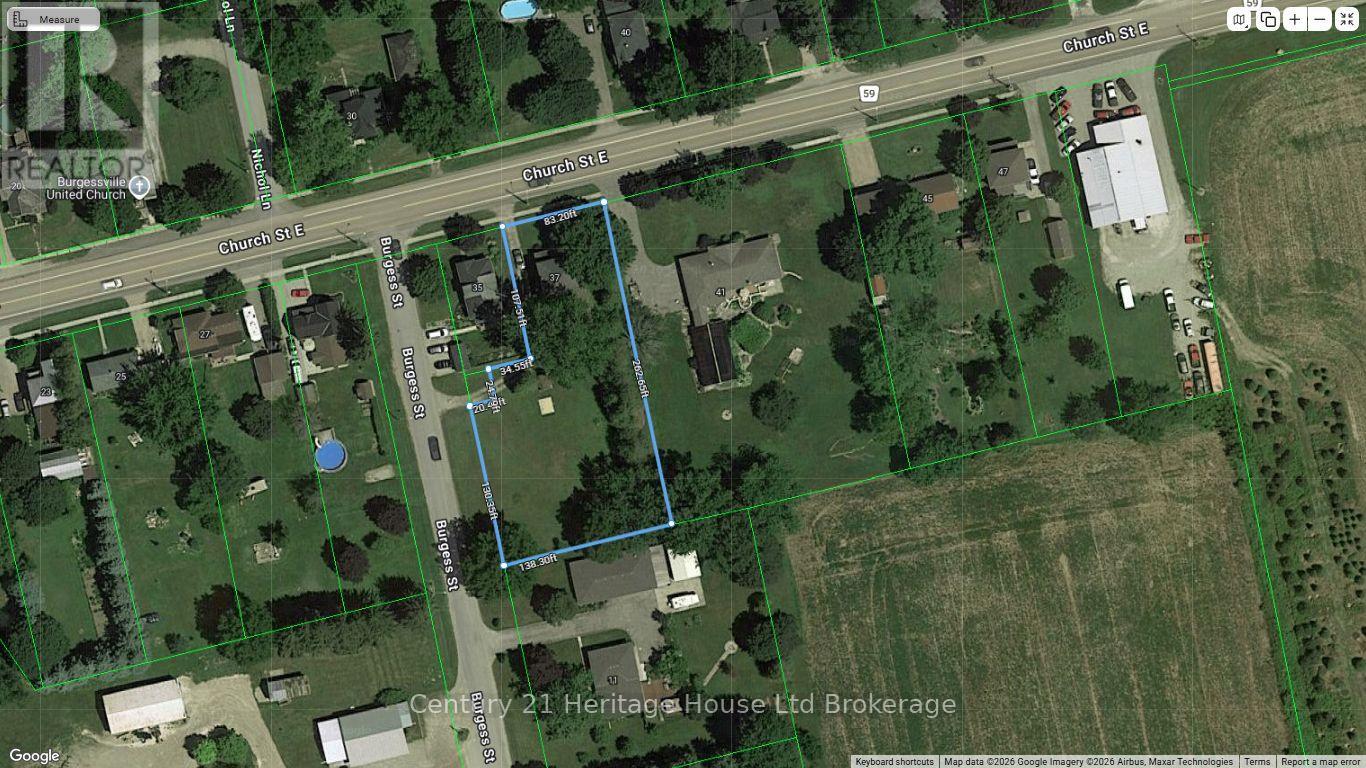
Size Depth
|
262 Ft ,8 In |
|
Size Frontage
|
83 Ft |
|
Size Irregular
|
83 X 262.7 Ft |
|
Size Total Text
|
83 X 262.7 Ft |
Rooms
| Level |
Type |
Length |
Width |
Dimensions |
|
Second Level |
Bathroom |
3.2 m |
2.17 m |
3.2 m x 2.17 m |
|
Second Level |
Bedroom |
4.39 m |
3.17 m |
4.39 m x 3.17 m |
|
Second Level |
Bedroom 2 |
3.57 m |
2.93 m |
3.57 m x 2.93 m |
|
Second Level |
Bedroom 3 |
3.6 m |
2.87 m |
3.6 m x 2.87 m |
|
Basement |
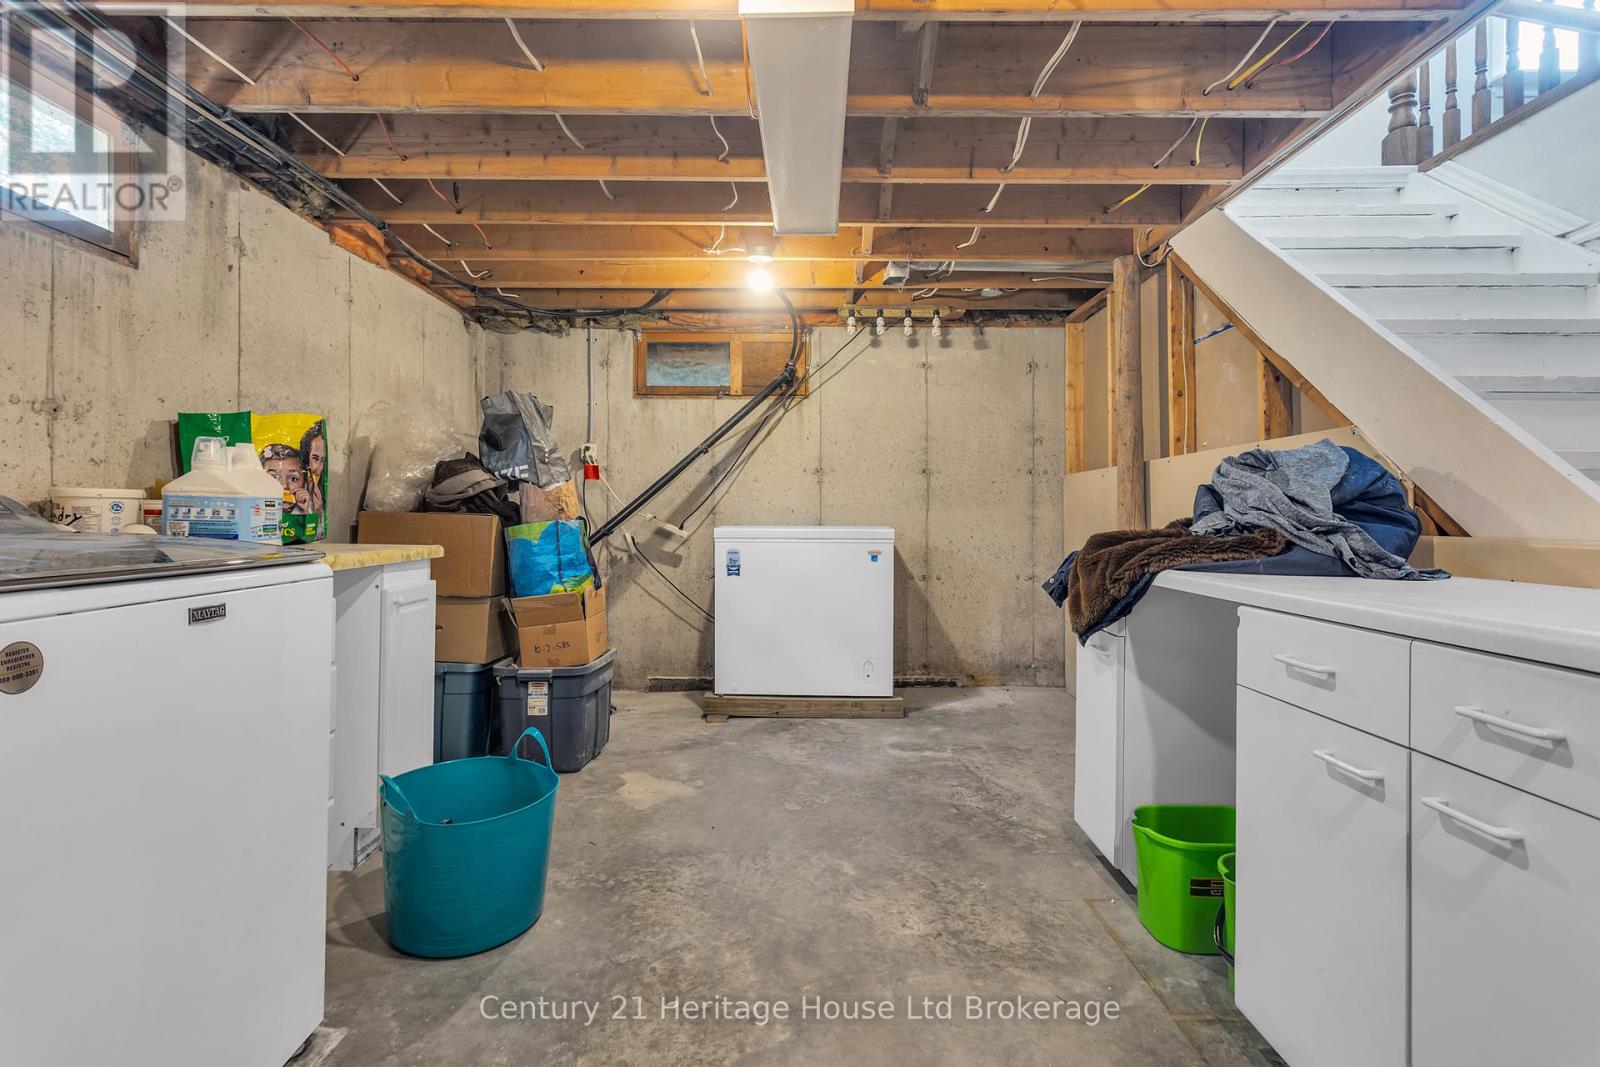
Laundry Room |
5.22 m |
4.33 m |
5.22 m x 4.33 m |
|
Basement |
Recreational, Games Room |
5.22 m |
3.99 m |
5.22 m x 3.99 m |
|
Basement |
Other |
6.4 m |
3.39 m |
6.4 m x 3.39 m |
|
Basement |
Workshop |
2.47 m |
0.95 m |
2.47 m x 0.95 m |
|
Basement |
Utility Room |
6.46 m |
4.54 m |
6.46 m x 4.54 m |
|
Main Level |
Living Room |
6.86 m |
3.63 m |
6.86 m x 3.63 m |
|
Main Level |
Primary Bedroom |
4.27 m |
3.23 m |
4.27 m x 3.23 m |
|
Main Level |
Dining Room |
5.79 m |
5.49 m |
5.79 m x 5.49 m |
|
Main Level |
Kitchen |
3.75 m |
3.23 m |
3.75 m x 3.23 m |
|
Main Level |
Office |
3.08 m |
2.47 m |
3.08 m x 2.47 m |
|
Main Level |
Mud Room |
2.29 m |
2.07 m |
2.29 m x 2.07 m |
https://www.realtor.ca/real-estate/30292905/37-church-street-e-norwich-burgessville-burgessville