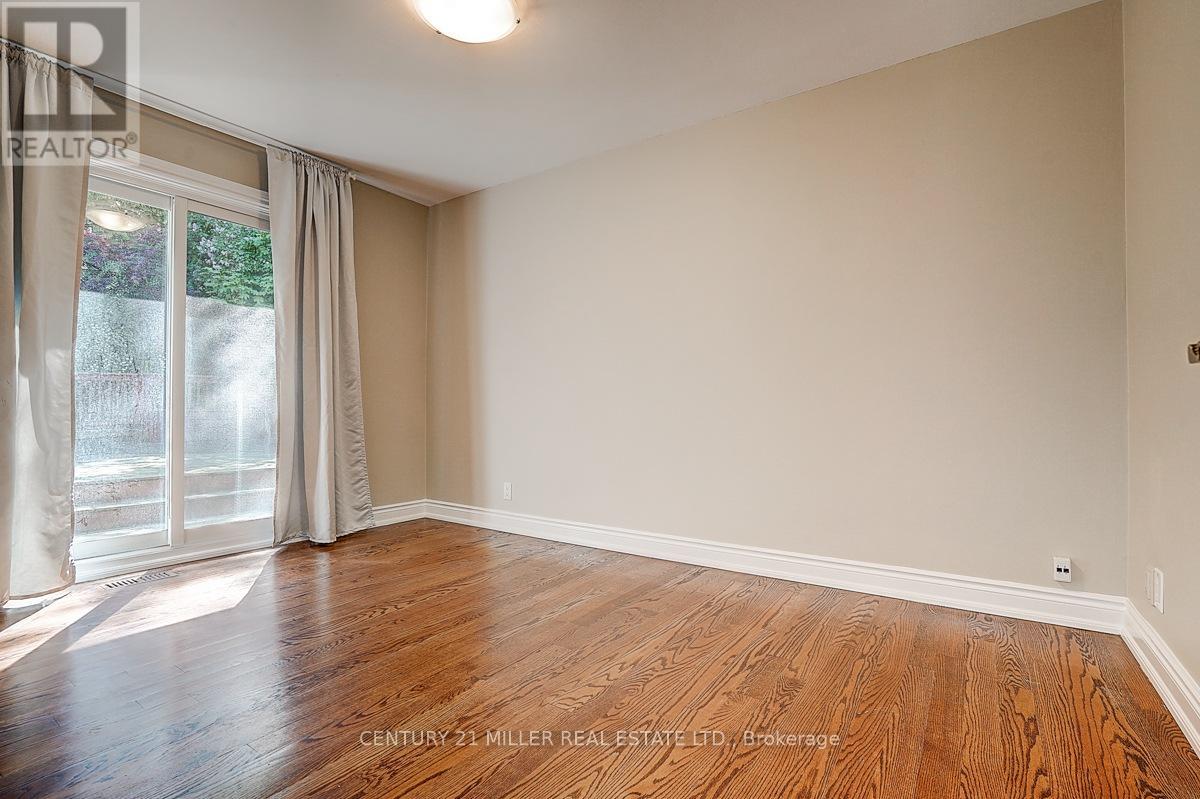
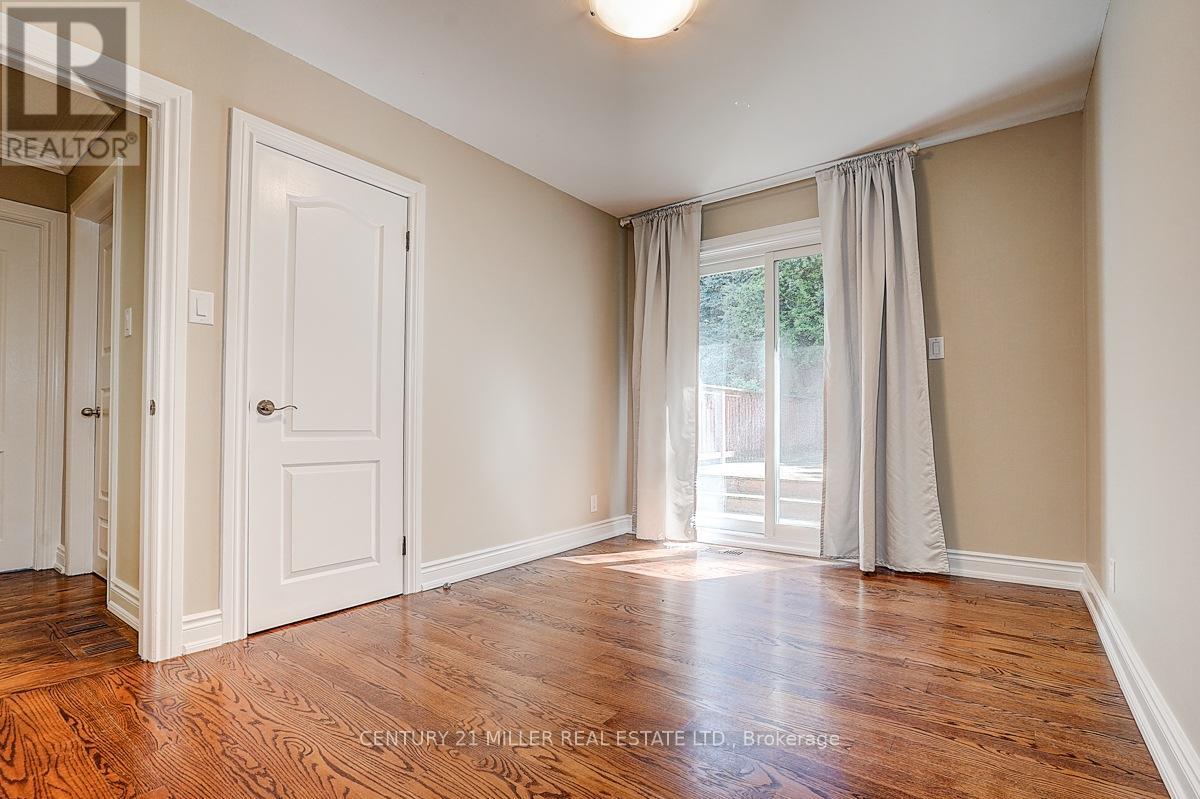
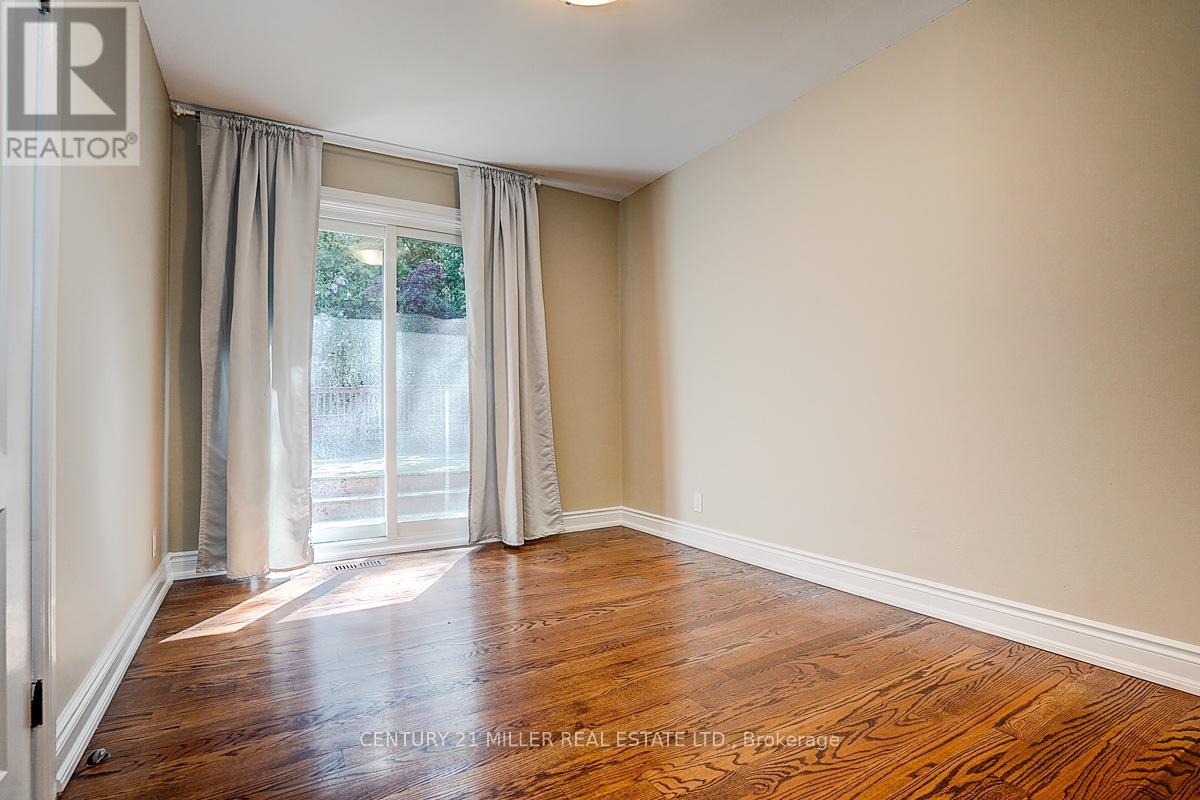
3 Bedroom
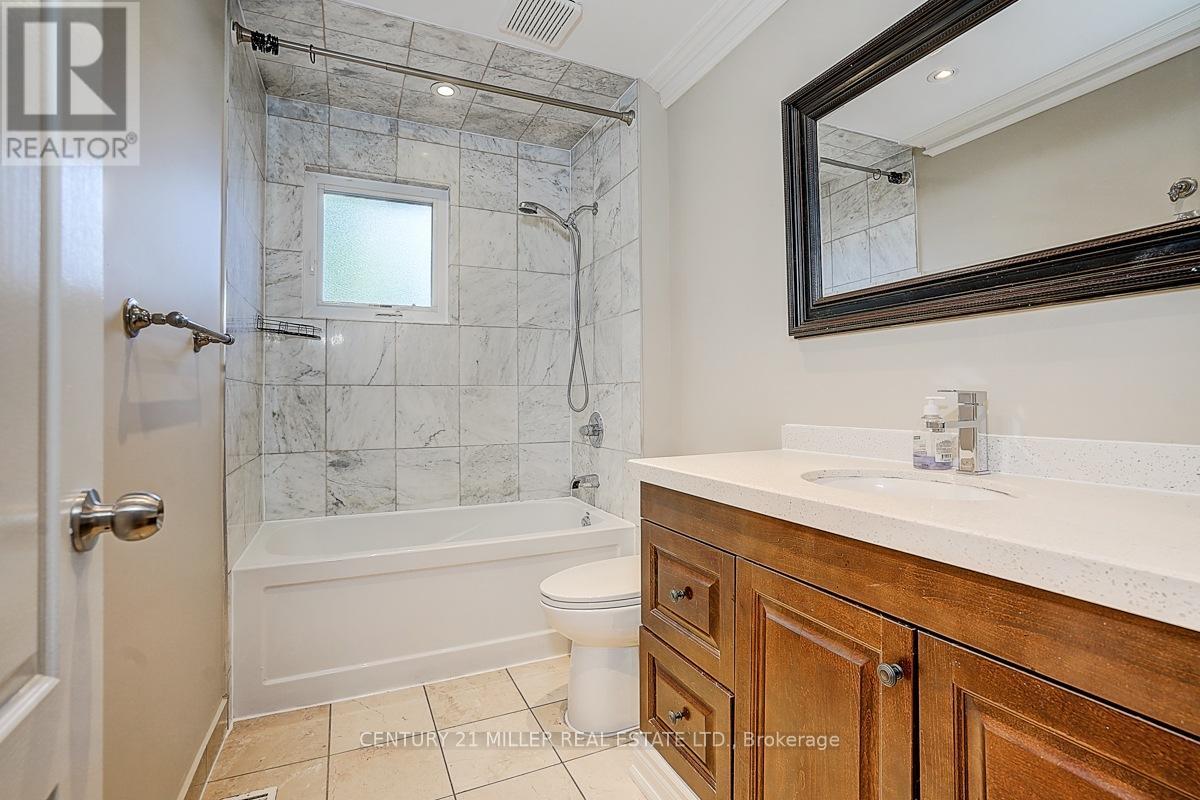
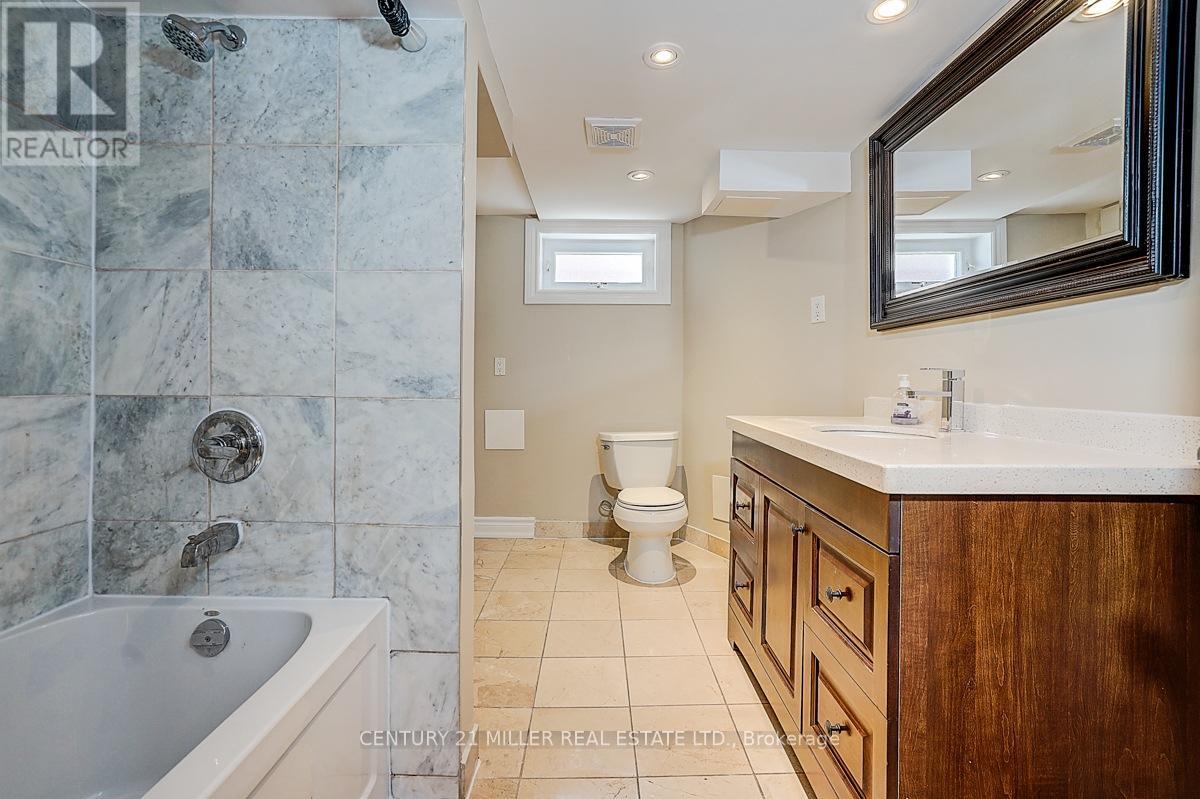
2 Bathroom
1,100 - 1,500 ft2
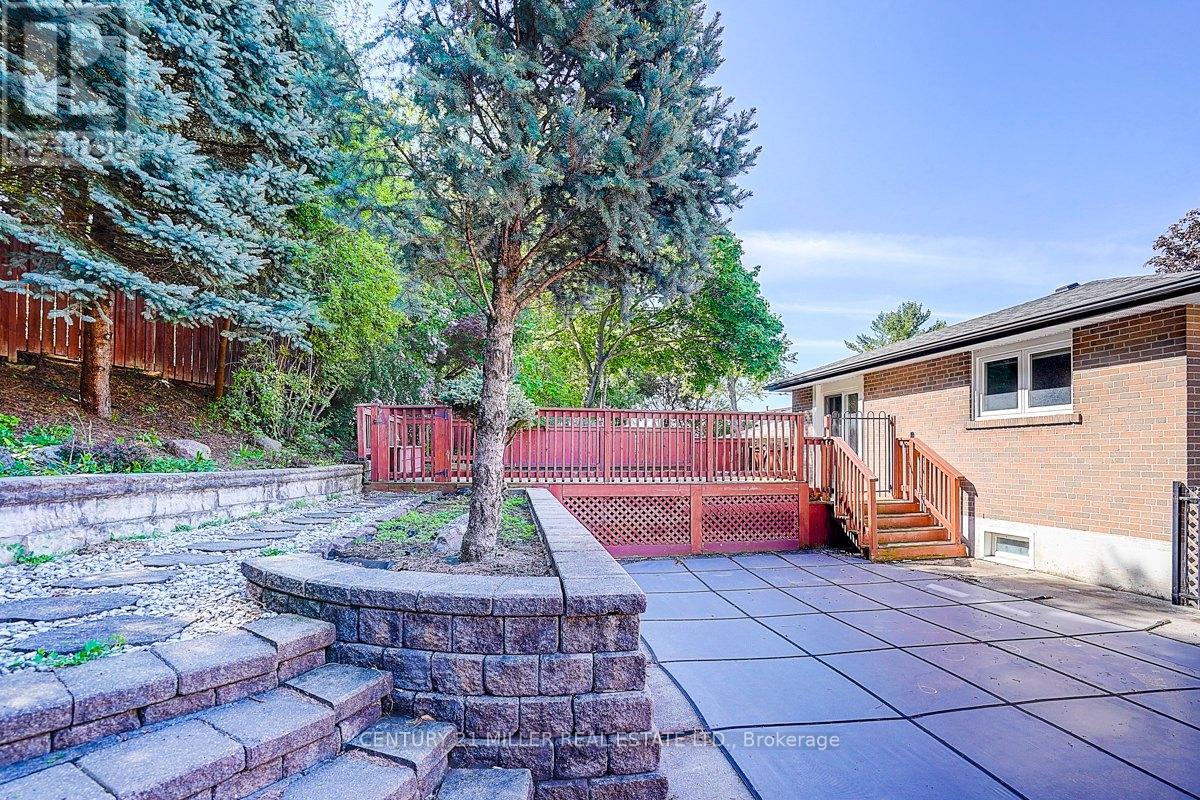
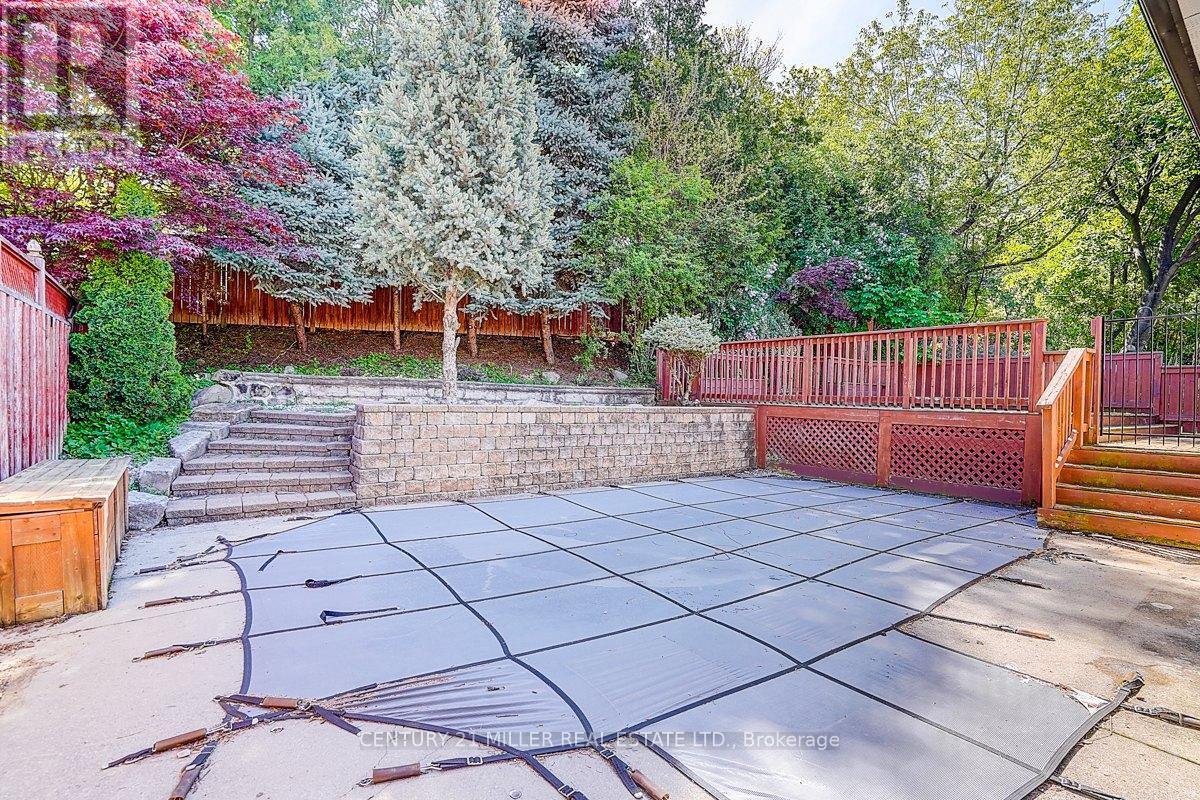
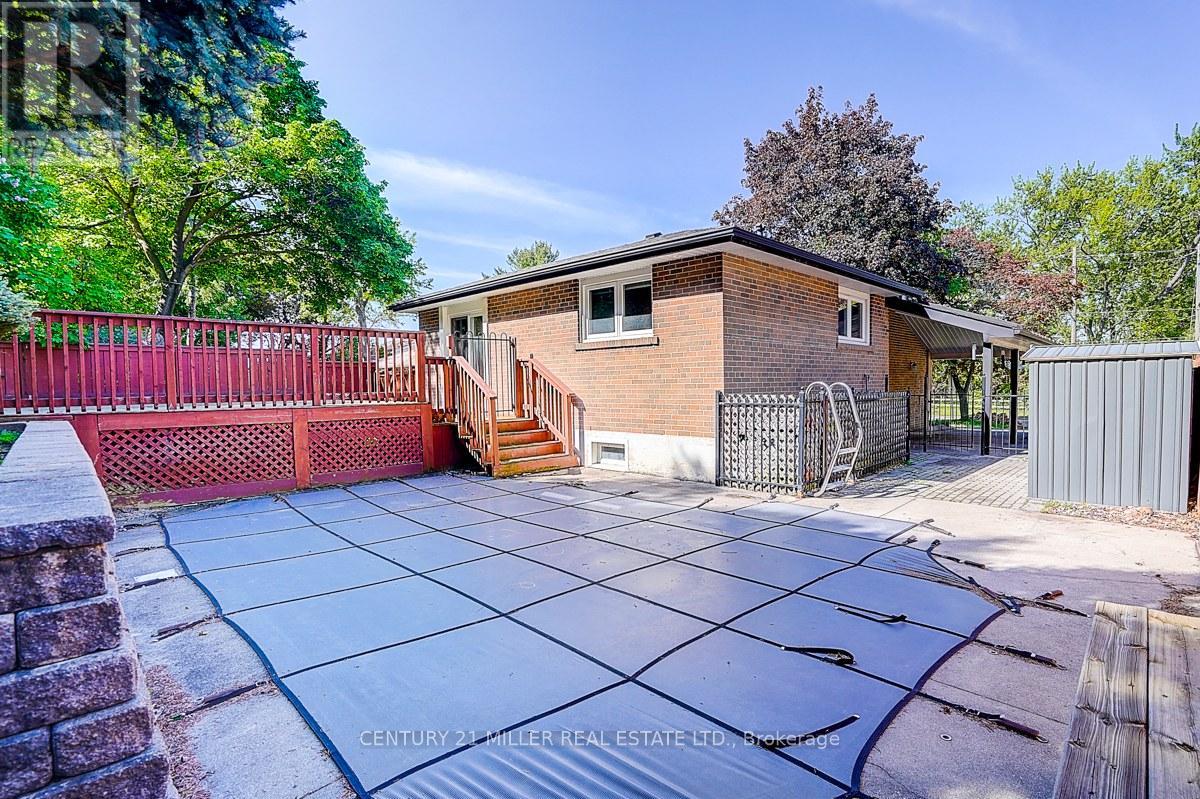
Inground Pool
Central Air Conditioning
Forced Air
$3,800
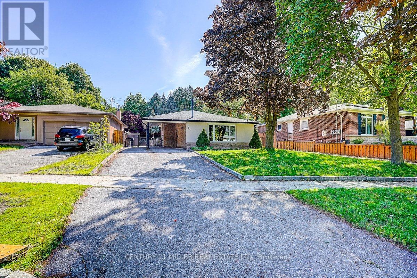
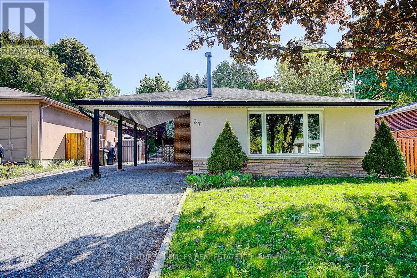
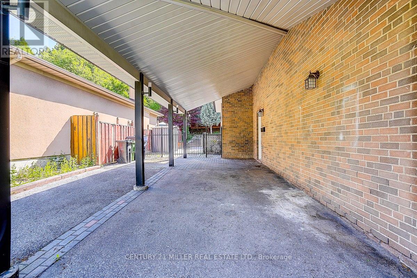
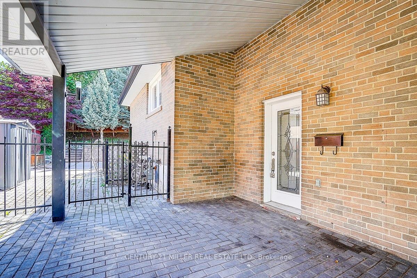
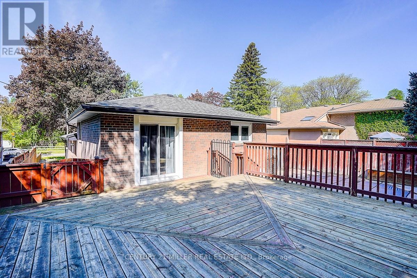
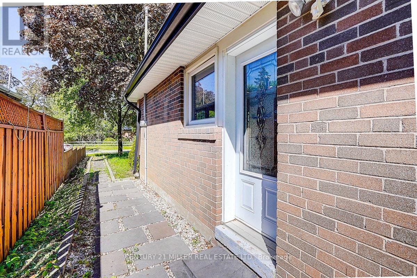
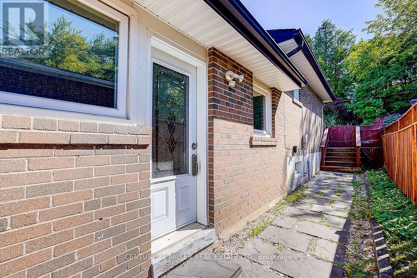
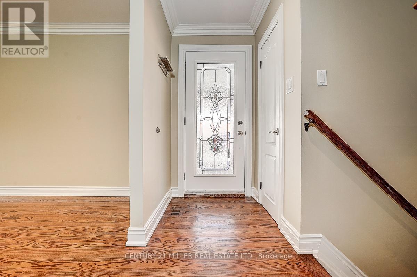
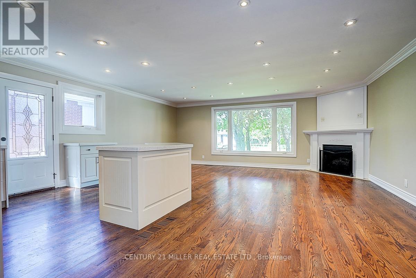
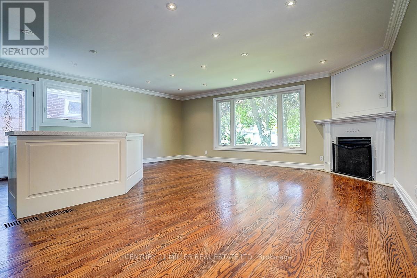
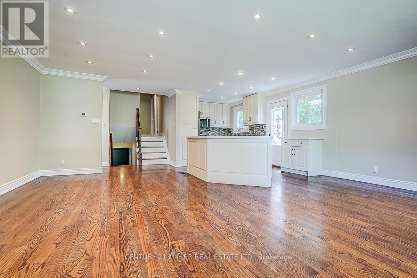
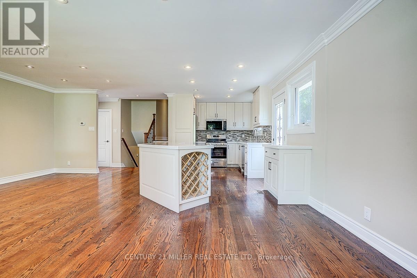
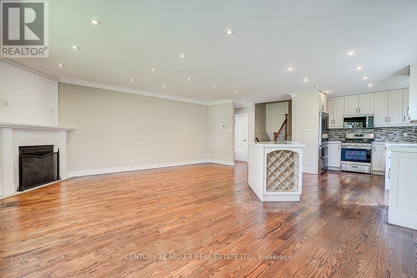
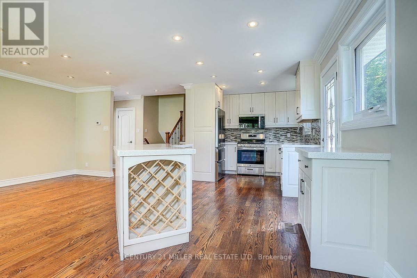
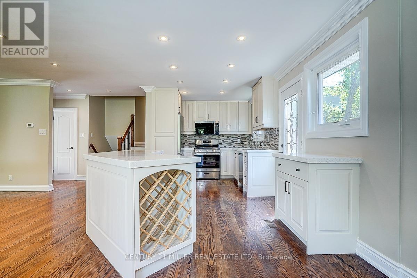
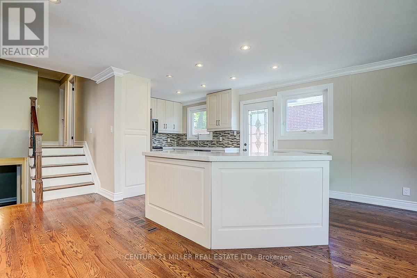
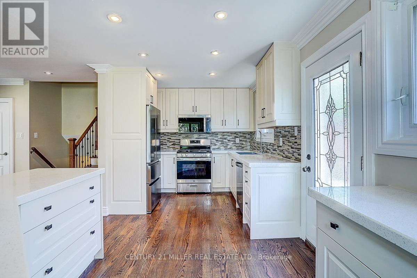
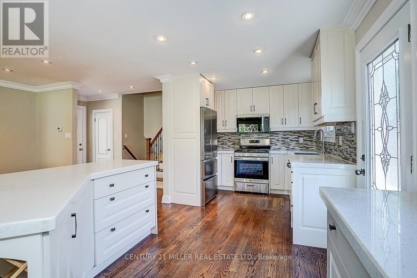
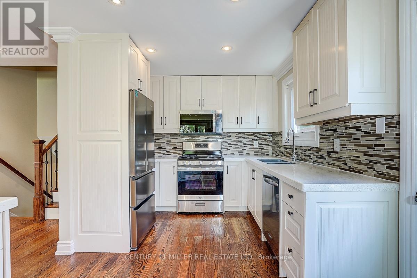
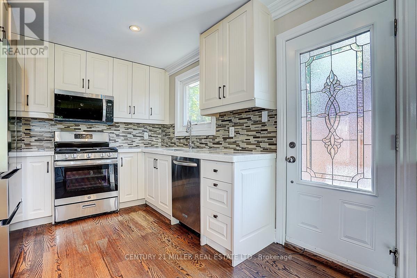
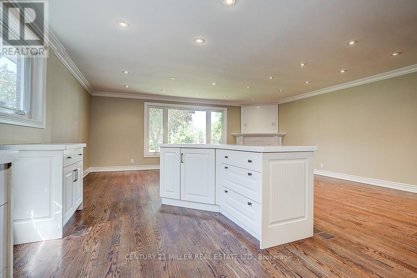
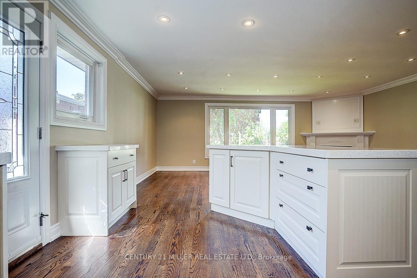
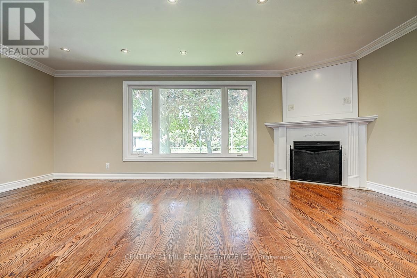
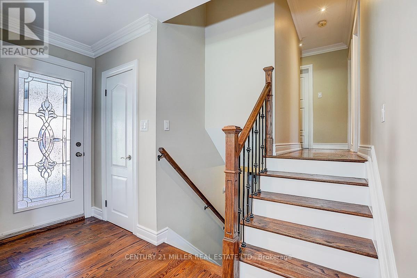
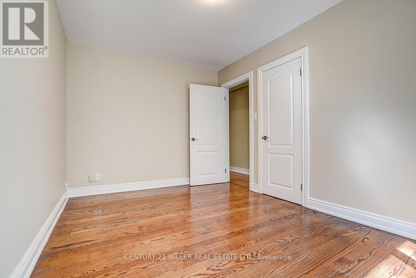
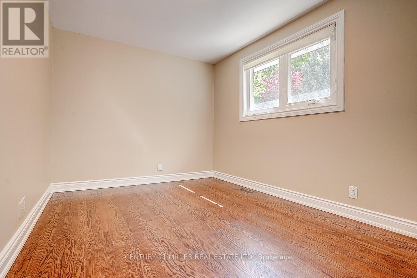
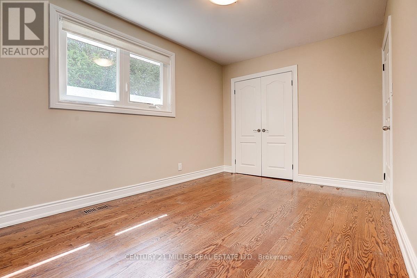
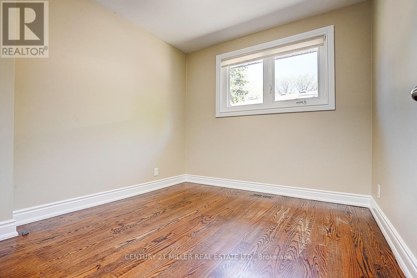
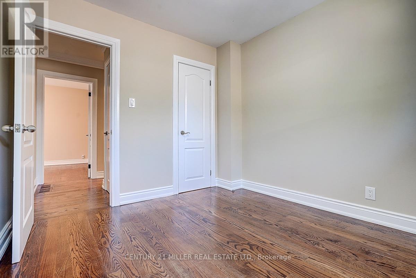
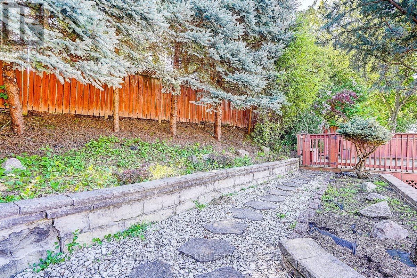
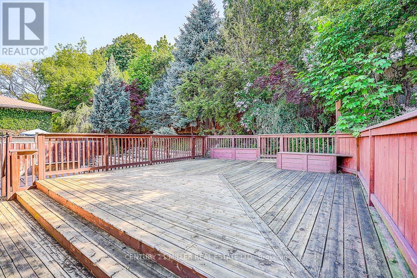
Beautifully maintained 3-bedroom, 2-bathroom backsplit located in the highly sought-after Don Valley Village community. This bright and functional home offers a spacious layout with large windows, generous living areas, and plenty of natural light throughout. Enjoy a private backyard oasis featuring a beautiful in-ground pool, perfect for summer entertaining and family enjoyment. Situated in a quiet, family-friendly neighborhood close to top-rated schools, Fairview Mall, Don Mills Subway Station, parks, community centre, restaurants, North York General Hospital, and easy access to Hwy 401 & 404. Ideal for families and professionals seeking comfort, space, and convenience in a prime North York location. (id:50976)
Property Details
|
MLS® Number
|
C13206274 |
|
Property Type
|
Single Family |
|
Community Name
|
Don Valley Village |
|
Features
|
Wooded Area |
|
Parking Space Total
|
2 |
|
Pool Type
|
Inground Pool |
Building
|
Bathroom Total
|
2 |
|
Bedrooms Above Ground
|
3 |
|
Bedrooms Total
|
3 |
|
Appliances
|
Water Heater |
|
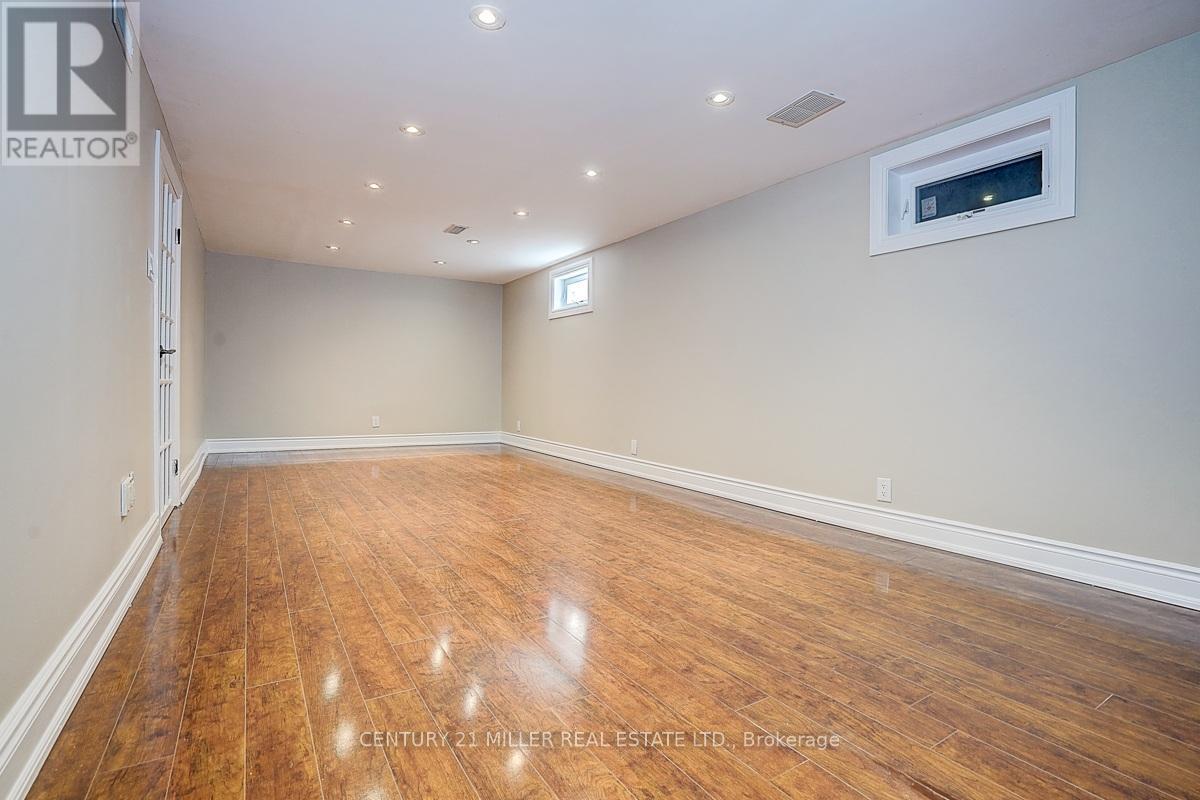
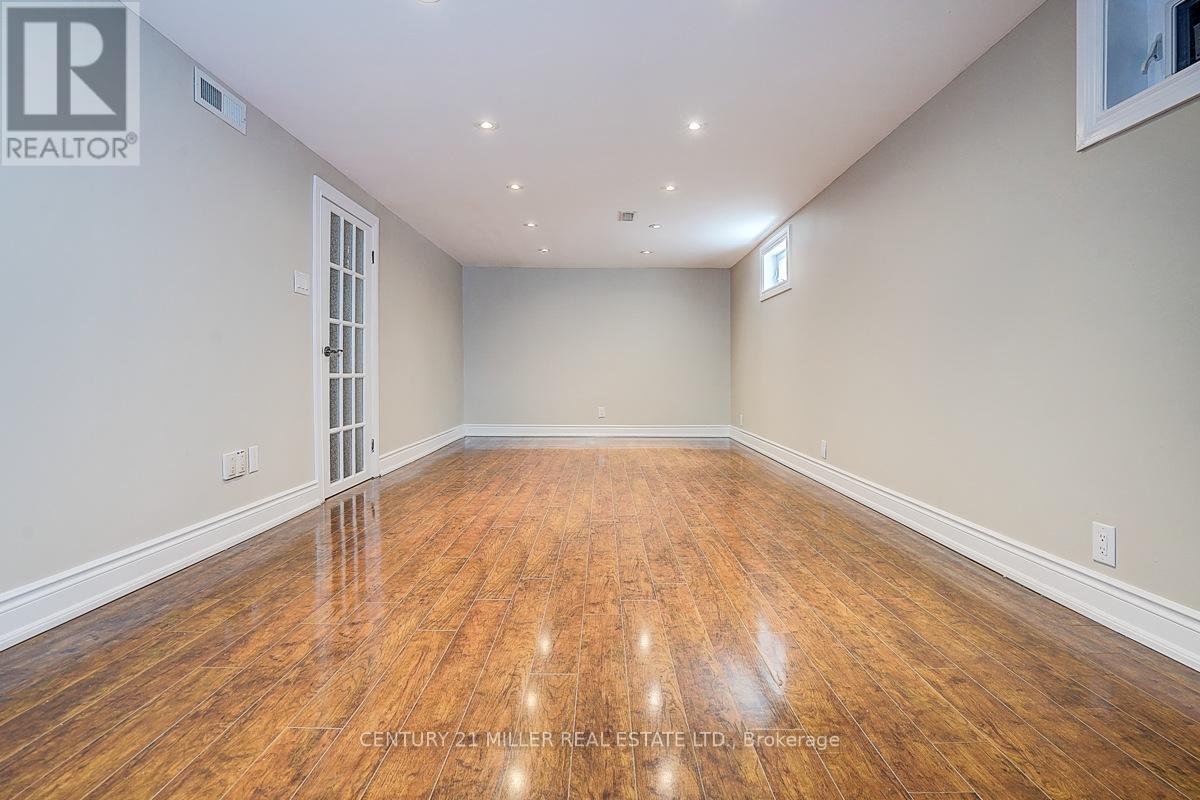
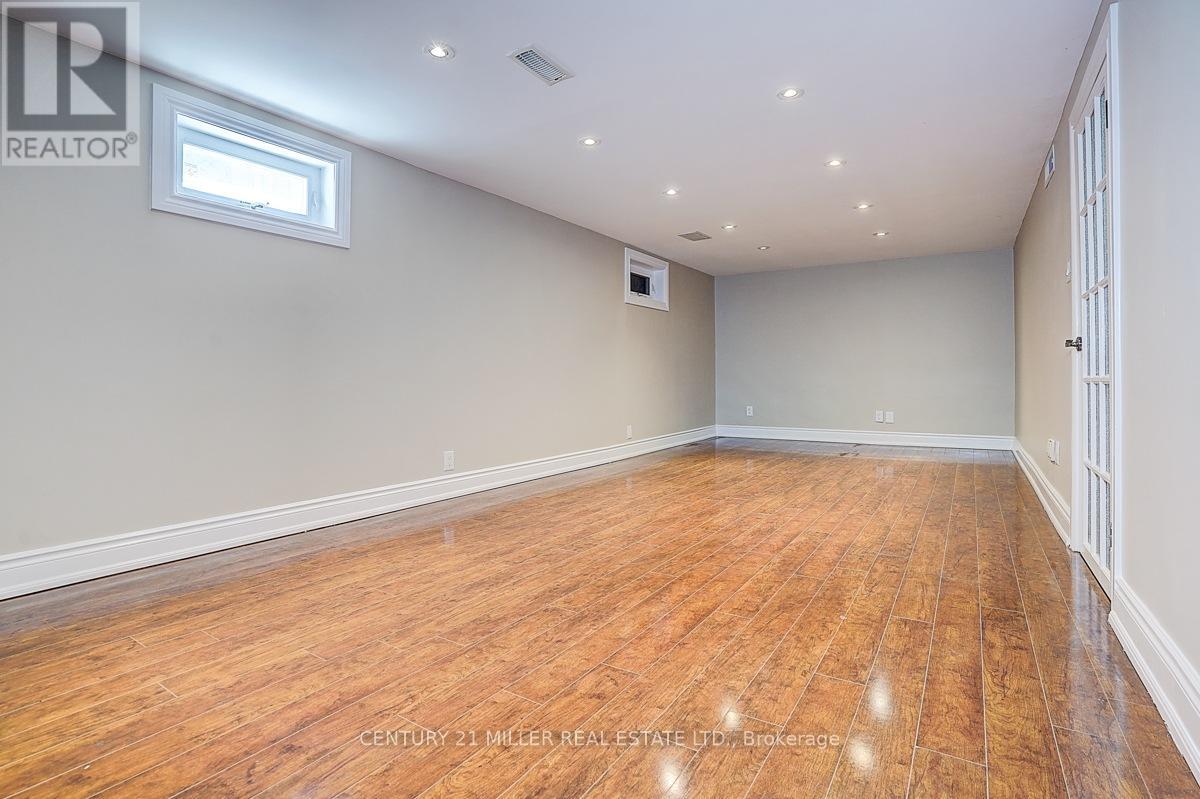
Basement Development
|
Finished |
|
Basement Type
|
Partial (finished) |
|
Construction Style Attachment
|
Detached |
|
Construction Style Split Level
|
Backsplit |
|
Cooling Type
|
Central Air Conditioning |
|
Exterior Finish
|
Stucco, Brick |
|
Foundation Type
|
Block |
|
Heating Fuel
|
Natural Gas |
|
Heating Type
|
Forced Air |
|
Size Interior
|
1,100 - 1,500 Ft2 |
|
Type
|
House |
|
Utility Water
|
Municipal Water |
Parking
Land
|
Acreage
|
No |
|
Sewer
|
Sanitary Sewer |
|
Size Depth
|
128 Ft ,2 In |
|
Size Frontage
|
53 Ft ,8 In |
|
Size Irregular
|
53.7 X 128.2 Ft |
|
Size Total Text
|
53.7 X 128.2 Ft |
|
Zoning Description
|
E |
Rooms
| Level |
Type |
Length |
Width |
Dimensions |
|
Second Level |
Primary Bedroom |
4.06 m |
2.79 m |
4.06 m x 2.79 m |
|
Second Level |
Bedroom |
4.03 m |
2.81 m |
4.03 m x 2.81 m |
|
Second Level |
Bedroom |
2.74 m |
2.79 m |
2.74 m x 2.79 m |
|
Basement |
Family Room |
7.62 m |
3.35 m |
7.62 m x 3.35 m |
|
Basement |
Laundry Room |
2.74 m |
0.91 m |
2.74 m x 0.91 m |
|
Main Level |
Living Room |
3.2 m |
5.91 m |
3.2 m x 5.91 m |
|
Main Level |
Dining Room |
2.89 m |
3.2 m |
2.89 m x 3.2 m |
|
Main Level |
Kitchen |
2.97 m |
5.13 m |
2.97 m x 5.13 m |
https://www.realtor.ca/real-estate/29815931/37-dallington-drive-toronto-don-valley-village-don-valley-village