6 Bedroom
4 Bathroom
3,000 - 3,500 ft2
Fireplace
Central Air Conditioning
Forced Air
$988,000
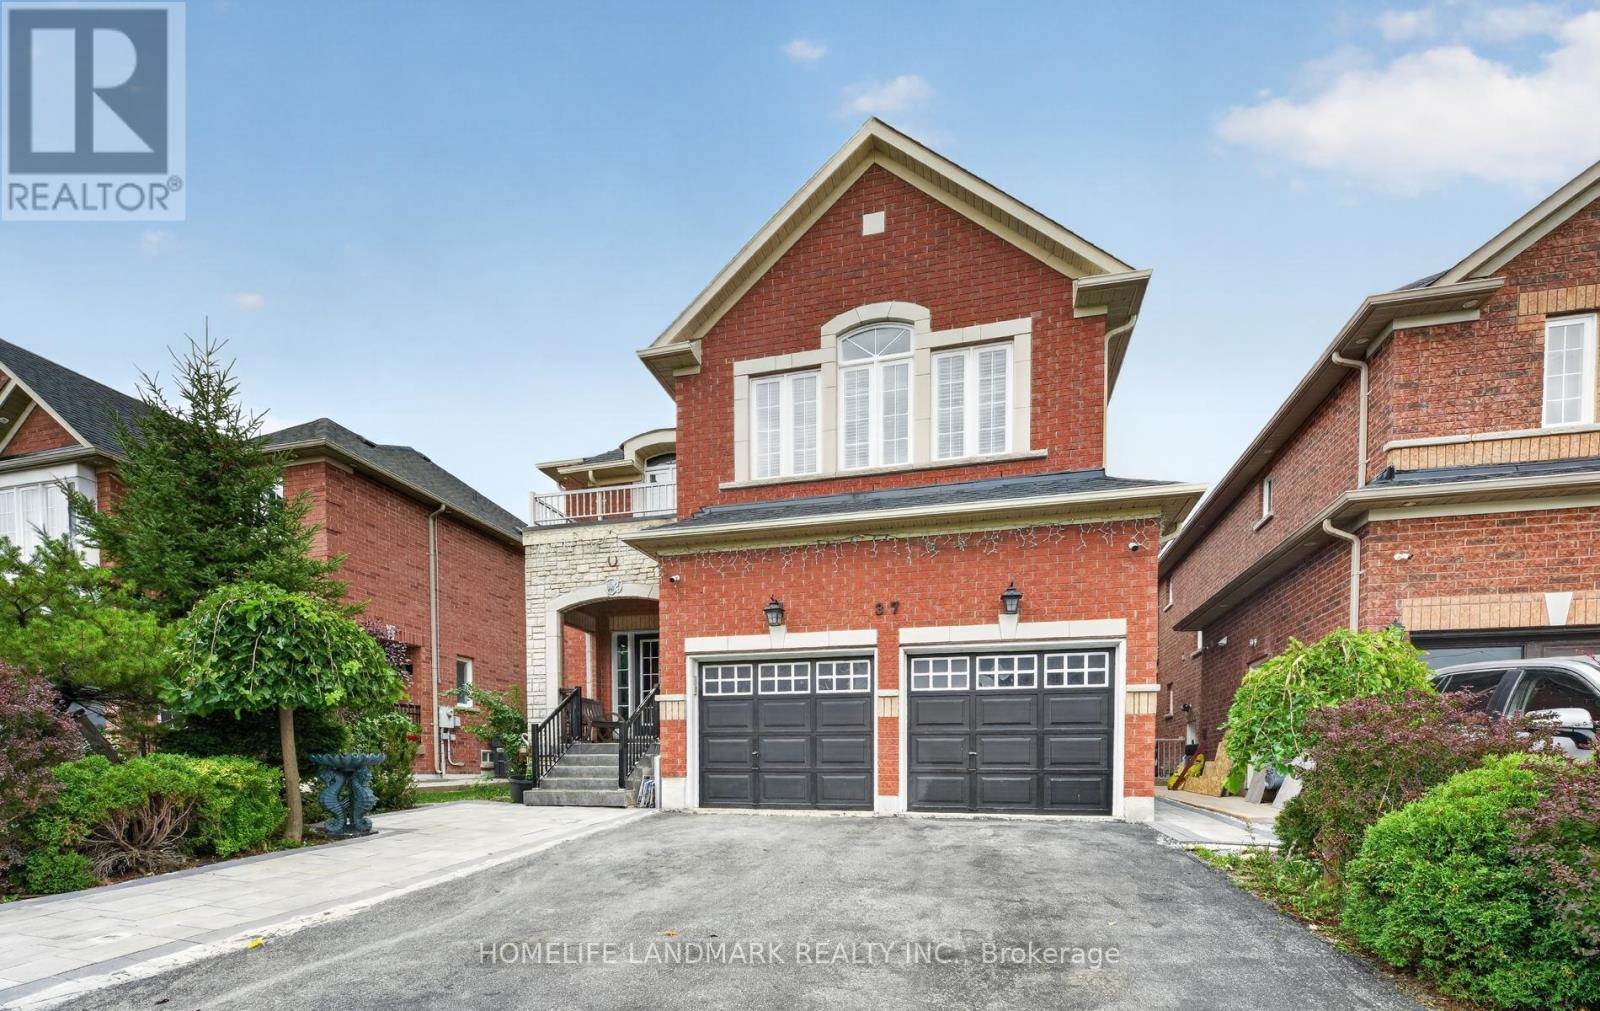
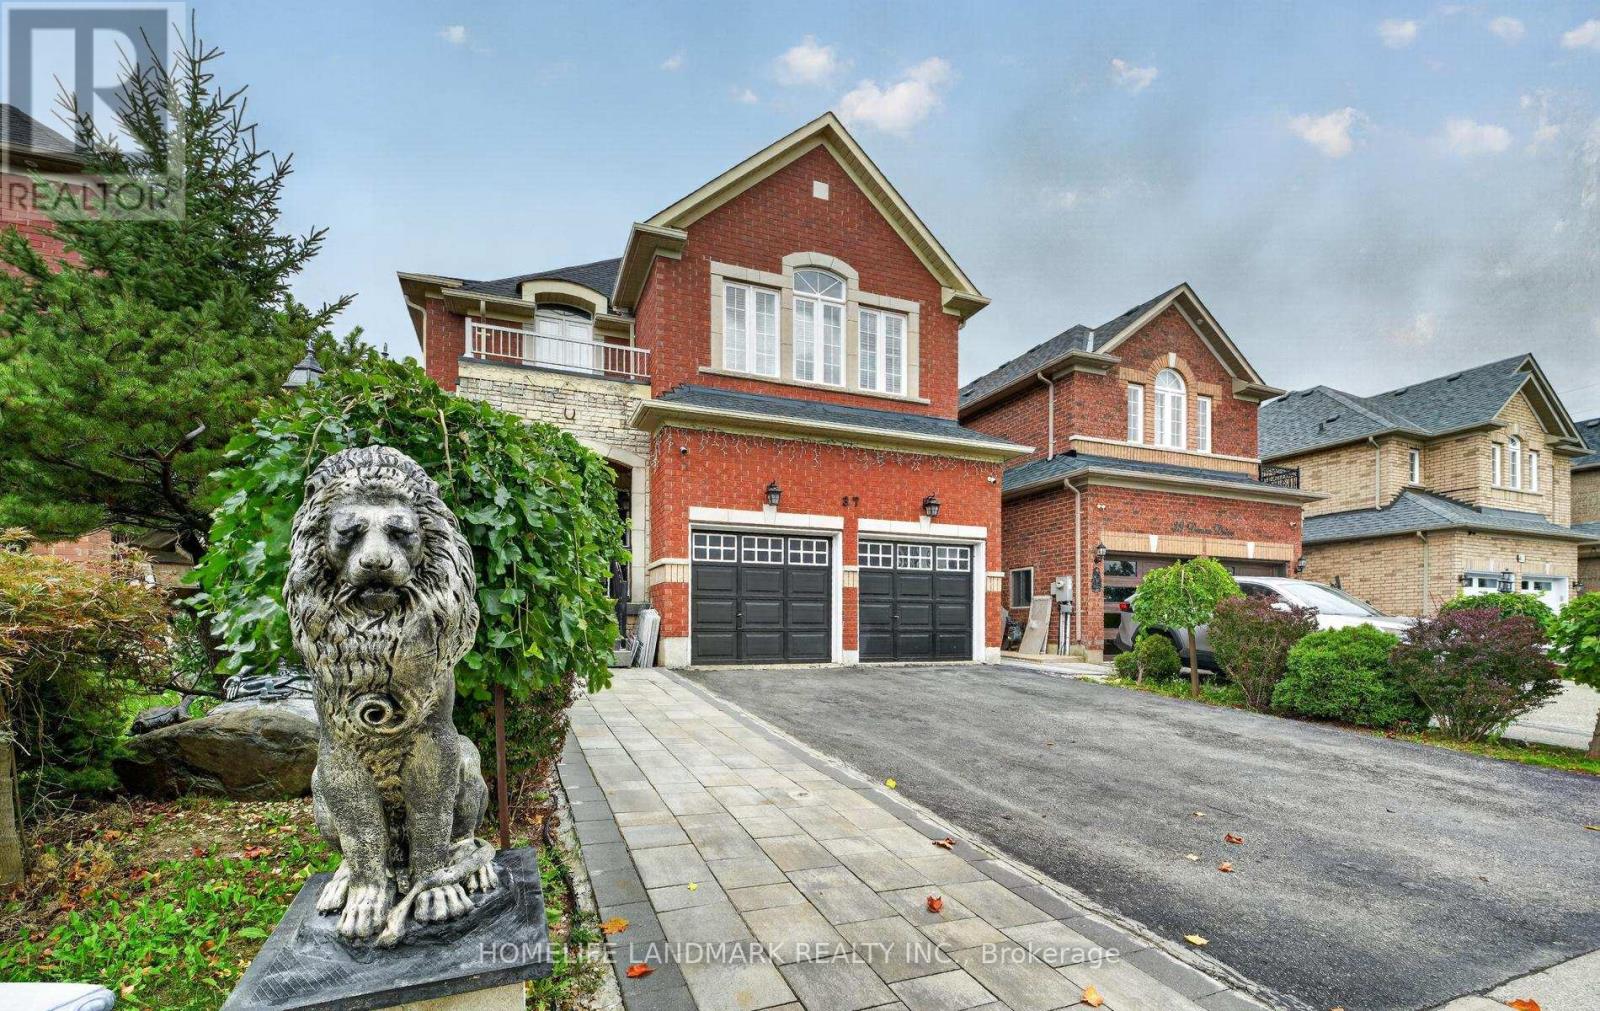
Welcome to this Over 3000 sq.ft Above Grade stunning, meticulously maintained 4+2 bedroom, 2-storey home in the prestigious Castlemore/Bram East community, near Gore Rd & Cottrelle Blvd. Offering over 4,300 sq. ft. of total living space, including a fully finished legal 2-bedroom basement apartment with separate entrance and laundry, this home is ideal for large families, multi-generational living, or rental income.The main floor features 9-ft ceilings, elegant hardwood flooring, separate living and dining rooms, and an impressive 18-ft open-to-above family room with fireplace. Freshly Painted main floor,The upgraded chef's kitchen offers a New counter top & centre island, ample cabinetry, and a bright breakfast area with walkout to the private backyard-perfect for family gatherings and entertaining.The second floor boasts 4 spacious bedrooms, including a luxurious primary suite with a 5-piece ensuite and walk-in closet. The legal basement apartment is completely self-contained with 2 bedrooms, kitchen, full washroom, separate laundry, and private entrance.Located close to top-rated schools, parks, shopping, restaurants, transit, and major highways including 427, 410 & 407, providing convenient access throughout the GTA.A rare opportunity to own a spacious, elegant, move-in-ready home with a legal income-generating basement in highly sought-after Castlemore/Bram East. Don't miss it!OPEN HOUSE: Sept. 25, 26 & 27 | Fri, Sat & Sun | 12 PM-5 PM (id:50976)
Open House
This property has open houses!
Starts at:
12:00 pm
Ends at:
5:00 pm
Property Details
|
MLS® Number
|
W13800692 |
|
Property Type
|
Single Family |
|
Community Name
|
Bram East |
|
Amenities Near By
|
Park, Place Of Worship, Schools, Hospital |
|
Community Features
|
Community Centre |
|
Features
|
Carpet Free |
|
Parking Space Total
|
6 |
|
Structure
|
Shed |
Building
|
Bathroom Total
|
4 |
|
Bedrooms Above Ground
|
4 |
|
Bedrooms Below Ground
|
2 |
|
Bedrooms Total
|
6 |
|
Age
|
16 To 30 Years |
|
Appliances
|
Blinds, Dishwasher, Dryer, Stove, Two Refrigerators |
|
Basement Development
|
Finished |
|
Basement Features
|
Apartment In Basement, Separate Entrance |
|
Basement Type
|
N/a, N/a, N/a (finished) |
|
Construction Style Attachment
|
Detached |
|
Cooling Type
|
Central Air Conditioning |
|
Exterior Finish
|
Brick |
|
Fireplace Present
|
Yes |
|
Flooring Type
|
Hardwood, Laminate, Ceramic |
|
Foundation Type
|
Concrete |
|
Half Bath Total
|
1 |
|
Heating Fuel
|
Natural Gas |
|
Heating Type
|
Forced Air |
|
Stories Total
|
2 |
|
Size Interior
|
3,000 - 3,500 Ft2 |
|
Type
|
House |
|
Utility Water
|
Municipal Water |
Parking
Land
|
Acreage
|
No |
|
Fence Type
|
Fenced Yard |
|
Land Amenities
|
Park, Place Of Worship, Schools, Hospital |
|
Sewer
|
Sanitary Sewer |
|
Size Depth
|
108 Ft ,3 In |
|
Size Frontage
|
40 Ft |
|
Size Irregular
|
40 X 108.3 Ft ; \"\"legal Basement Apartment\"' |
|
Size Total Text
|
40 X 108.3 Ft ; \"\"legal Basement Apartment\"'|under 1/2 Acre |
Rooms
| Level |
Type |
Length |
Width |
Dimensions |
|
Second Level |
Primary Bedroom |
4.913 m |
4.158 m |
4.913 m x 4.158 m |
|
Second Level |
Bedroom 2 |
5.02 m |
3.56 m |
5.02 m x 3.56 m |
|
Second Level |
Bedroom 3 |
4.968 m |
3.593 m |
4.968 m x 3.593 m |
|
Second Level |
Bedroom 4 |
3.24 m |
4.317 m |
3.24 m x 4.317 m |
|
Basement |
Living Room |
3.11 m |
3.99 m |
3.11 m x 3.99 m |
|
Basement |
Bedroom 5 |
3.2 m |
3.78 m |
3.2 m x 3.78 m |
|
Basement |
Bedroom |
3.24 m |
3.89 m |
3.24 m x 3.89 m |
|
Basement |
Kitchen |
3.1 m |
3.9 m |
3.1 m x 3.9 m |
|
Main Level |
Living Room |
3.12 m |
4.158 m |
3.12 m x 4.158 m |
|
Main Level |
Dining Room |
3.719 m |
4.268 m |
3.719 m x 4.268 m |
|
Main Level |
Family Room |
6.89 m |
3.3 m |
6.89 m x 3.3 m |
|
Main Level |
Kitchen |
4.169 m |
4.807 m |
4.169 m x 4.807 m |
|
Main Level |
Eating Area |
4.169 m |
4.807 m |
4.169 m x 4.807 m |
Utilities
|
Electricity
|
Available |
|
Sewer
|
Available |
https://www.realtor.ca/real-estate/30297258/37-denim-drive-brampton-bram-east-bram-east