3 Bedroom
1 Bathroom
700 - 1,100 ft2
Window Air Conditioner
Baseboard Heaters
$639,999
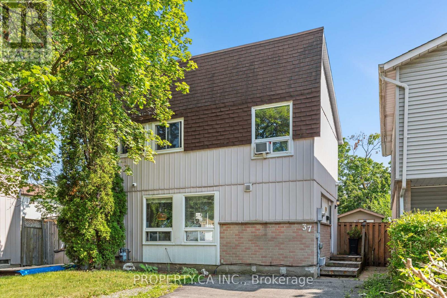
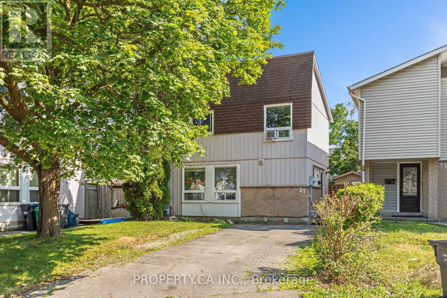
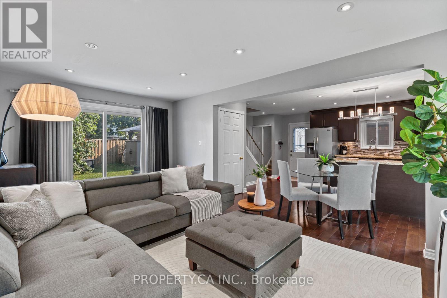
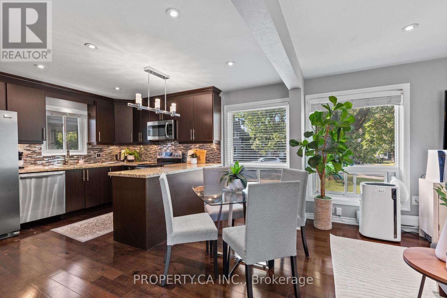
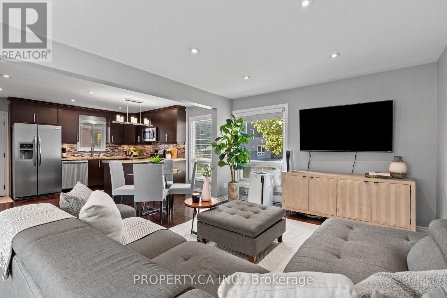
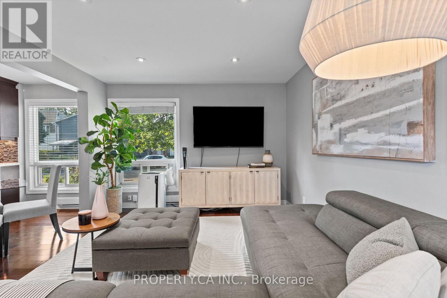
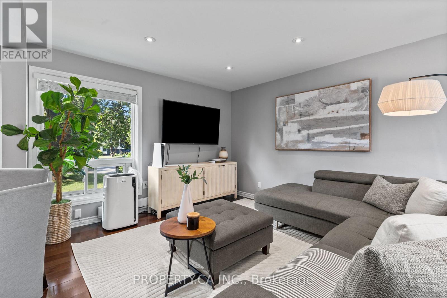
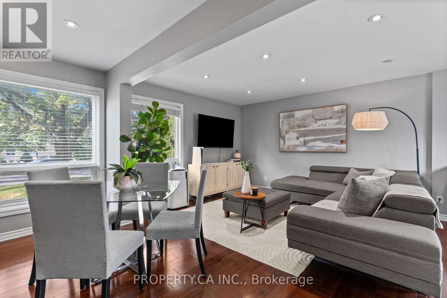
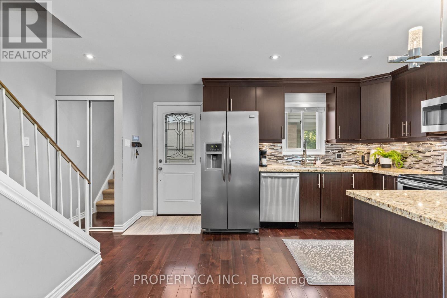
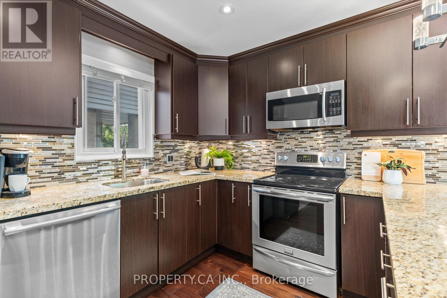
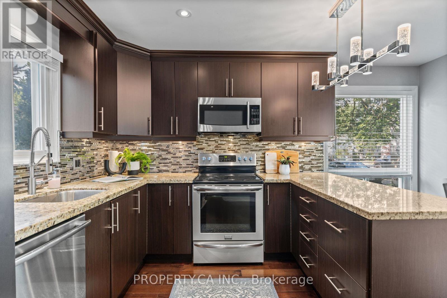
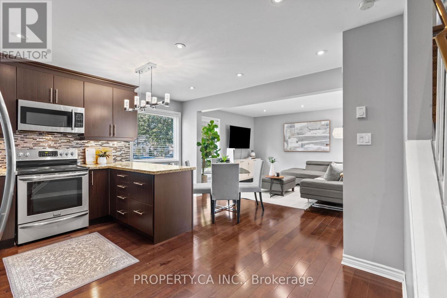
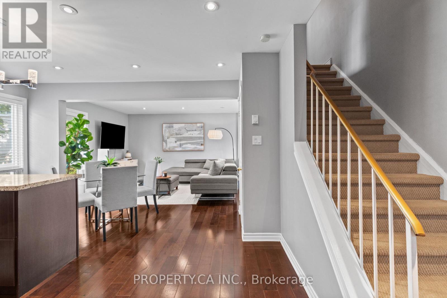
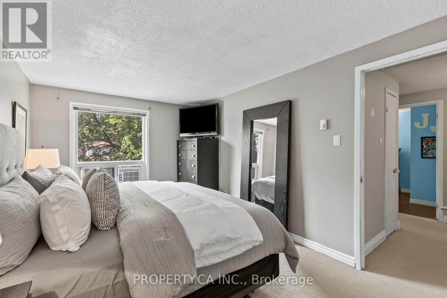
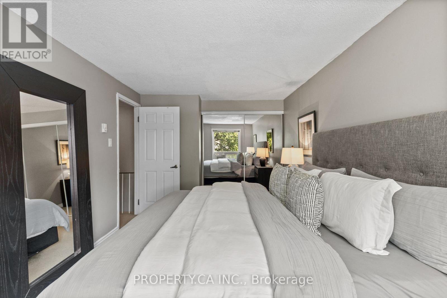
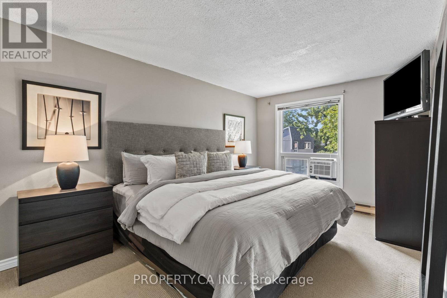
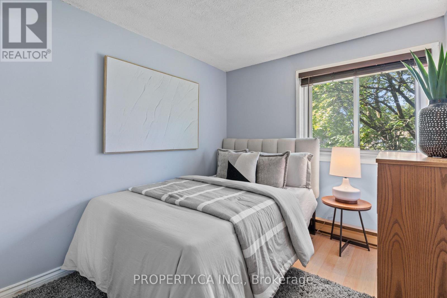
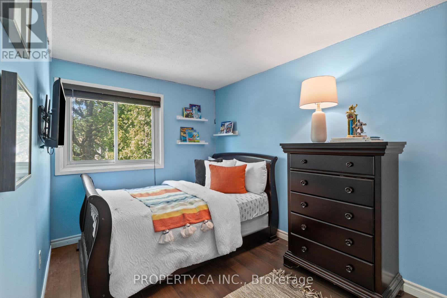
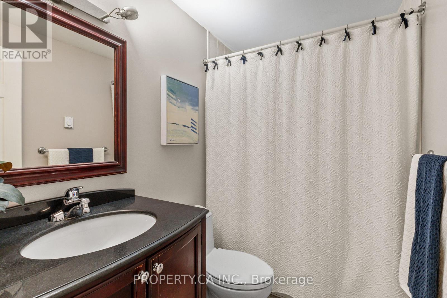
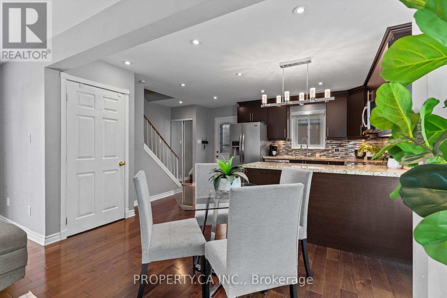
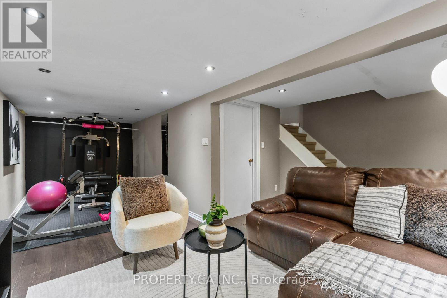
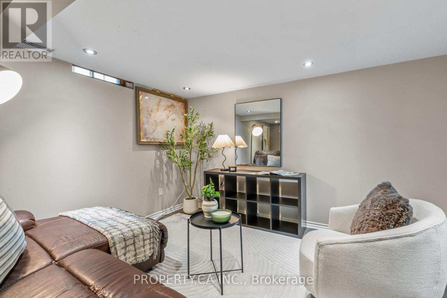
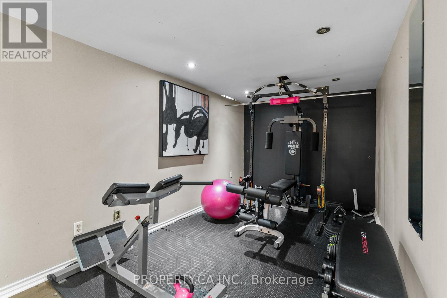
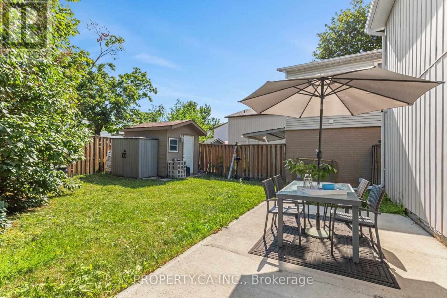
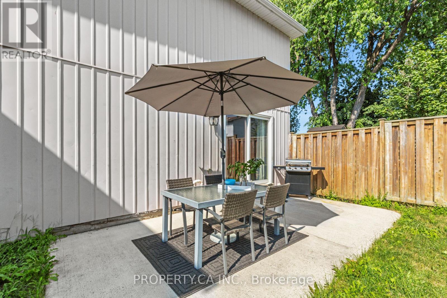
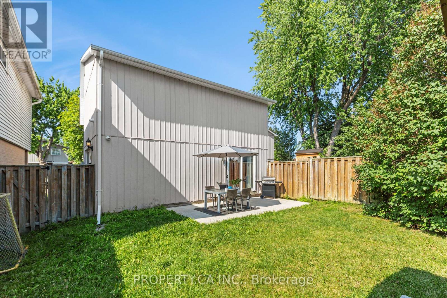
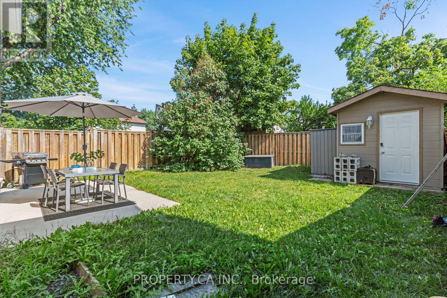
Welcome to this beautifully maintained home on a quiet, low-traffic street in Brampton's sought-after Northgate neighbourhood. Featuring a renovated kitchen with stainless steel appliances, a spacious, light-filled living area, and a landscaped private backyard, this home is perfect for everyday living and entertaining. Upstairs offers three generous bedrooms, including an oversized primary, and a 4-piece bath. The finished basement provides endless possibilities for a recreation room, family room, home office, or gym. Located in a mature, family-friendly community with nearby parks, schools, public transit, quick access to BramaleaGO, and easy connections to Highways 410, 407, and 401. Shopping, restaurants, and Bramalea City Centre are all just minutes away. (id:50976)
Property Details
|
MLS® Number
|
W13622324 |
|
Property Type
|
Single Family |
|
Community Name
|
Northgate |
|
Amenities Near By
|
Park, Public Transit |
|
Equipment Type
|
Water Heater |
|
Parking Space Total
|
4 |
|
Rental Equipment Type
|
Water Heater |
Building
|
Bathroom Total
|
1 |
|
Bedrooms Above Ground
|
3 |
|
Bedrooms Total
|
3 |
|
Appliances
|
Dishwasher, Dryer, Freezer, Oven, Hood Fan, Range, Washer, Window Coverings, Refrigerator |
|
Basement Development
|
Finished |
|
Basement Type
|
N/a (finished) |
|
Construction Style Attachment
|
Detached |
|
Cooling Type
|
Window Air Conditioner |
|
Exterior Finish
|
Aluminum Siding, Brick |
|
Flooring Type
|
Hardwood, Carpeted |
|
Foundation Type
|
Concrete |
|
Heating Fuel
|
Electric |
|
Heating Type
|
Baseboard Heaters |
|
Stories Total
|
2 |
|
Size Interior
|
700 - 1,100 Ft2 |
|
Type
|
House |
|
Utility Water
|
Municipal Water |
Parking
Land
|
Acreage
|
No |
|
Land Amenities
|
Park, Public Transit |
|
Sewer
|
Sanitary Sewer |
|
Size Depth
|
83 Ft |
|
Size Frontage
|
36 Ft ,10 In |
|
Size Irregular
|
36.9 X 83 Ft |
|
Size Total Text
|
36.9 X 83 Ft |
Rooms
| Level |
Type |
Length |
Width |
Dimensions |
|
Second Level |
Primary Bedroom |
5.02 m |
2.94 m |
5.02 m x 2.94 m |
|
Second Level |
Bedroom 2 |
3.92 m |
2.42 m |
3.92 m x 2.42 m |
|
Second Level |
Bedroom 3 |
2.77 m |
2.6 m |
2.77 m x 2.6 m |
|
Second Level |
Bathroom |
2.8 m |
2.42 m |
2.8 m x 2.42 m |
|
Basement |
Recreational, Games Room |
7.56 m |
2.54 m |
7.56 m x 2.54 m |
|
Main Level |
Kitchen |
4.5 m |
4.34 m |
4.5 m x 4.34 m |
|
Main Level |
Living Room |
5.56 m |
4.55 m |
5.56 m x 4.55 m |
https://www.realtor.ca/real-estate/30097427/37-gladstone-square-brampton-northgate-northgate