3 Bedroom
3 Bathroom
1,500 - 2,000 sqft
Bungalow
Fireplace
Central Air Conditioning
Forced Air, Heat Pump
$818,000
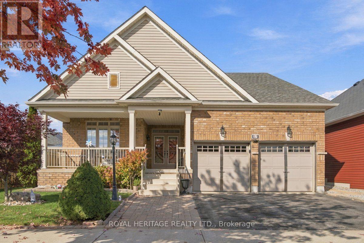
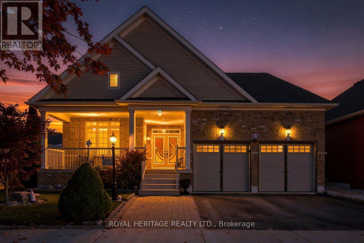
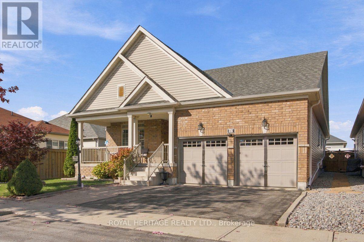
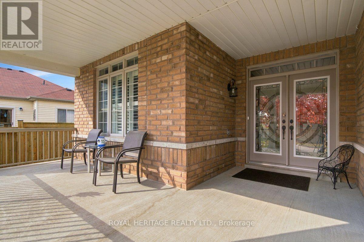
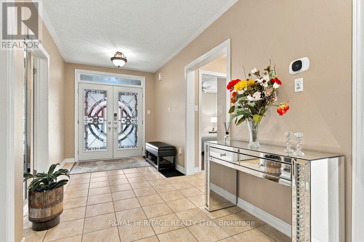
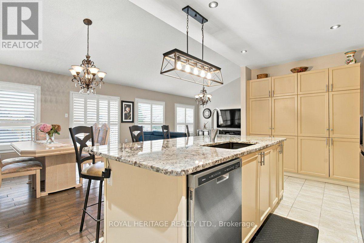
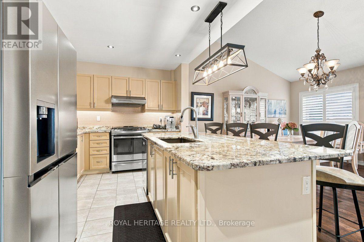
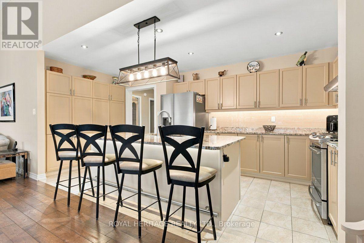
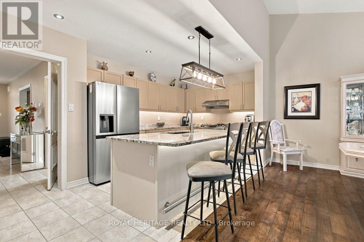
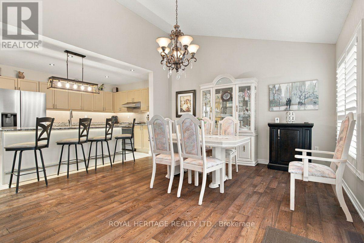
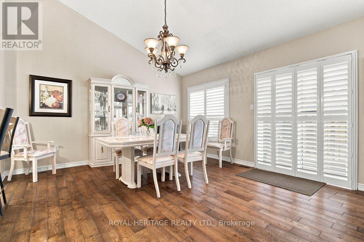
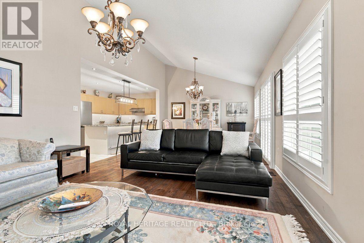
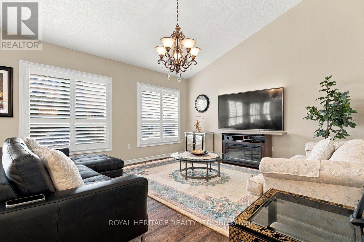
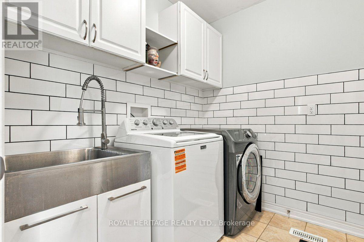
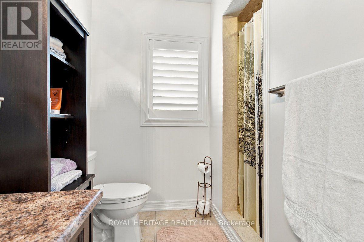
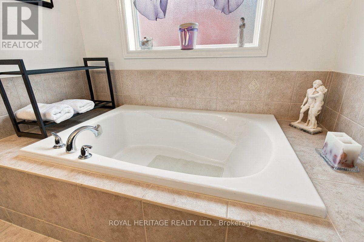
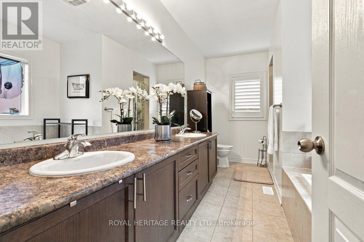
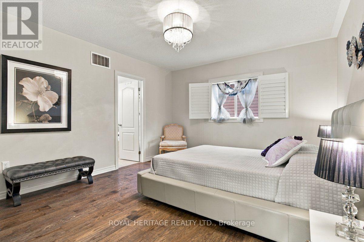
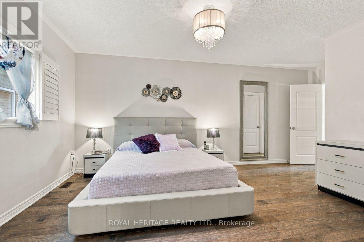
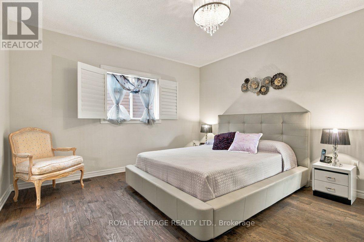
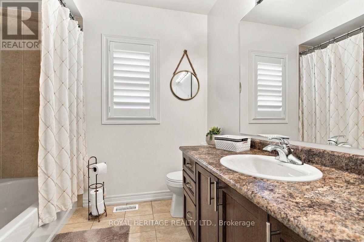
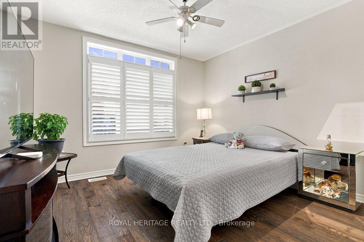
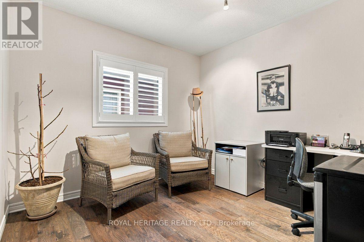
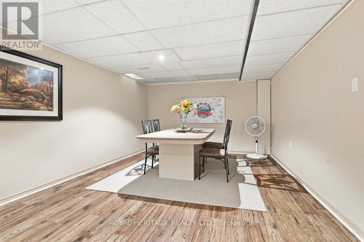
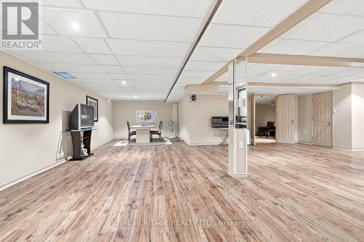
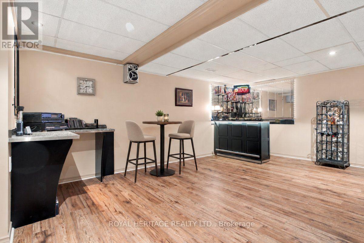
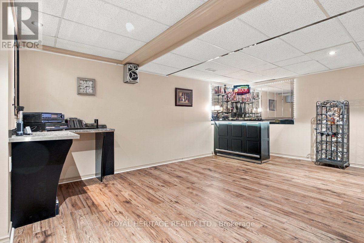
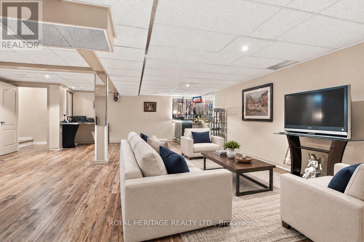
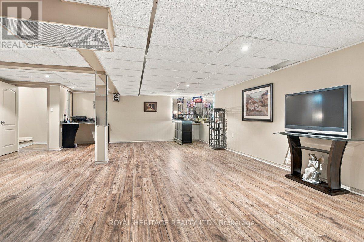
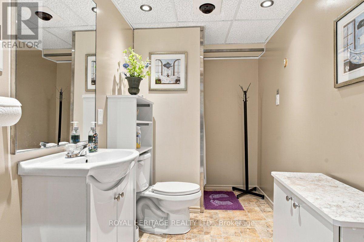
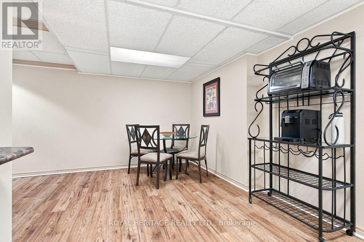
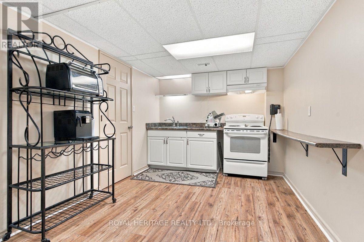
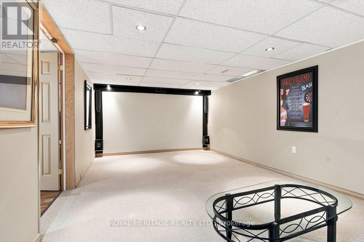
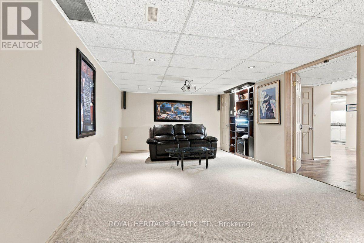
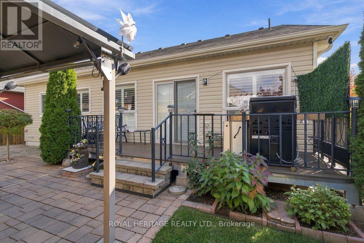
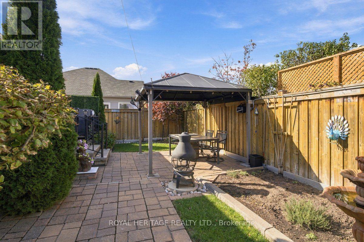
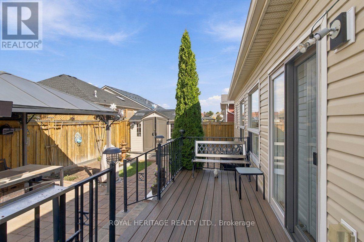
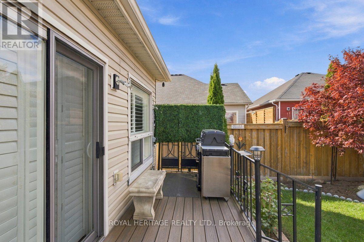
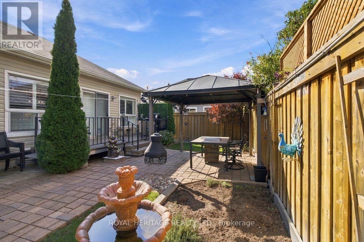
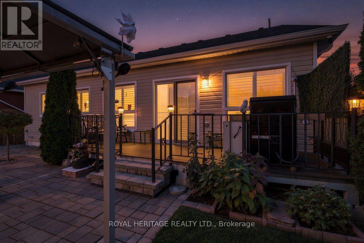
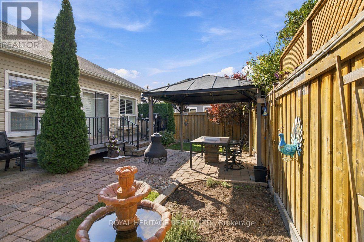
Welcome To This Stunning, Beautifully Maintained Bungalow Offering 2 Bedrooms Plus A Spacious Den! The Main Floor Primary Retreat Features A Luxurious 5-Piece Ensuite & Walk-In Closet, Along With A Bright Big Second Bedroom And Generous Den. Enjoy Vaulted Ceiling, Hardwood Flooring, Open-Concept Living With Plenty Of Natural Light. The Beautiful Kitchen Boasts Gorgeous Granite Countertops, Ample Storage, A Large Island With Built-In Sink & Dishwasher, Stainless Steel Fridge & Gas Stove. The Dining Area Walks Out To A Good Sized Deck Overlooking A Beautifully Landscaped, Fully Fenced & Private Backyard. Main Floor Laundry with Direct Access to the Double Car Garage The Fully Finished Lower Level Offers A Second Full Kitchen, 3-Piece Bath, Impressive Home Theatre In The Ultimate Man Cave, Plenty Of Storage & Potential For An Additional Bedroom. Ideally Located Minutes To Historic Downtown Port Hope, Quaint Shops, Restaurants, Scenic Trails and Parks & The Beautiful Shores Of Lake Ontario. An Exceptional Move-In-Ready Home! Don't Miss This One! (id:50976)
Property Details
|
MLS® Number
|
X14193928 |
|
Property Type
|
Single Family |
|
Community Name
|
Port Hope |
|
Parking Space Total
|
4 |
|
Structure
|
Shed |
Building
|
Bathroom Total
|
3 |
|
Bedrooms Above Ground
|
2 |
|
Bedrooms Below Ground
|
1 |
|
Bedrooms Total
|
3 |
|
Appliances
|
Garage Door Opener Remote(s), Central Vacuum, Water Heater - Tankless, All, Freezer, Microwave, Washer, Window Coverings, Refrigerator |
|
Architectural Style
|
Bungalow |
|
Basement Development
|
Finished |
|
Basement Type
|
N/a (finished) |
|
Construction Style Attachment
|
Detached |
|
Cooling Type
|
Central Air Conditioning |
|
Exterior Finish
|
Brick Facing |
|
Fireplace Present
|
Yes |
|
Flooring Type
|
Hardwood, Tile |
|
Foundation Type
|
Unknown |
|
Heating Fuel
|
Natural Gas |
|
Heating Type
|
Forced Air, Heat Pump |
|
Stories Total
|
1 |
|
Size Interior
|
1,500 - 2,000 Sqft |
|
Type
|
House |
|
Utility Water
|
Municipal Water |
Parking
Land
|
Acreage
|
No |
|
Fence Type
|
Fenced Yard |
|
Sewer
|
Sanitary Sewer |
|
Size Depth
|
98 Ft ,8 In |
|
Size Frontage
|
46 Ft ,10 In |
|
Size Irregular
|
46.9 X 98.7 Ft |
|
Size Total Text
|
46.9 X 98.7 Ft |
Rooms
| Level |
Type |
Length |
Width |
Dimensions |
|
Basement |
Kitchen |
2.77 m |
5.46 m |
2.77 m x 5.46 m |
|
Basement |
Bathroom |
1.668 m |
2.82 m |
1.668 m x 2.82 m |
|
Basement |
Dining Room |
4.19 m |
3.68 m |
4.19 m x 3.68 m |
|
Basement |
Recreational, Games Room |
6.99 m |
6.91 m |
6.99 m x 6.91 m |
|
Basement |
Cold Room |
149 m |
91.5 m |
149 m x 91.5 m |
|
Basement |
Media |
3.61 m |
6.99 m |
3.61 m x 6.99 m |
|
Main Level |
Foyer |
6.25 m |
2.27 m |
6.25 m x 2.27 m |
|
Main Level |
Kitchen |
5.49 m |
2.69 m |
5.49 m x 2.69 m |
|
Main Level |
Living Room |
9.14 m |
4.27 m |
9.14 m x 4.27 m |
|
Main Level |
Dining Room |
9.14 m |
4.27 m |
9.14 m x 4.27 m |
|
Main Level |
Primary Bedroom |
4.57 m |
3.81 m |
4.57 m x 3.81 m |
|
Main Level |
Den |
3.35 m |
3.05 m |
3.35 m x 3.05 m |
|
Main Level |
Bedroom 2 |
3.66 m |
3.45 m |
3.66 m x 3.45 m |
|
Main Level |
Bathroom |
2.29 m |
2.44 m |
2.29 m x 2.44 m |
|
Main Level |
Laundry Room |
1.22 m |
1.07 m |
1.22 m x 1.07 m |
https://www.realtor.ca/real-estate/30527547/37-grainger-crescent-port-hope-port-hope