5 Bedroom
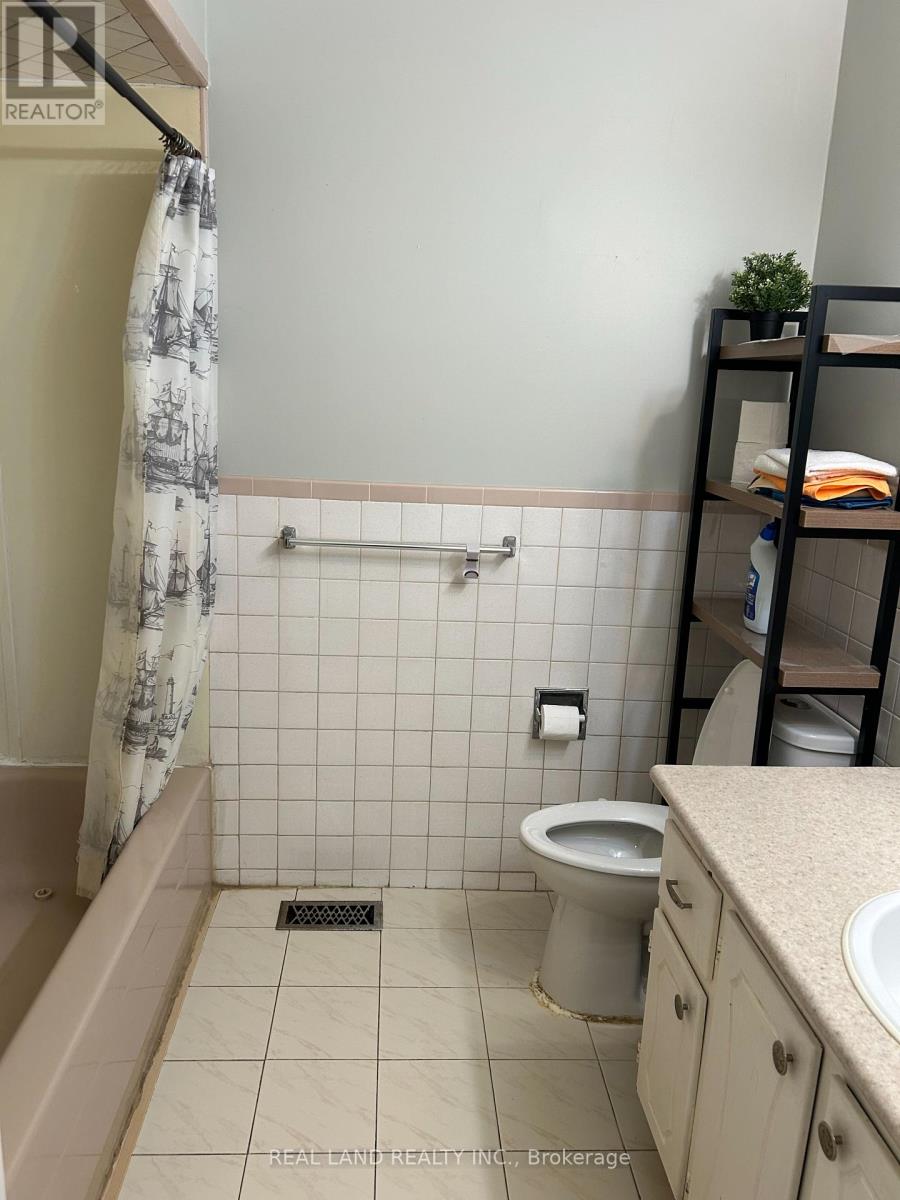
2 Bathroom
1,100 - 1,500 ft2
Central Air Conditioning
Forced Air
$998,000
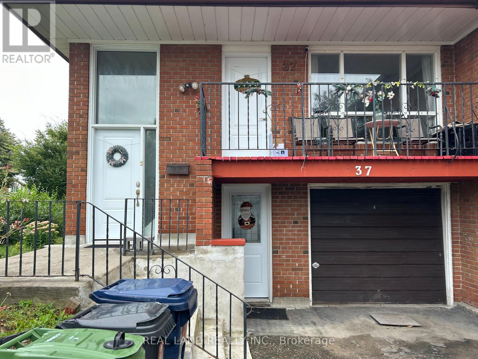
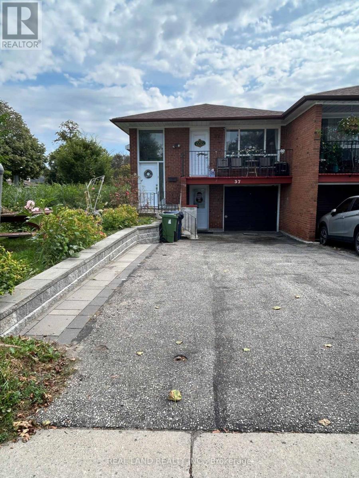
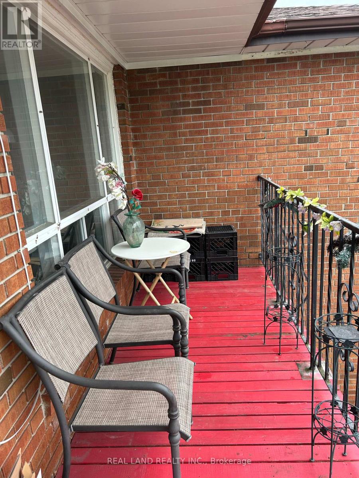
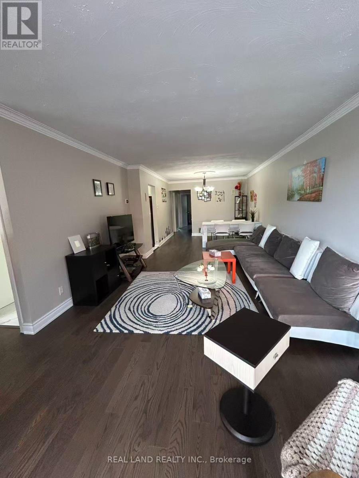
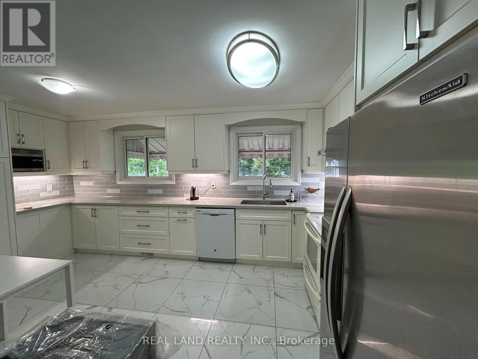
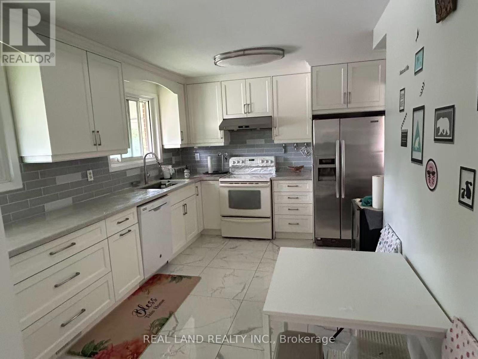
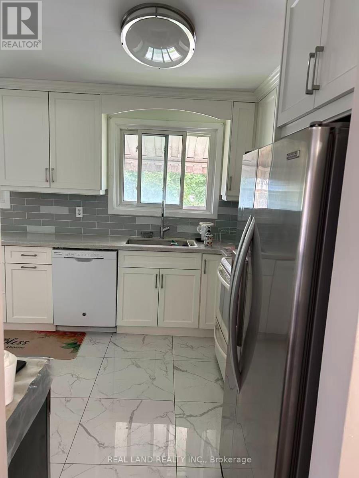
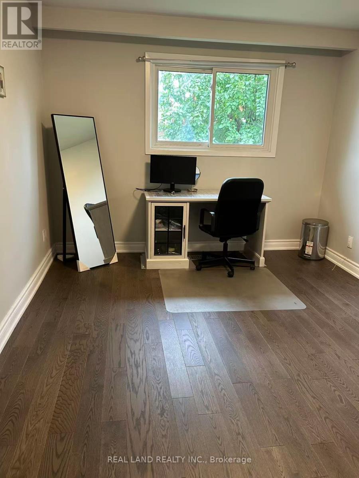
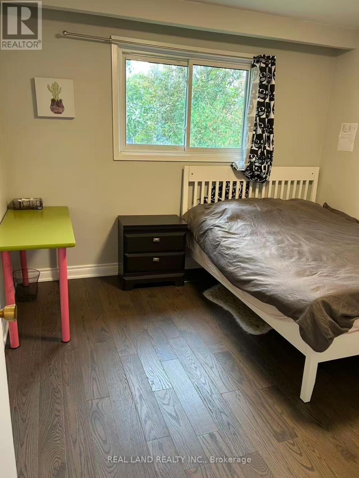
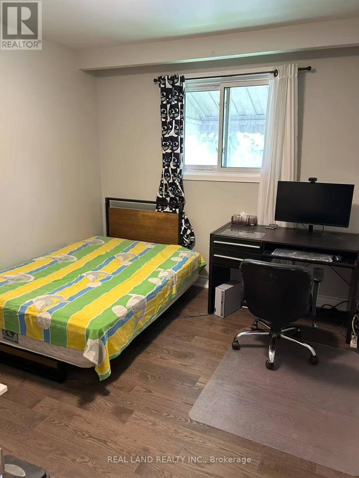
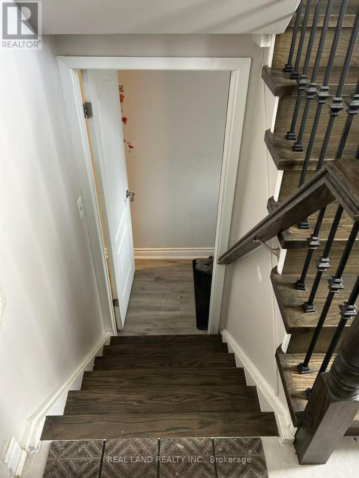
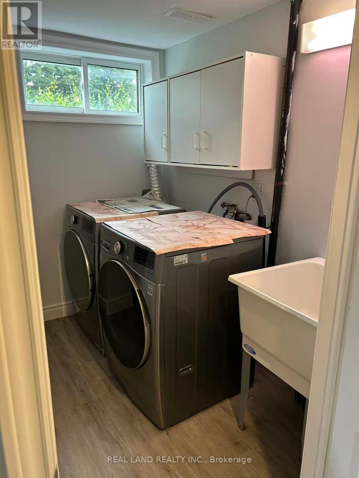
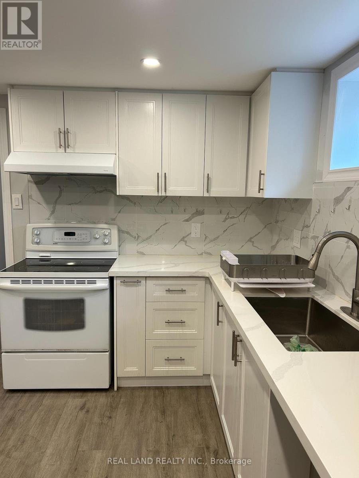
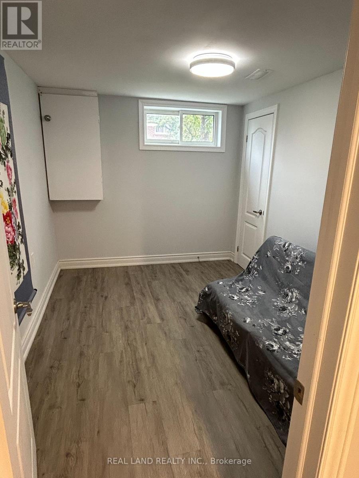
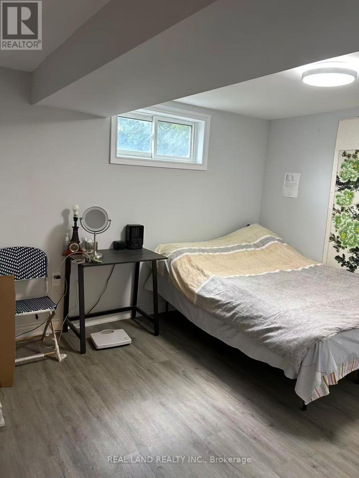
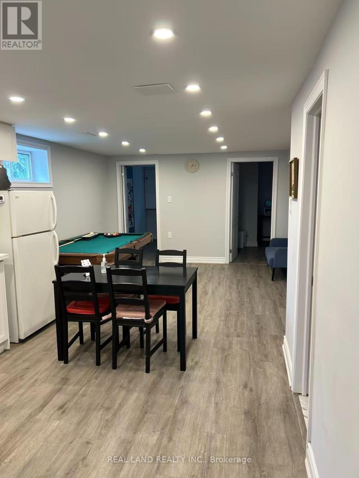
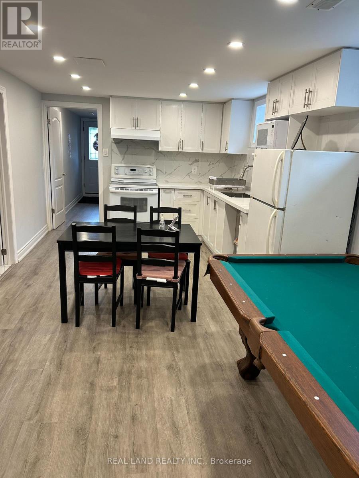
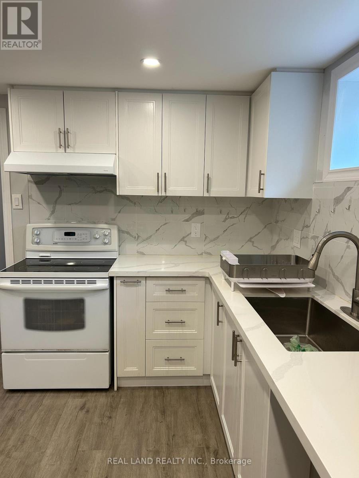
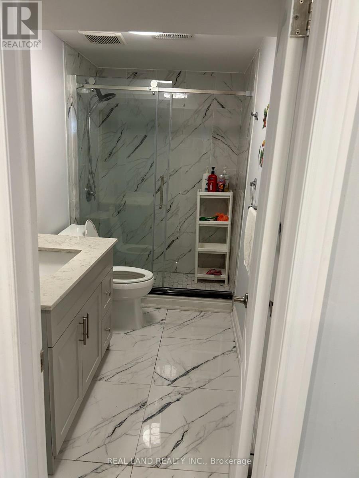
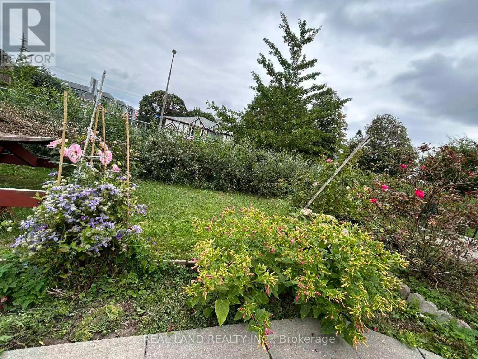
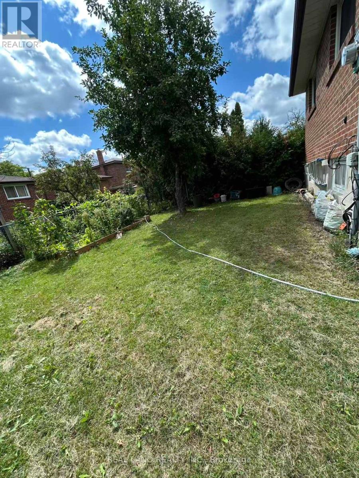
Welcome to this rare combination of location, space, parking, and extensive updates. Move-in ready and a must-see! This bright and spacious all-brick bungalow situated on a large corner lot in a fantastic North York location! Just 2 minutes to the subway and bus, and within walking distance to Seneca College, The main level features a spacious eat-in kitchen, a large living/dining room combination with hardwood flooring, crown moulding, and a walkout to the renovated balcony/veranda deck. Three generous bedrooms provide plenty of space for the whole family.The fully finished lower level with separate entrance , offers excellent additional living space, complete with its own kitchen, 4-piece bathroom, two bedrooms, and a large living area - ideal for extended family, guests, or additional rental potential. The lower level was completely renovated in 2021. Two Laundry rooms.Lower Level features an open-concept combined kitchen and living area. (id:50976)
Open House
This property has open houses!
Starts at:
2:00 pm
Ends at:
4:00 pm
Starts at:
2:00 pm
Ends at:
4:00 pm
Property Details
|
MLS® Number
|
C13726332 |
|
Property Type
|
Single Family |
|
Community Name
|
Pleasant View |
|
Equipment Type
|
Water Heater |
|
Parking Space Total
|
5 |
|
Rental Equipment Type
|
Water Heater |
Building
|
Bathroom Total
|
2 |
|
Bedrooms Above Ground
|
3 |
|
Bedrooms Below Ground
|
2 |
|
Bedrooms Total
|
5 |
|
Appliances
|
Dishwasher, Dryer, Two Stoves, Washer, Window Coverings, Two Refrigerators |
|
Basement Development
|
Finished |
|
Basement Features
|
Separate Entrance |
|
Basement Type
|
N/a (finished), N/a |
|
Construction Style Attachment
|
Semi-detached |
|
Cooling Type
|
Central Air Conditioning |
|
Exterior Finish
|
Brick |
|
Flooring Type
|
Hardwood, Vinyl |
|
Heating Fuel
|
Natural Gas |
|
Heating Type
|
Forced Air |
|
Stories Total
|
2 |
|
Size Interior
|
1,100 - 1,500 Ft2 |
|
Type
|
House |
|
Utility Water
|
Municipal Water |
Parking
Land
|
Acreage
|
No |
|
Sewer
|
Sanitary Sewer |
|
Size Depth
|
120 Ft |
|
Size Frontage
|
27 Ft ,2 In |
|
Size Irregular
|
27.2 X 120 Ft |
|
Size Total Text
|
27.2 X 120 Ft |
Rooms
| Level |
Type |
Length |
Width |
Dimensions |
|
Lower Level |
Kitchen |
3.3 m |
3.4 m |
3.3 m x 3.4 m |
|
Lower Level |
Living Room |
4.64 m |
3.76 m |
4.64 m x 3.76 m |
|
Lower Level |
Bedroom |
3.22 m |
3.01 m |
3.22 m x 3.01 m |
|
Lower Level |
Bedroom |
3.33 m |
2.51 m |
3.33 m x 2.51 m |
|
Main Level |
Living Room |
8.92 m |
3.66 m |
8.92 m x 3.66 m |
|
Main Level |
Dining Room |
8.92 m |
3.66 m |
8.92 m x 3.66 m |
|
Main Level |
Kitchen |
5.26 m |
2.88 m |
5.26 m x 2.88 m |
|
Main Level |
Primary Bedroom |
4.1 m |
3.22 m |
4.1 m x 3.22 m |
|
Main Level |
Bedroom 2 |
3.29 m |
3.12 m |
3.29 m x 3.12 m |
|
Main Level |
Bedroom 3 |
3.2 m |
2.9 m |
3.2 m x 2.9 m |
https://www.realtor.ca/real-estate/30213634/37-pawnee-avenue-toronto-pleasant-view-pleasant-view