3 Bedroom
2 Bathroom
1,100 - 1,500 sqft
Raised Bungalow
Fireplace
Central Air Conditioning
Forced Air
$649,900
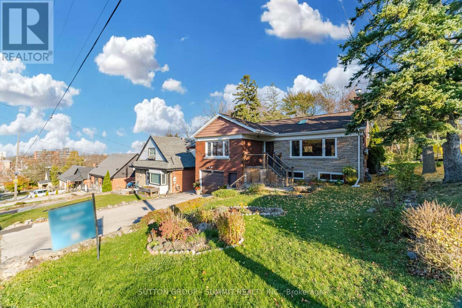
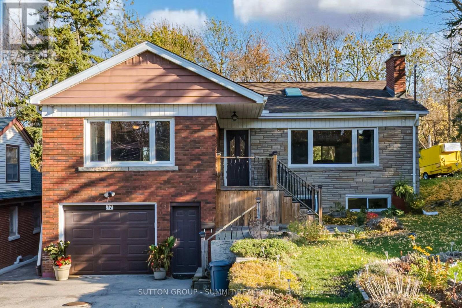
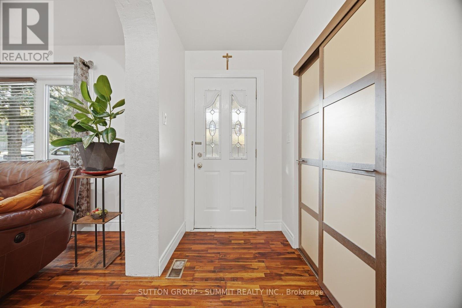
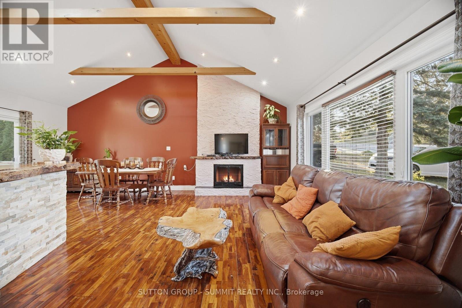
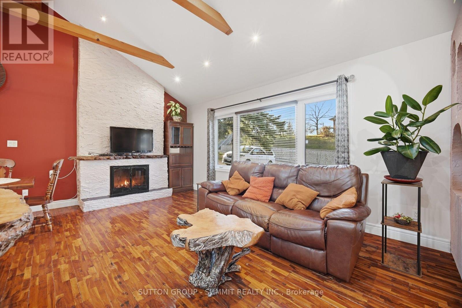
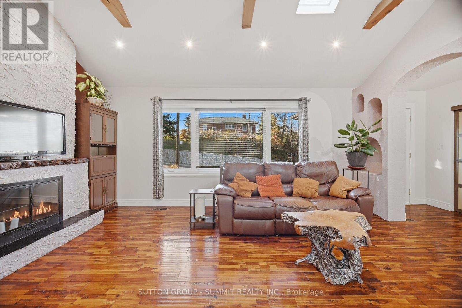
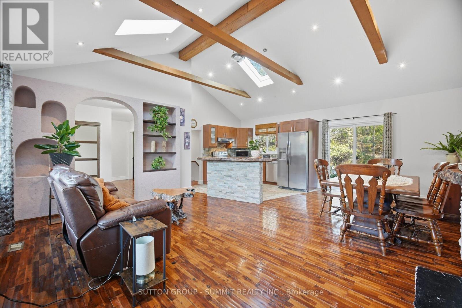
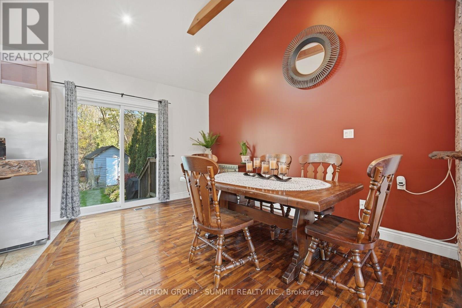
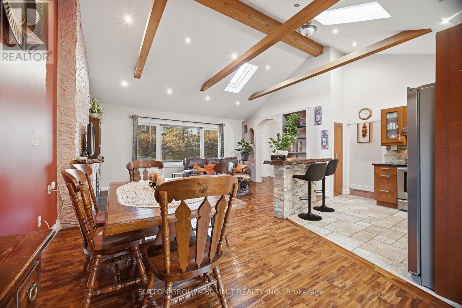
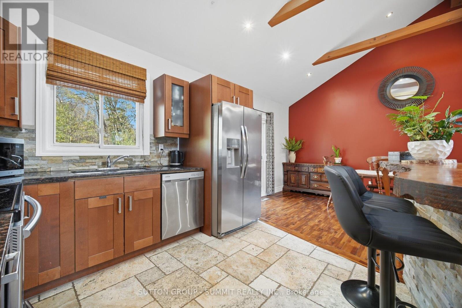
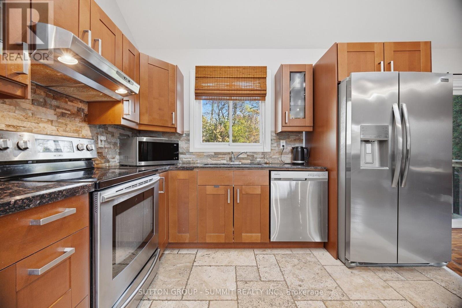
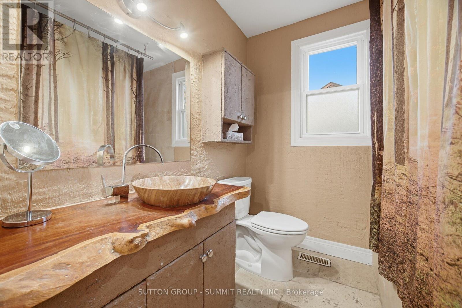
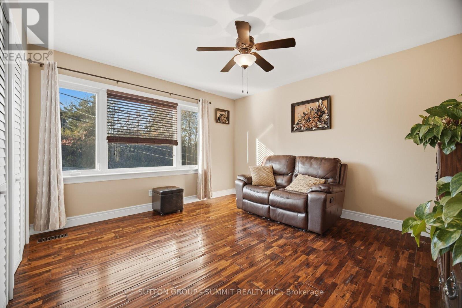
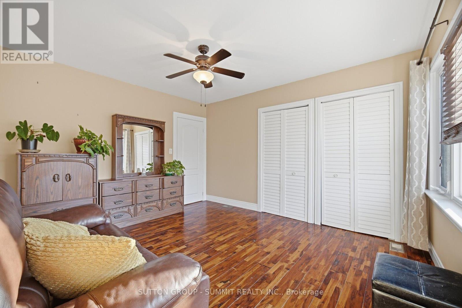
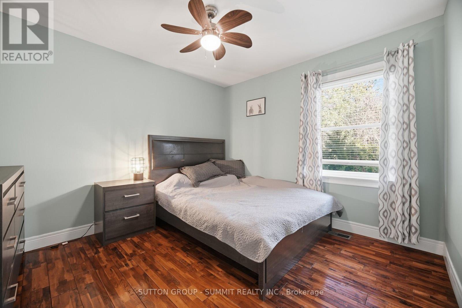
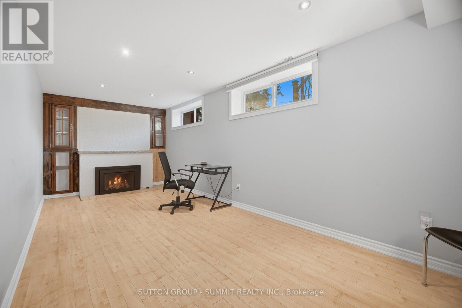
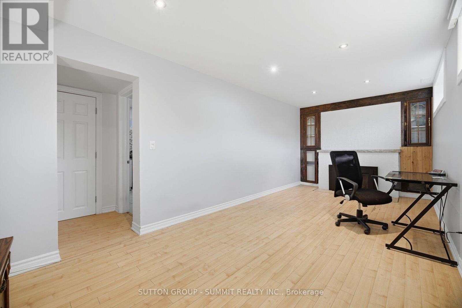
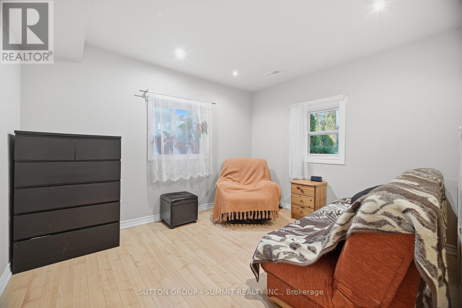
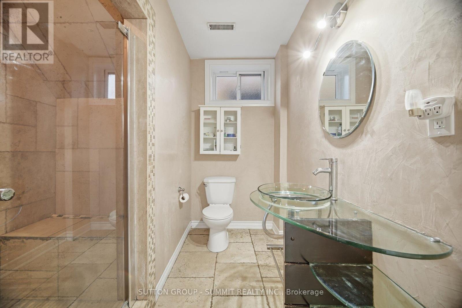
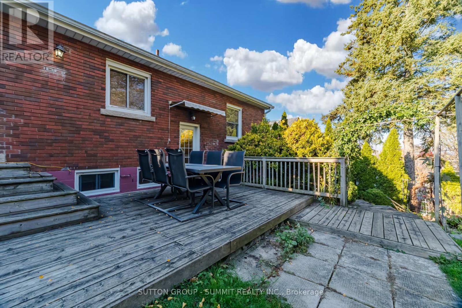
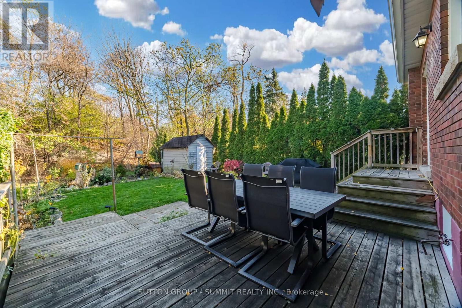
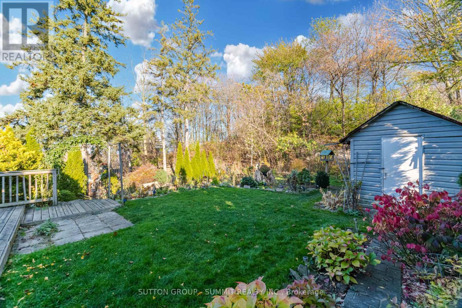
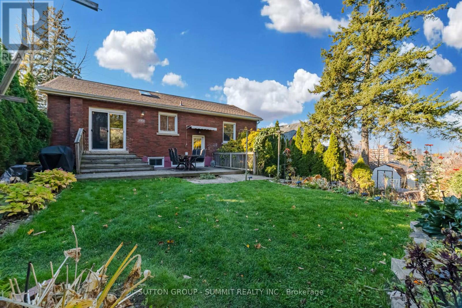
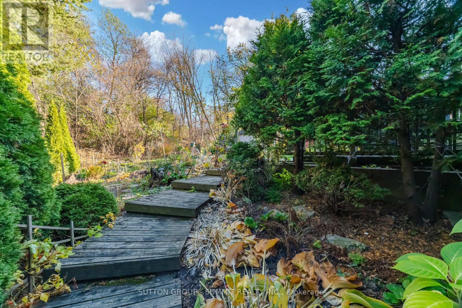
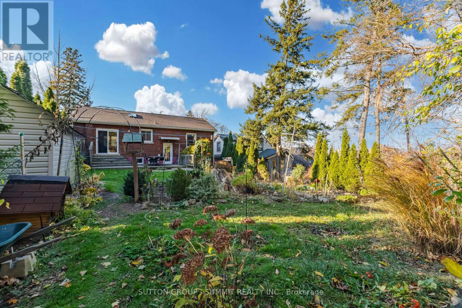
**A Unique Blend of Moroccan and Mediterranean Charm in the Heart of Olde Stoney Creek!** Nestled in the desirable Olde Stoney Creek Plateau, this beautifully maintained home showcases distinctive architectural details, warm finishes, and exceptional character throughout. The inviting open-concept layout features soaring vaulted chalet-style ceilings, skylights, pot lights, and a striking floor-to-ceiling fireplace that creates a stunning focal point. The kitchen offers a beautiful redwood island, granite countertops, and elegant travertine flooring, while rich hardwood floors and Venetian plaster walls add warmth and sophistication throughout the home. Featuring two full bathrooms and a walkout to a private backyard, this one-of-a-kind property offers a wonderful combination of style, comfort, and functionality.**A truly distinctive home in a fantastic location, offering architectural character that's anything but ordinary!** (id:50976)
Property Details
|
MLS® Number
|
X14196702 |
|
Property Type
|
Single Family |
|
Community Name
|
Stoney Creek |
|
Amenities Near By
|
Park, Public Transit |
|
Equipment Type
|
Water Heater |
|
Parking Space Total
|
3 |
|
Rental Equipment Type
|
Water Heater |
|
View Type
|
View |
Building
|
Bathroom Total
|
2 |
|
Bedrooms Above Ground
|
3 |
|
Bedrooms Total
|
3 |
|
Appliances
|
Dryer, Stove, Washer, Window Coverings, Refrigerator |
|
Architectural Style
|
Raised Bungalow |
|
Basement Development
|
Finished |
|
Basement Features
|
Walk Out |
|
Basement Type
|
Full, N/a, N/a (finished) |
|
Construction Style Attachment
|
Detached |
|
Cooling Type
|
Central Air Conditioning |
|
Exterior Finish
|
Brick, Stone |
|
Fireplace Present
|
Yes |
|
Flooring Type
|
Hardwood, Laminate, Tile |
|
Foundation Type
|
Block |
|
Heating Fuel
|
Natural Gas |
|
Heating Type
|
Forced Air |
|
Stories Total
|
1 |
|
Size Interior
|
1,100 - 1,500 Sqft |
|
Type
|
House |
|
Utility Water
|
Municipal Water |
Parking
Land
|
Acreage
|
No |
|
Land Amenities
|
Park, Public Transit |
|
Sewer
|
Sanitary Sewer |
|
Size Depth
|
100 Ft ,2 In |
|
Size Frontage
|
50 Ft ,1 In |
|
Size Irregular
|
50.1 X 100.2 Ft |
|
Size Total Text
|
50.1 X 100.2 Ft |
Rooms
| Level |
Type |
Length |
Width |
Dimensions |
|
Lower Level |
Bedroom 3 |
2.92 m |
3.46 m |
2.92 m x 3.46 m |
|
Lower Level |
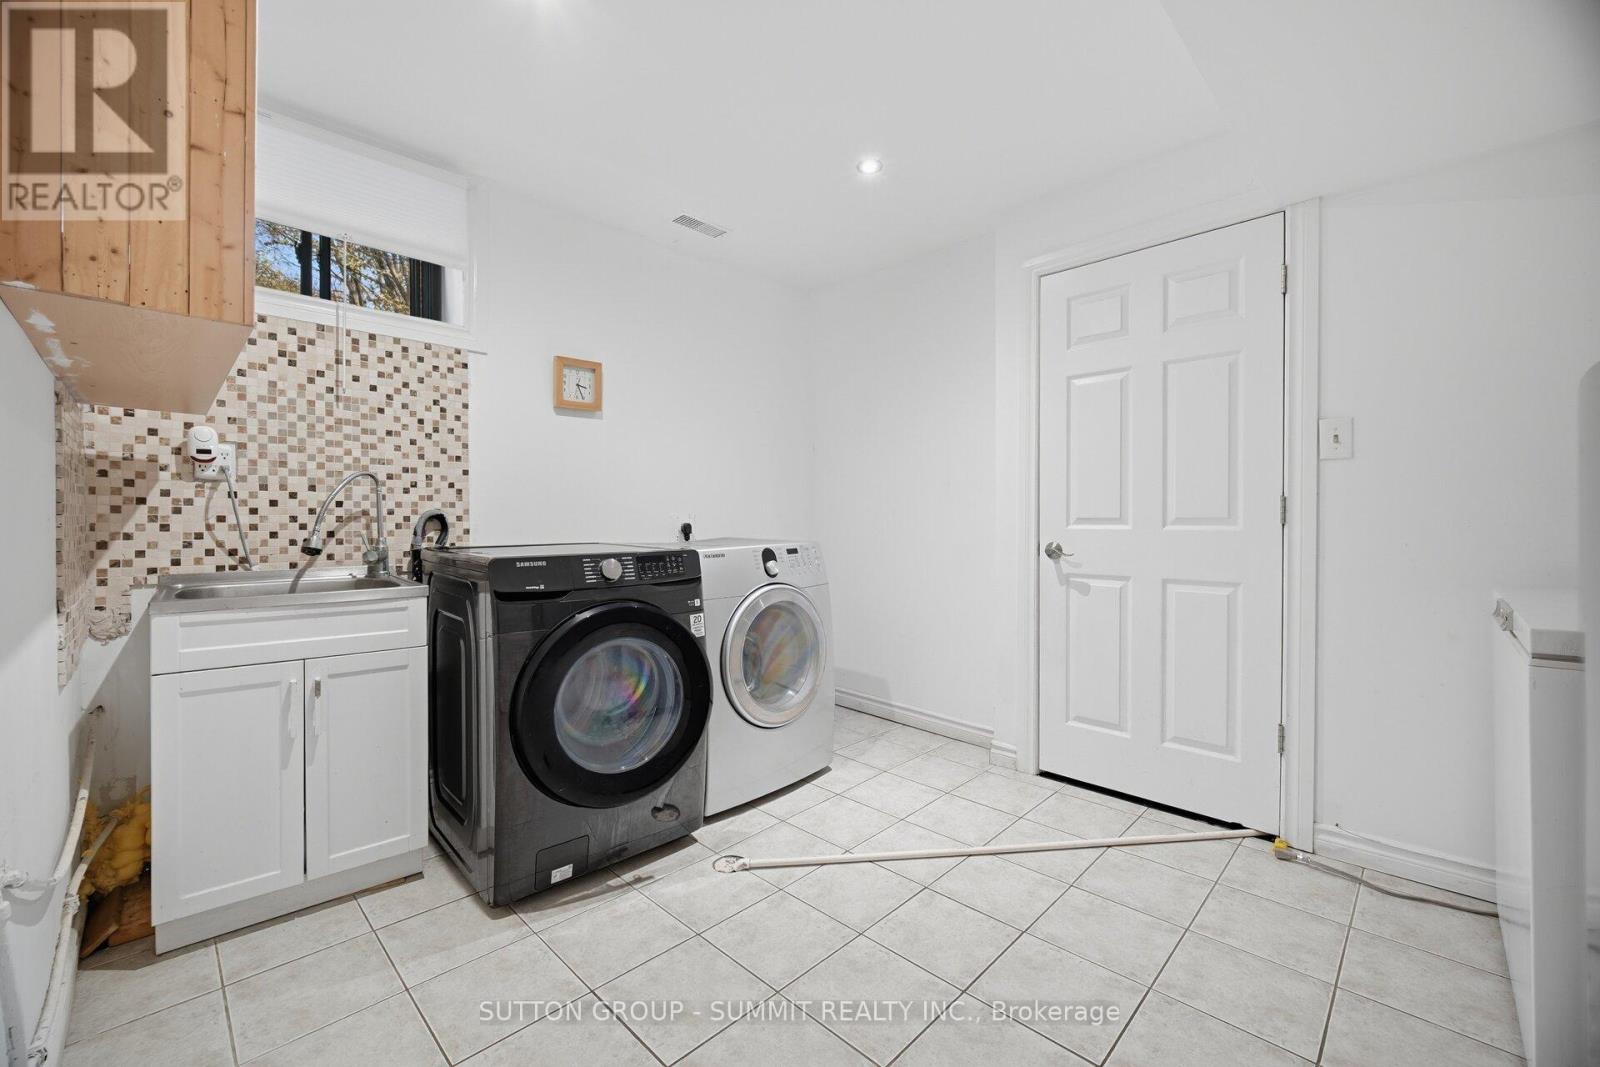
Laundry Room |
2.71 m |
3.41 m |
2.71 m x 3.41 m |
|
Main Level |
Living Room |
5.64 m |
3.65 m |
5.64 m x 3.65 m |
|
Main Level |
Dining Room |
3.05 m |
4.08 m |
3.05 m x 4.08 m |
|
Main Level |
Kitchen |
3.43 m |
3.35 m |
3.43 m x 3.35 m |
|
Main Level |
Primary Bedroom |
3.96 m |
4.16 m |
3.96 m x 4.16 m |
|
Main Level |
Bedroom 2 |
3.5 m |
3.2 m |
3.5 m x 3.2 m |
https://www.realtor.ca/real-estate/30530519/37-wardrope-avenue-hamilton-stoney-creek-stoney-creek