3 Bedroom
3 Bathroom
1,100 - 1,500 ft2
Central Air Conditioning
Forced Air
Landscaped
$849,900Maintenance, Parcel of Tied Land
$152 Monthly
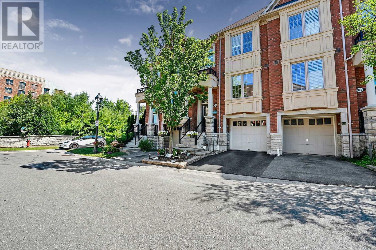
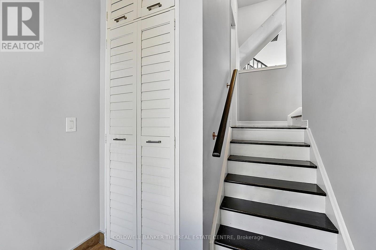
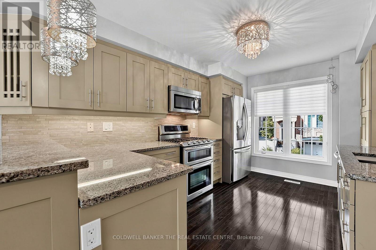

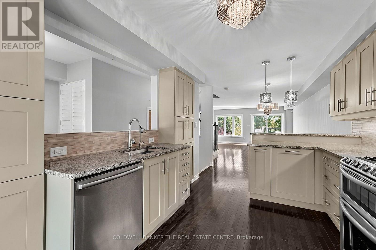
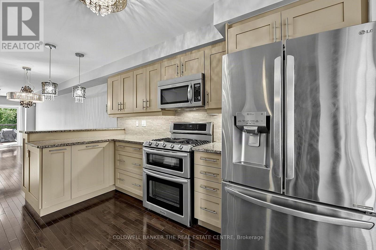
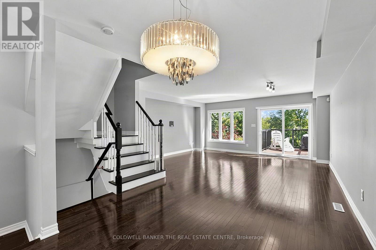
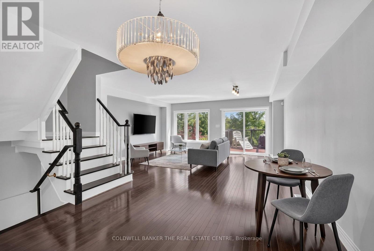
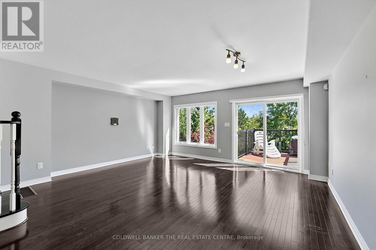
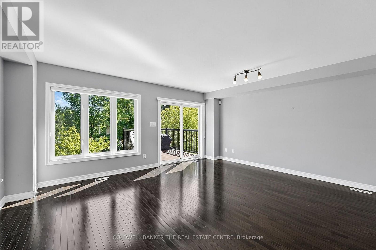
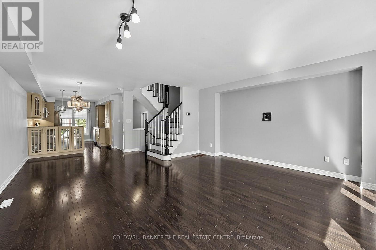
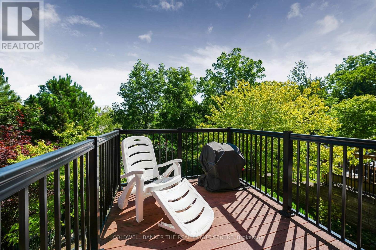
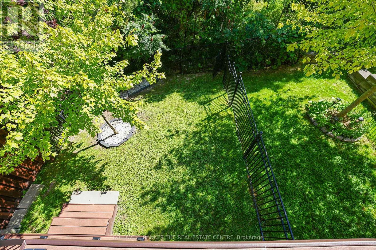
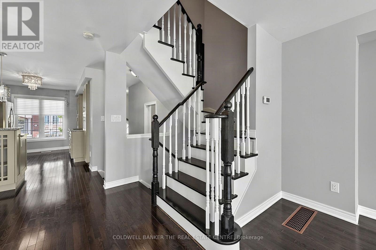
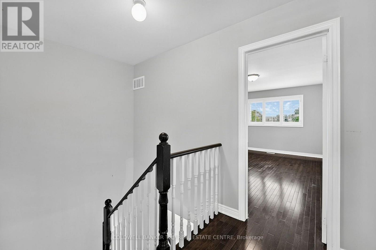
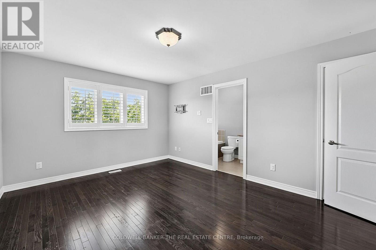
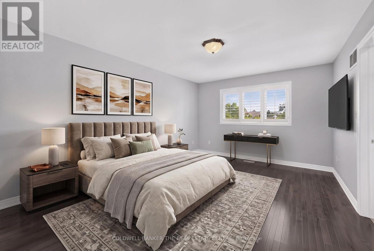
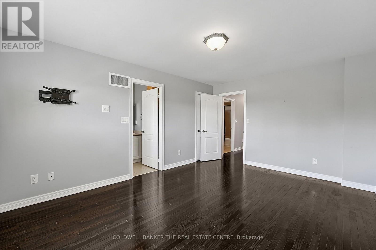
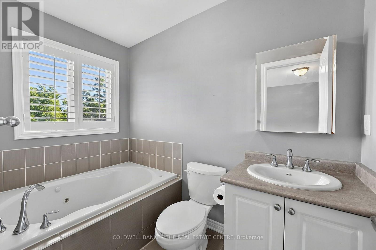
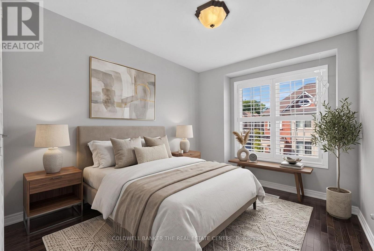
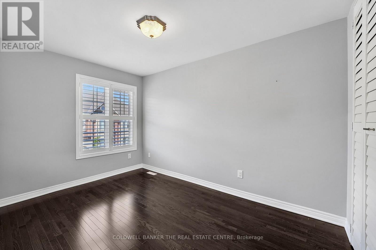
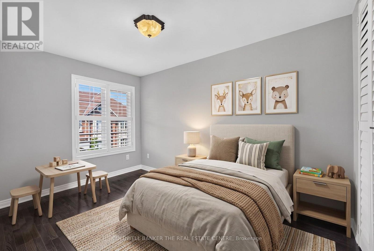
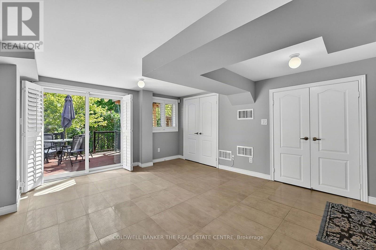
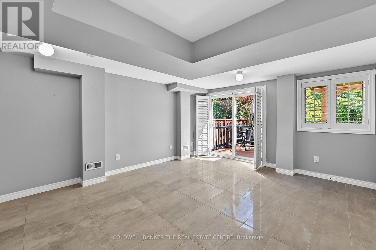
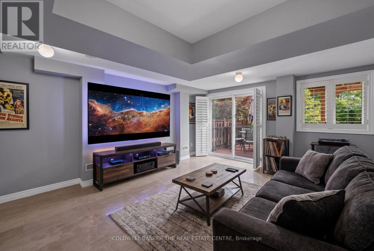
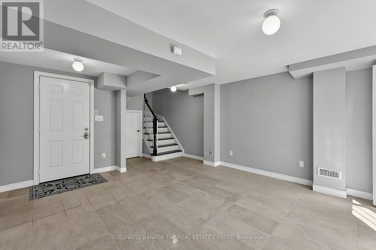
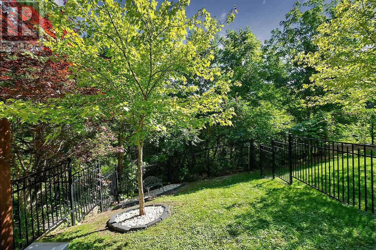
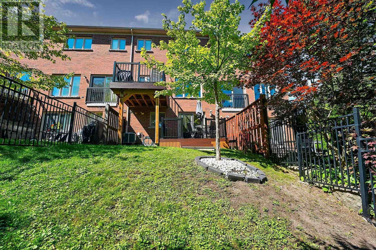
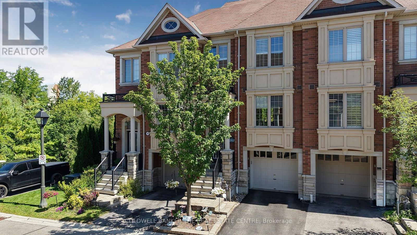
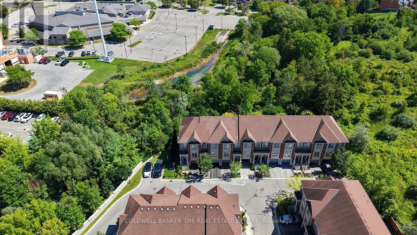
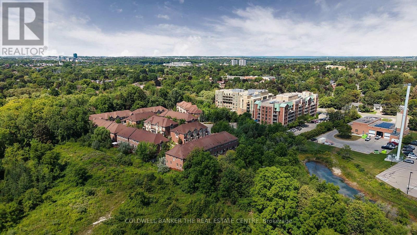
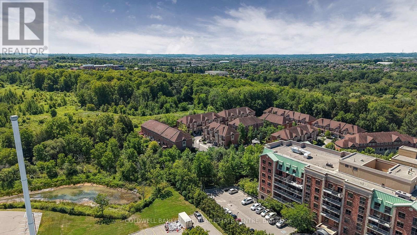
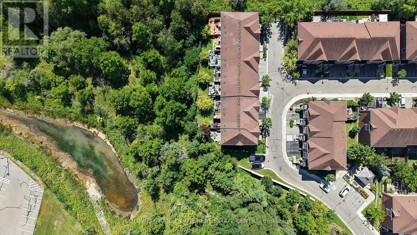
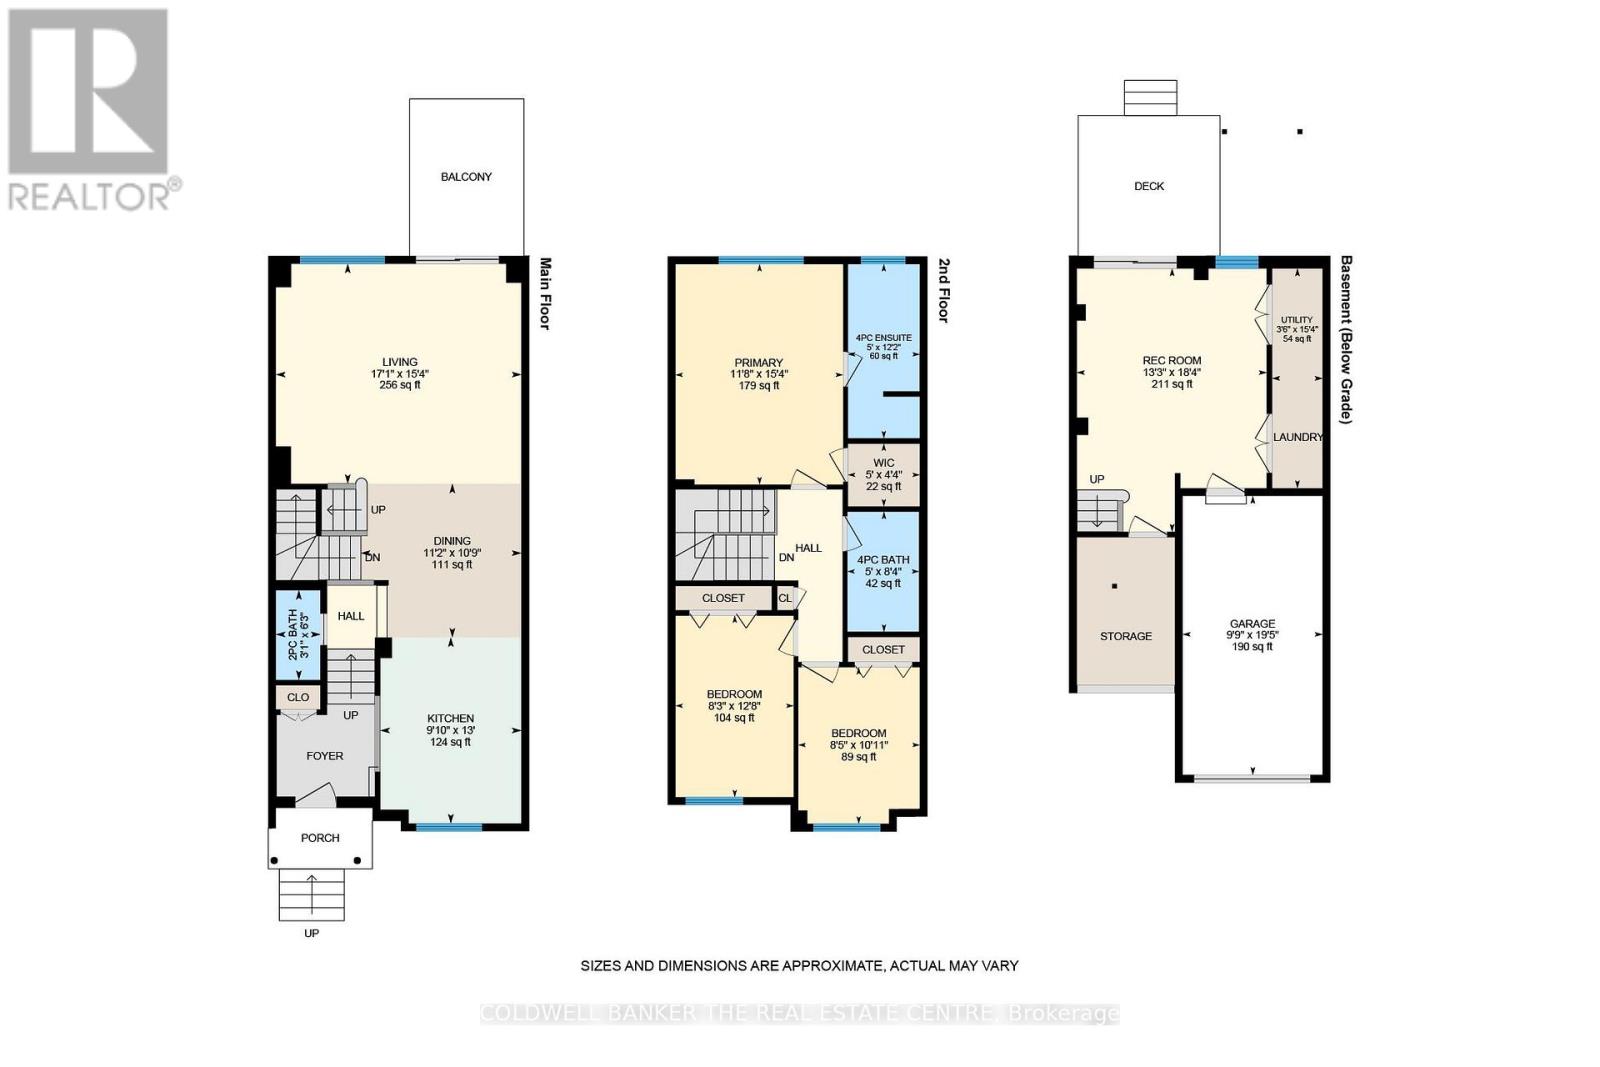
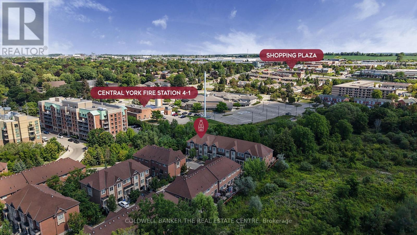
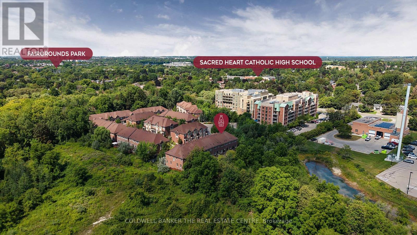
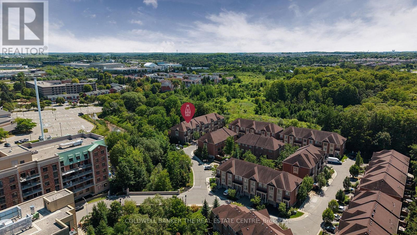
Welcome to 370 Doak Lane, a beautifully upgraded freehold townhome backing onto a r pond, with no development possible behind you. This bright, move-in ready home offers an oversized living room at the rear, a fully renovated kitchen with granite counters, gas stove, double oven, and premium stainless appliances, plus rich hardwood flooring throughout the main and upper levels. The primary suite features a walk-in closet and a spa-like ensuite with jacuzzi tub and separate shower. Downstairs, the finished walkout basement leads to a reconfigured composite deck, ideal for entertaining or a private retreat, matching the upper-level composite deck above. California shutters throughout add a polished, low-maintenance touch. All water treatment systems, including the reverse osmosis system, water softener, and eco water system, are owned, not rented, saving you an ongoing monthly cost. Tucked into a close-knit, family-friendly street in the sought-after Gorham-College Manor community, you're minutes to Highway 404, the GO station, top schools, shopping, and Newmarket's Main Street. Freehold with low common element fees ($152/month) covering private road and snow/grass maintenance. A rare opportunity in one of Newmarket's most desirable enclaves. +Some Images have been virtually staged.+ (id:50976)
Open House
This property has open houses!
Starts at:
2:30 pm
Ends at:
4:00 pm
Starts at:
2:30 pm
Ends at:
4:00 pm
Property Details
|
MLS® Number
|
N13699684 |
|
Property Type
|
Single Family |
|
Community Name
|
Gorham-College Manor |
|
Equipment Type
|
Water Heater - Gas, Water Heater |
|
Features
|
Carpet Free |
|
Parking Space Total
|
2 |
|
Rental Equipment Type
|
Water Heater - Gas, Water Heater |
|
Structure
|
Deck |
Building
|
Bathroom Total
|
3 |
|
Bedrooms Above Ground
|
3 |
|
Bedrooms Total
|
3 |
|
Appliances
|
Water Heater, Water Meter, Water Treatment, Water Softener, Dishwasher, Dryer, Garage Door Opener, Microwave, Oven, Range, Gas Stove(s), Washer, Window Coverings, Refrigerator |
|
Basement Development
|
Finished |
|
Basement Features
|
Walk Out |
|
Basement Type
|
N/a (finished) |
|
Construction Style Attachment
|
Attached |
|
Cooling Type
|
Central Air Conditioning |
|
Exterior Finish
|
Brick, Stone |
|
Flooring Type
|
Hardwood, Tile |
|
Foundation Type
|
Concrete |
|
Half Bath Total
|
1 |
|
Heating Fuel
|
Natural Gas |
|
Heating Type
|
Forced Air |
|
Stories Total
|
2 |
|
Size Interior
|
1,100 - 1,500 Ft2 |
|
Type
|
Row / Townhouse |
|
Utility Water
|
Municipal Water |
Parking
Land
|
Acreage
|
No |
|
Landscape Features
|
Landscaped |
|
Sewer
|
Sanitary Sewer |
|
Size Depth
|
25.93 M |
|
Size Frontage
|
5.48 M |
|
Size Irregular
|
5.5 X 25.9 M ; Small Angle At Ne Corner |
|
Size Total Text
|
5.5 X 25.9 M ; Small Angle At Ne Corner|under 1/2 Acre |
|
Zoning Description
|
Residential |
Rooms
| Level |
Type |
Length |
Width |
Dimensions |
|
Second Level |
Primary Bedroom |
3.58 m |
4.6 m |
3.58 m x 4.6 m |
|
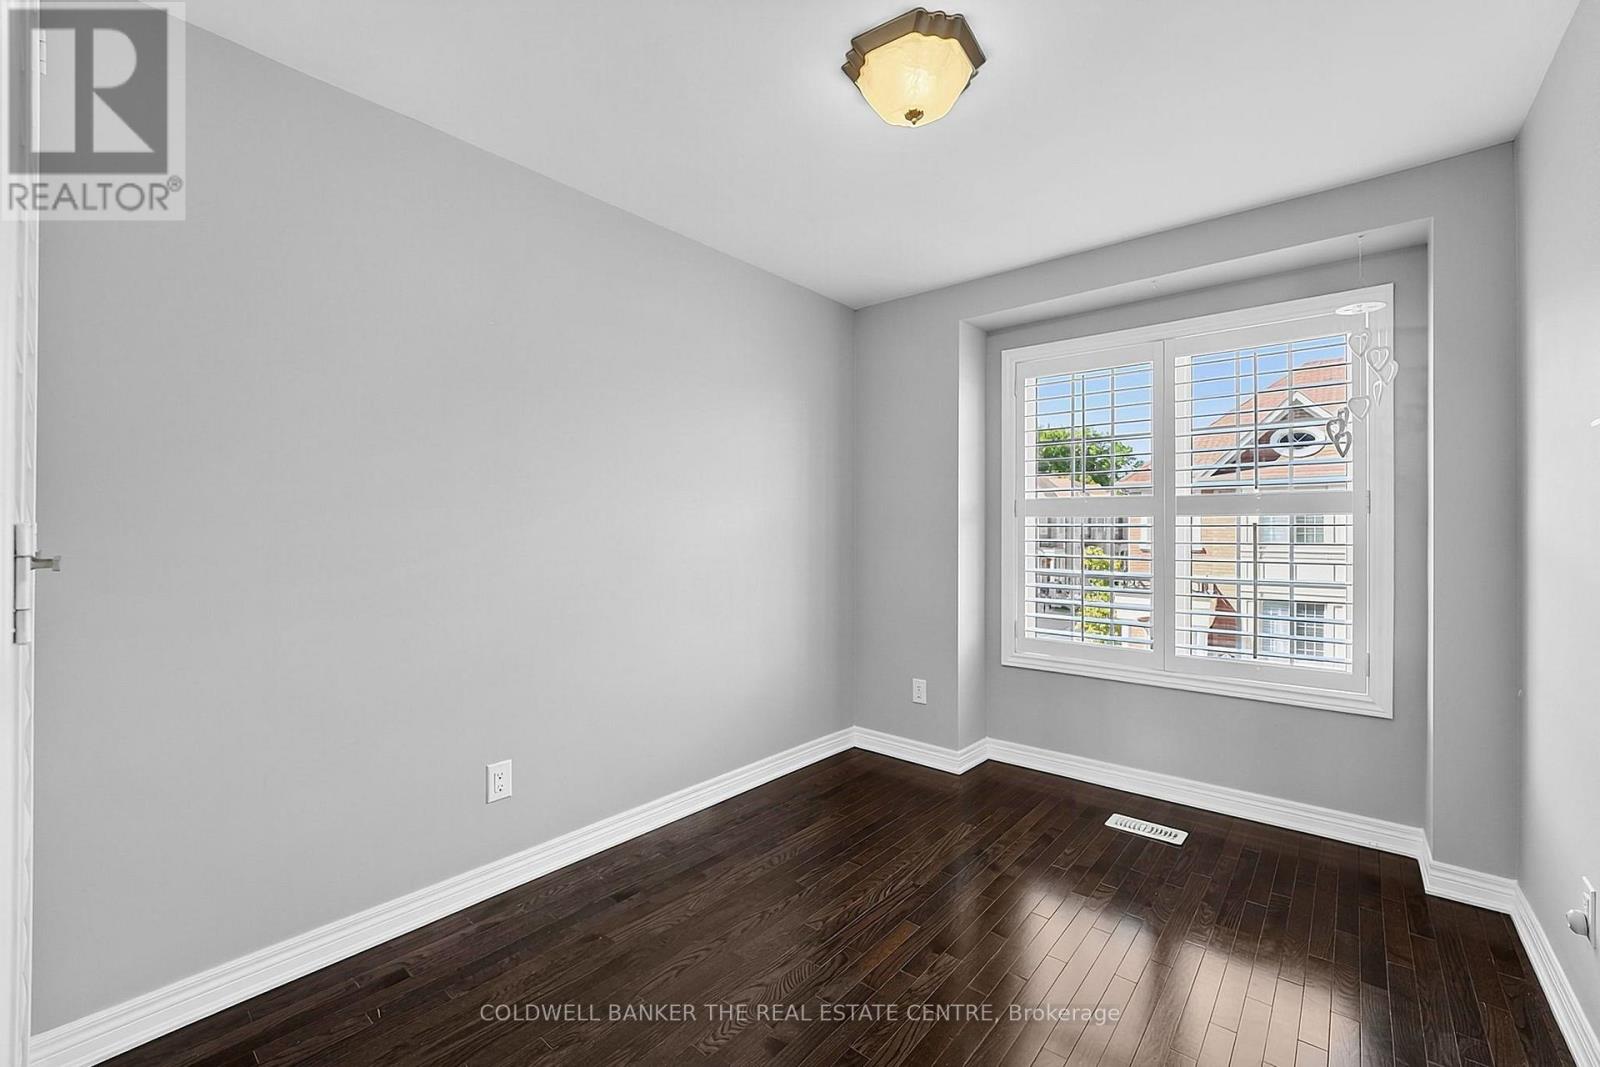
Second Level |
Bedroom 2 |
2.5 m |
3.86 m |
2.5 m x 3.86 m |
|
Second Level |
Bedroom 3 |
2.58 m |
3 m |
2.58 m x 3 m |
|
Basement |
Recreational, Games Room |
4.05 m |
4.7 m |
4.05 m x 4.7 m |
|
Main Level |
Kitchen |
4.36 m |
2.73 m |
4.36 m x 2.73 m |
|
Main Level |
Dining Room |
2.8 m |
3 m |
2.8 m x 3 m |
|
Main Level |
Living Room |
4.54 m |
5.23 m |
4.54 m x 5.23 m |
https://www.realtor.ca/real-estate/30182730/370-doak-lane-newmarket-gorham-college-manor-gorham-college-manor