2 Bedroom
1 Bathroom
700 - 1,100 ft2
Fireplace
Central Air Conditioning
Forced Air
$539,000
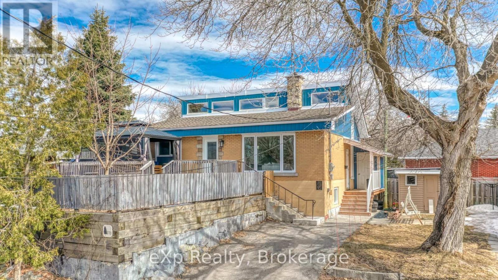
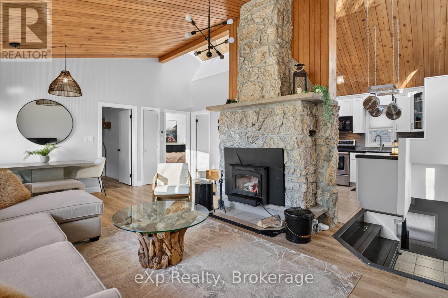
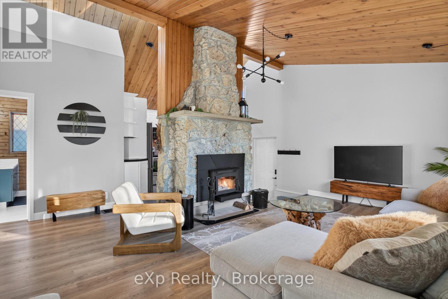
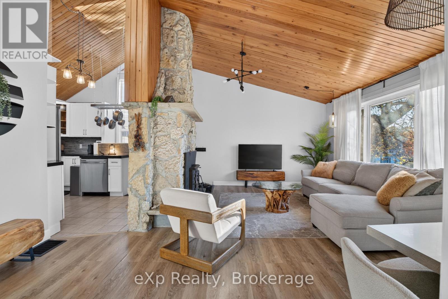
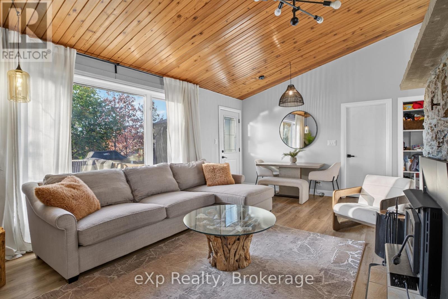
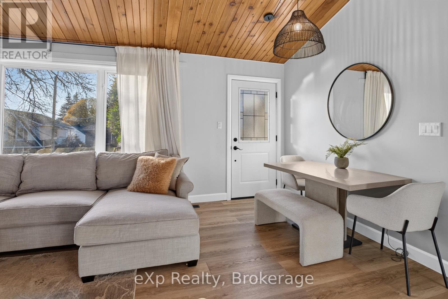
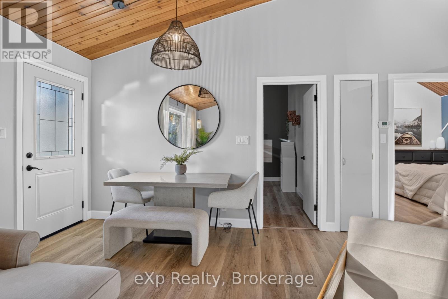
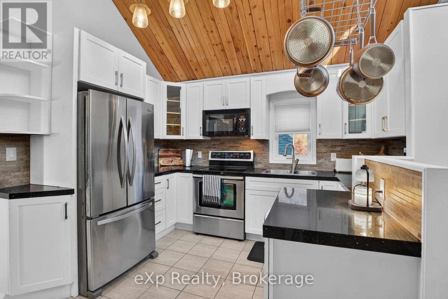
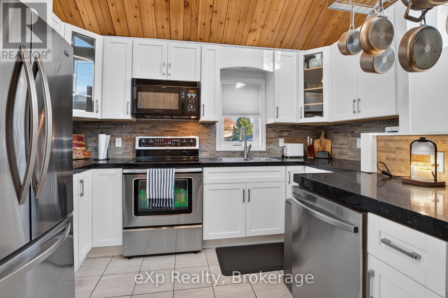
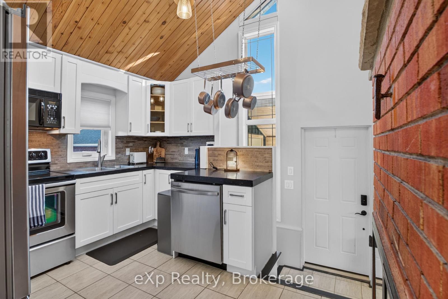
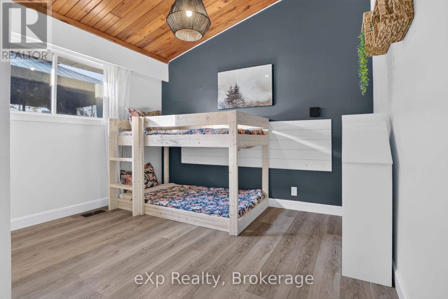
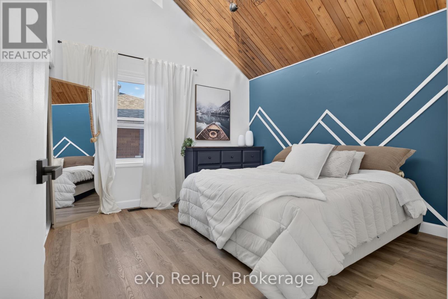
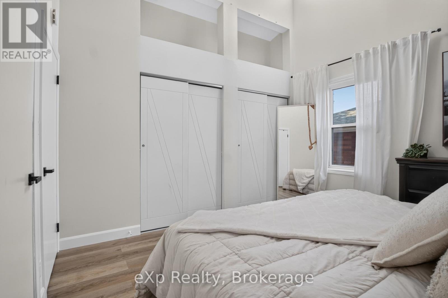
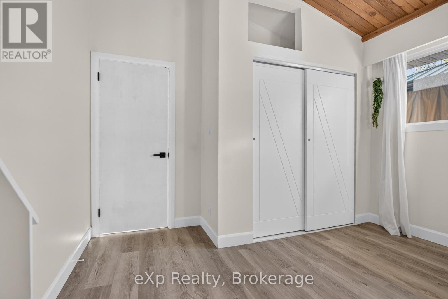
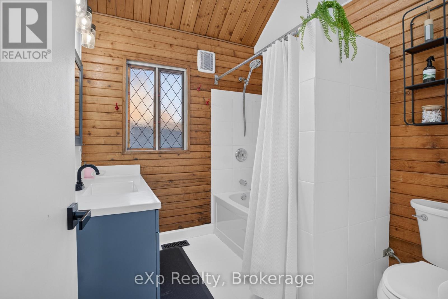
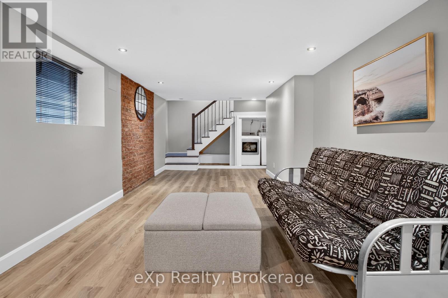
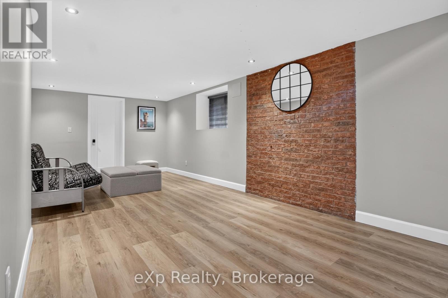
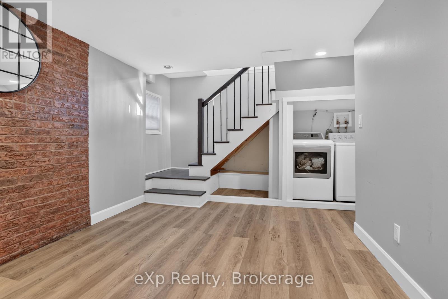
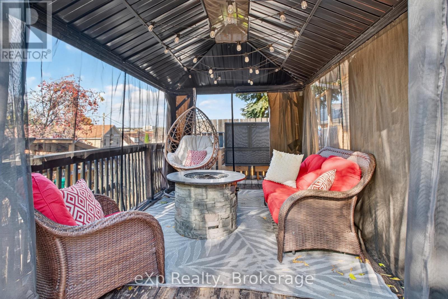
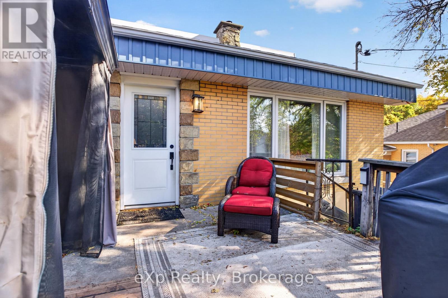
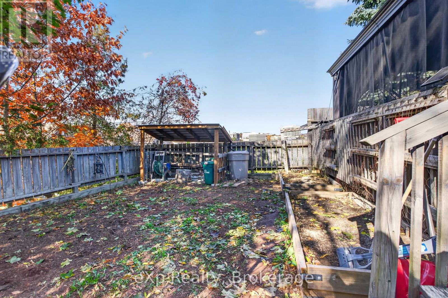
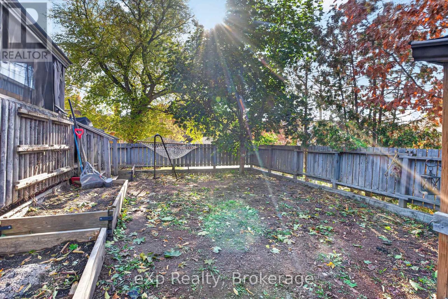
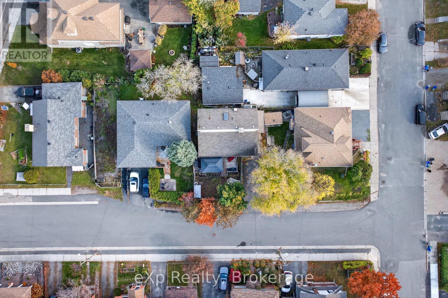
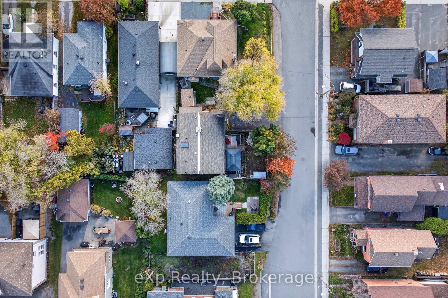
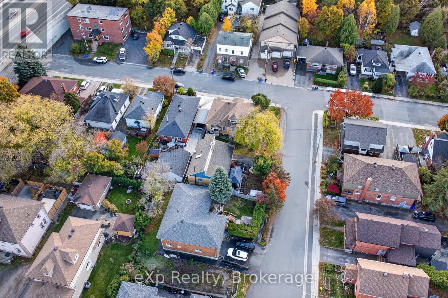
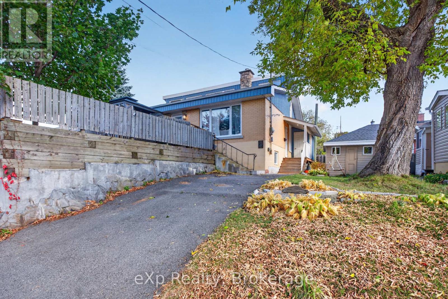
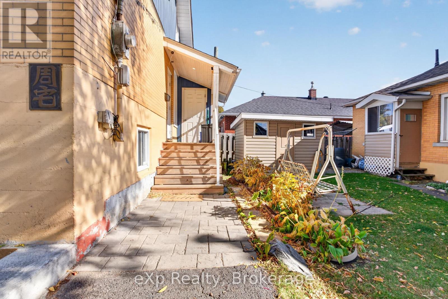
Discover the charm of 370 Medora, a distinctive and beautifully designed home in the highly desirable Hospital Area. Offering 2 bedrooms and 1 bathroom, this thoughtfully laid-out property is an excellent option for investors, frequent travellers, or downsizers looking for a low-maintenance home that is ready to enjoy from day one.Set within one of Whitehorse's most character-filled neighbourhoods, surrounded by beautiful architecture and established charm, this home offers a unique blend of personality, privacy, and practicality. From the moment you step inside, the home's striking design and inviting atmosphere make a lasting impression.The main floor is centred around an impressive fireplace, complemented by soaring vaulted ceilings that create a sense of space and warmth throughout the living area. The open-concept layout flows seamlessly into the kitchen, making the home both functional and welcoming. Step outside to your own private terrace, complete with a gazebo and raised garden beds - an ideal space to enjoy the outdoors without the demands of a large yard.The fully finished basement provides valuable additional living space, along with the opportunity to add a second bathroom while still retaining generous storage.Offering the convenience of condo-style living with the character and independence of a standalone home, 370 Medora presents plenty of flexibility. Make it your full-time residence, a part-time getaway, or an investment property to rent out. With minimal maintenance, exceptional privacy, and a truly memorable design, this is a unique opportunity to own a home that delivers on both lifestyle and long-term value. (id:50976)
Open House
This property has open houses!
Starts at:
2:00 pm
Ends at:
4:00 pm
Property Details
|
MLS® Number
|
X14147016 |
|
Property Type
|
Single Family |
|
Community Name
|
Sudbury |
|
Equipment Type
|
Water Heater |
|
Parking Space Total
|
2 |
|
Rental Equipment Type
|
Water Heater |
Building
|
Bathroom Total
|
1 |
|
Bedrooms Above Ground
|
2 |
|
Bedrooms Total
|
2 |
|
Appliances
|
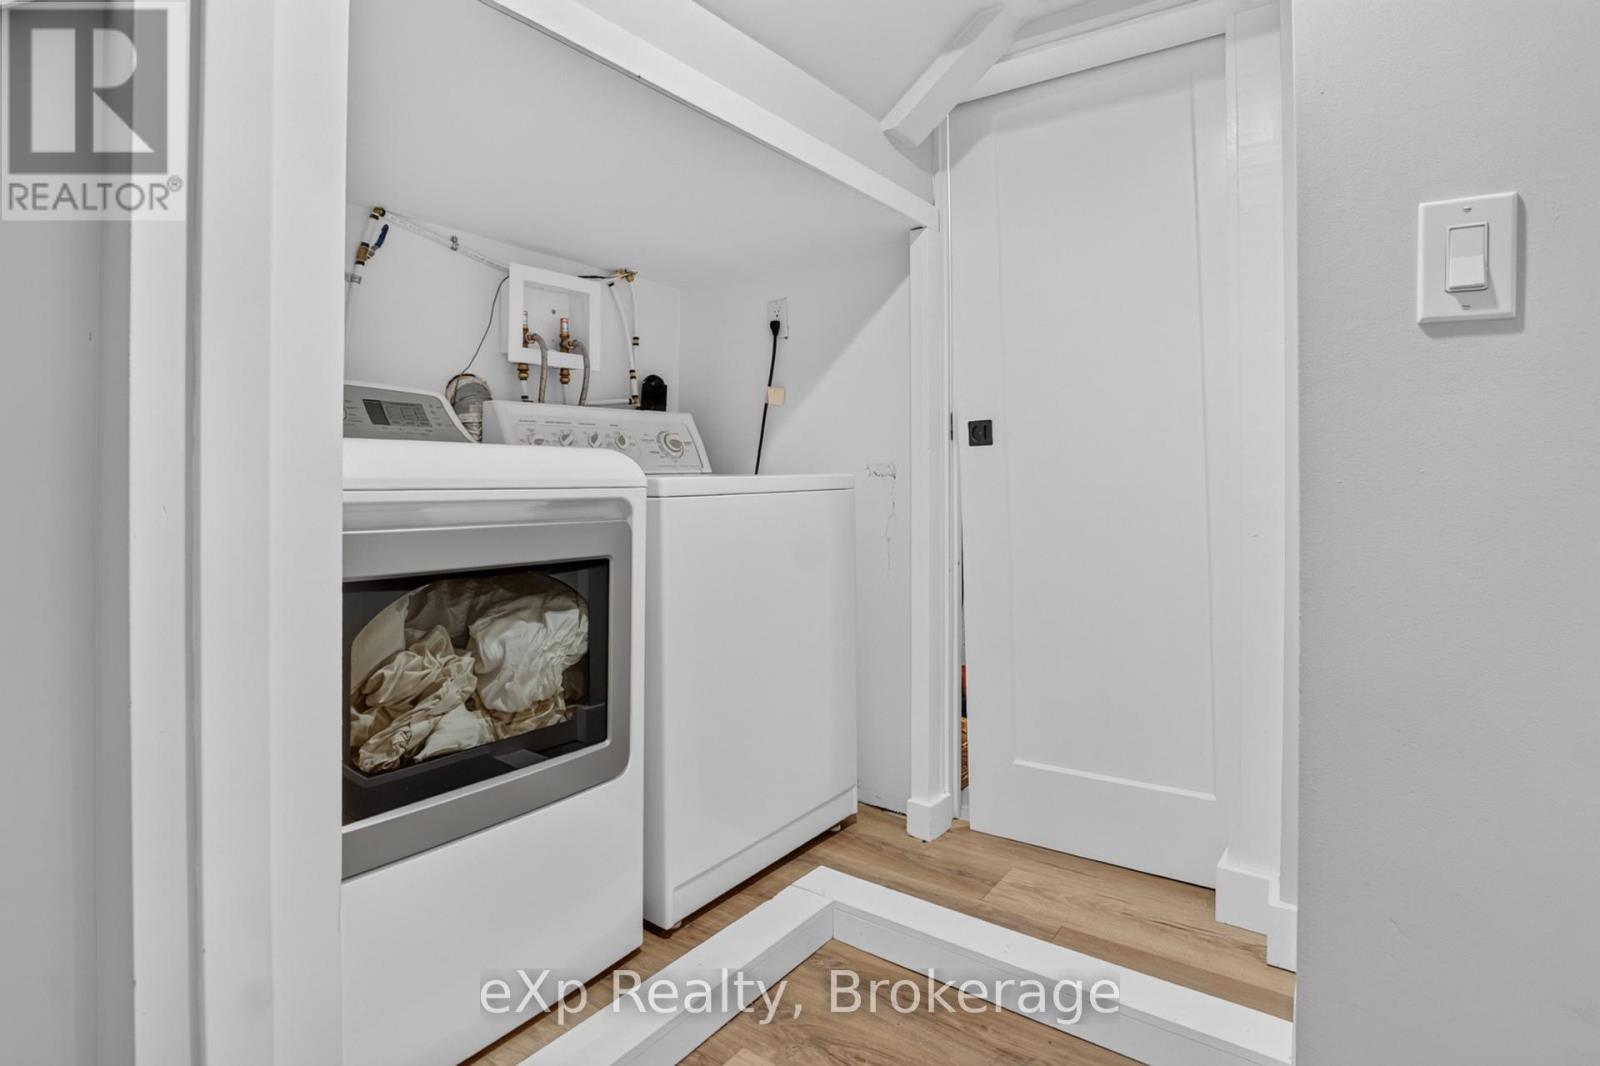
Central Vacuum, Water Heater - Tankless, Dishwasher, Dryer, Stove, Washer, Refrigerator |
|
Basement Development
|
Finished |
|
Basement Type
|
Full (finished) |
|
Construction Style Attachment
|
Detached |
|
Cooling Type
|
Central Air Conditioning |
|
Exterior Finish
|
Brick, Vinyl Siding |
|
Fireplace Present
|
Yes |
|
Fireplace Type
|
Woodstove |
|
Foundation Type
|
Concrete |
|
Heating Fuel
|
Natural Gas |
|
Heating Type
|
Forced Air |
|
Stories Total
|
2 |
|
Size Interior
|
700 - 1,100 Ft2 |
|
Type
|
House |
|
Utility Water
|
Municipal Water |
Parking
Land
|
Acreage
|
No |
|
Sewer
|
Sanitary Sewer |
|
Size Depth
|
39 Ft ,7 In |
|
Size Frontage
|
41 Ft |
|
Size Irregular
|
41 X 39.6 Ft |
|
Size Total Text
|
41 X 39.6 Ft |
|
Zoning Description
|
R2-3 |
Rooms
| Level |
Type |
Length |
Width |
Dimensions |
|
Basement |
Other |
4.32 m |
1.85 m |
4.32 m x 1.85 m |
|
Basement |
Recreational, Games Room |
3.63 m |
7.77 m |
3.63 m x 7.77 m |
|
Basement |
Other |
3.51 m |
2.97 m |
3.51 m x 2.97 m |
|
Main Level |
Bedroom |
3.3 m |
3.73 m |
3.3 m x 3.73 m |
|
Main Level |
Primary Bedroom |
3.56 m |
3.71 m |
3.56 m x 3.71 m |
|
Main Level |
Dining Room |
5.08 m |
2.11 m |
5.08 m x 2.11 m |
|
Main Level |
Living Room |
5.13 m |
3.81 m |
5.13 m x 3.81 m |
|
Main Level |
Kitchen |
2.49 m |
3.28 m |
2.49 m x 3.28 m |
|
Main Level |
Foyer |
1.37 m |
1.02 m |
1.37 m x 1.02 m |
|
Main Level |
Other |
1.52 m |
1.25 m |
1.52 m x 1.25 m |
https://www.realtor.ca/real-estate/30477169/370-medora-street-greater-sudbury-sudbury-sudbury