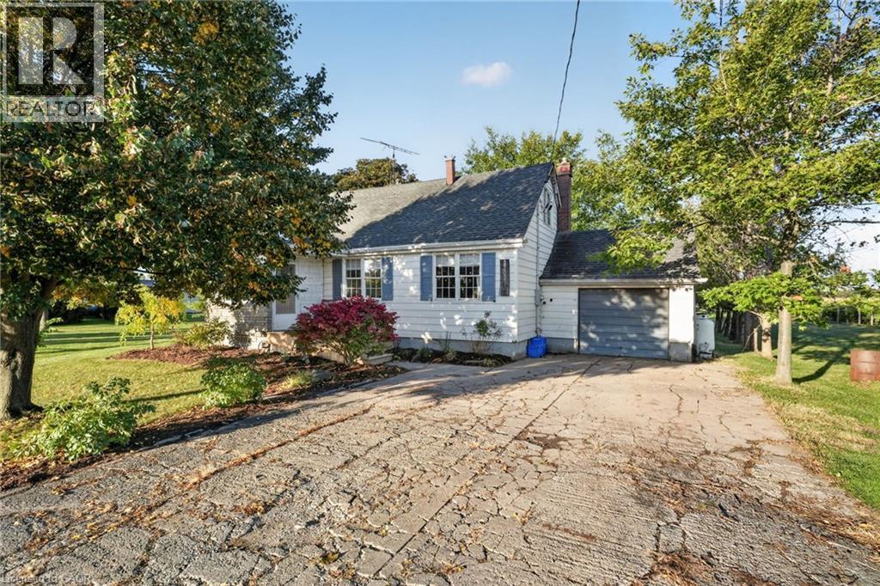
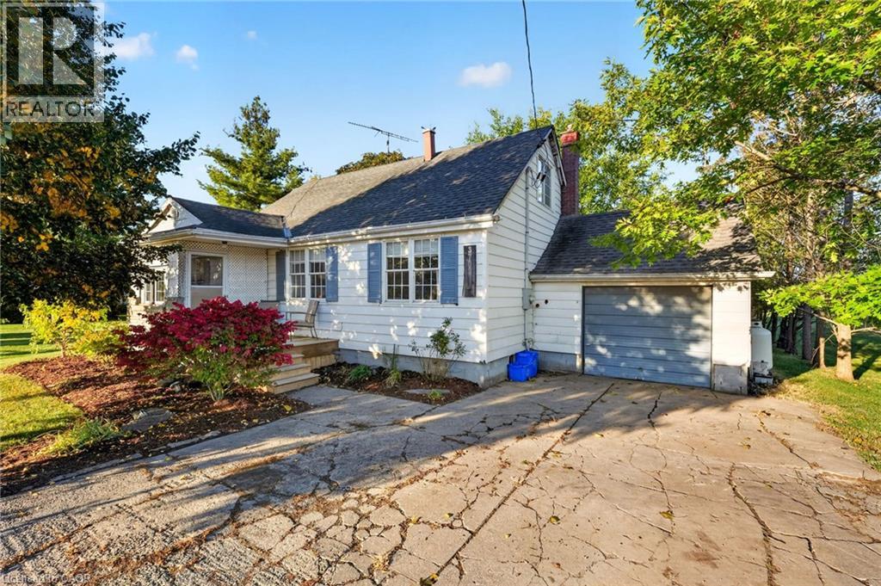
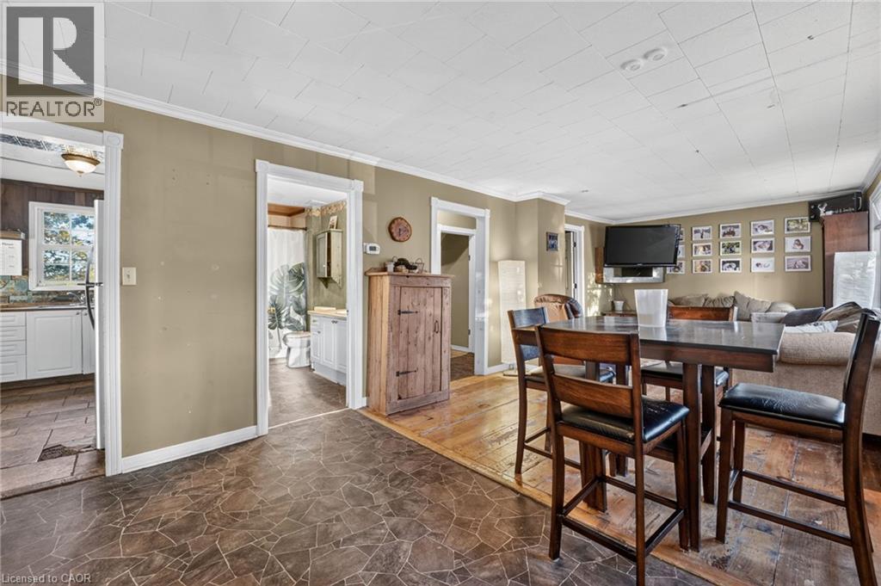
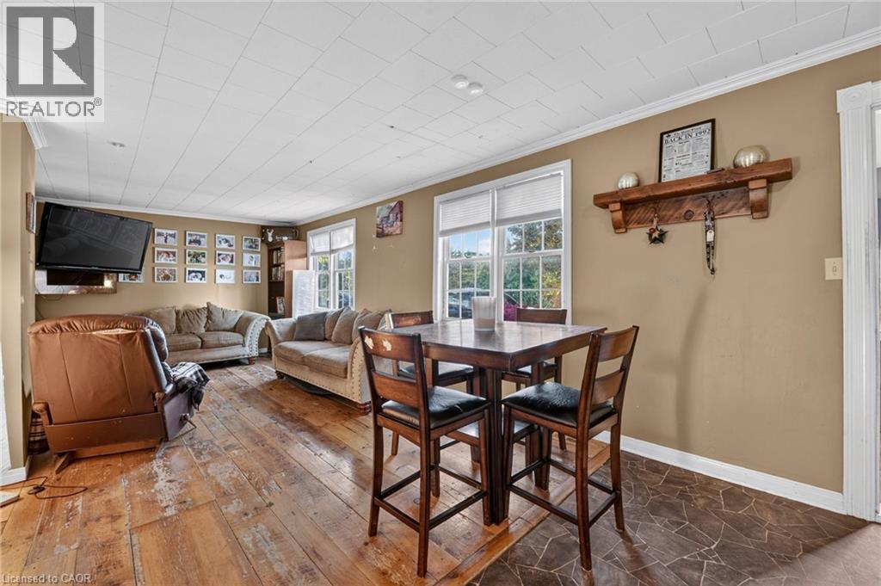
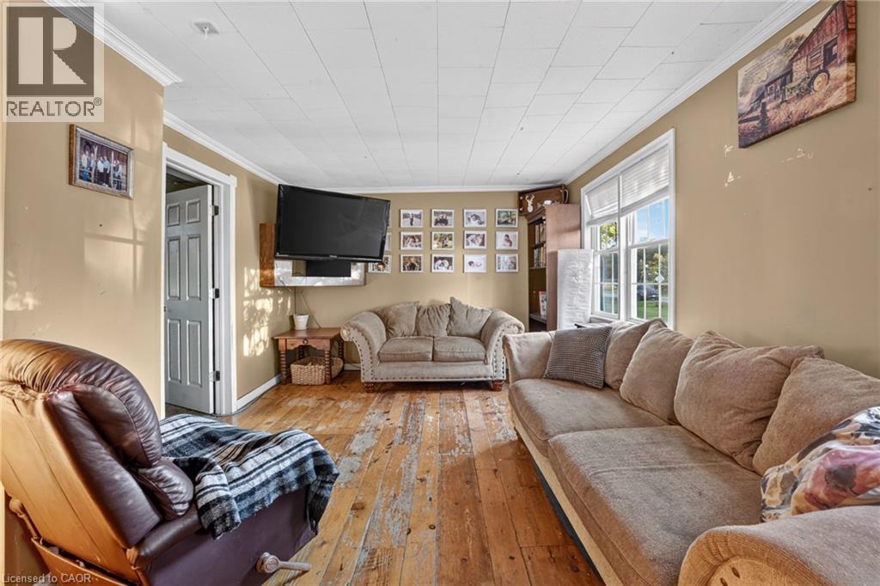
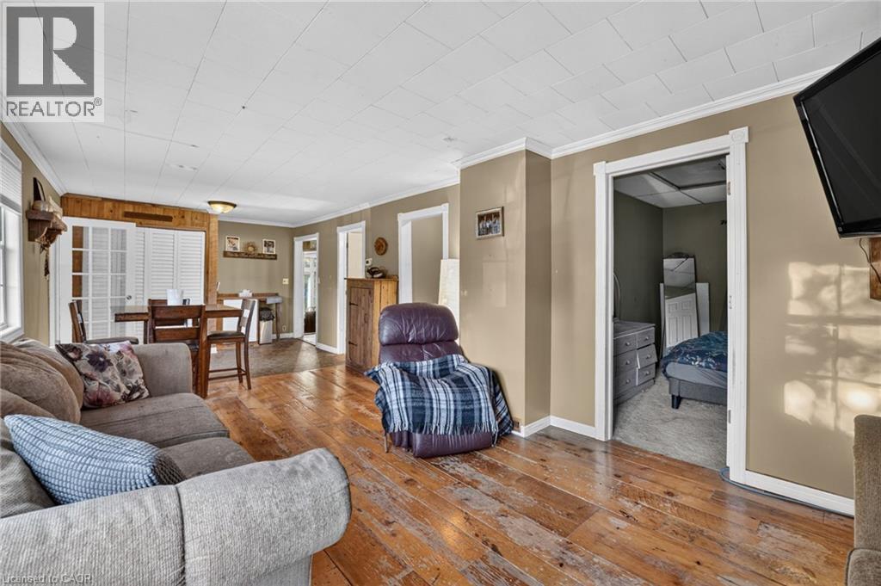
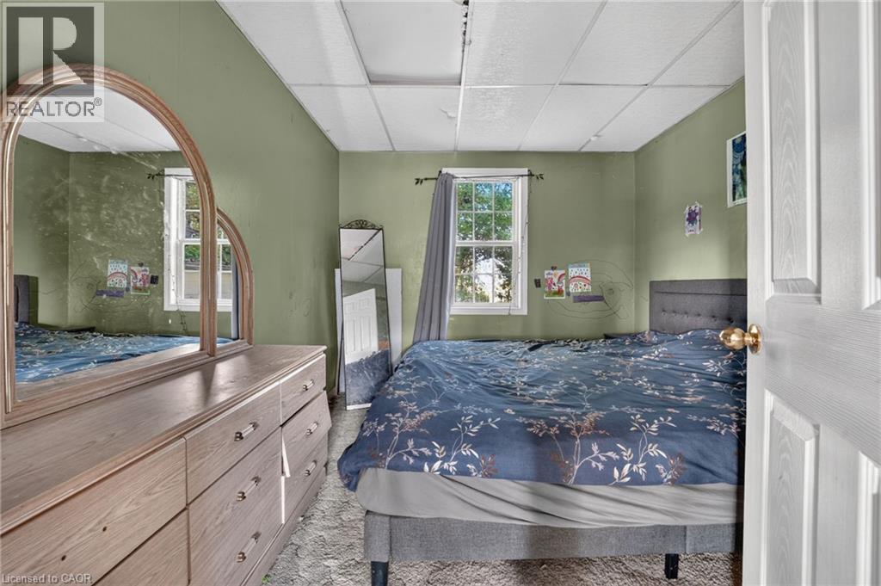
3 Bedroom
1 Bathroom
1,330 ft2
Multi-Level
Window Air Conditioner
Stove
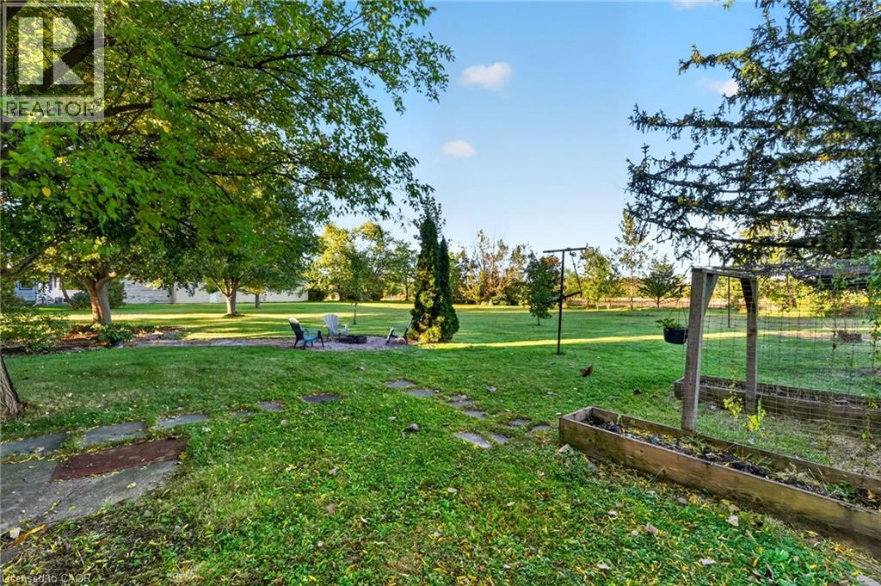
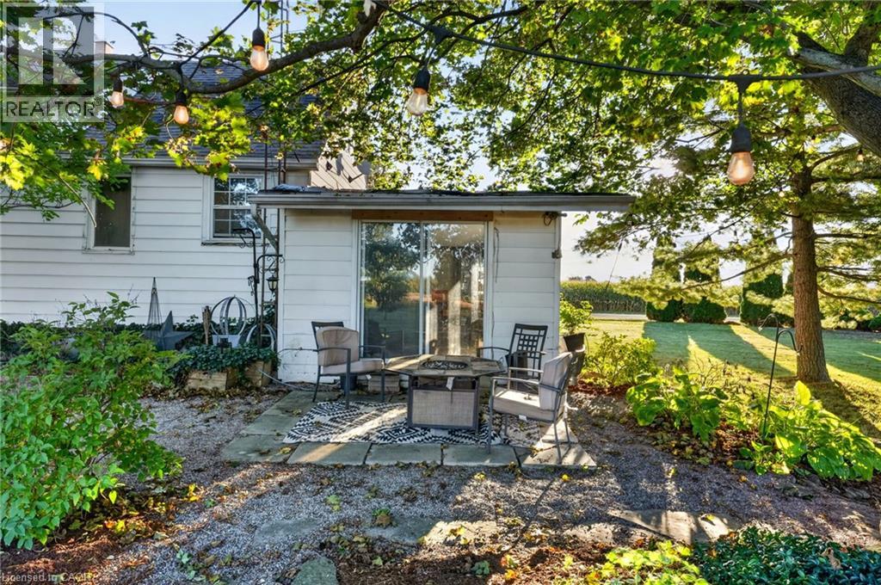
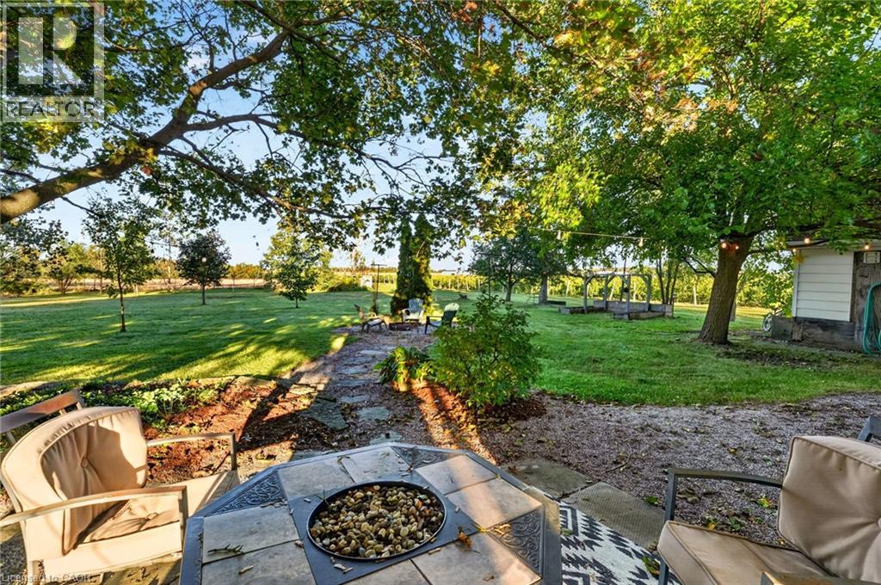
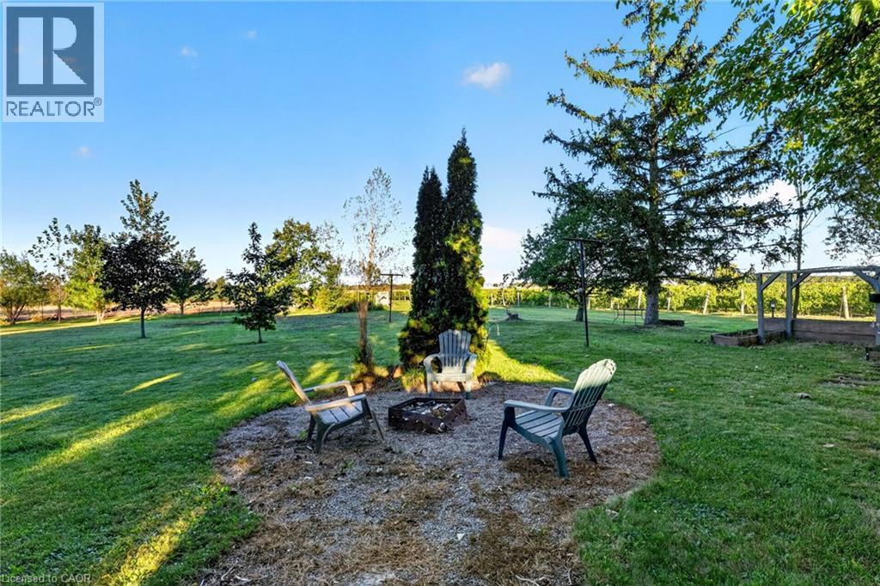
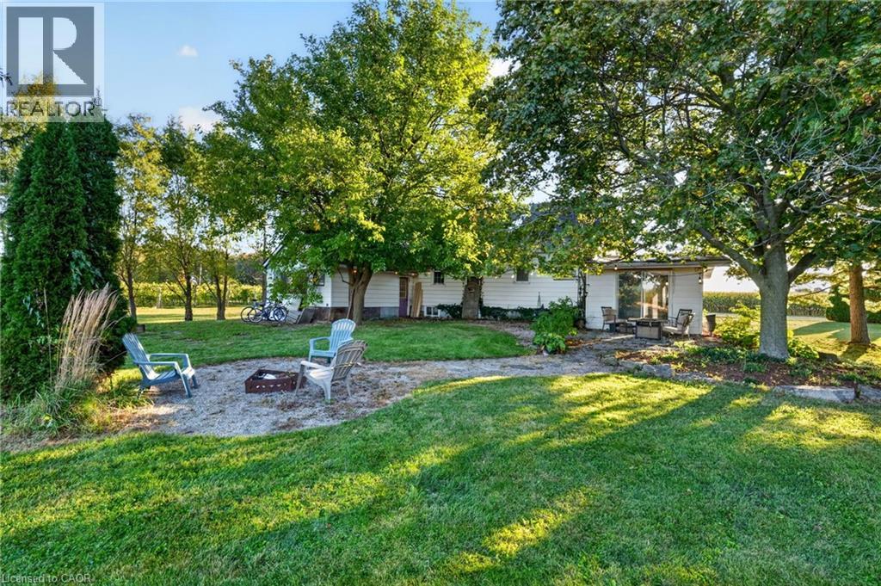
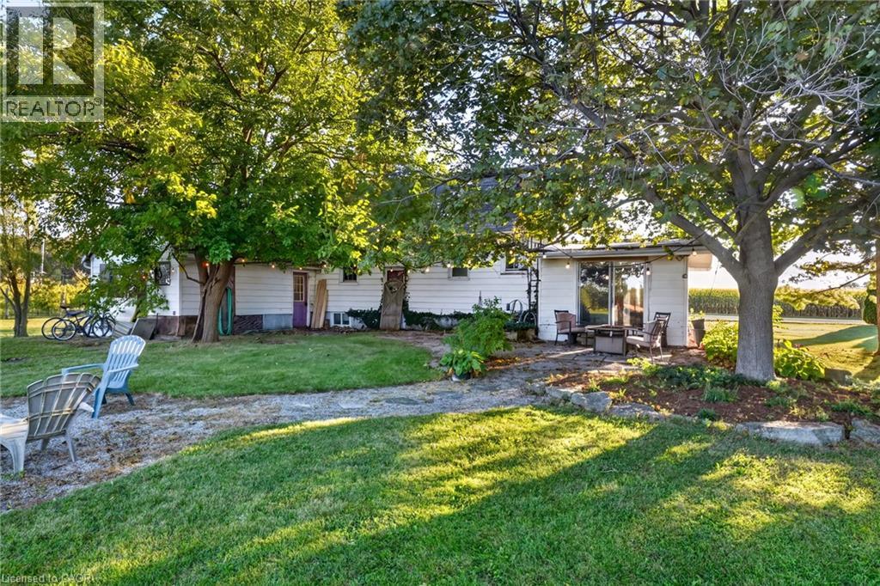
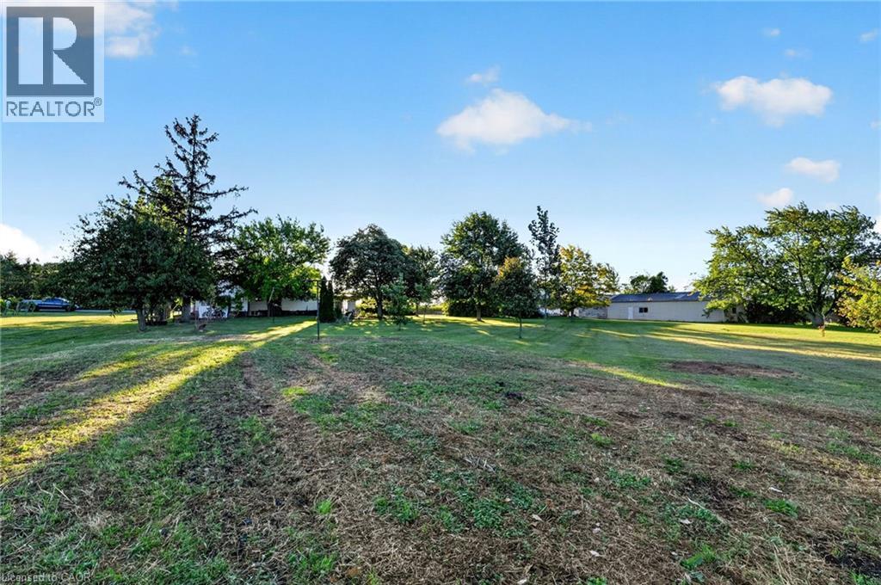
Landscaped
$550,000
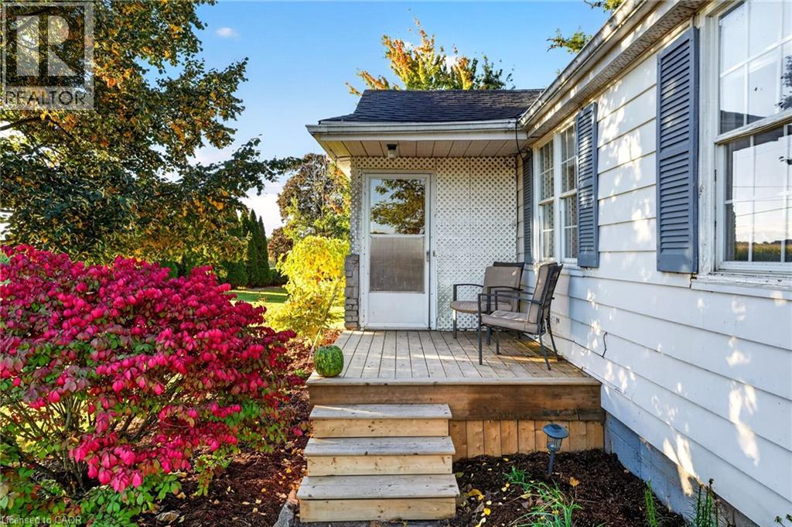
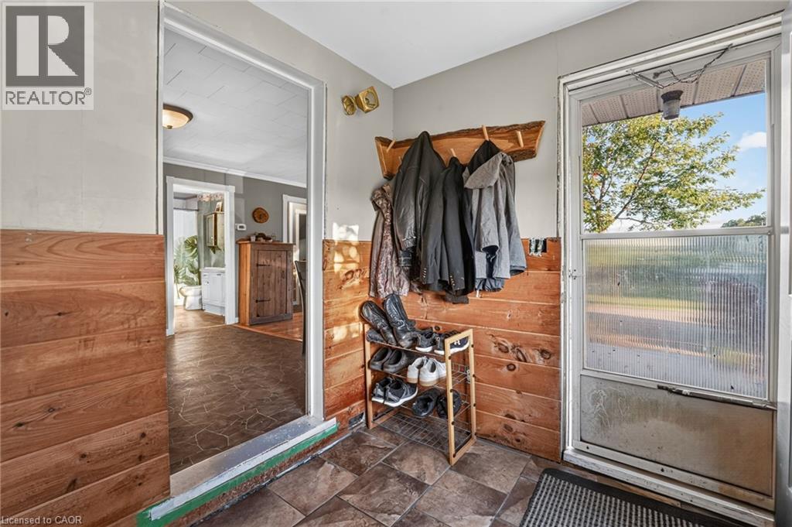
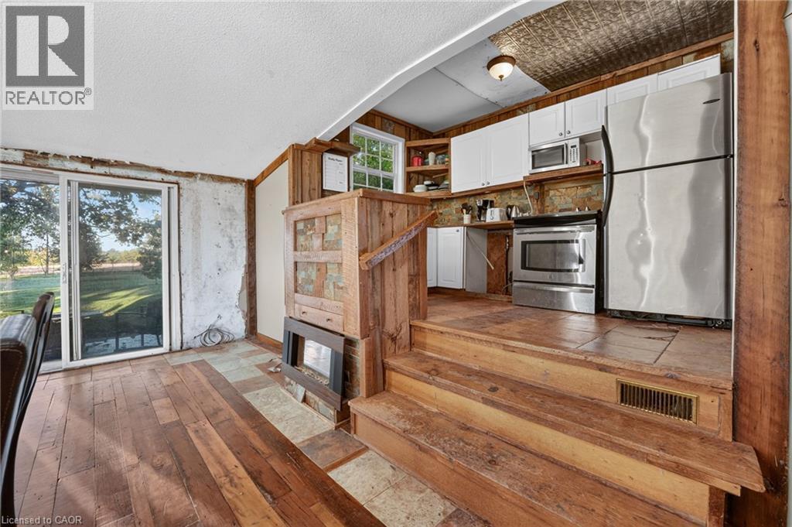
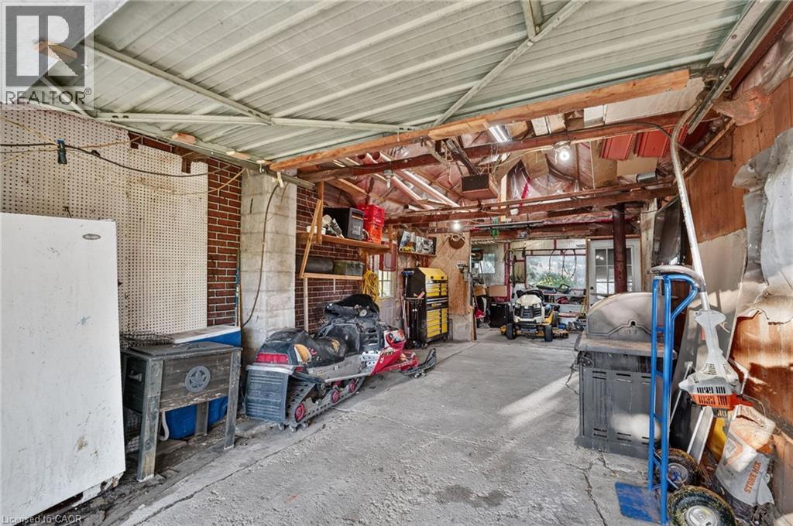
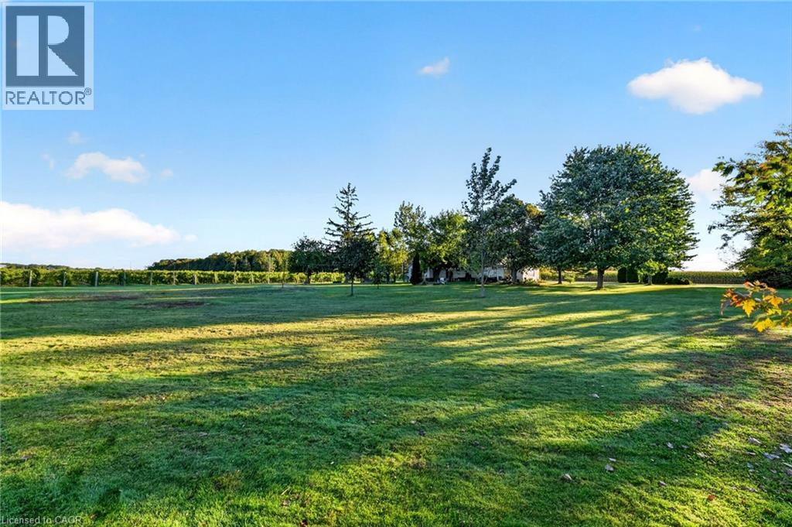
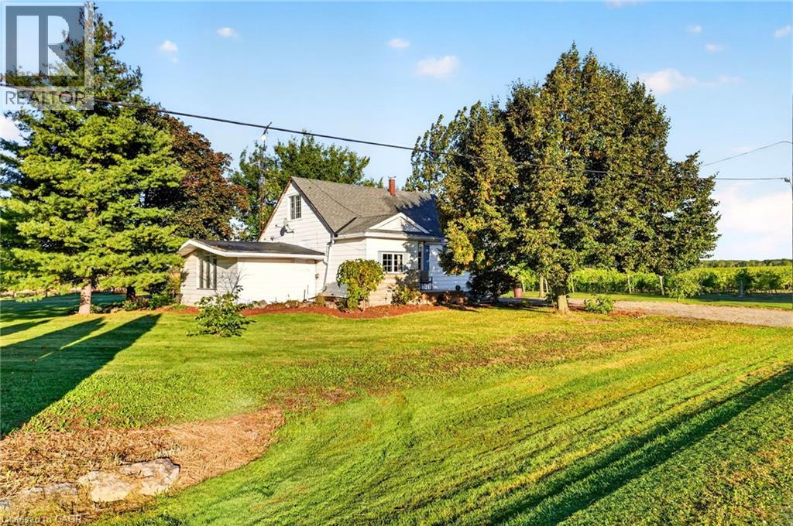
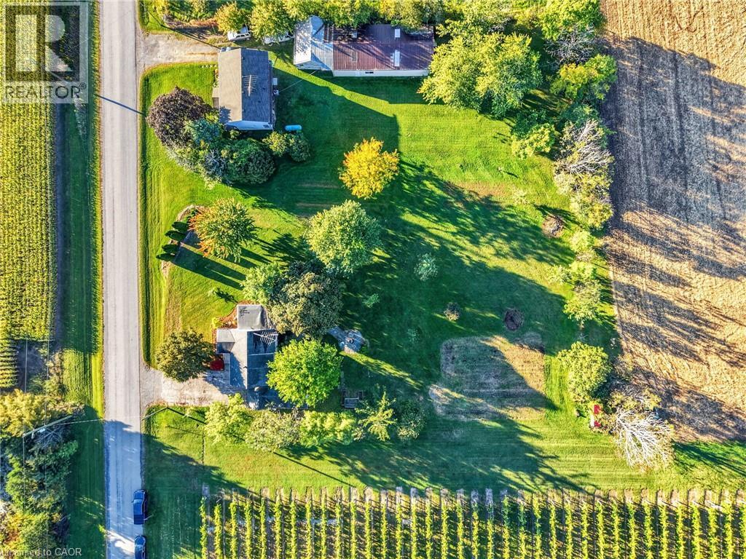
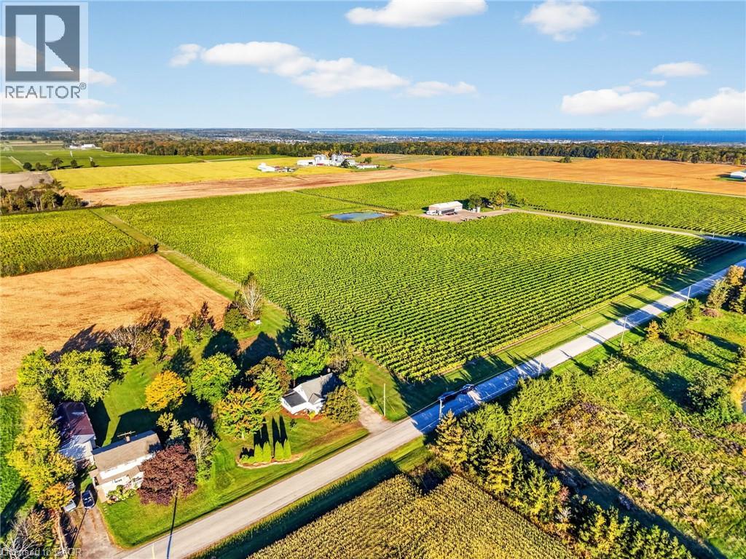
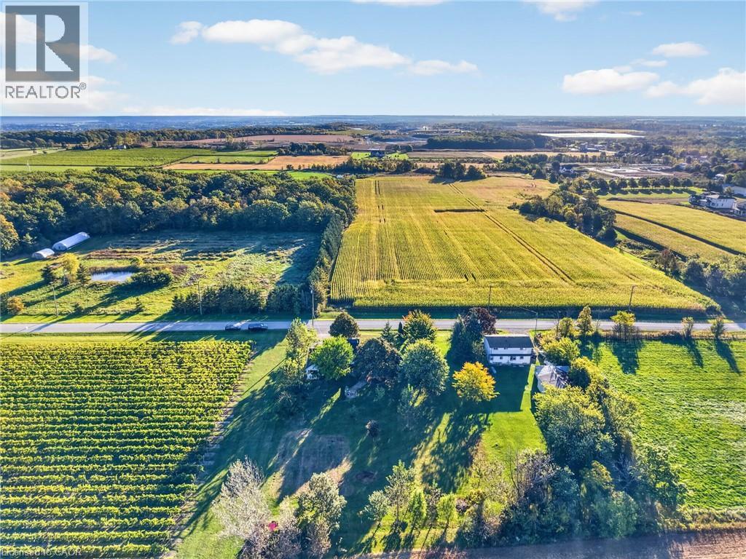
Discover the potential this property has to offer! Set on an attractive property with plenty of space to enjoy the surrounding grounds, this is an opportunity for buyers looking to invest in a property and make it their own. Whether you're drawn to the setting, the outdoor space, or the possibilities that come with owning a property like this, there is plenty to appreciate. The existing home offers a starting point for those looking to explore their options and envision the future of the property. Buyers are encouraged to obtain independent inspections and seek professional advice regarding the condition of the home, permitted uses, applicable conservation regulations and any future plans for the property. A unique opportunity for those who can see the potential and are ready to explore the possibilities! (Property sold as is, where is basis. Seller makes no warranties or representation.) (id:50976)
Property Details
|
MLS® Number
|
40859941 |
|
Property Type
|
Single Family |
|
Amenities Near By
|
Playground, Schools |
|
Community Features
|
Quiet Area, School Bus |
|
Features
|
Country Residential |
|
Parking Space Total
|
5 |
Building
|
Bathroom Total
|
1 |
|
Bedrooms Above Ground
|
3 |
|
Bedrooms Total
|
3 |
|
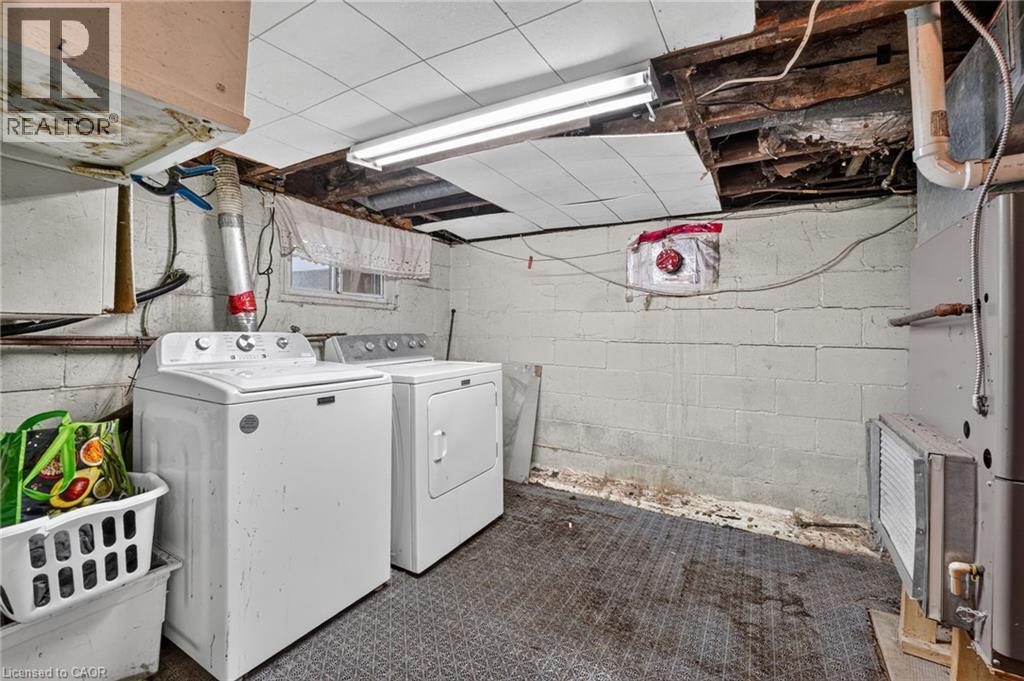
Appliances
|
Refrigerator, Stove |
|
Architectural Style
|
Multi-level |
|
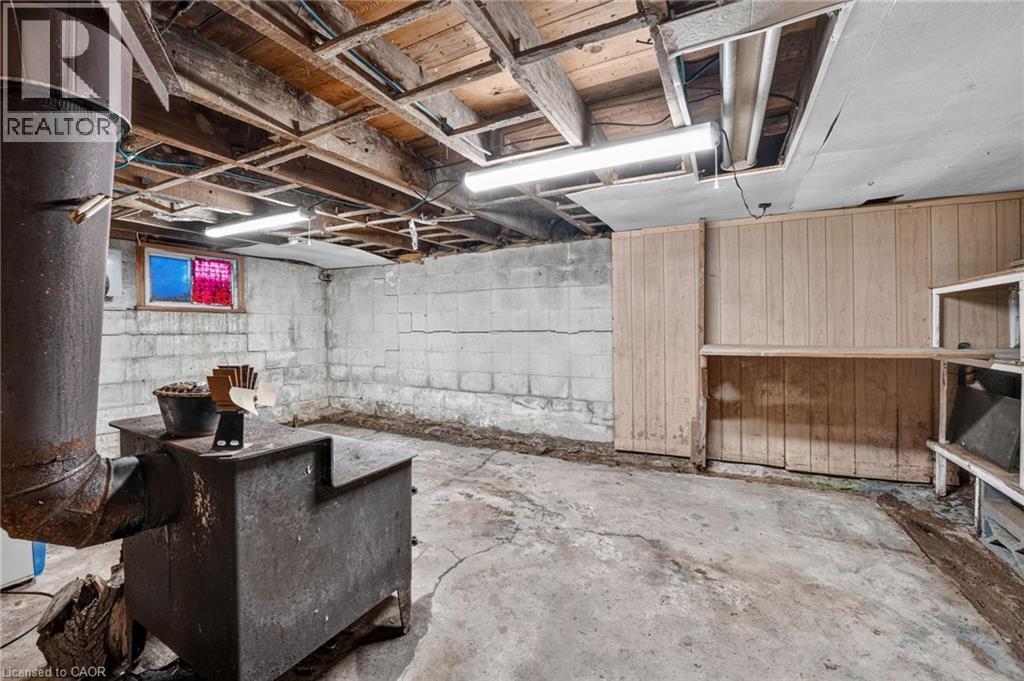
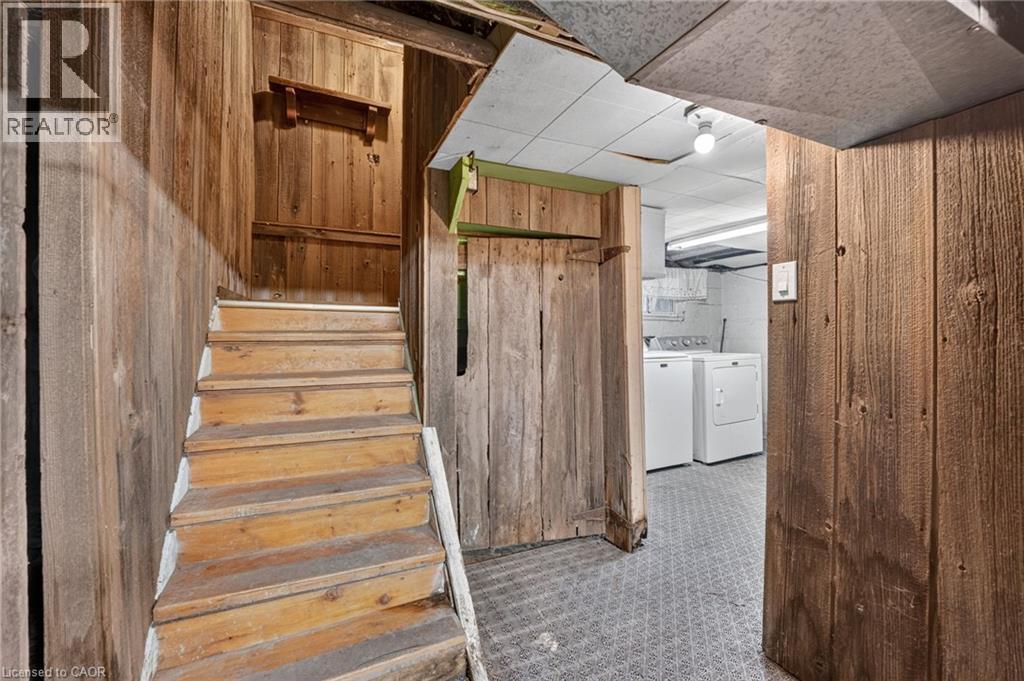
Basement Development
|
Unfinished |
|
Basement Type
|
Partial (unfinished) |
|
Construction Style Attachment
|
Detached |
|
Construction Style Split Level
|
Split Level |
|
Cooling Type
|
Window Air Conditioner |
|
Exterior Finish
|
Vinyl Siding |
|
Heating Fuel
|
Propane |
|
Heating Type
|
Stove |
|
Stories Total
|
2 |
|
Size Interior
|
1,330 Ft2 |
|
Type
|
House |
|
Utility Water
|
Cistern |
Parking
Land
|
Acreage
|
No |
|
Land Amenities
|
Playground, Schools |
|
Landscape Features
|
Landscaped |
|
Sewer
|
Septic System |
|
Size Frontage
|
150 Ft |
|
Size Total Text
|
Under 1/2 Acre |
|
Zoning Description
|
Ru2 |
Rooms
| Level |
Type |
Length |
Width |
Dimensions |
|
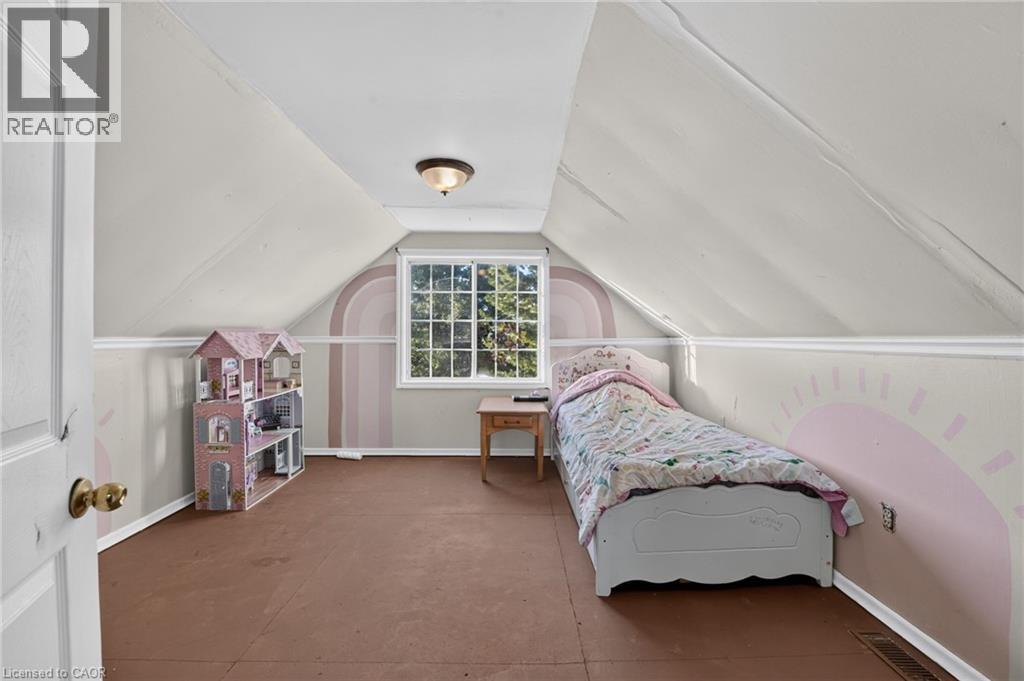
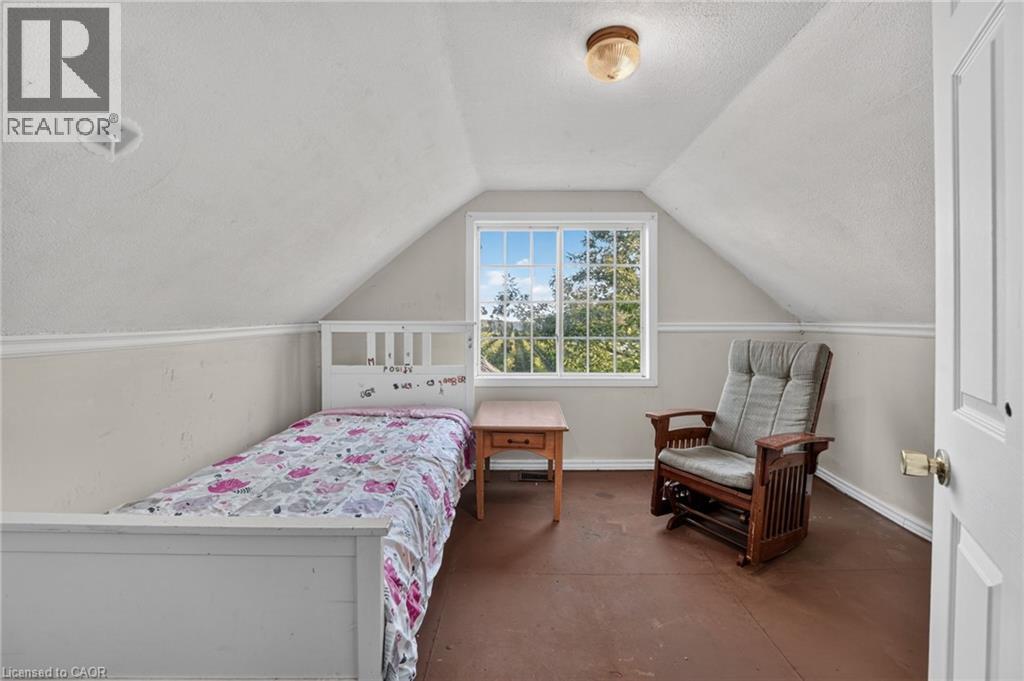
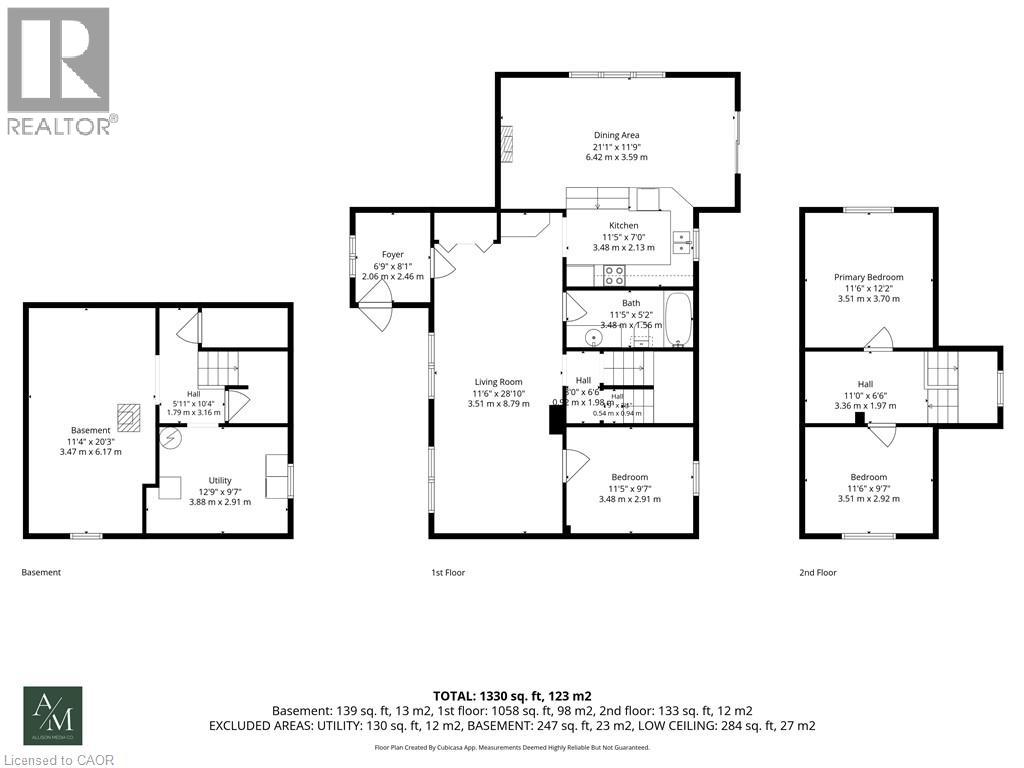
Second Level |
Bedroom |
|
|
11'6'' x 9'7'' |
|
Second Level |
Bedroom |
|
|
11'6'' x 12'2'' |
|
Basement |
Utility Room |
|
|
Measurements not available |
|
Basement |
Other |
|
|
Measurements not available |
|
Main Level |
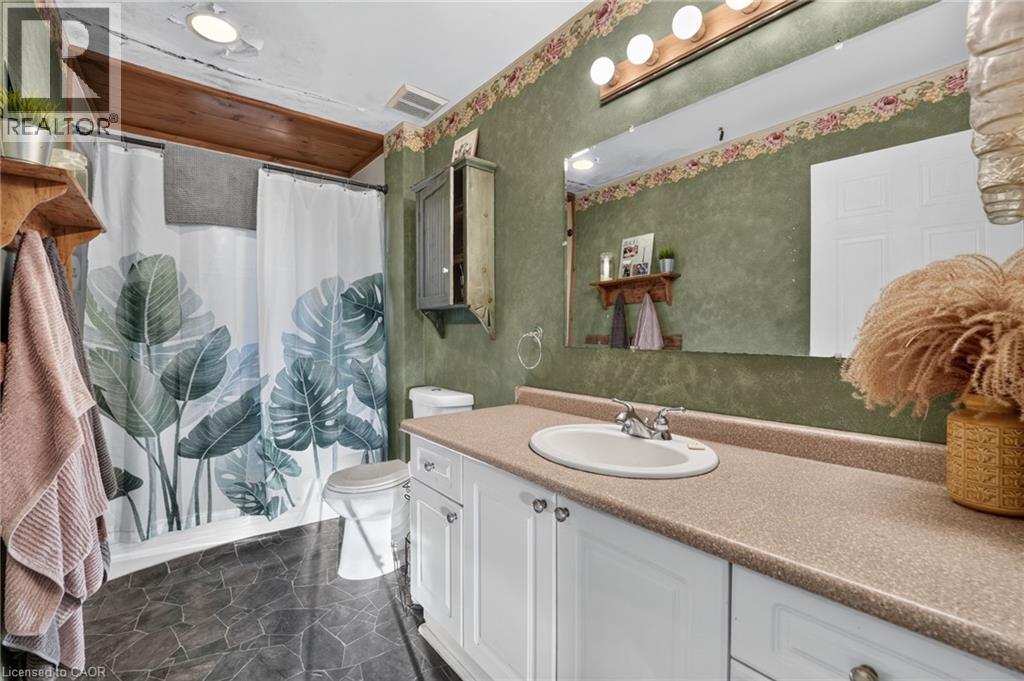
3pc Bathroom |
|
|
Measurements not available |
|
Main Level |
Bedroom |
|
|
11'5'' x 9'7'' |
|
Main Level |
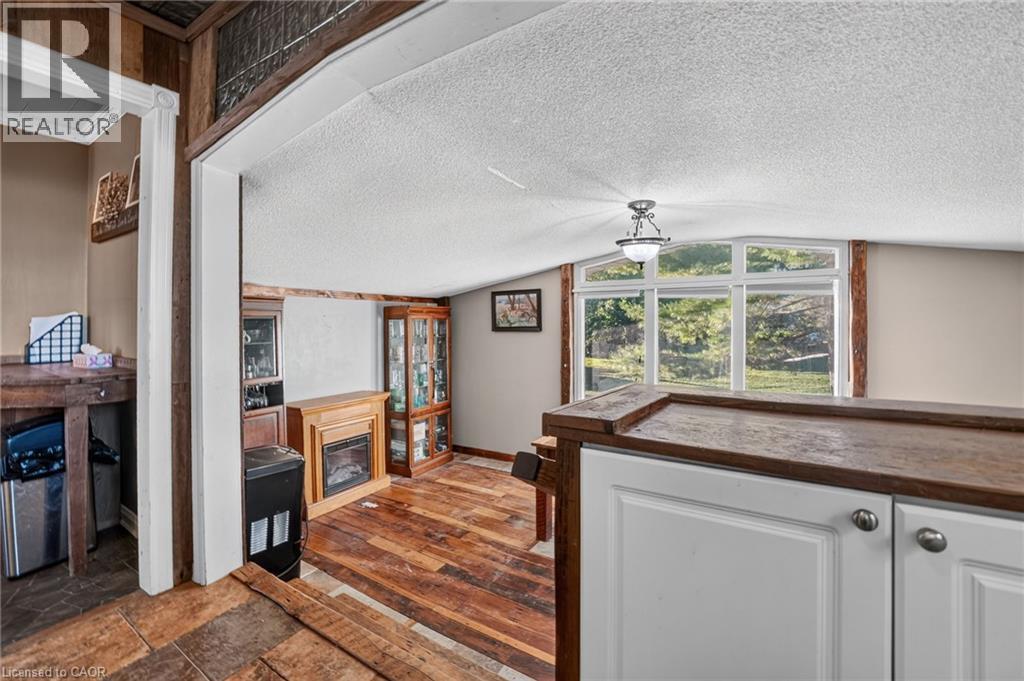
Living Room |
|
|
11'6'' x 28'10'' |
|
Main Level |
Foyer |
|
|
Measurements not available |
|
Main Level |
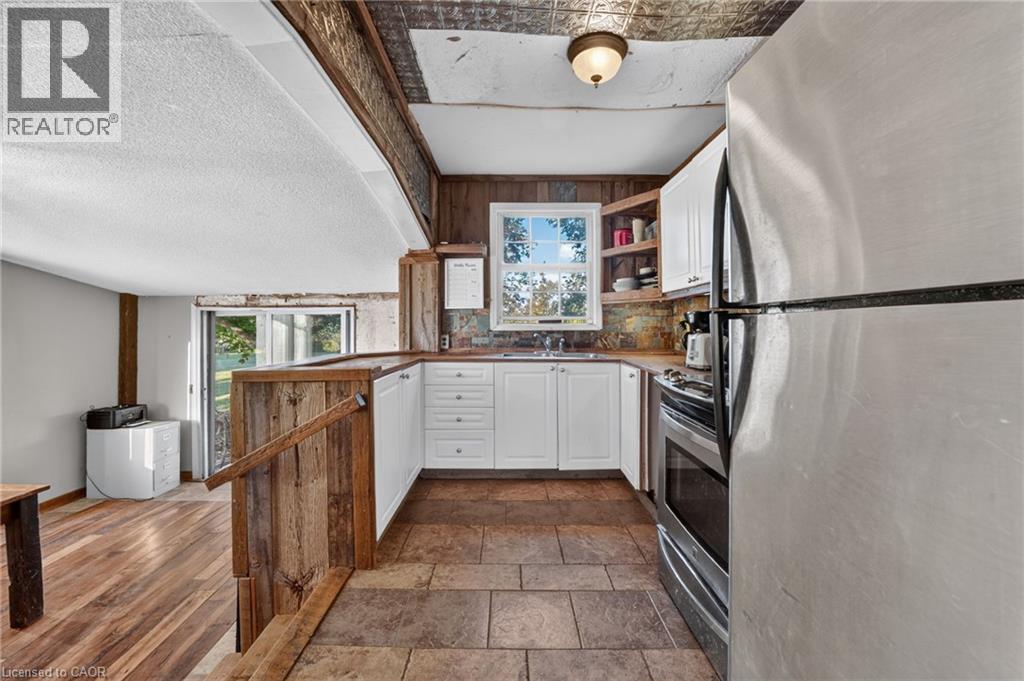
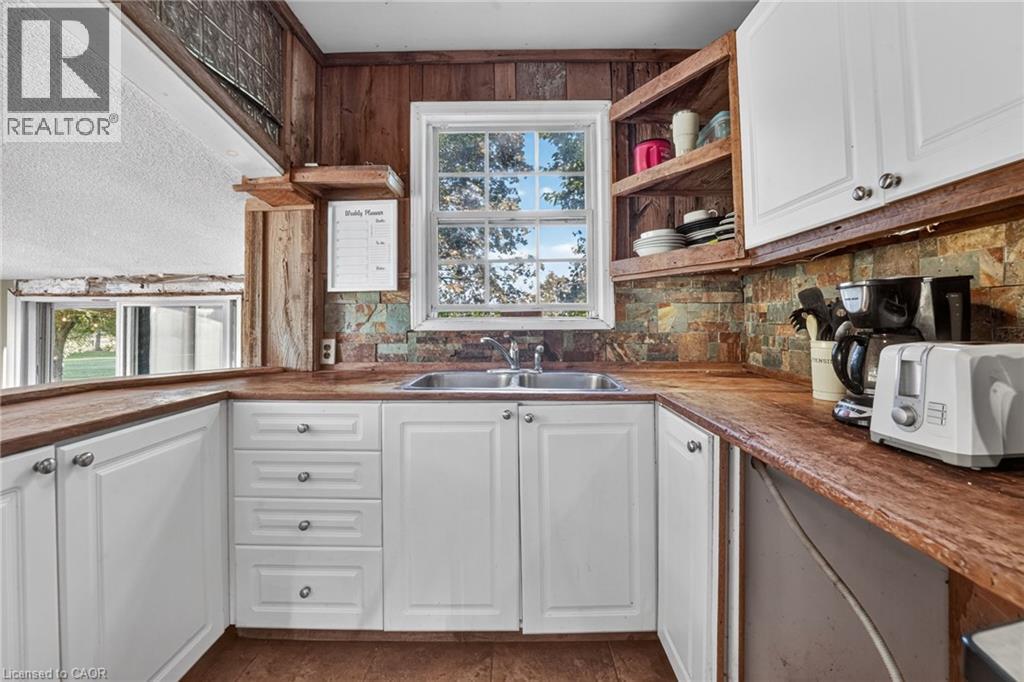
Kitchen |
|
|
11'5'' x 7'0'' |
|
Main Level |
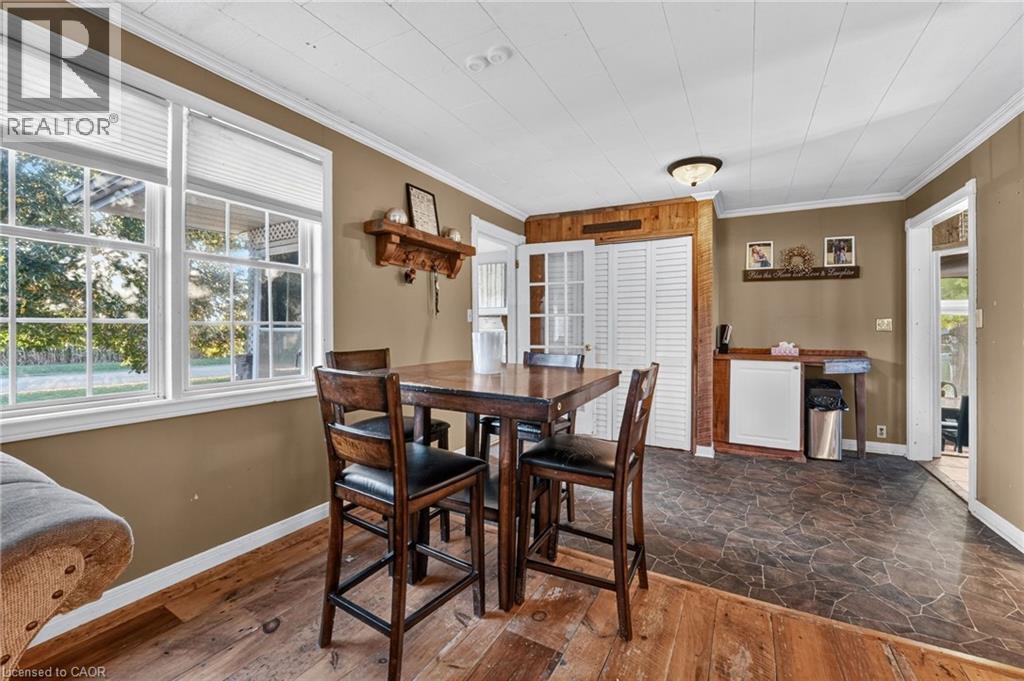
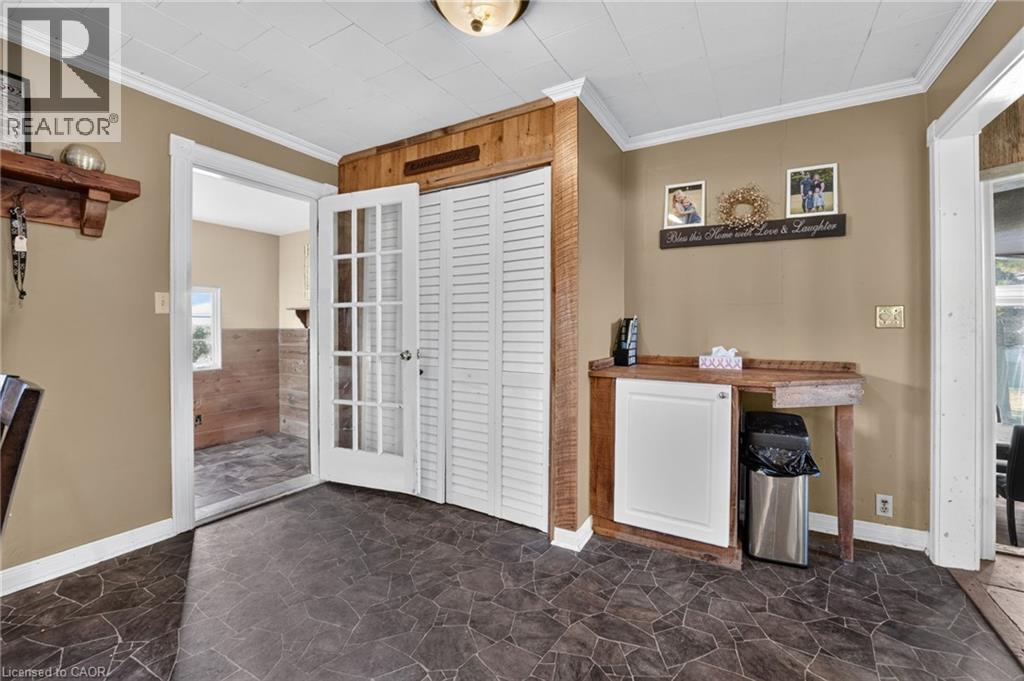
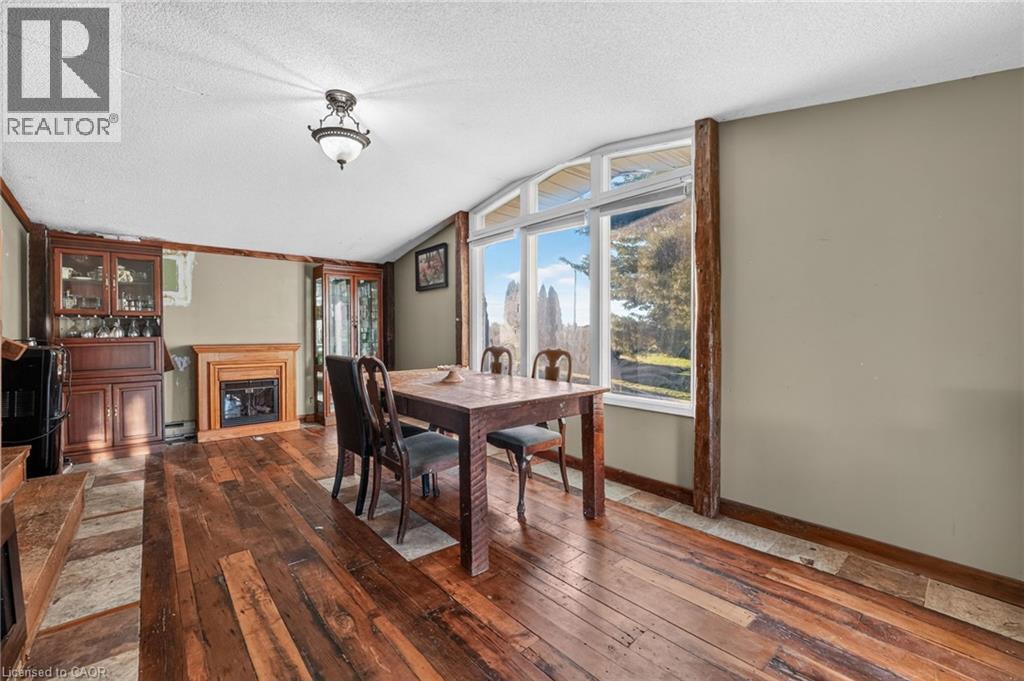
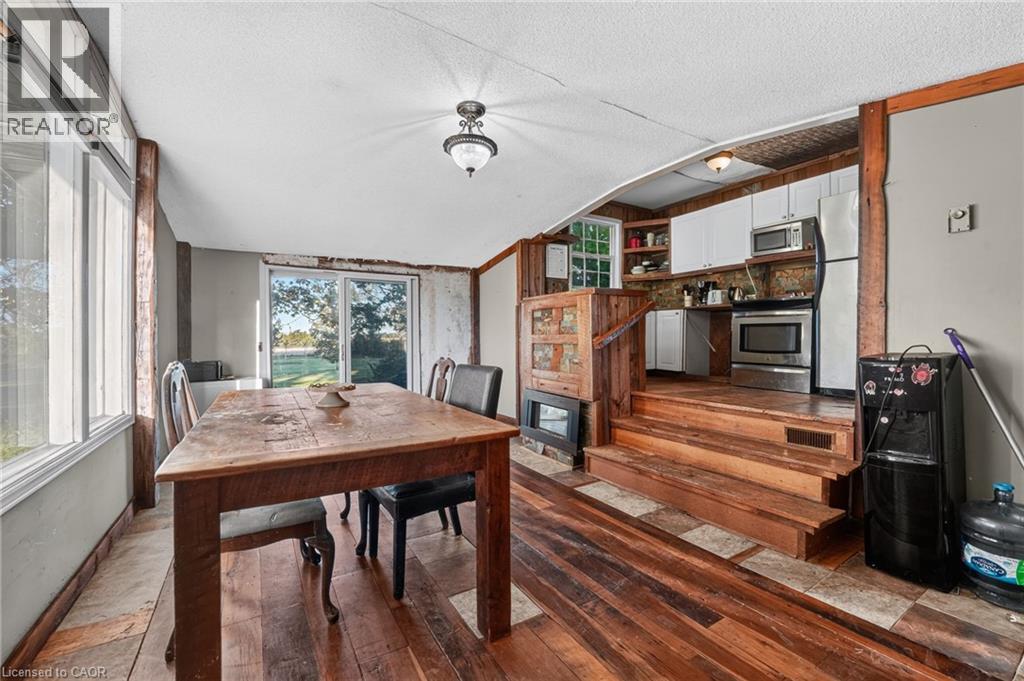
Dining Room |
|
|
21'1'' x 11'9'' |
https://www.realtor.ca/real-estate/30415502/3702-campden-road-campden