3 Bedroom
3 Bathroom
1,500 - 2,000 ft2
Central Air Conditioning
Forced Air
$689,900
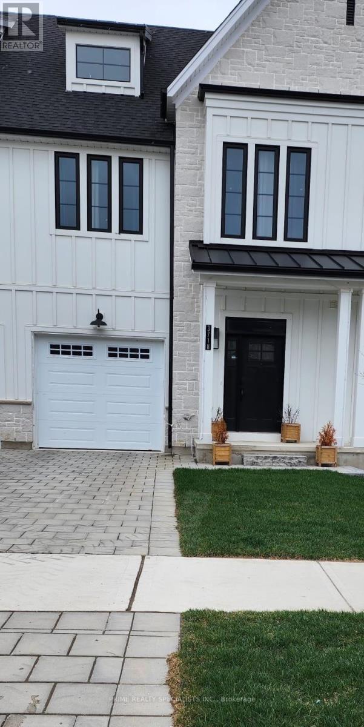
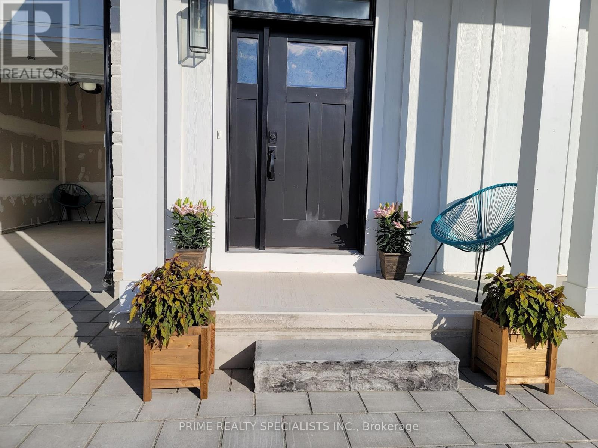
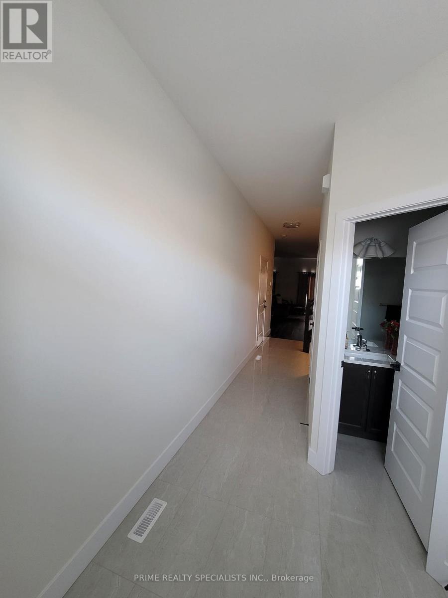
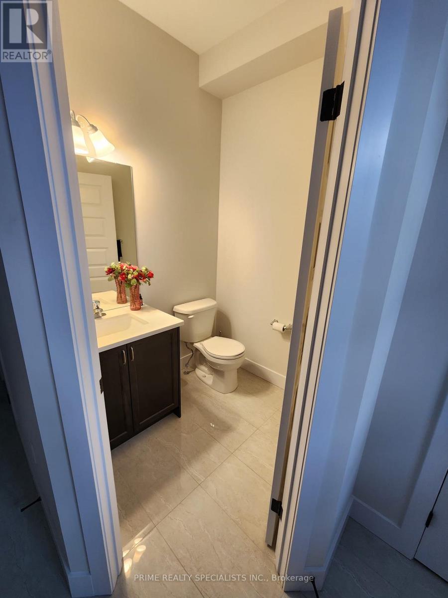
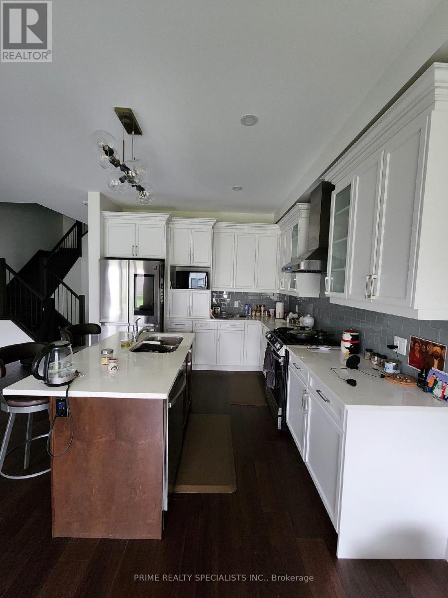
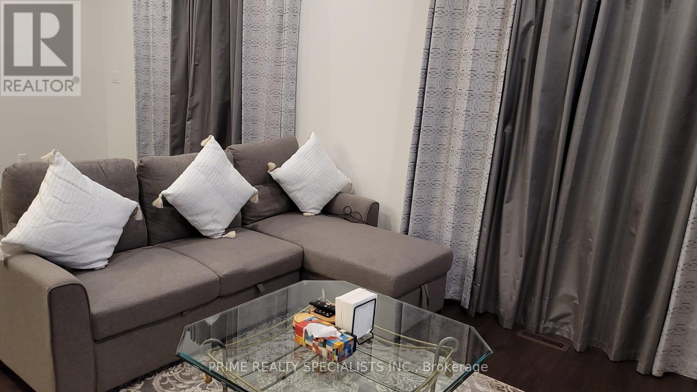
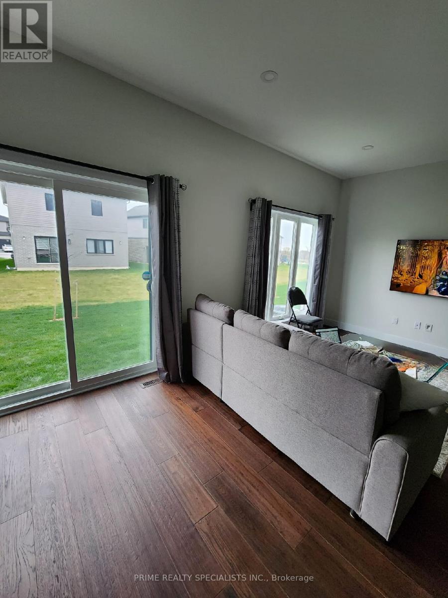
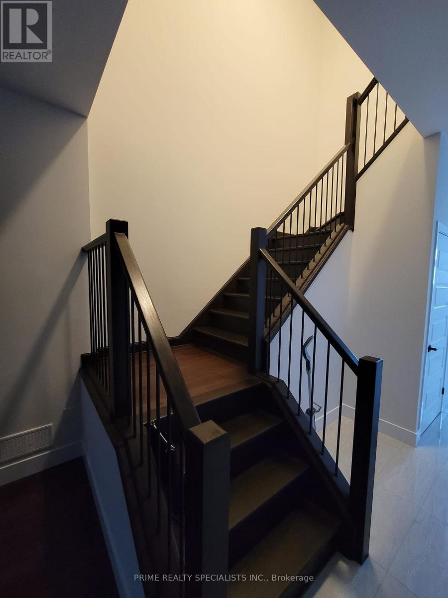
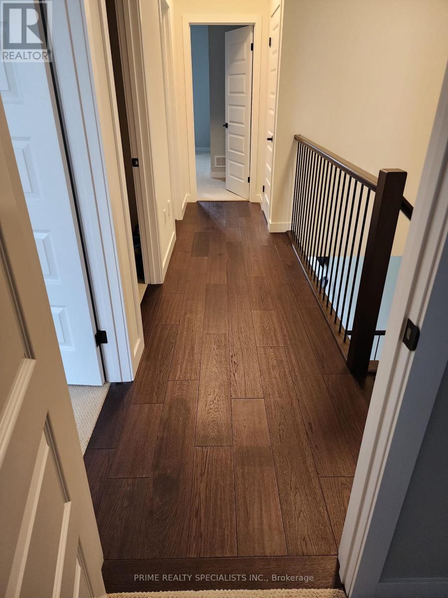
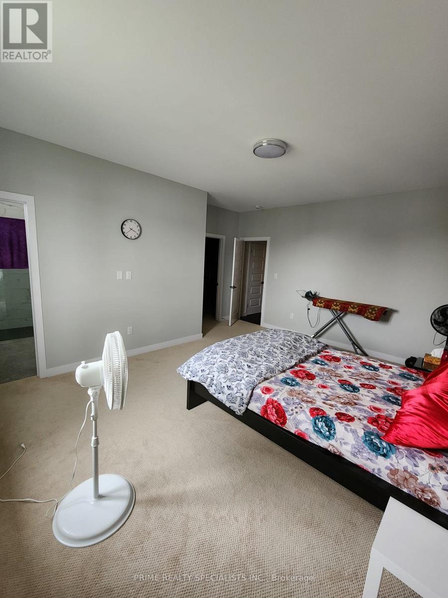
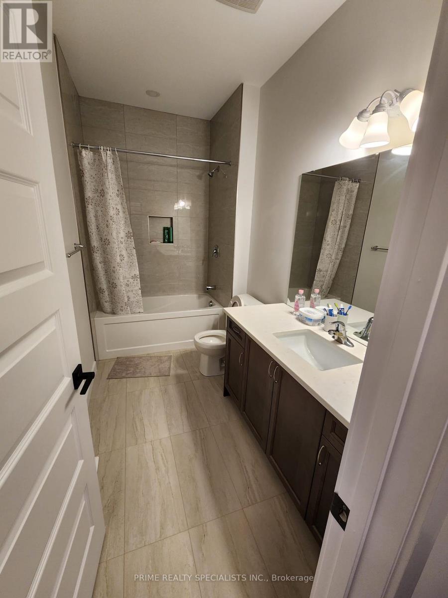
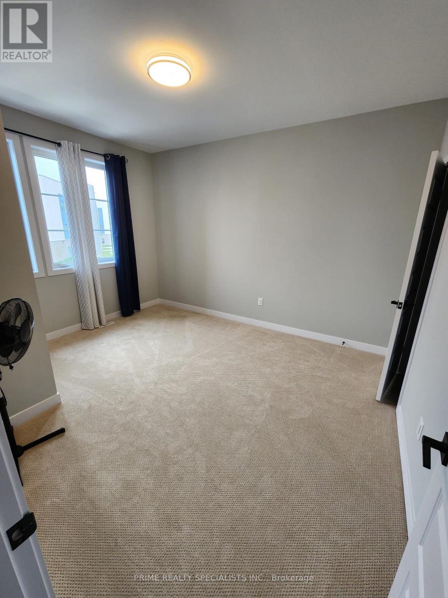
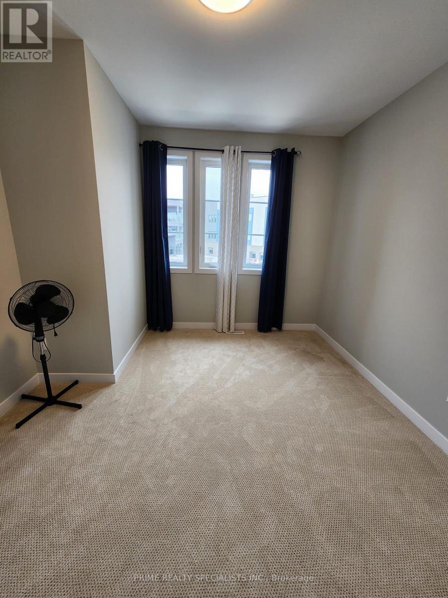
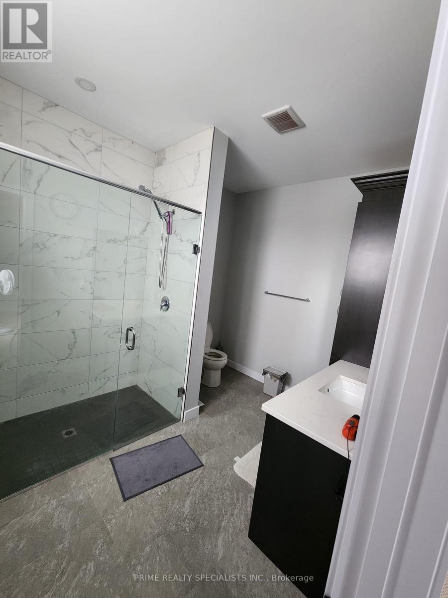
Discover comfortable, modern living in South London's Middleton community, conveniently located near Highway 401. Built by the renowned Rock Mount Homes, this two-year-old freehold end-unit townhome offers 1,794 square feet of thoughtfully designed living space, ideal for first-time buyers, transportation professionals, and those working from home. Quality finishes include elegant quartz countertops and hardwood flooring throughout, while second-floor laundry adds everyday convenience. As an end unit, the home enjoys added privacy and abundant natural light, creating a bright and welcoming atmosphere. The basement offers potential for a future legal apartment, subject to municipal approvals, providing options for rental income or extended family living. A wonderful opportunity to enjoy space, style, and convenience in a desirable community! (id:50976)
Property Details
|
MLS® Number
|
X14136578 |
|
Property Type
|
Single Family |
|
Community Name
|
South W |
|
Amenities Near By
|
Hospital |
|
Equipment Type
|
Water Heater |
|
Parking Space Total
|
2 |
|
Rental Equipment Type
|
Water Heater |
Building
|
Bathroom Total
|
3 |
|
Bedrooms Above Ground
|
3 |
|
Bedrooms Total
|
3 |
|
Basement Development
|
Unfinished |
|
Basement Type
|
N/a (unfinished) |
|
Construction Style Attachment
|
Attached |
|
Cooling Type
|
Central Air Conditioning |
|
Flooring Type
|
Hardwood, Ceramic |
|
Foundation Type
|
Concrete |
|
Half Bath Total
|
1 |
|
Heating Fuel
|
Natural Gas |
|
Heating Type
|
Forced Air |
|
Stories Total
|
2 |
|
Size Interior
|
1,500 - 2,000 Ft2 |
|
Type
|
Row / Townhouse |
|
Utility Water
|
Municipal Water |
Parking
Land
|
Acreage
|
No |
|
Land Amenities
|
Hospital |
|
Sewer
|
Sanitary Sewer |
|
Size Depth
|
99 Ft ,2 In |
|
Size Frontage
|
22 Ft ,4 In |
|
Size Irregular
|
22.4 X 99.2 Ft |
|
Size Total Text
|
22.4 X 99.2 Ft|under 1/2 Acre |
|
Zoning Description
|
H-100,r4-6(8) |
Rooms
| Level |
Type |
Length |
Width |
Dimensions |
|
Second Level |
Bedroom |
5.2 m |
6.4 m |
5.2 m x 6.4 m |
|
Second Level |
Bathroom |
2.7 m |
3.3 m |
2.7 m x 3.3 m |
|
Second Level |
Bedroom 2 |
3.9 m |
4.3 m |
3.9 m x 4.3 m |
|
Second Level |
Bedroom 3 |
3.3 m |
4.3 m |
3.3 m x 4.3 m |
|
Second Level |
Laundry Room |
3.9 m |
5.7 m |
3.9 m x 5.7 m |
|
Main Level |
Great Room |
7.16 m |
4.4 m |
7.16 m x 4.4 m |
|
Main Level |
Dining Room |
8.6 m |
9.4 m |
8.6 m x 9.4 m |
|
Main Level |
Kitchen |
3.86 m |
4.87 m |
3.86 m x 4.87 m |
|
Main Level |
Bathroom |
5.1 m |
5.6 m |
5.1 m x 5.6 m |
Utilities
|
Cable
|
Available |
|
Electricity
|
Installed |
|
Sewer
|
Installed |
https://www.realtor.ca/real-estate/30465764/3718-southbridge-avenue-london-south-south-w-south-w