4 Bedroom
3 Bathroom
1,100 - 1,500 sqft
Bungalow
Fireplace
Central Air Conditioning
Forced Air, Heat Pump
$890,000
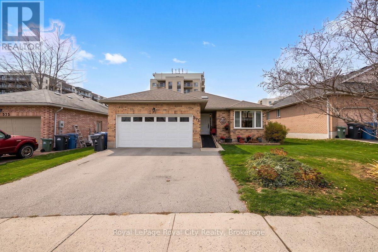
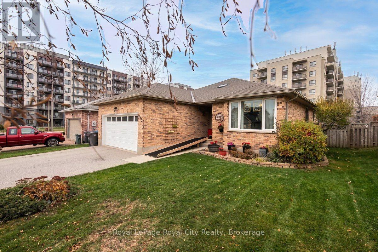
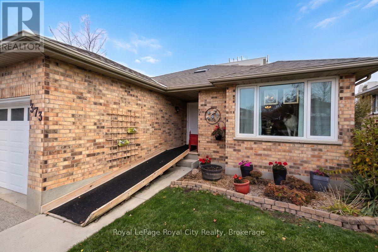
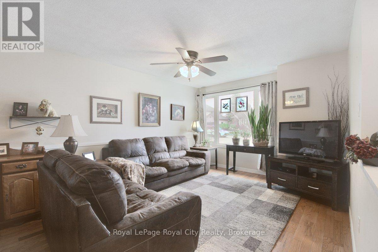
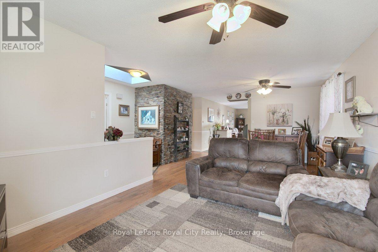
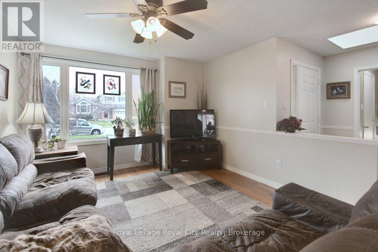
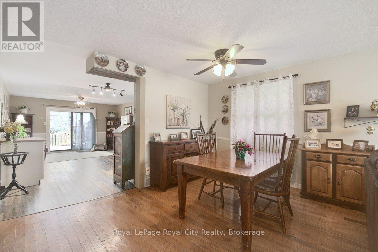
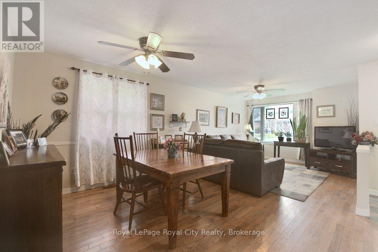
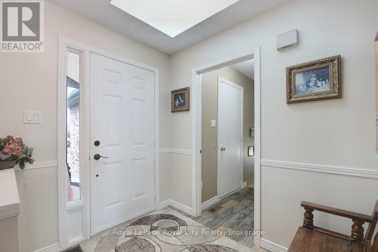
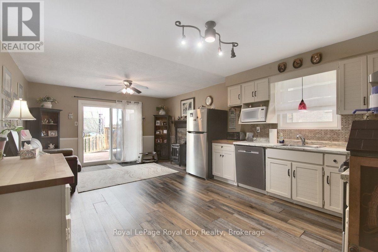
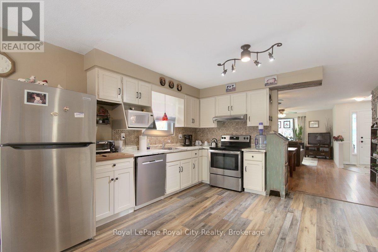
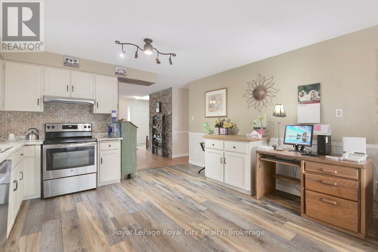
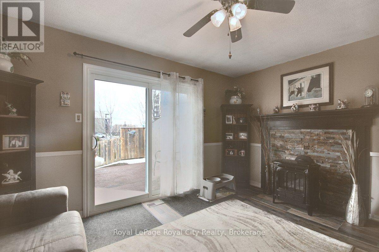
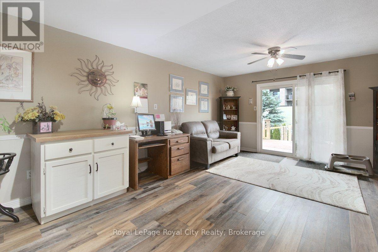
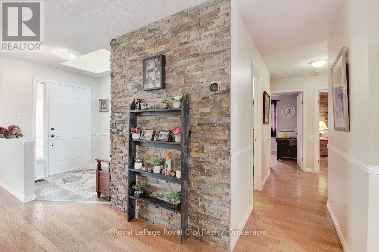
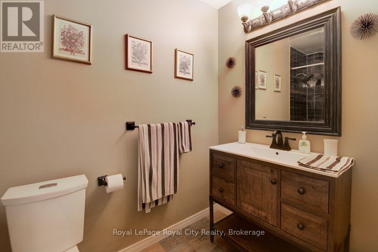
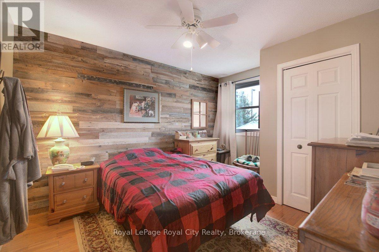
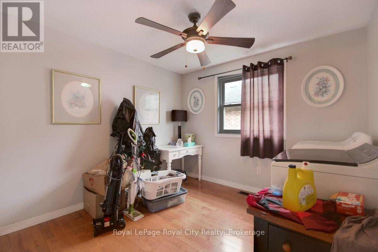
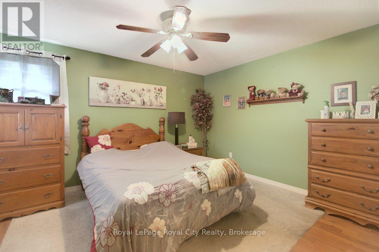
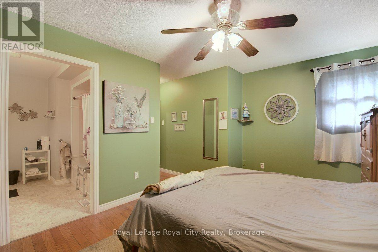
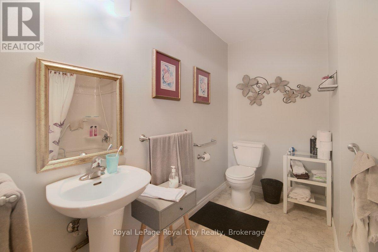
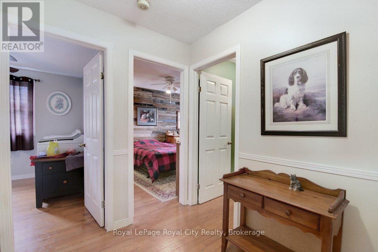
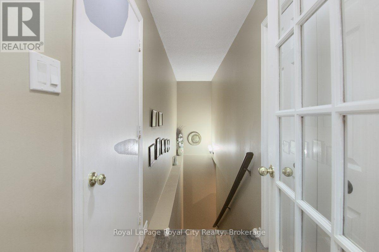
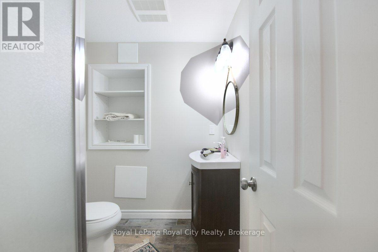
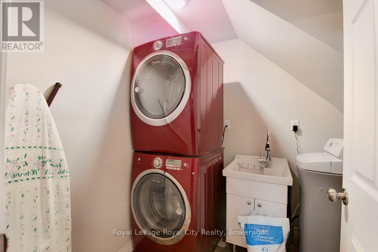
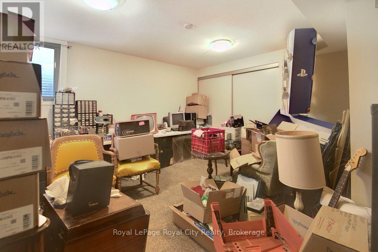
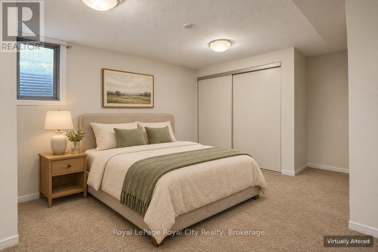
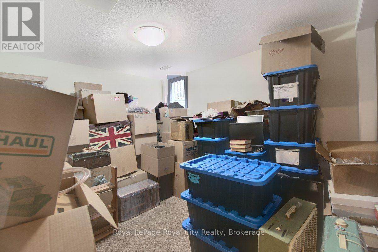
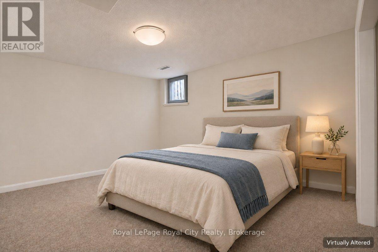
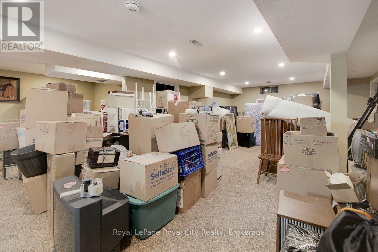
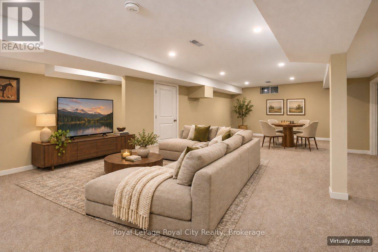
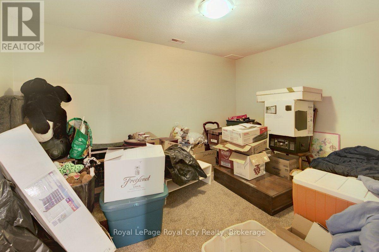
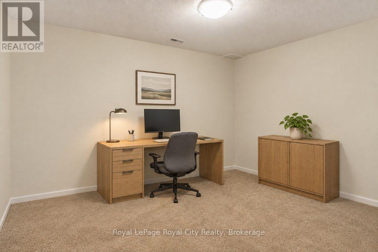
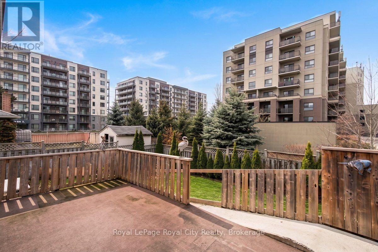
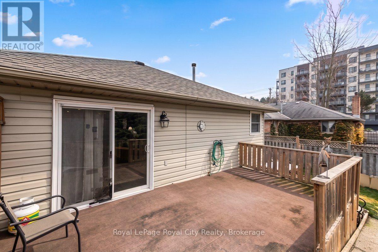
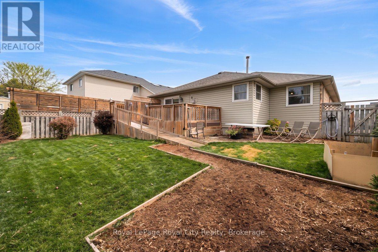
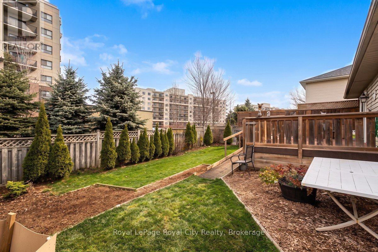
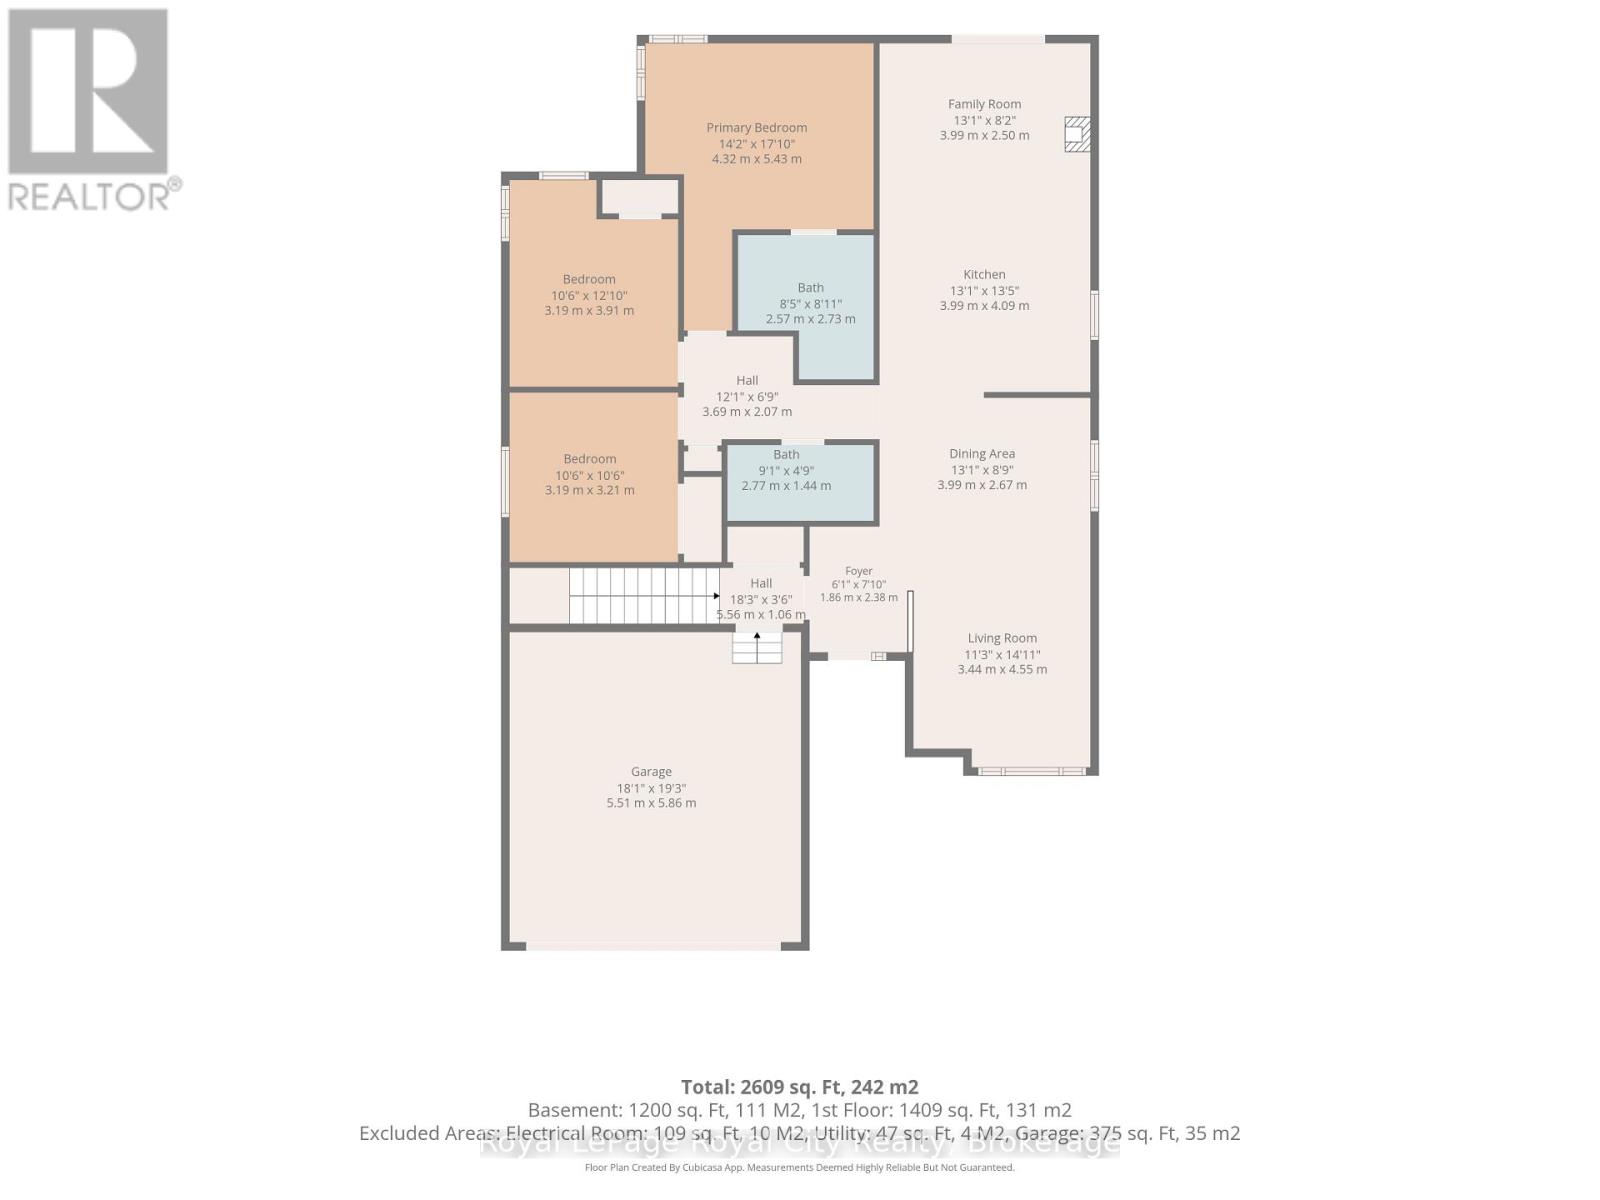
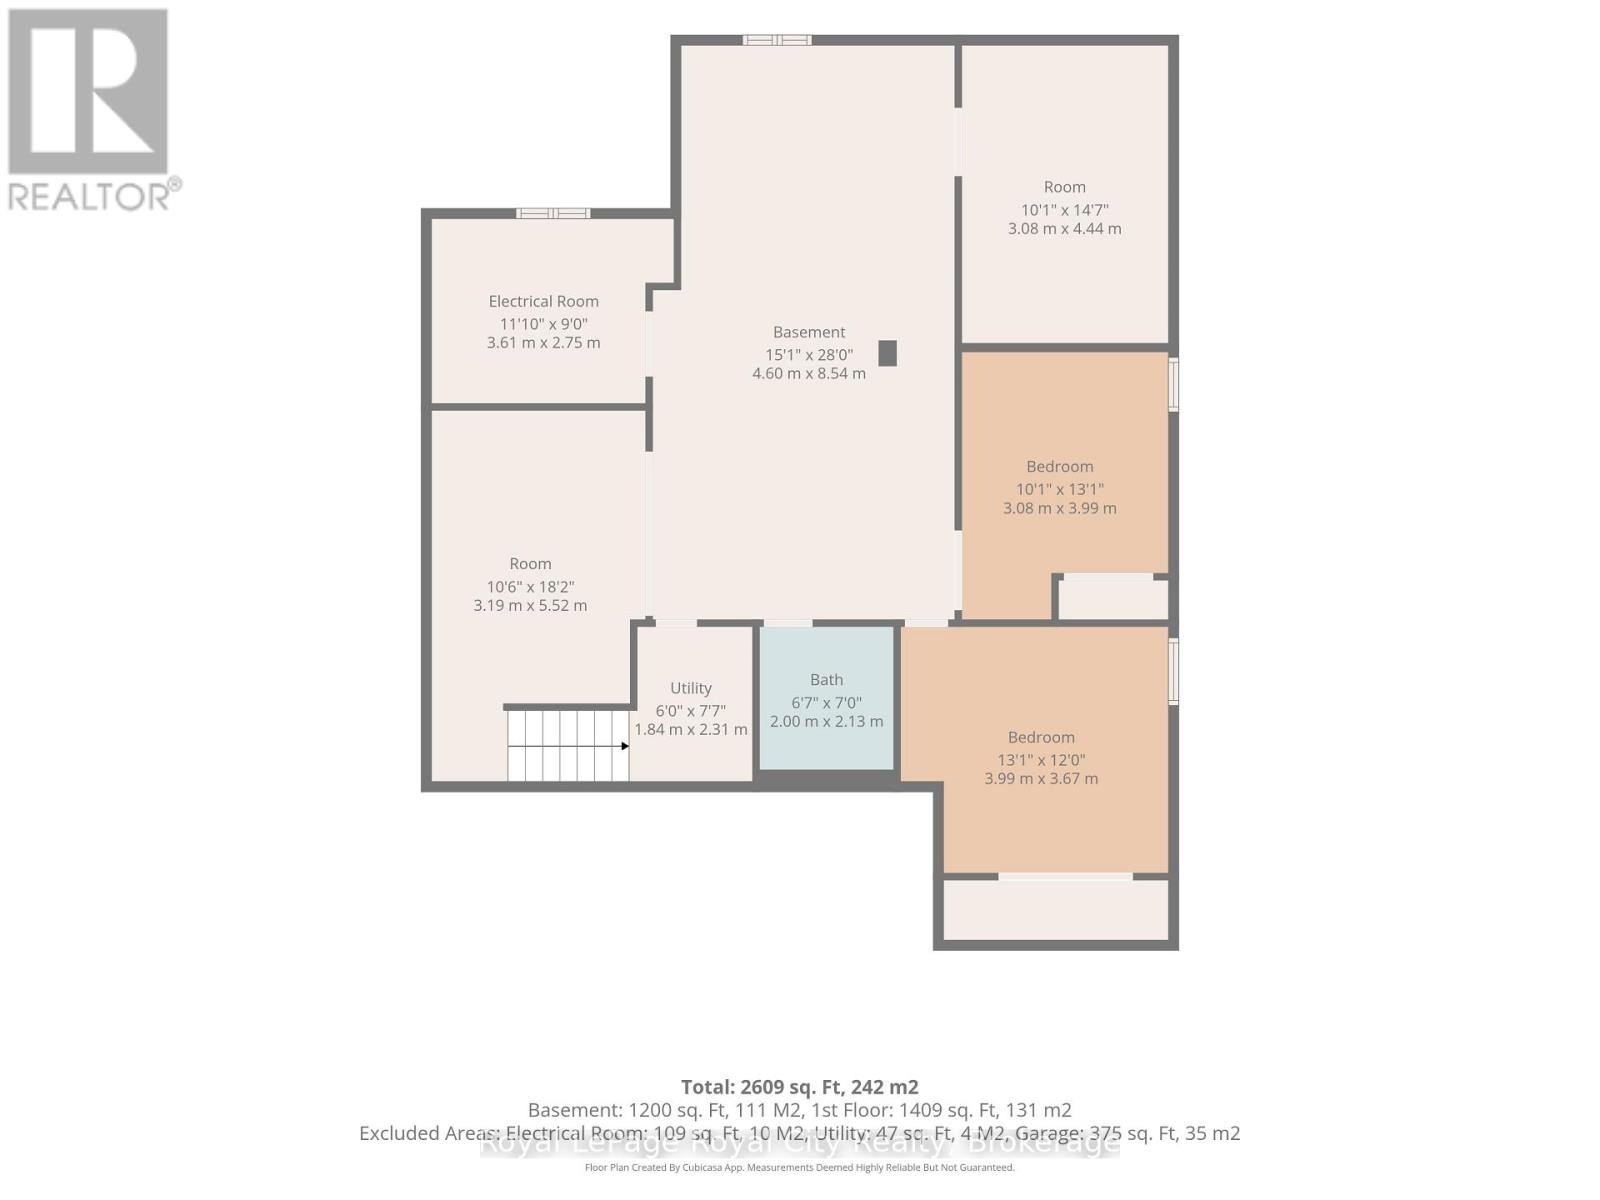
Have you been waiting for a bungalow with good space in a great family-friendly neighbourhood? Wait no more! Located close to all west-end amenities including the rec centre, schools and shopping with easy access for commuters. Here you will find an open-concept living and dining room, spacious kitchen with access to the rear deck and fenced yard as well as 2 bedrooms, main floor laundry and 2 bathrooms on the main floor as well as direct access into the attached double car garage. The lower level is completely finished with a rec room, 2 bedrooms - both with full egress windows and a sound-proof den that is ideal for the music or gaming enthusiast! There is also a 3pc bath and original laundry room. Over 2500sq ft of finished living space. Many updates include: kitchen backsplash, counters, sink and appliances; shingles and triple glaze windows (approx 6 yrs old); water softener (approx 3 yrs old); heat pump (2025); front window and patio door (2017). (id:50976)
Property Details
|
MLS® Number
|
X14179058 |
|
Property Type
|
Single Family |
|
Community Name
|
Willow West/Sugarbush/West Acres |
|
Equipment Type
|
Water Heater |
|
Parking Space Total
|
4 |
|
Rental Equipment Type
|
Water Heater |
Building
|
Bathroom Total
|
3 |
|
Bedrooms Above Ground
|
2 |
|
Bedrooms Below Ground
|
2 |
|
Bedrooms Total
|
4 |
|
Appliances
|
Central Vacuum, Dryer, Stove, Water Heater, Washer, Water Softener, Refrigerator |
|
Architectural Style
|
Bungalow |
|
Basement Development
|
Finished |
|
Basement Type
|
Full (finished) |
|
Construction Style Attachment
|
Detached |
|
Cooling Type
|
Central Air Conditioning |
|
Exterior Finish
|
Brick, Vinyl Siding |
|
Fireplace Present
|
Yes |
|
Foundation Type
|
Poured Concrete |
|
Heating Fuel
|
Natural Gas |
|
Heating Type
|
Forced Air, Heat Pump |
|
Stories Total
|
1 |
|
Size Interior
|
1,100 - 1,500 Sqft |
|
Type
|
House |
|
Utility Water
|
Municipal Water |
Parking
Land
|
Acreage
|
No |
|
Sewer
|
Sanitary Sewer |
|
Size Depth
|
109 Ft ,10 In |
|
Size Frontage
|
51 Ft ,8 In |
|
Size Irregular
|
51.7 X 109.9 Ft |
|
Size Total Text
|
51.7 X 109.9 Ft |
|
Zoning Description
|
R1b-18 |
Rooms
| Level |
Type |
Length |
Width |
Dimensions |
|
Basement |
Office |
4.48 m |
3.08 m |
4.48 m x 3.08 m |
|
Basement |
Recreational, Games Room |
6.34 m |
4.6 m |
6.34 m x 4.6 m |
|
Basement |
Bedroom 3 |
3.99 m |
3.66 m |
3.99 m x 3.66 m |
|
Basement |
Bedroom 4 |
4.48 m |
3.08 m |
4.48 m x 3.08 m |
|
Main Level |
Living Room |
4.27 m |
3.35 m |
4.27 m x 3.35 m |
|
Main Level |
Dining Room |
4.08 m |
2.84 m |
4.08 m x 2.84 m |
|
Main Level |
Kitchen |
4.12 m |
3.99 m |
4.12 m x 3.99 m |
|
Main Level |
Laundry Room |
3.23 m |
3.23 m |
3.23 m x 3.23 m |
|
Main Level |
Primary Bedroom |
5.21 m |
4.33 m |
5.21 m x 4.33 m |
|
Main Level |
Bedroom 2 |
3.69 m |
3.23 m |
3.69 m x 3.23 m |
|
Main Level |
Family Room |
3.99 m |
2.5 m |
3.99 m x 2.5 m |
https://www.realtor.ca/real-estate/30511523/373-stephanie-drive-guelph-willow-westsugarbushwest-acres-willow-westsugarbushwest-acres