4 Bedroom
2 Bathroom
1,100 - 1,500 ft2
Fireplace
Central Air Conditioning
Forced Air
$659,900
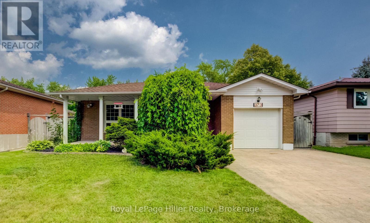
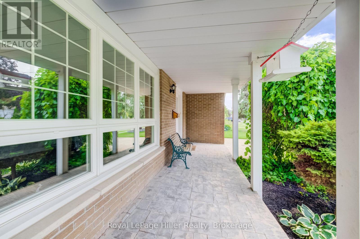
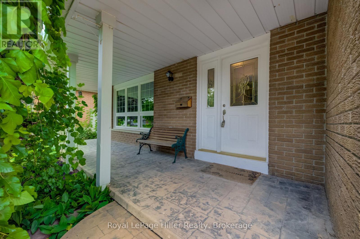
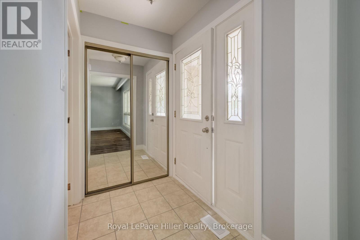
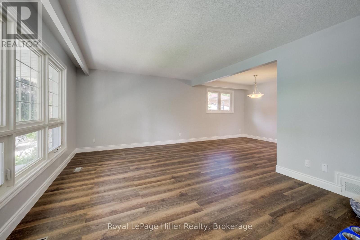
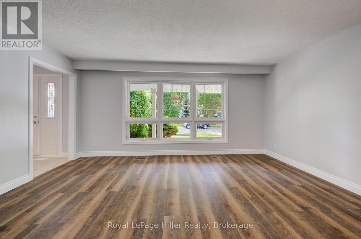
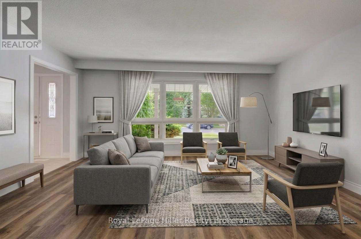
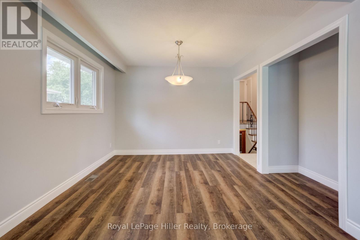
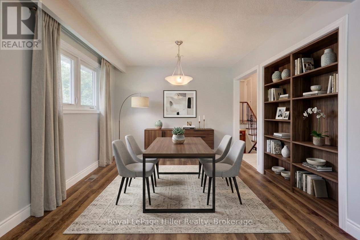
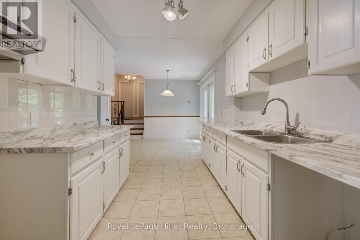
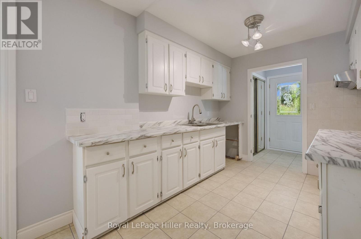
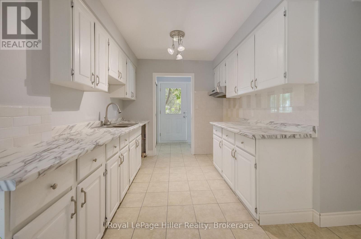
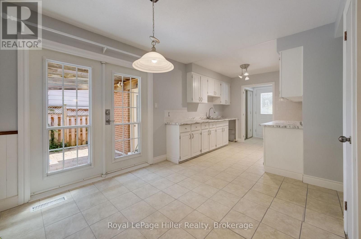
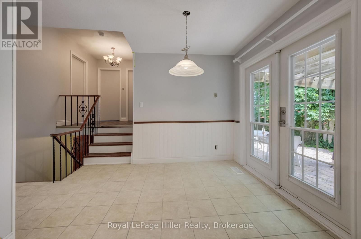
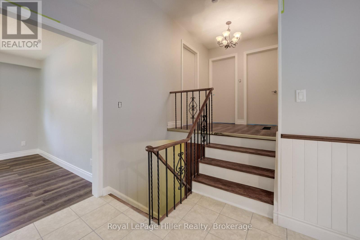
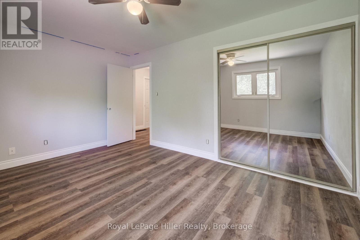
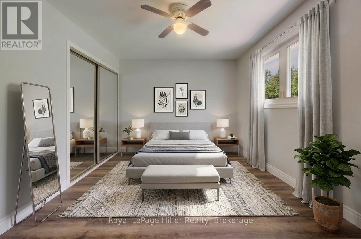
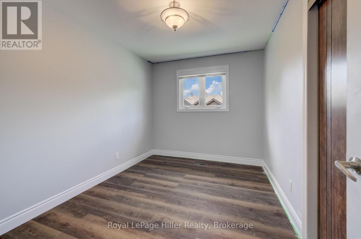
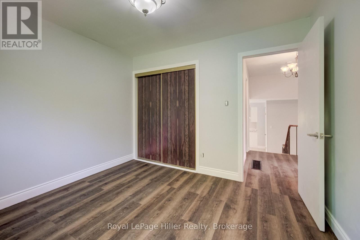
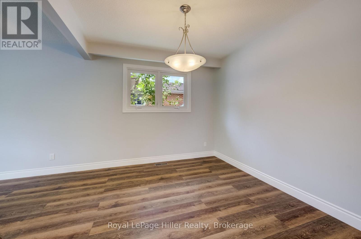
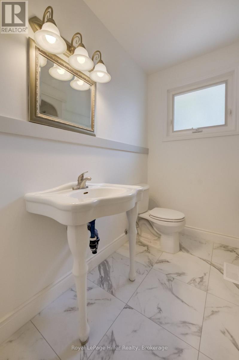
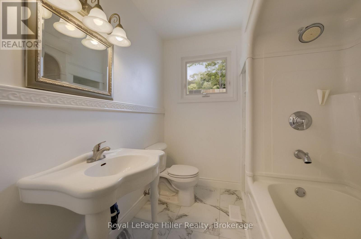
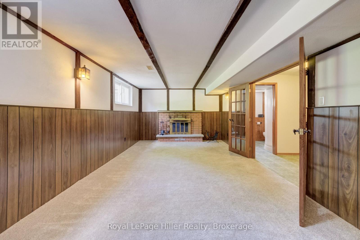
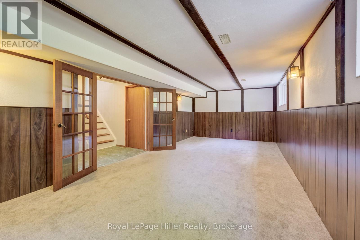
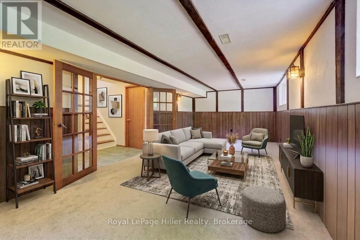
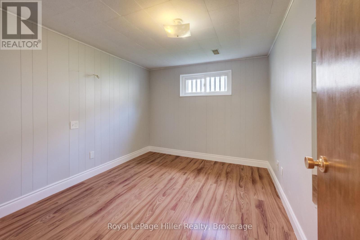
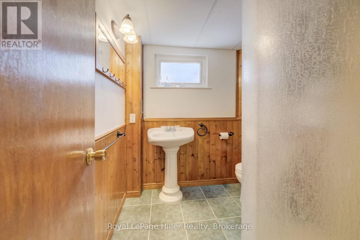
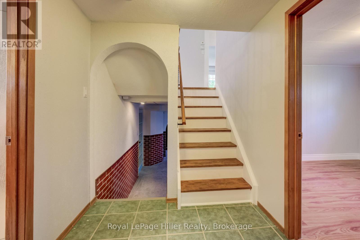
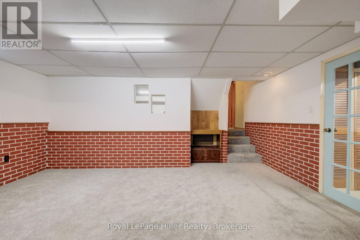
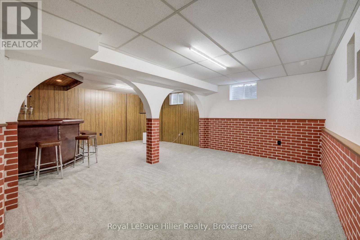
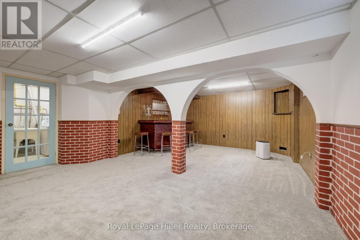
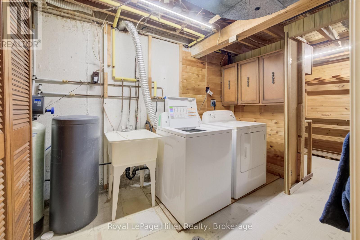
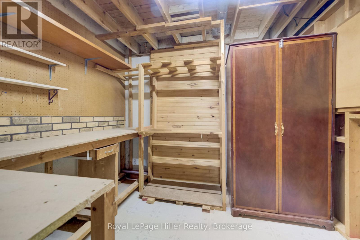
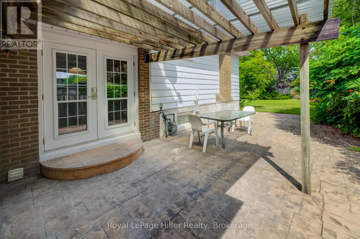
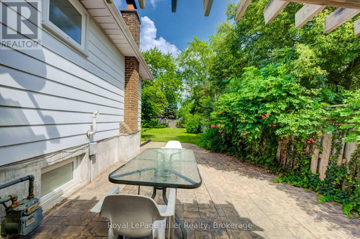

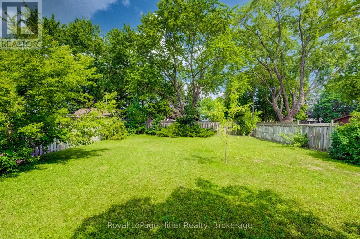
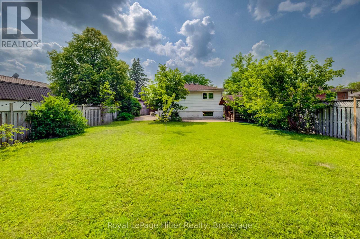
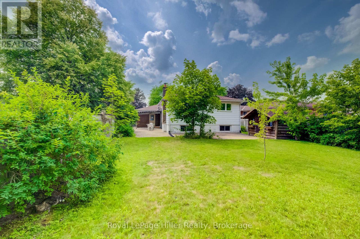
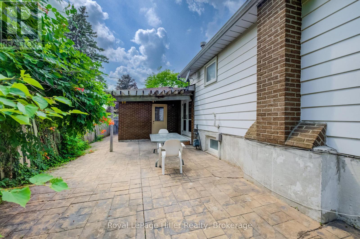
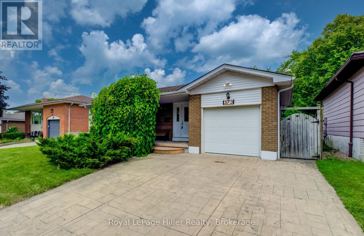
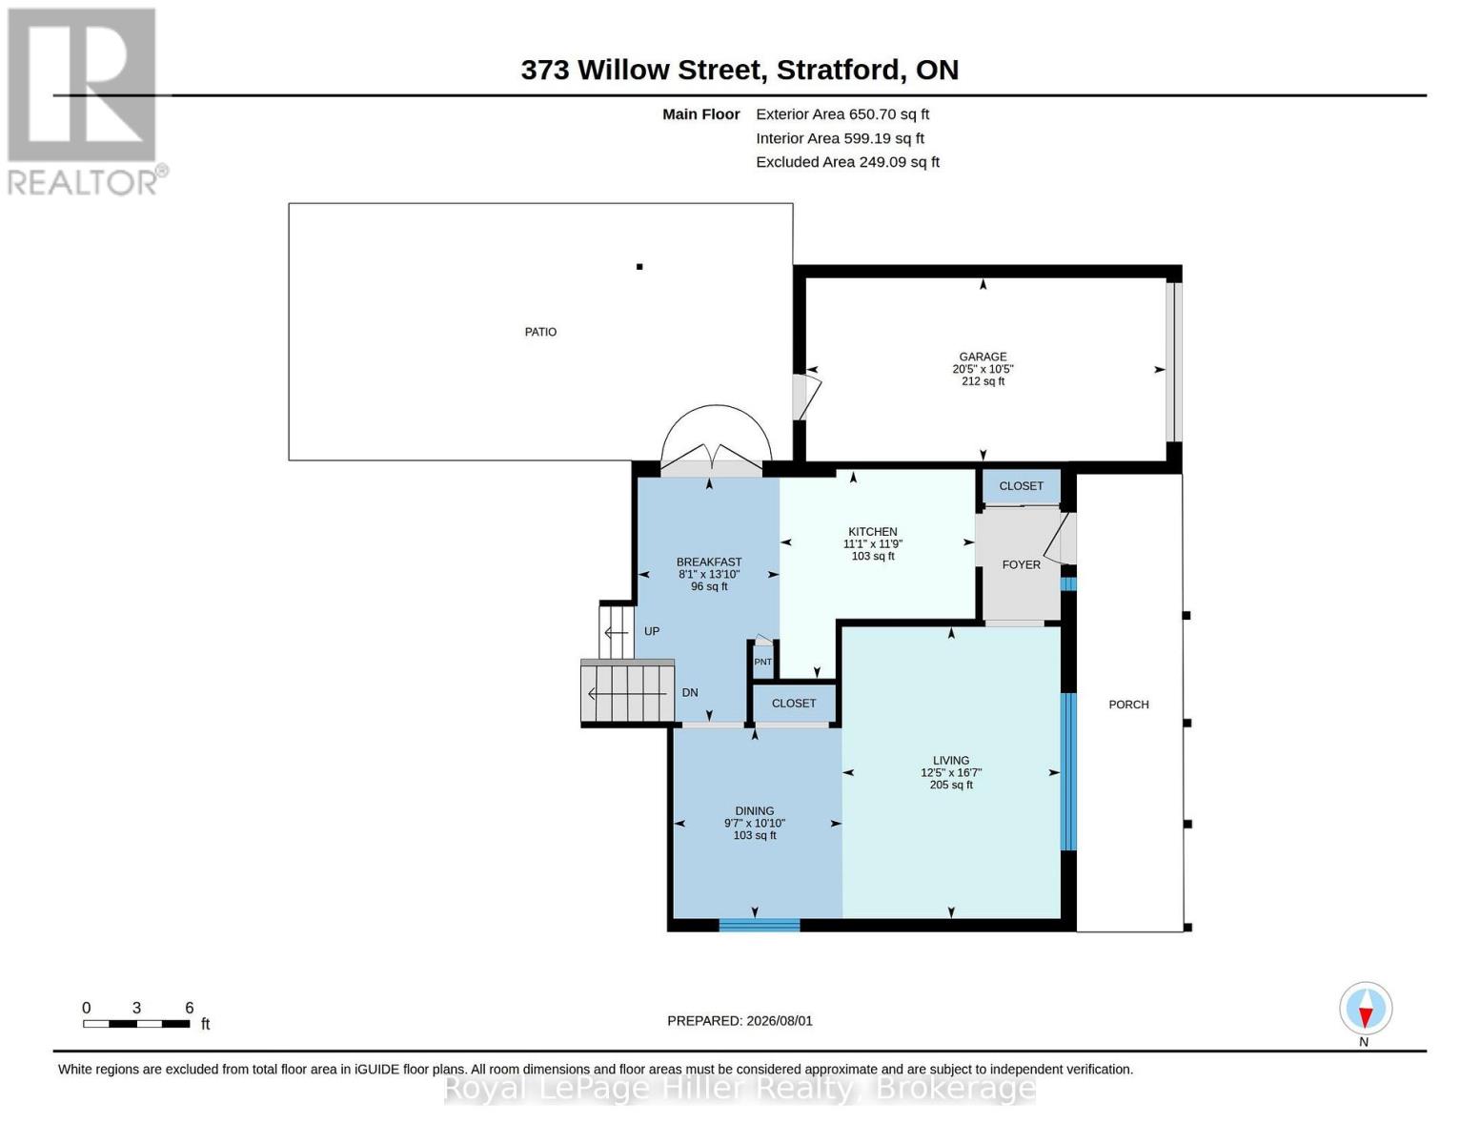
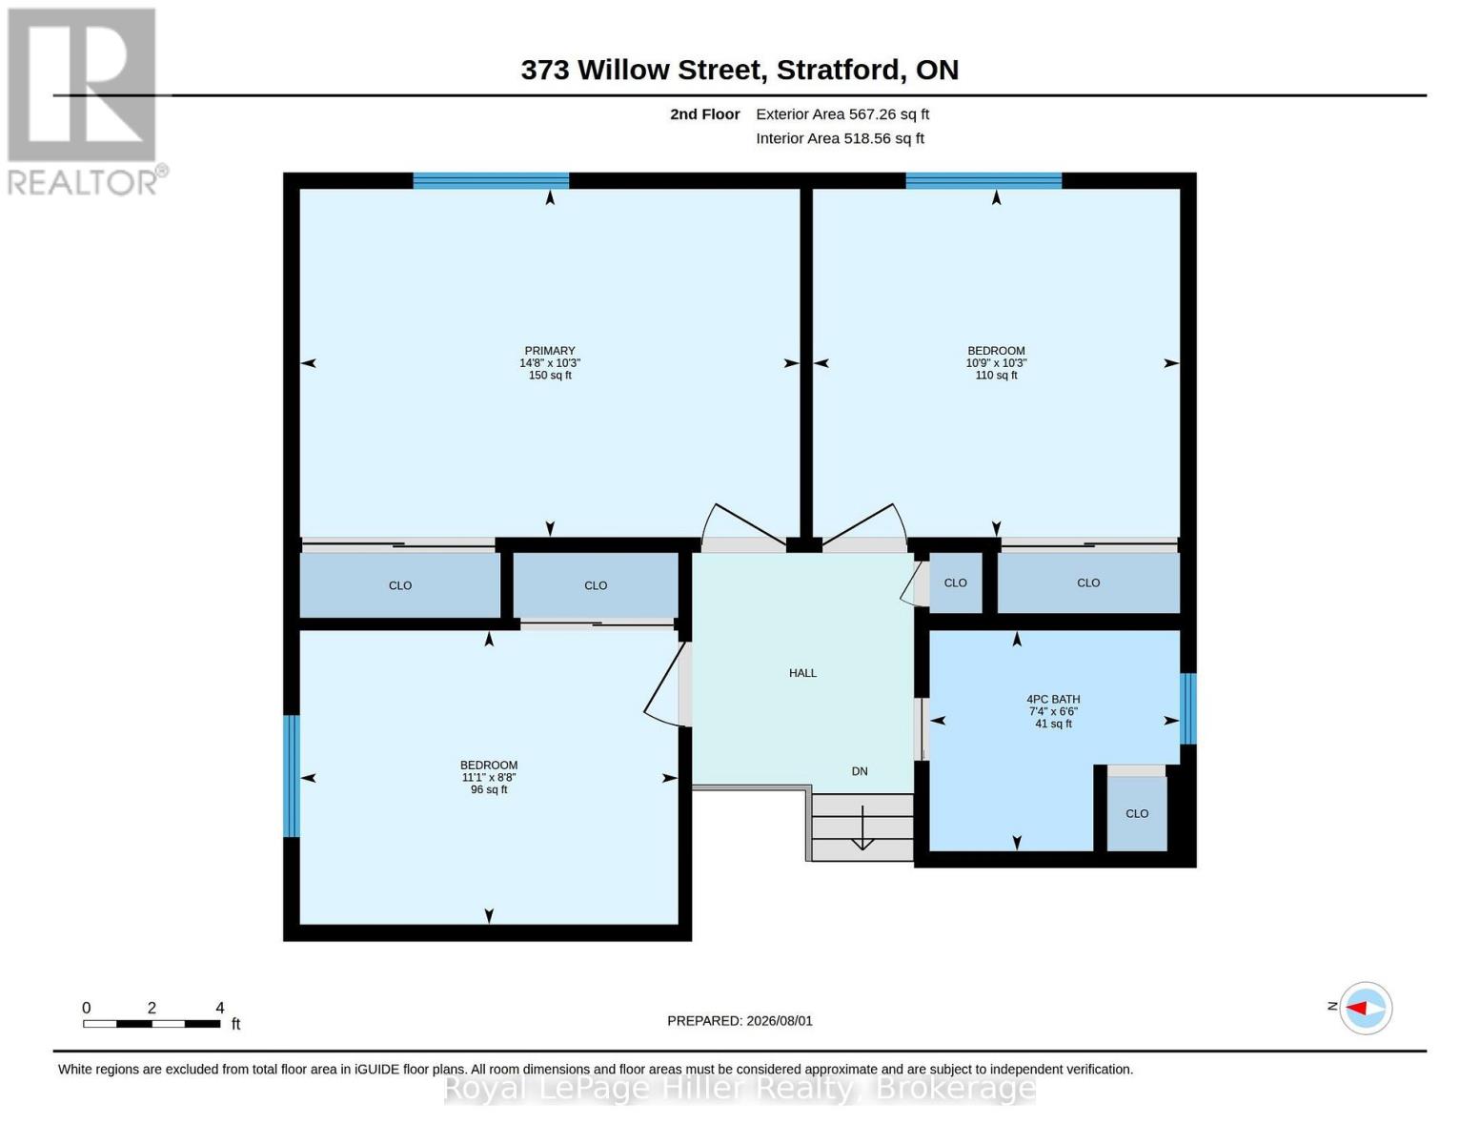
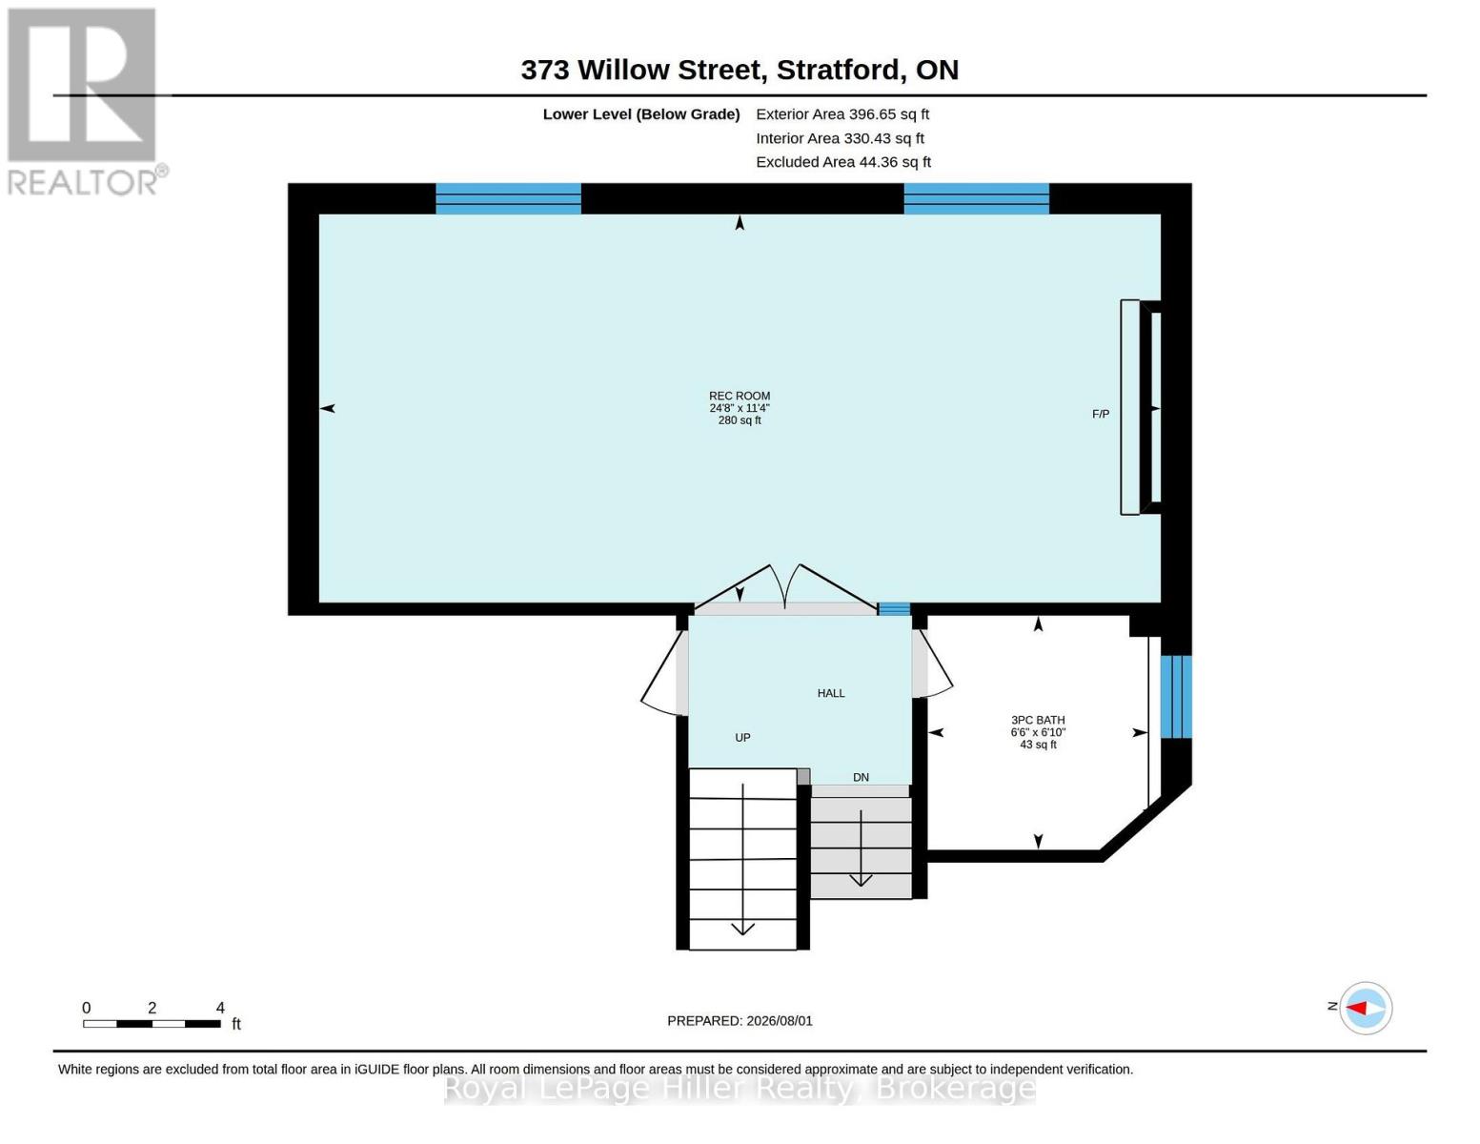
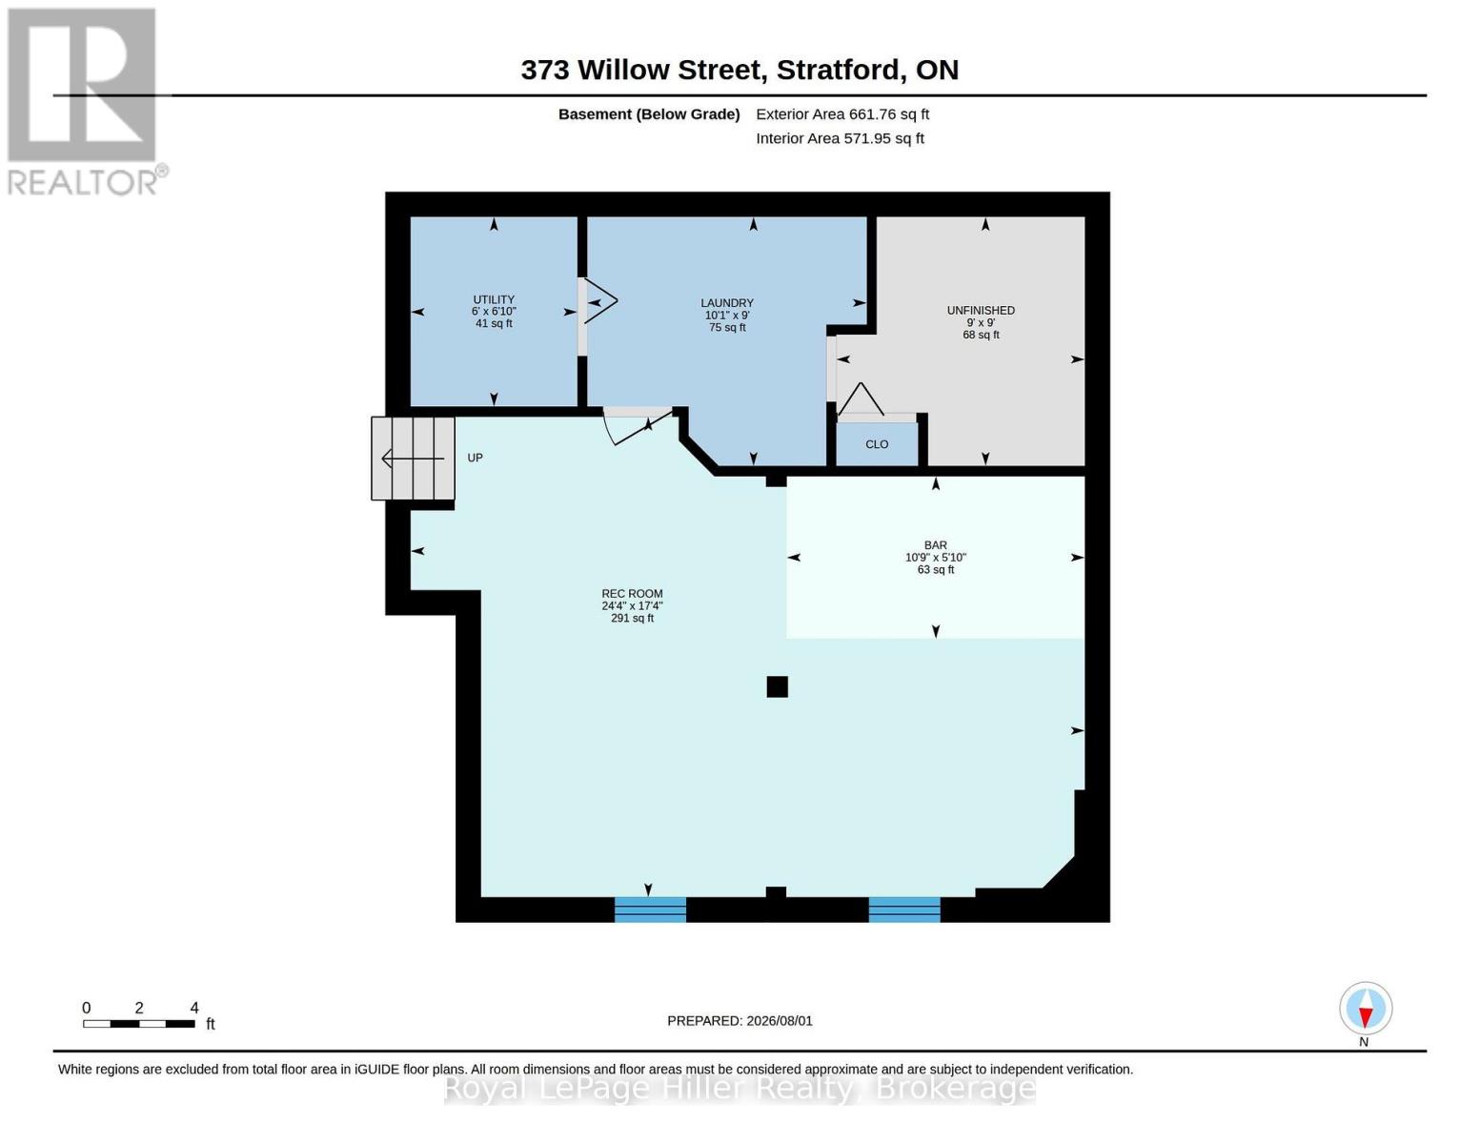
Welcome to this 4 bedroom 2 bathroom 4-Level Backsplit family home in a desirable sought after location. This home features a bright and inviting layout with well-proportioned principal rooms. The main living room has a large window and opens to the dining area. The kitchen has been updated and has a breakfast area with doors leading to a stamped concrete patio with pergola, a spacious fenced yard and storage shed. 3 generous bedrooms and an updated 4 pc bathroom complete the second floor. The 1st level down has the 4th bedroom that can be used as an office and is directly across from your own 3 pc bathroom. French doors lead to a quaint family room with wood fireplace. The lowest basement level has another finished rec-room with a bar. There is also a utility room / laundry room. Located close to schools, parks, shopping, and convenient transportation routes, it's a wonderful option for buyers seeking space, value, and a location that supports modern living. Don't miss the chance to make this inviting property your next home, call your REALTOR to view. *some photos digitally staged* *see downloads or ask REALTOR for extensive list of home improvements* (id:50976)
Property Details
|
MLS® Number
|
X13631878 |
|
Property Type
|
Single Family |
|
Community Name
|
Stratford |
|
Amenities Near By
|
Hospital, Public Transit, Golf Nearby |
|
Community Features
|
School Bus |
|
Equipment Type
|
Water Softener |
|
Parking Space Total
|
3 |
|
Rental Equipment Type
|
Water Softener |
|
Structure
|
Porch, Patio(s), Shed |
Building
|
Bathroom Total
|
2 |
|
Bedrooms Above Ground
|
4 |
|
Bedrooms Total
|
4 |
|
Amenities
|
Fireplace(s) |
|
Appliances
|
Garage Door Opener Remote(s), Water Heater, Water Softener |
|
Basement Development
|
Finished |
|
Basement Type
|
N/a (finished) |
|
Construction Style Attachment
|
Detached |
|
Construction Style Split Level
|
Backsplit |
|
Cooling Type
|
Central Air Conditioning |
|
Exterior Finish
|
Brick, Aluminum Siding |
|
Fireplace Present
|
Yes |
|
Fireplace Total
|
1 |
|
Foundation Type
|
Poured Concrete |
|
Heating Fuel
|
Natural Gas |
|
Heating Type
|
Forced Air |
|
Size Interior
|
1,100 - 1,500 Ft2 |
|
Type
|
House |
|
Utility Water
|
Municipal Water |
Parking
Land
|
Acreage
|
No |
|
Fence Type
|
Fenced Yard |
|
Land Amenities
|
Hospital, Public Transit, Golf Nearby |
|
Sewer
|
Sanitary Sewer |
|
Size Depth
|
150 Ft |
|
Size Frontage
|
50 Ft |
|
Size Irregular
|
50 X 150 Ft |
|
Size Total Text
|
50 X 150 Ft |
|
Zoning Description
|
R1 |
Rooms
| Level |
Type |
Length |
Width |
Dimensions |
|
Second Level |
Primary Bedroom |
4.51 m |
3.14 m |
4.51 m x 3.14 m |
|
Second Level |
Bedroom |
3.38 m |
2.68 m |
3.38 m x 2.68 m |
|
Second Level |
Bedroom |
3.32 m |
3.14 m |
3.32 m x 3.14 m |
|
Second Level |
Bathroom |
2.26 m |
2.01 m |
2.26 m x 2.01 m |
|
Basement |
Recreational, Games Room |
7.44 m |
5.3 m |
7.44 m x 5.3 m |
|
Basement |
Laundry Room |
3.08 m |
2.74 m |
3.08 m x 2.74 m |
|
Basement |
Utility Room |
1.86 m |
1.83 m |
1.86 m x 1.83 m |
|
Lower Level |
Bathroom |
1.86 m |
2.01 m |
1.86 m x 2.01 m |
|
Lower Level |
Bedroom |
3.08 m |
3.08 m |
3.08 m x 3.08 m |
|
Lower Level |
Family Room |
7.56 m |
3.48 m |
7.56 m x 3.48 m |
|
Main Level |
Living Room |
5.09 m |
3.81 m |
5.09 m x 3.81 m |
|
Main Level |
Dining Room |
3.08 m |
2.96 m |
3.08 m x 2.96 m |
|
Main Level |
Kitchen |
3.58 m |
3.38 m |
3.58 m x 3.38 m |
|
Main Level |
Eating Area |
3.99 m |
2.47 m |
3.99 m x 2.47 m |
https://www.realtor.ca/real-estate/30107742/373-willow-street-stratford-stratford