4 Bedroom
3 Bathroom
1,100 - 1,500 ft2
Central Air Conditioning
Forced Air
$699,000Maintenance, Parcel of Tied Land
$142.74 Monthly
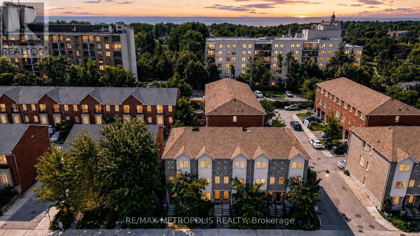
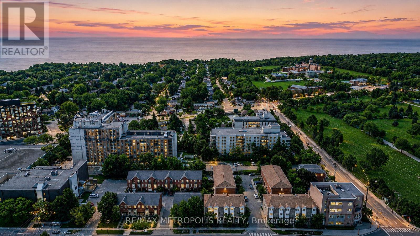
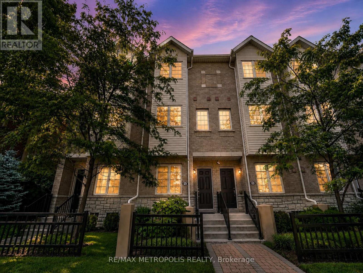
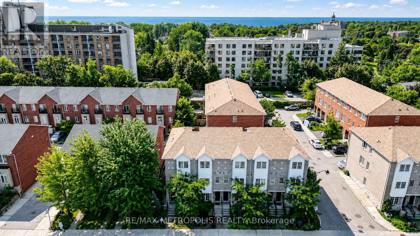
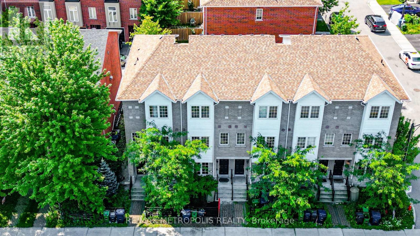
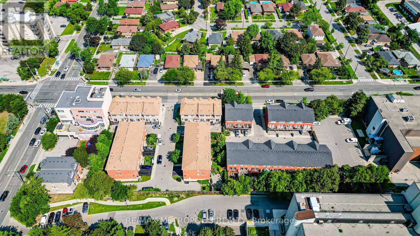
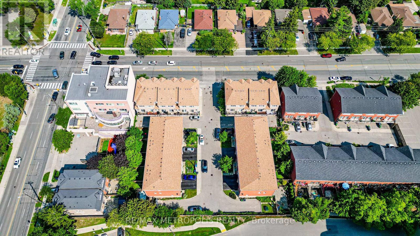
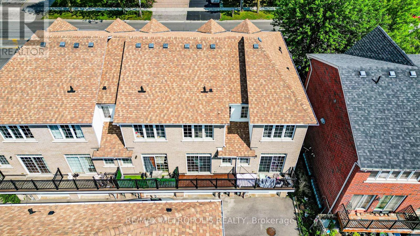
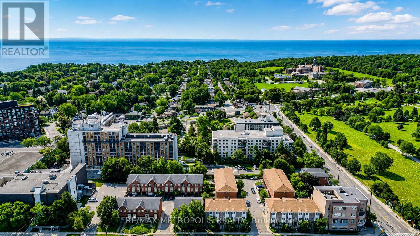
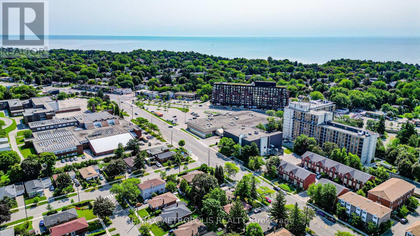
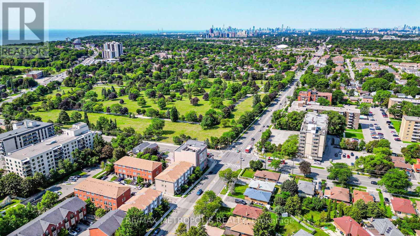
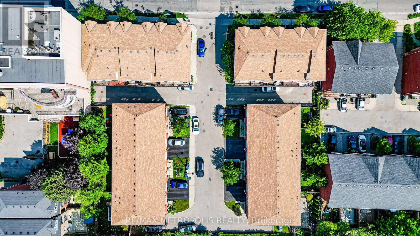
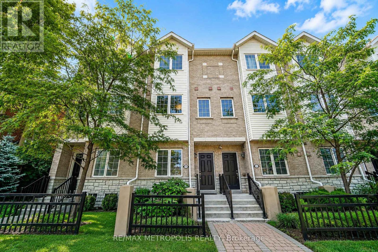
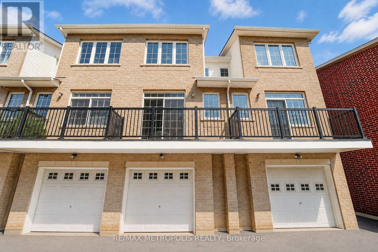
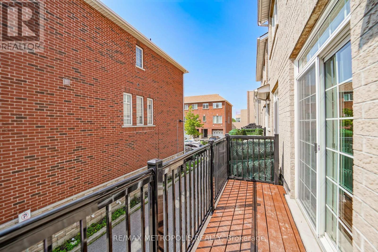
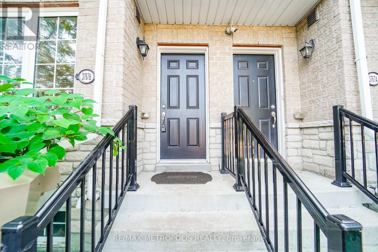
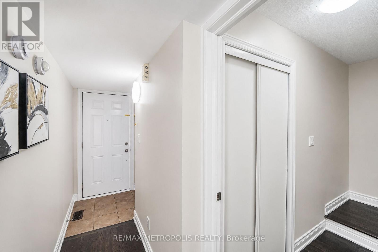
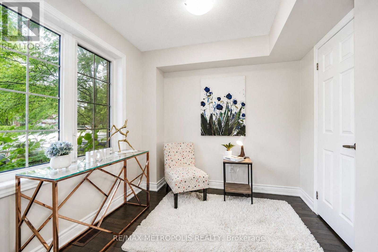
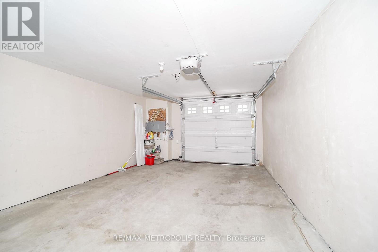
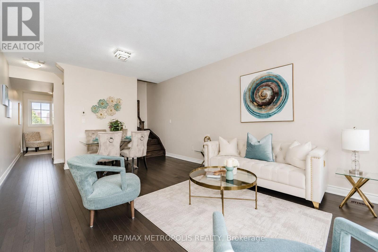
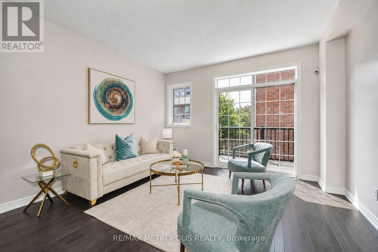
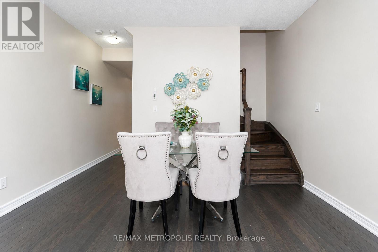
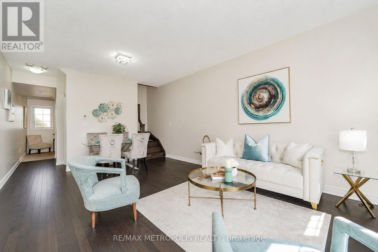
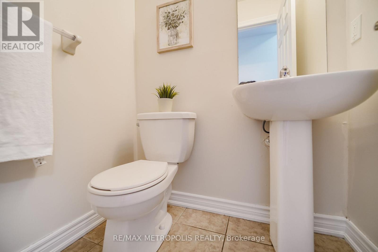
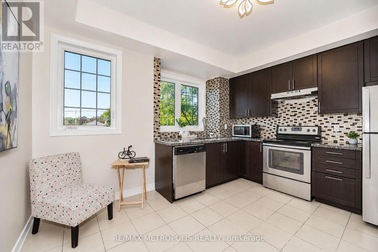
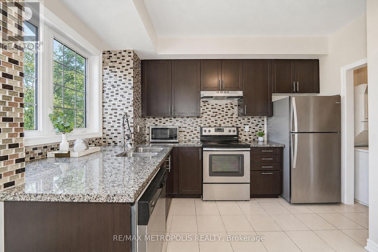
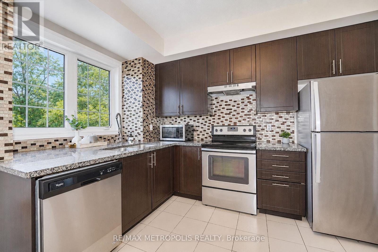
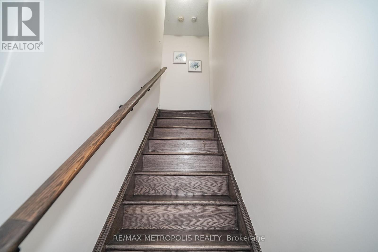
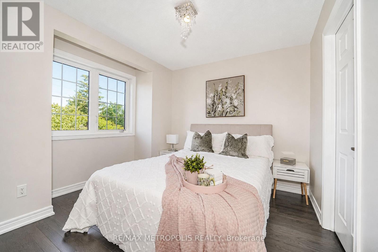
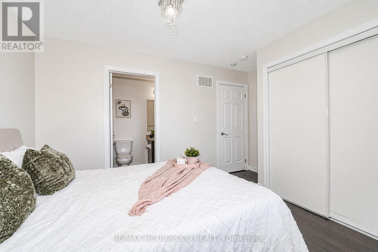
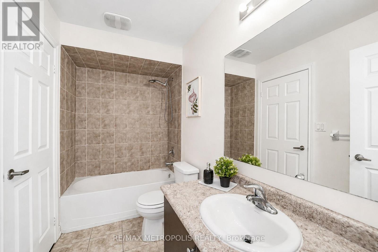
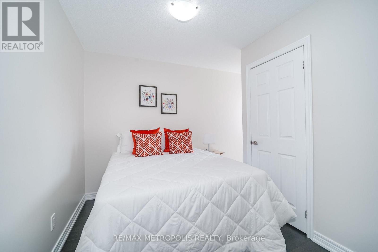
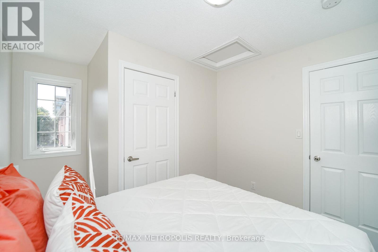
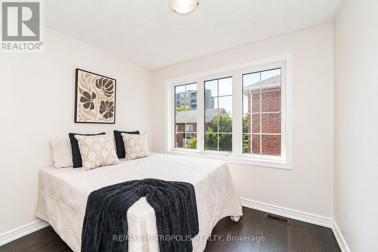
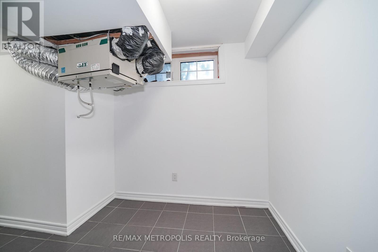
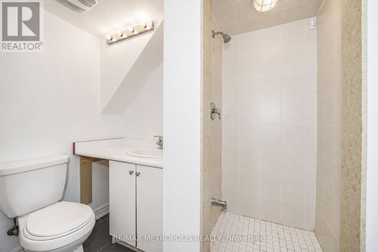
Welcome home to this stunning 3-storey townhome in the heart of Scarborough, offering 4 spacious bedrooms and 2.5 bathrooms in a layout built for modern family living! Step inside to a bright, open-concept main level featuring rich hardwood flooring, a sun-filled living and dining space accented by a statement pendant fixture, and a chef-inspired kitchen complete with quartz countertops, stainless steel appliances, dark cabinetry, and a stylish mosaic backsplash. A convenient main-floor powder room with a modern vanity light adds everyday functionality.Upstairs, the primary bedroom offers a peaceful retreat with a large closet, complemented by two additional generously sized bedrooms and a full 4-piece bath - all thoughtfully lit throughout with clean, contemporary fixtures. The ground level features a fourth bedroom, perfect for guests, in-laws, or a home office setup. Enjoy your morning coffee or evening unwind on the private balcony, and take advantage of the attached garage plus driveway parking.Ideally located just minutes from the Scarborough Bluffs and Lake Ontario, with easy access to transit, top-rated schools, shopping, and all major amenities. This is turn-key living in one of Scarborough's most convenient pockets - don't miss it! (id:50976)
Property Details
|
MLS® Number
|
E13662398 |
|
Property Type
|
Single Family |
|
Community Name
|
Cliffcrest |
|
Parking Space Total
|
1 |
Building
|
Bathroom Total
|
3 |
|
Bedrooms Above Ground
|
4 |
|
Bedrooms Total
|
4 |
|
Basement Development
|
Finished |
|
Basement Type
|
N/a (finished) |
|
Construction Style Attachment
|
Attached |
|
Cooling Type
|
Central Air Conditioning |
|
Exterior Finish
|
Brick |
|
Flooring Type
|
Hardwood |
|
Foundation Type
|
Concrete |
|
Half Bath Total
|
1 |
|
Heating Fuel
|
Natural Gas |
|
Heating Type
|
Forced Air |
|
Stories Total
|
3 |
|
Size Interior
|
1,100 - 1,500 Ft2 |
|
Type
|
Row / Townhouse |
|
Utility Water
|
Municipal Water |
Parking
Land
|
Acreage
|
No |
|
Sewer
|
Sanitary Sewer |
|
Size Depth
|
51 Ft ,8 In |
|
Size Frontage
|
13 Ft ,9 In |
|
Size Irregular
|
13.8 X 51.7 Ft |
|
Size Total Text
|
13.8 X 51.7 Ft |
Rooms
| Level |
Type |
Length |
Width |
Dimensions |
|
Second Level |
Living Room |
0.31 m |
0.31 m |
0.31 m x 0.31 m |
|
Second Level |
Dining Room |
1 m |
0.31 m |
1 m x 0.31 m |
|
Second Level |
Kitchen |
1 m |
1 m |
1 m x 1 m |
|
Third Level |
Bedroom |
1 m |
1 m |
1 m x 1 m |
|
Third Level |
Bedroom 2 |
0.3 m |
1 m |
0.3 m x 1 m |
|
Third Level |
Bedroom 3 |
1 m |
11 m |
1 m x 11 m |
|
Basement |
Recreational, Games Room |
0.31 m |
0.31 m |
0.31 m x 0.31 m |
|
Ground Level |
Bedroom 4 |
0.3 m |
1 m |
0.3 m x 1 m |
https://www.realtor.ca/real-estate/30141059/3767b-st-claire-avenue-e-toronto-cliffcrest-cliffcrest