3 Bedroom
3 Bathroom
1,100 - 1,500 ft2
Fireplace
Central Air Conditioning
Forced Air
$599,000
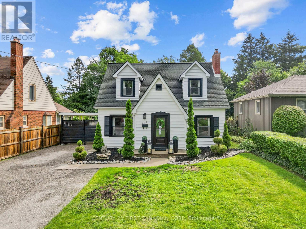
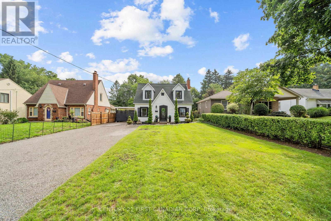
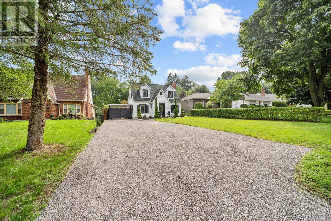
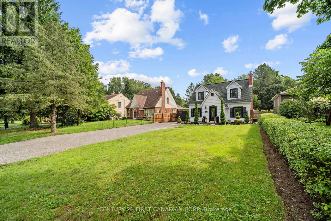
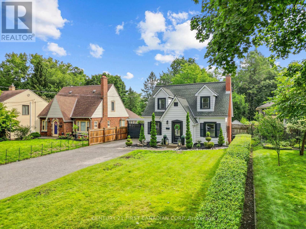
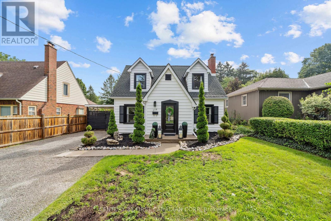
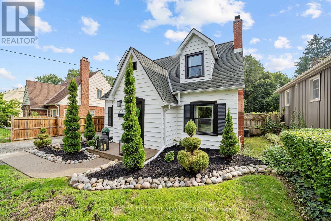
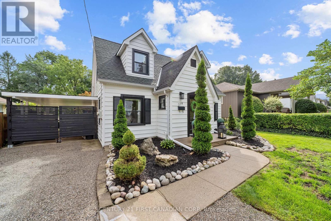
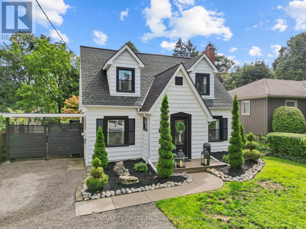
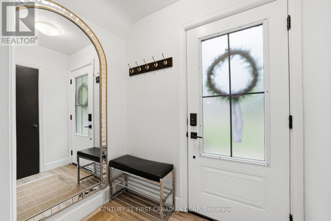
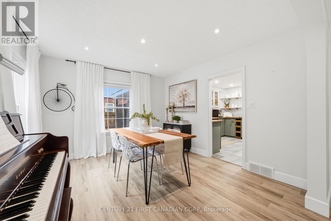
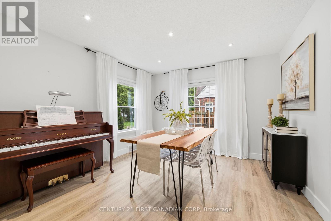
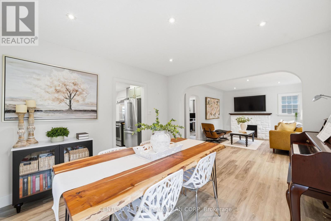
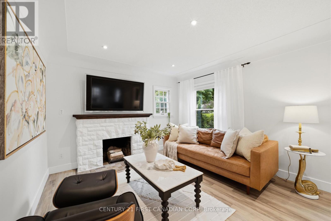
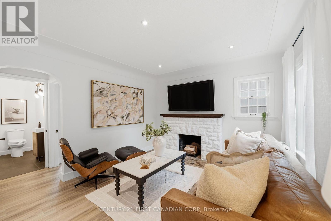
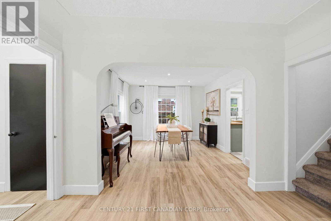
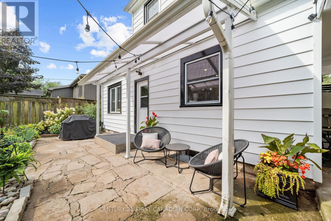
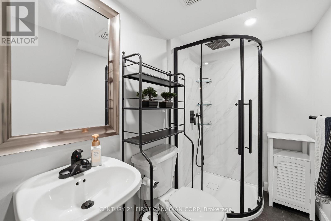
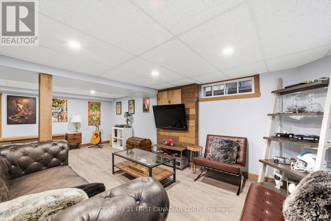
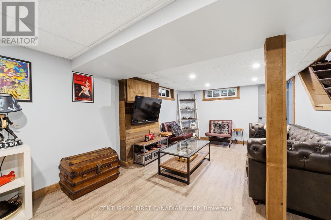
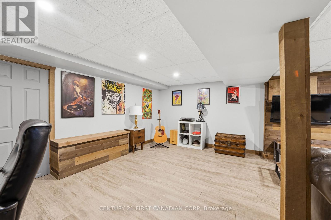
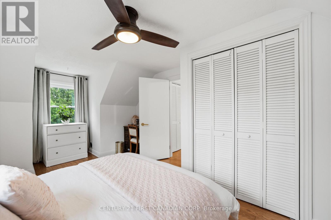
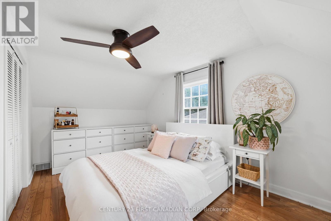
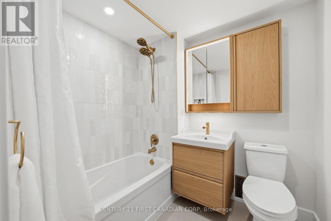
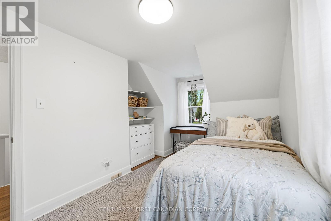
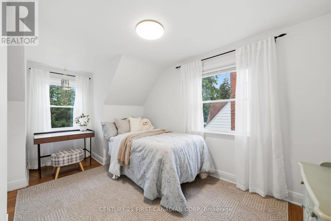
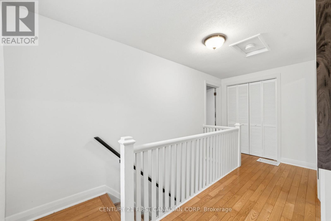
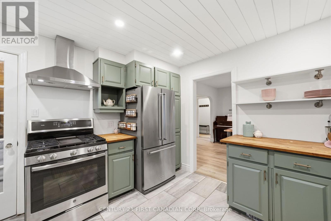
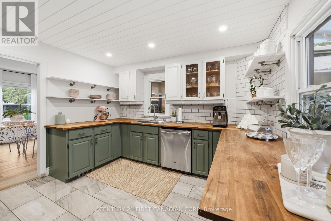
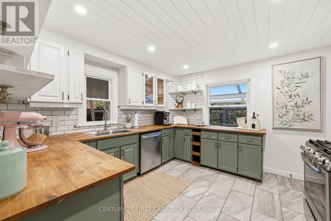
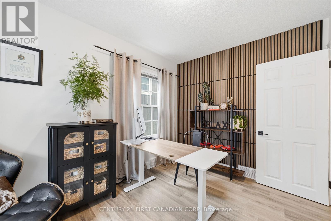
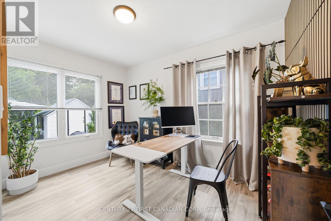
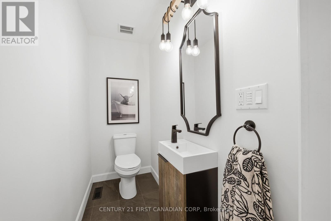
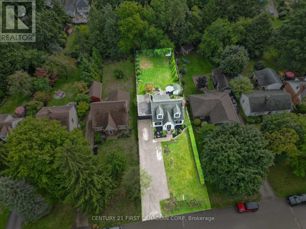
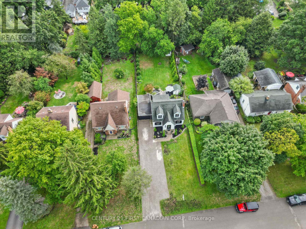
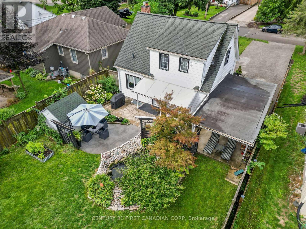
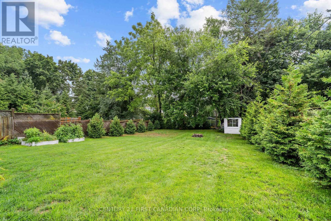
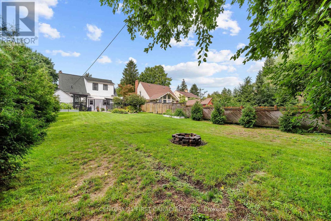
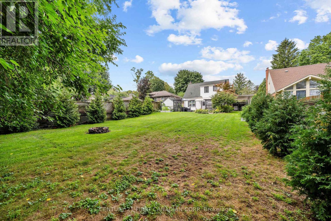
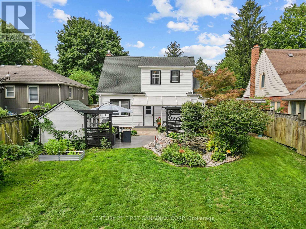
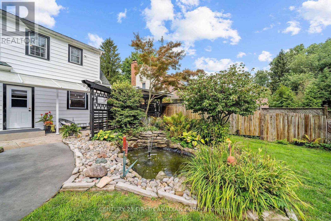
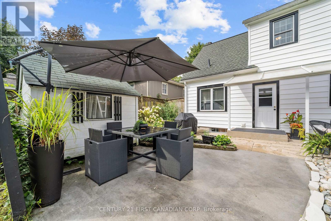
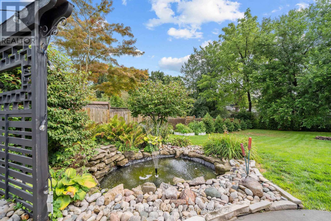
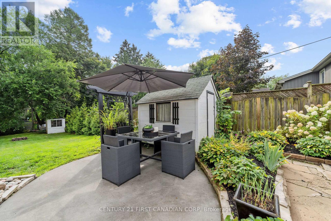
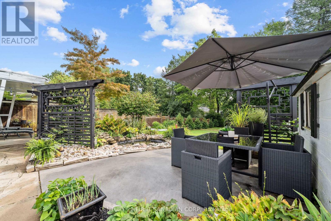
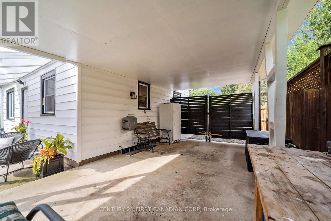
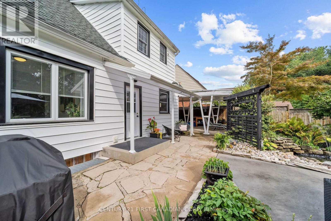
Welcome to this beautifully maintained 1 1/2 storey Cape Cod style home, perfectly situated in one of Byron's most desirable neighbourhoods. Set on an impressive 50' x 187' lot, this charming home blends timeless character with stylish modern updates and an incredible location. The main floor features bright living and dining spaces with new vinyl flooring, a cozy wood burning fireplace, beautifully refinished kitchen cabinets, and a new 2 piece bathroom (2024).A versatile main floor bedroom/office provides added flexibility. Upstairs offers two comfortable bedrooms and an updated 4 piece bathroom (2026). The home's curb appeal has also been thoughtfully enhanced with a stylish new black front door and black framed front windows(2025). The finished basement provides additional living space with an updated 3 piece bathroom (2024) and plenty of storage. The location is truly hard to beat. Enjoy walking distance to Springbank Park, the Byron pool, restaurants, shops and everyday amenities. Set in a beautiful, mature neighbourhood with amazing neighbours and a wonderful sense of community, this is a home where you can enjoy so much of what Byron has to offer right outside your door. (id:50976)
Property Details
|
MLS® Number
|
X13729306 |
|
Property Type
|
Single Family |
|
Community Name
|
South B |
|
Parking Space Total
|
8 |
Building
|
Bathroom Total
|
3 |
|
Bedrooms Above Ground
|
3 |
|
Bedrooms Total
|
3 |
|
Amenities
|
Fireplace(s) |
|
Appliances
|
Dryer, Stove, Washer, Refrigerator |
|
Basement Development
|
Partially Finished |
|
Basement Type
|
Full (partially Finished) |
|
Construction Style Attachment
|
Detached |
|
Cooling Type
|
Central Air Conditioning |
|
Exterior Finish
|
Vinyl Siding |
|
Fireplace Present
|
Yes |
|
Flooring Type
|
Vinyl, Tile, Hardwood |
|
Foundation Type
|
Poured Concrete |
|
Half Bath Total
|
1 |
|
Heating Fuel
|
Natural Gas |
|
Heating Type
|
Forced Air |
|
Stories Total
|
2 |
|
Size Interior
|
1,100 - 1,500 Ft2 |
|
Type
|
House |
|
Utility Water
|
Municipal Water |
Parking
Land
|
Acreage
|
No |
|
Sewer
|
Sanitary Sewer |
|
Size Depth
|
187 Ft |
|
Size Frontage
|
50 Ft |
|
Size Irregular
|
50 X 187 Ft |
|
Size Total Text
|
50 X 187 Ft |
Rooms
| Level |
Type |
Length |
Width |
Dimensions |
|
Second Level |
Primary Bedroom |
4.41 m |
2.79 m |
4.41 m x 2.79 m |
|
Second Level |
Bedroom |
3.5 m |
2.43 m |
3.5 m x 2.43 m |
|
Second Level |
Bathroom |
1.85 m |
1.34 m |
1.85 m x 1.34 m |
|
Lower Level |
Bathroom |
2.46 m |
1.35 m |
2.46 m x 1.35 m |
|
Main Level |
Living Room |
3.42 m |
4.49 m |
3.42 m x 4.49 m |
|
Main Level |
Dining Room |
3.42 m |
3.6 m |
3.42 m x 3.6 m |
|
Main Level |
Kitchen |
3.58 m |
3.47 m |
3.58 m x 3.47 m |
|
Main Level |
Bedroom |
3.4 m |
2.37 m |
3.4 m x 2.37 m |
|
Main Level |
Bathroom |
2.28 m |
0.96 m |
2.28 m x 0.96 m |
https://www.realtor.ca/real-estate/30216968/378-byron-boulevard-london-south-south-b-south-b