3 Bedroom
3 Bathroom
1,100 - 1,500 ft2
Fireplace
Central Air Conditioning
Forced Air
$819,999
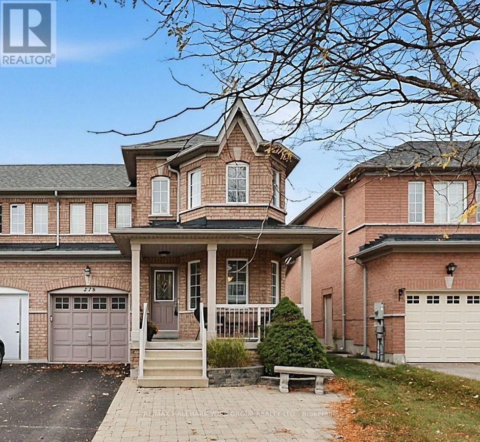
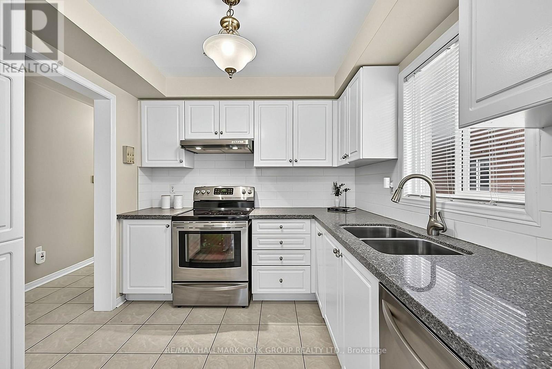
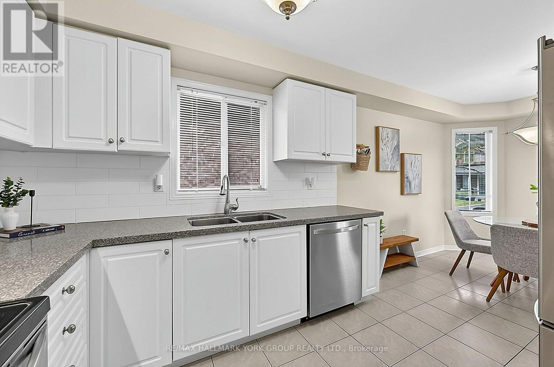
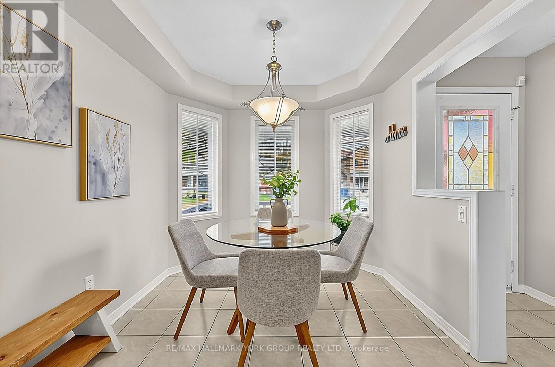
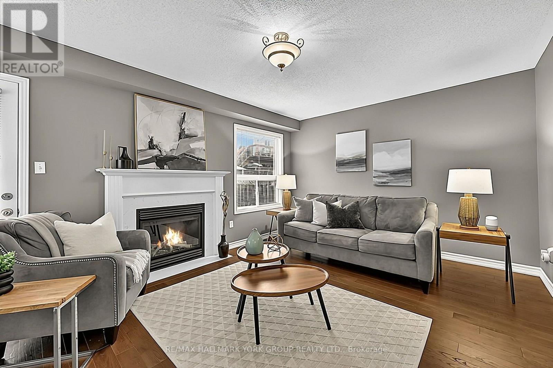
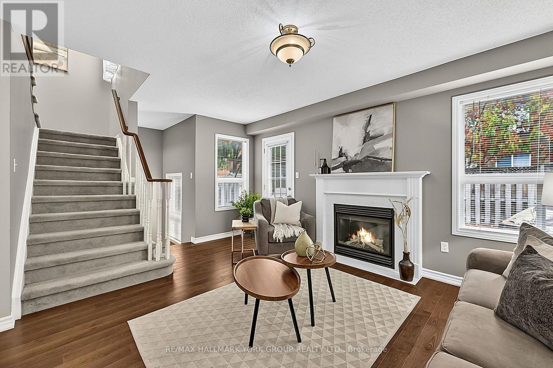
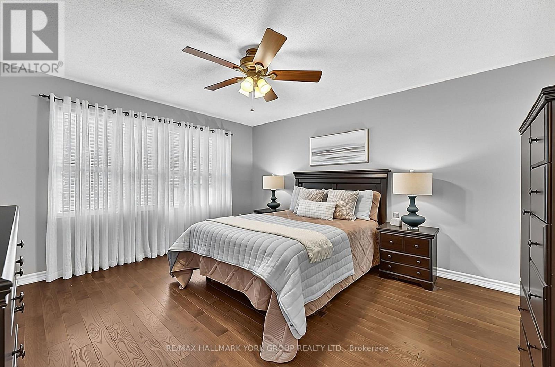
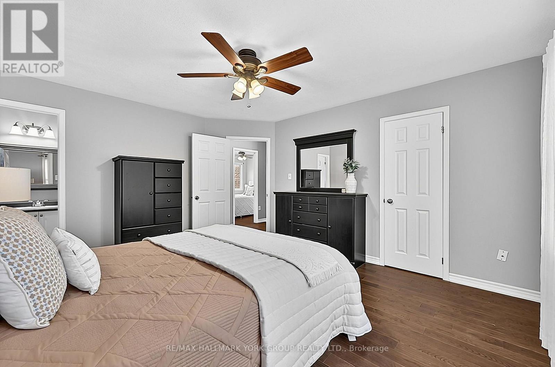
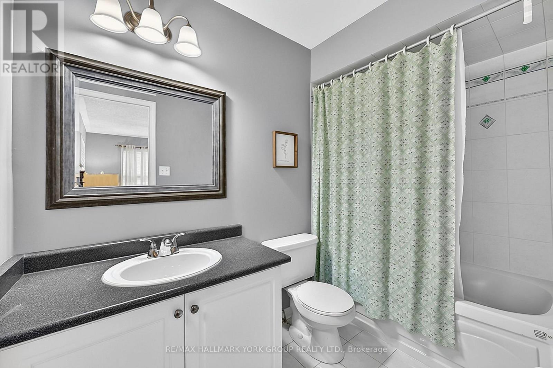
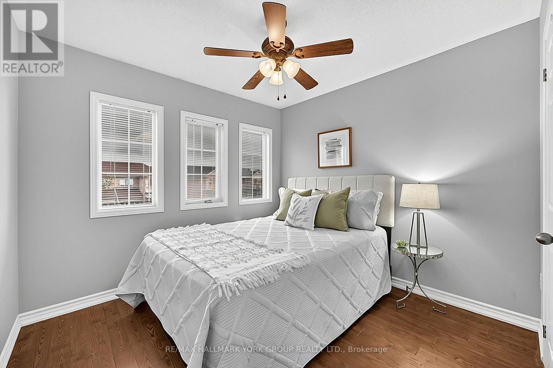
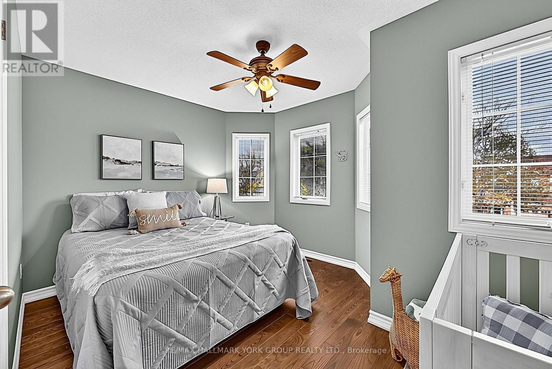
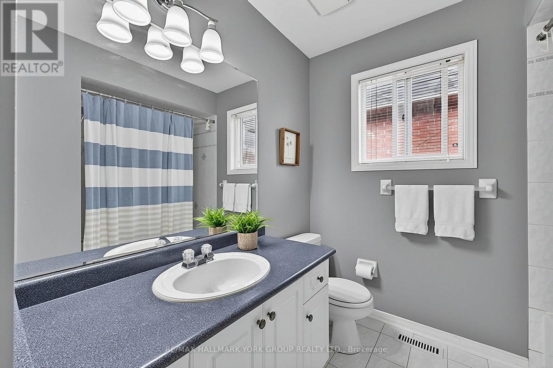
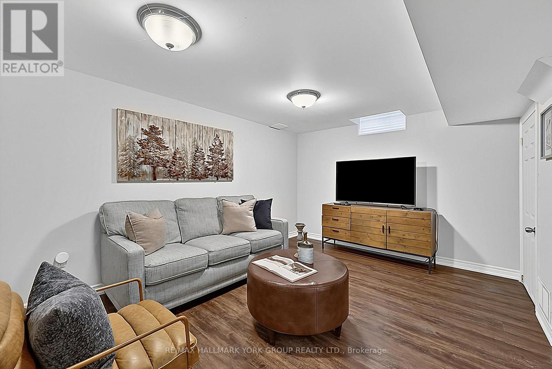
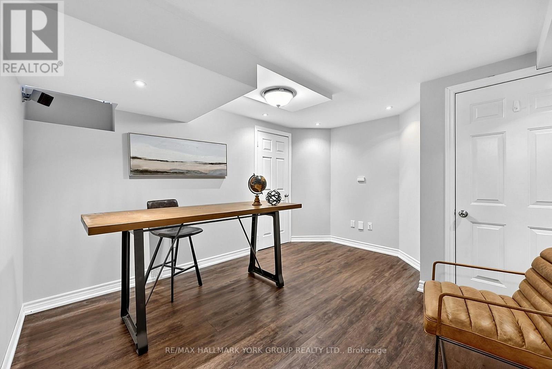
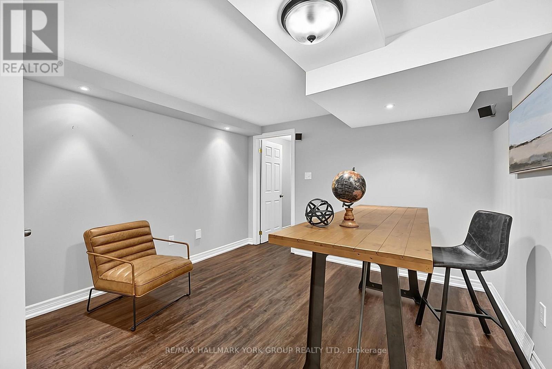
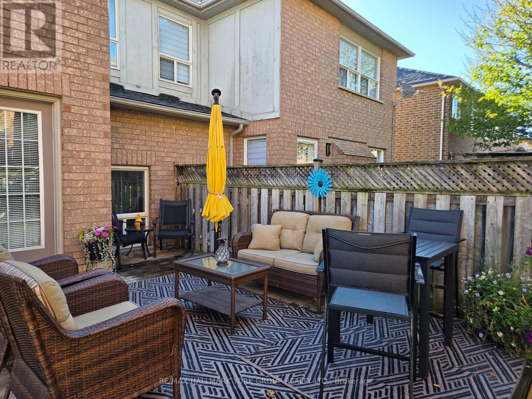
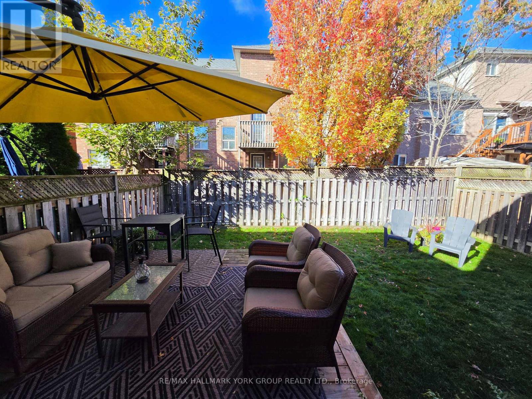
Lovely 3 Bedroom/3 Bathroom Semi-Detached Home located In Family-Friendly & Desirable Woodland Hill! Boasting Pride Of Ownership, This Welcoming Home Features Hardwood Floors Throughout, A Bright Eat-In Area, Kitchen With Quartz Countertops & A Cozy Living Room With Gas Fireplace & Walk-Out To A Spacious & Private Backyard Oasis. Great Sized Bedrooms Including Primary Bedroom With 4-Piece Ensuite Bath & Walk-In Closet. The Fully Finished Basement Offers Even More Functional Space, Including A Rough-In For A 4th Bathroom, A Recreation Room Plus A Bonus Space Perfect For A Home Office or Childrens Play Area. Other Features Include Updated Shingles, An Updated Furnace, & Direct Garage Access. Enjoy Living In A Well-Connected Community, Close To Southlake Hospital, Schools, Parks, Major Shopping Centres, Restaurants & So Much More - Move In & Enjoy! (id:50976)
Property Details
|
MLS® Number
|
N14084444 |
|
Property Type
|
Single Family |
|
Community Name
|
Woodland Hill |
|
Equipment Type
|
Water Heater, Water Heater - Tankless, Water Softener |
|
Parking Space Total
|
3 |
|
Rental Equipment Type
|
Water Heater, Water Heater - Tankless, Water Softener |
Building
|
Bathroom Total
|
3 |
|
Bedrooms Above Ground
|
3 |
|
Bedrooms Total
|
3 |
|
Appliances
|
Dishwasher, Dryer, Stove, Washer, Window Coverings, Refrigerator |
|
Basement Development
|
Finished |
|
Basement Type
|
N/a (finished) |
|
Construction Style Attachment
|
Semi-detached |
|
Cooling Type
|
Central Air Conditioning |
|
Exterior Finish
|
Brick |
|
Fireplace Present
|
Yes |
|
Flooring Type
|
Tile, Hardwood, Vinyl |
|
Foundation Type
|
Concrete |
|
Half Bath Total
|
1 |
|
Heating Fuel
|
Natural Gas |
|
Heating Type
|
Forced Air |
|
Stories Total
|
2 |
|
Size Interior
|
1,100 - 1,500 Ft2 |
|
Type
|
House |
|
Utility Water
|
Municipal Water |
Parking
Land
|
Acreage
|
No |
|
Sewer
|
Sanitary Sewer |
|
Size Depth
|
77 Ft ,1 In |
|
Size Frontage
|
30 Ft ,4 In |
|
Size Irregular
|
30.4 X 77.1 Ft |
|
Size Total Text
|
30.4 X 77.1 Ft |
Rooms
| Level |
Type |
Length |
Width |
Dimensions |
|
Lower Level |
Recreational, Games Room |
4.98 m |
3.34 m |
4.98 m x 3.34 m |
|
Lower Level |
Office |
4.1 m |
3.44 m |
4.1 m x 3.44 m |
|
Main Level |
Kitchen |
2.98 m |
2.62 m |
2.98 m x 2.62 m |
|
Main Level |
Eating Area |
2.96 m |
2.64 m |
2.96 m x 2.64 m |
|
Main Level |
Living Room |
3.64 m |
5.21 m |
3.64 m x 5.21 m |
|
Upper Level |
Primary Bedroom |
3.94 m |
4.42 m |
3.94 m x 4.42 m |
|
Upper Level |
Bedroom 2 |
3.03 m |
3.95 m |
3.03 m x 3.95 m |
|
Upper Level |
Bedroom 3 |
3.01 m |
2.89 m |
3.01 m x 2.89 m |
https://www.realtor.ca/real-estate/30408717/378-marble-place-newmarket-woodland-hill-woodland-hill