3 Bedroom
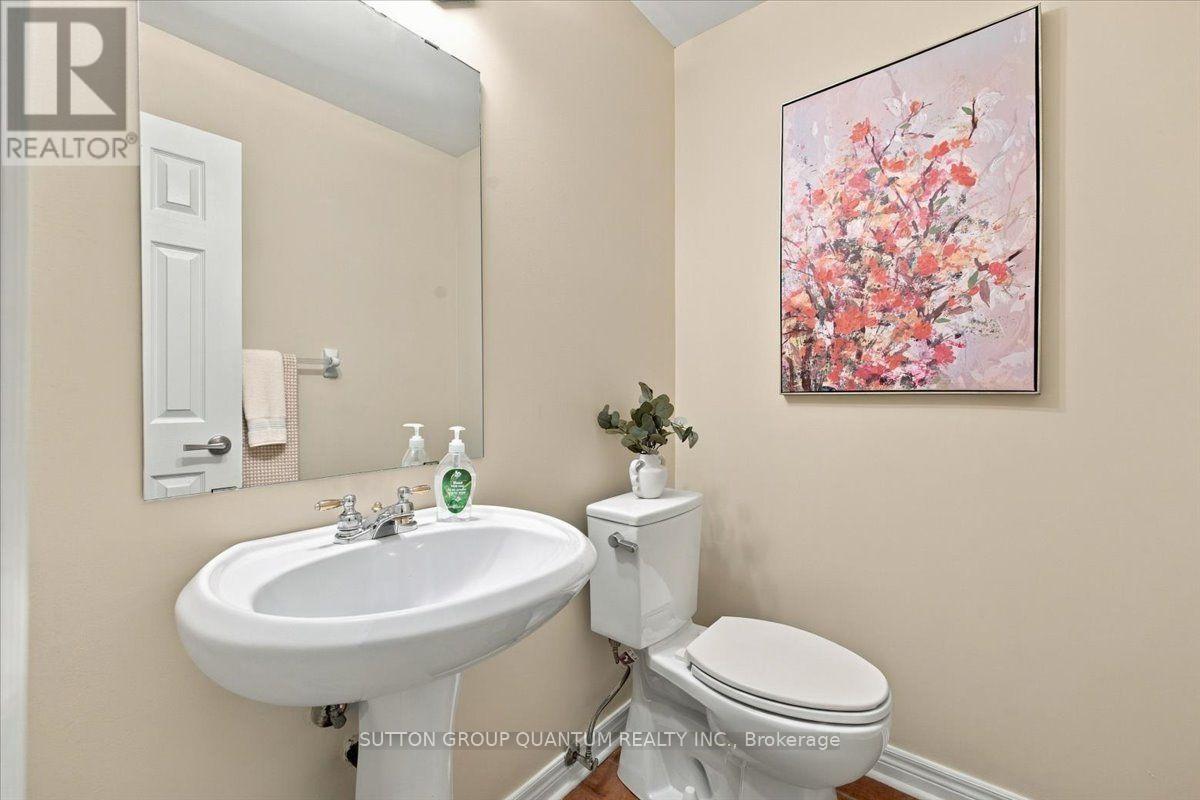
3 Bathroom
1,600 - 1,799 sqft
Fireplace
Central Air Conditioning
Forced Air
$899,900Maintenance, Parking
$585.28 Monthly
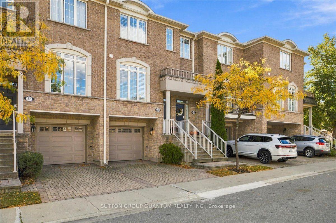
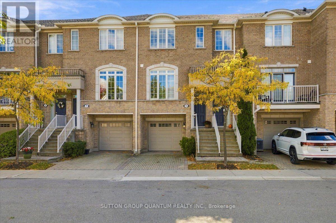
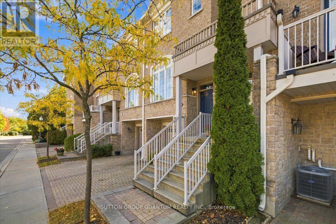
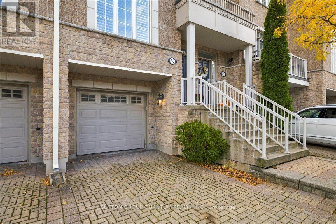
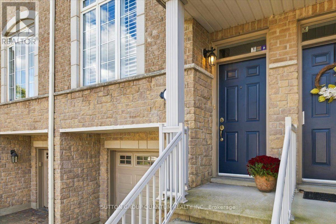
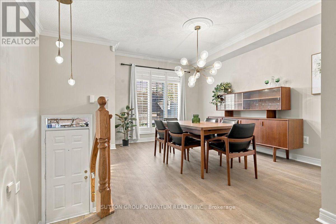
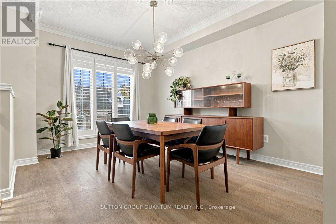
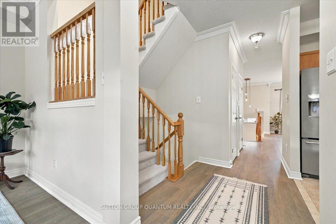
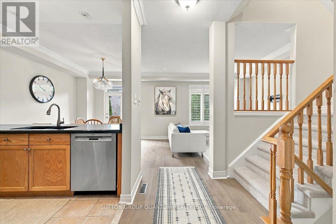
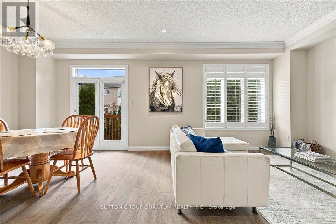
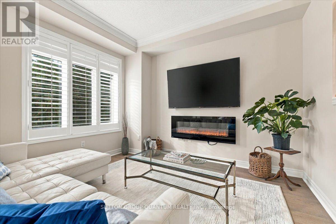
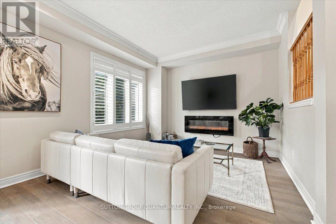
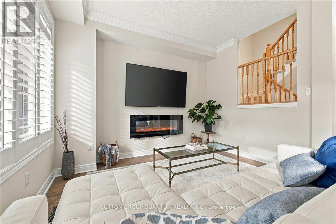
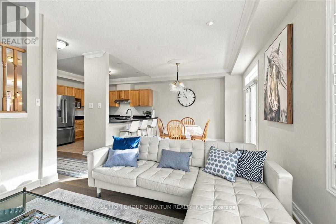
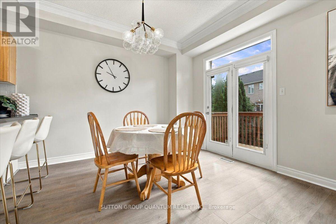
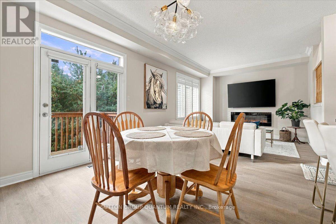
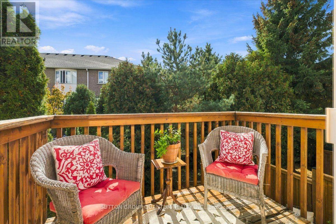
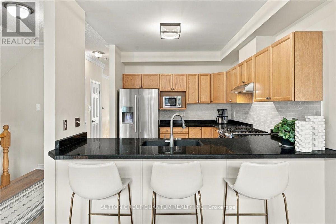
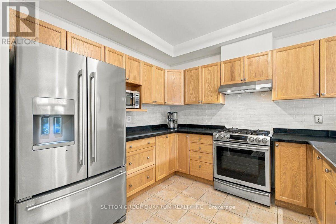
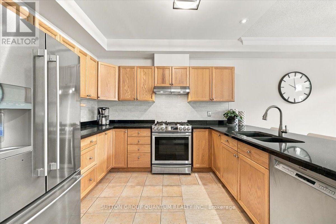
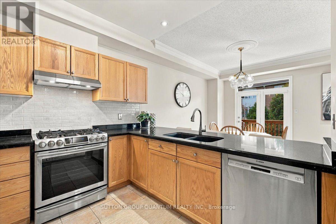
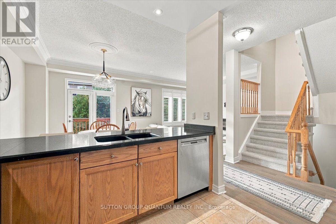
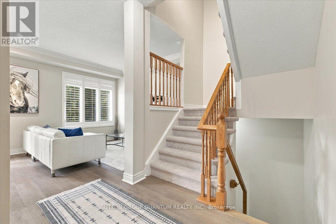
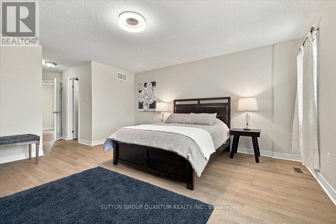
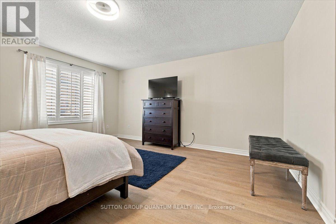
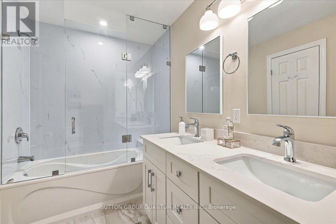
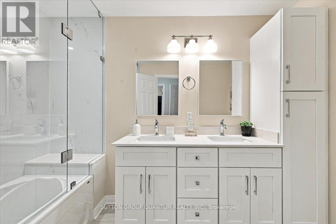
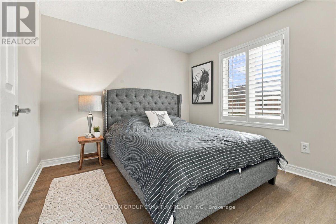
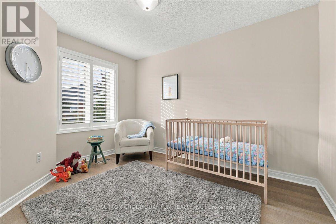
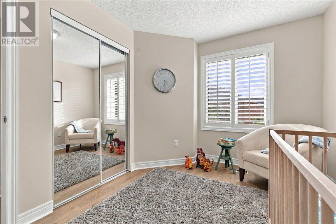
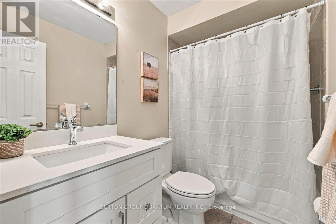
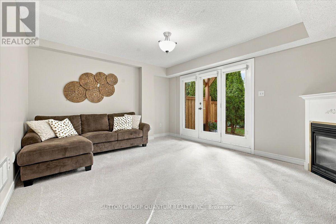
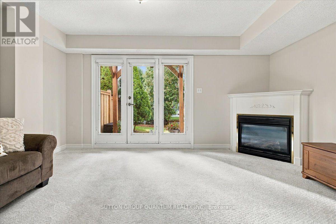
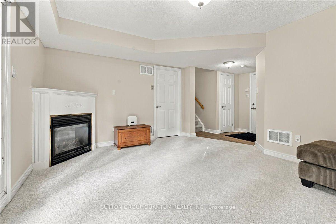
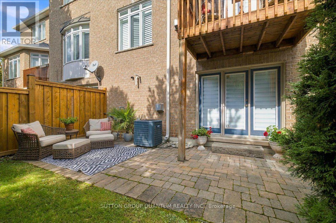
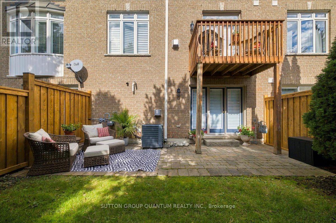
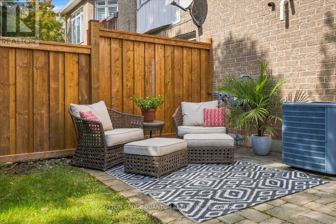
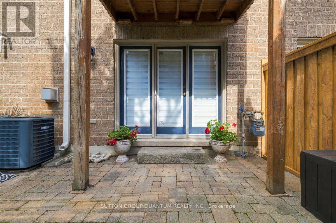
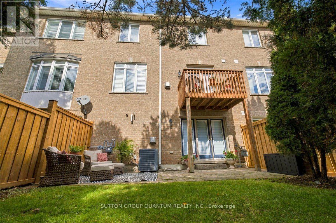
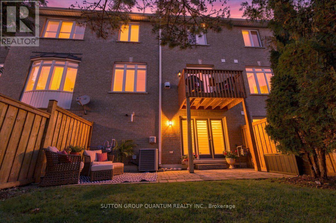
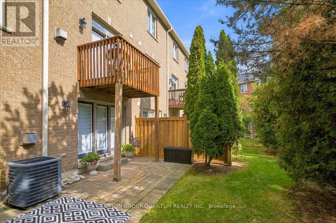
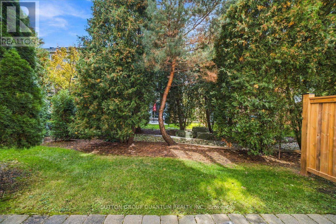
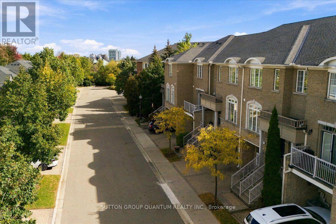
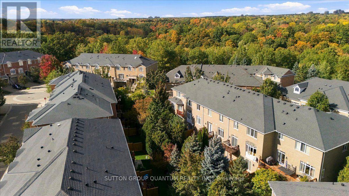
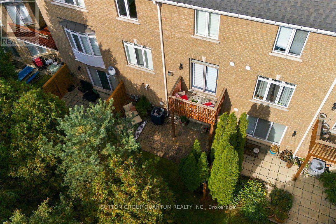
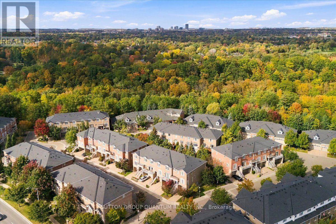
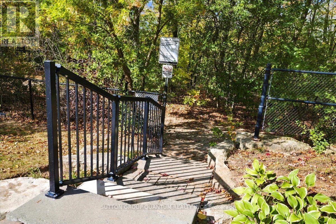
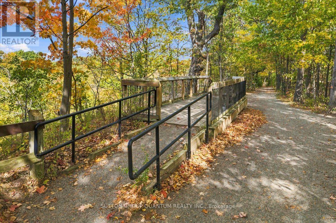
Welcome to this beautifully renovated 3-bedroom, 3-bathroom townhome in the highly sought-after Glen Abbey neighbourhood of Oakville! Fully renovated from top to bottom, this move-in-ready home features fresh paint throughout, brand-new flooring (carpet-free!), and a thoughtfully redesigned primary ensuite. Enjoy the added appeal of a walkout basement leading to a serene backyard surrounded by towering trees, creating the perfect setting to relax and unwind. Backing onto scenic walking trails along Sixteen Mile Creek, this home offers a wonderful blend of nature and convenience. Ideally situated close to grocery stores, LCBO, shopping, restaurants, and everyday amenities. Commuters will appreciate easy access to Highway 403, just 5 minutes to Oakville GO, approximately 20 minutes to Pearson Airport, and 30 minutes to downtown Toronto. A fantastic opportunity to enjoy a beautifully updated home in an exceptional Oakville location! (id:50976)
Property Details
|
MLS® Number
|
W14195182 |
|
Property Type
|
Single Family |
|
Community Name
|
1007 - GA Glen Abbey |
|
Amenities Near By
|
Golf Nearby, Public Transit |
|
Community Features
|
Pets Allowed With Restrictions |
|
Equipment Type
|
Air Conditioner, Water Heater, Furnace |
|
Features
|
Wooded Area, Balcony |
|
Parking Space Total
|
2 |
|
Rental Equipment Type
|
Air Conditioner, Water Heater, Furnace |
Building
|
Bathroom Total
|
3 |
|
Bedrooms Above Ground
|
3 |
|
Bedrooms Total
|
3 |
|
Amenities
|
Visitor Parking, Fireplace(s) |
|
Appliances
|
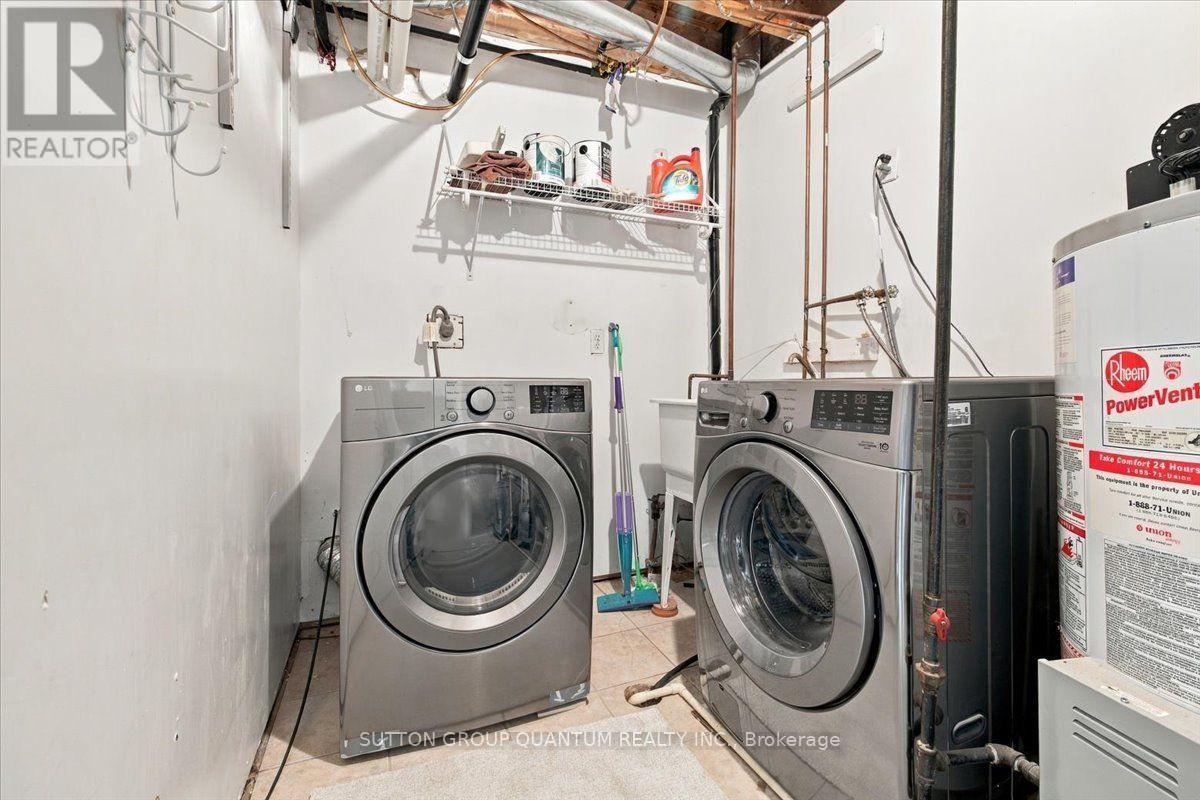
Garage Door Opener Remote(s), Dishwasher, Dryer, Microwave, Stove, Washer, Window Coverings, Refrigerator |
|
Basement Development
|
Finished |
|
Basement Features
|
Walk Out |
|
Basement Type
|
N/a (finished) |
|
Cooling Type
|
Central Air Conditioning |
|
Exterior Finish
|
Brick |
|
Fireplace Present
|
Yes |
|
Fireplace Total
|
2 |
|
Half Bath Total
|
1 |
|
Heating Fuel
|
Natural Gas |
|
Heating Type
|
Forced Air |
|
Size Interior
|
1,600 - 1,799 Sqft |
|
Type
|
Row / Townhouse |
Parking
Land
|
Acreage
|
No |
|
Land Amenities
|
Golf Nearby, Public Transit |
Rooms
| Level |
Type |
Length |
Width |
Dimensions |
|
Lower Level |
Recreational, Games Room |
4.67 m |
4.29 m |
4.67 m x 4.29 m |
|
Main Level |
Kitchen |
3.43 m |
2.87 m |
3.43 m x 2.87 m |
|
Main Level |
Living Room |
3.45 m |
3.58 m |
3.45 m x 3.58 m |
|
Main Level |
Eating Area |
3.35 m |
3.58 m |
3.35 m x 3.58 m |
|
Main Level |
Dining Room |
4.24 m |
3.4 m |
4.24 m x 3.4 m |
|
Upper Level |
Primary Bedroom |
4.75 m |
4.65 m |
4.75 m x 4.65 m |
|
Upper Level |
Bedroom 2 |
3.18 m |
3.1 m |
3.18 m x 3.1 m |
|
Upper Level |
Bedroom 3 |
3.56 m |
2.72 m |
3.56 m x 2.72 m |
https://www.realtor.ca/real-estate/30528849/38-1169-dorval-drive-oakville-ga-glen-abbey-1007-ga-glen-abbey