





38 – 572 Thistlewood Drive, London North, Ontario N5X 4N6 (30167720)

38 - 572 Thistlewood Drive London North, Ontario N5X 4N6

4 Bedroom 3 Bathroom 1,000 - 1,199 ft2
Bungalow Central Air Conditioning Forced Air

$549,900

Maintenance, Common Area Maintenance, Insurance, Parking

$365 Monthly

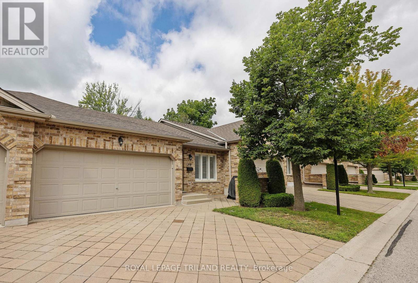
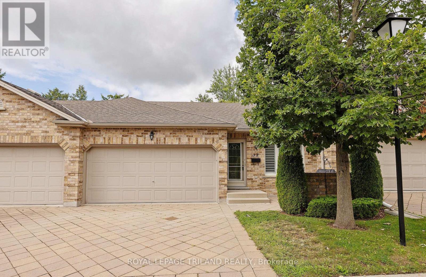
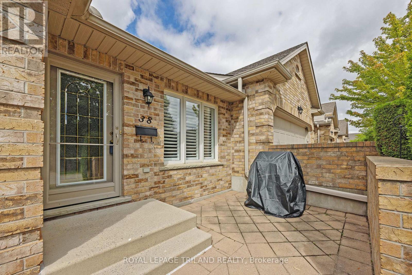
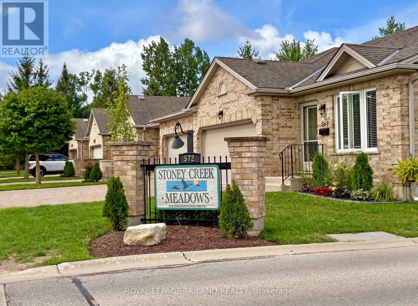
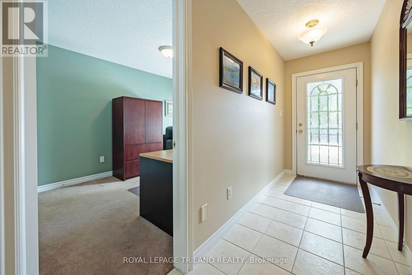
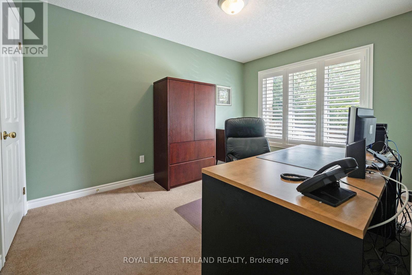
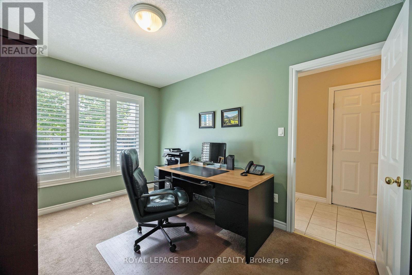
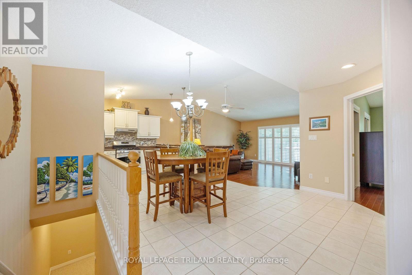
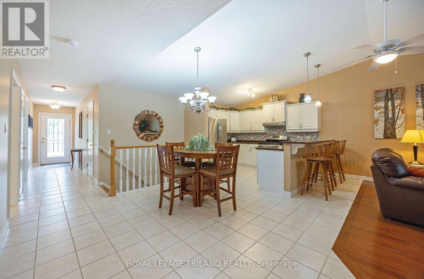
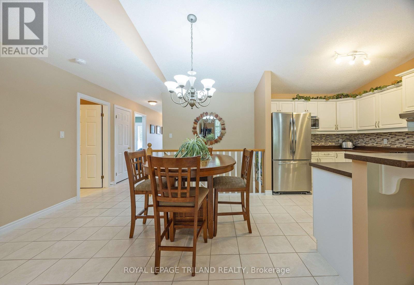
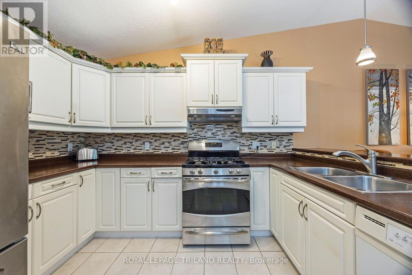
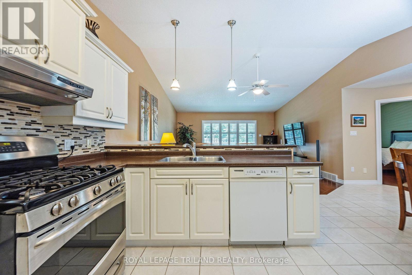
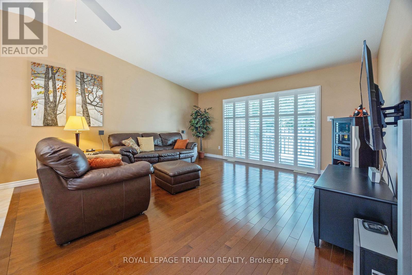
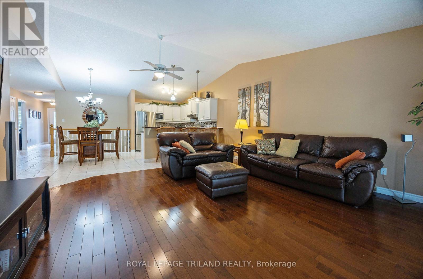
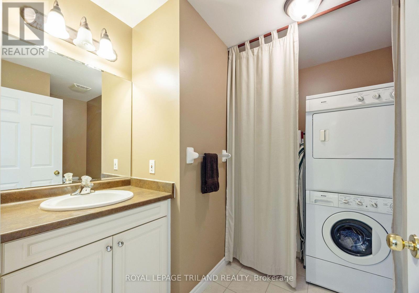
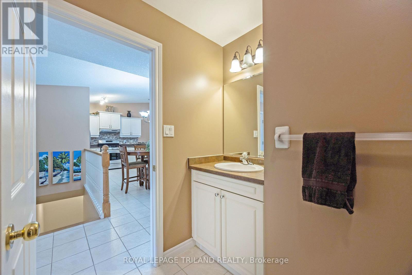
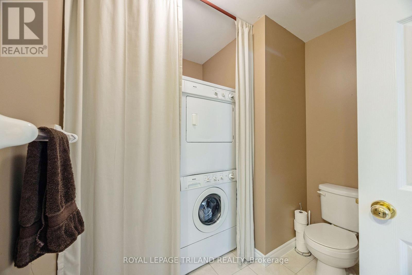
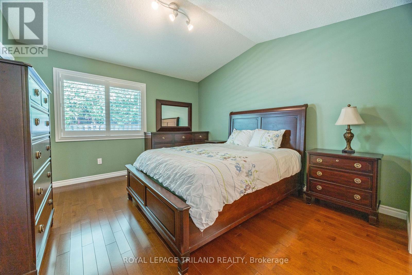
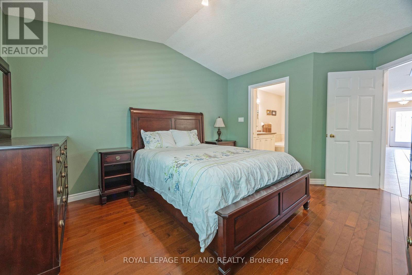
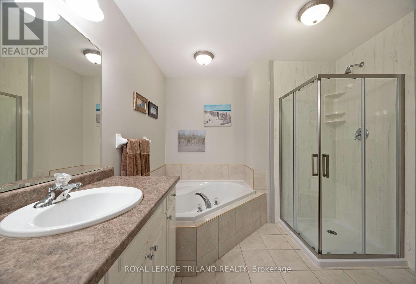
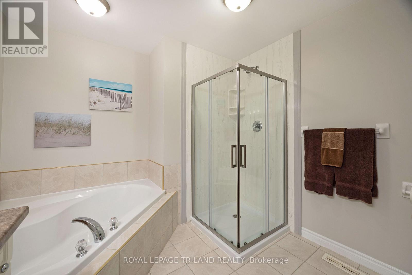
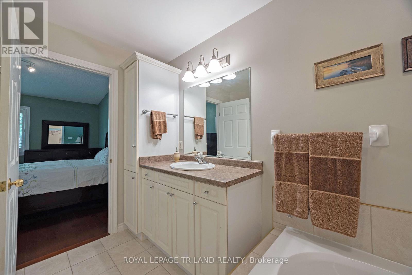
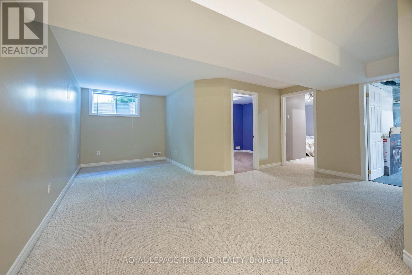
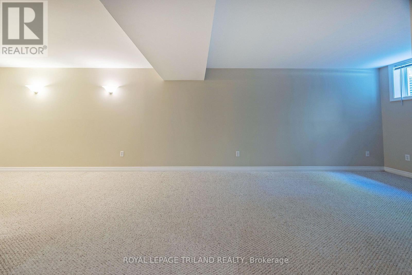
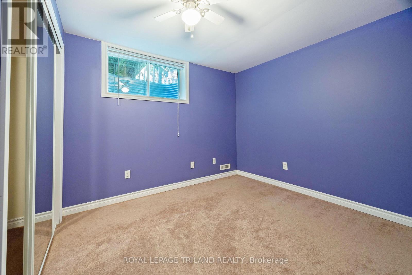
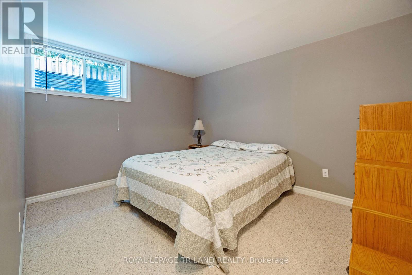
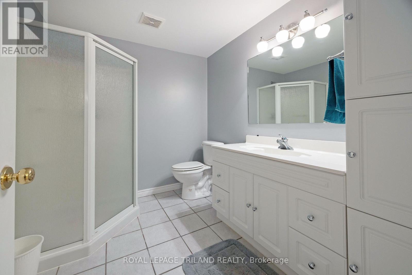
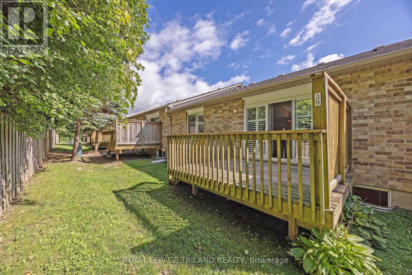
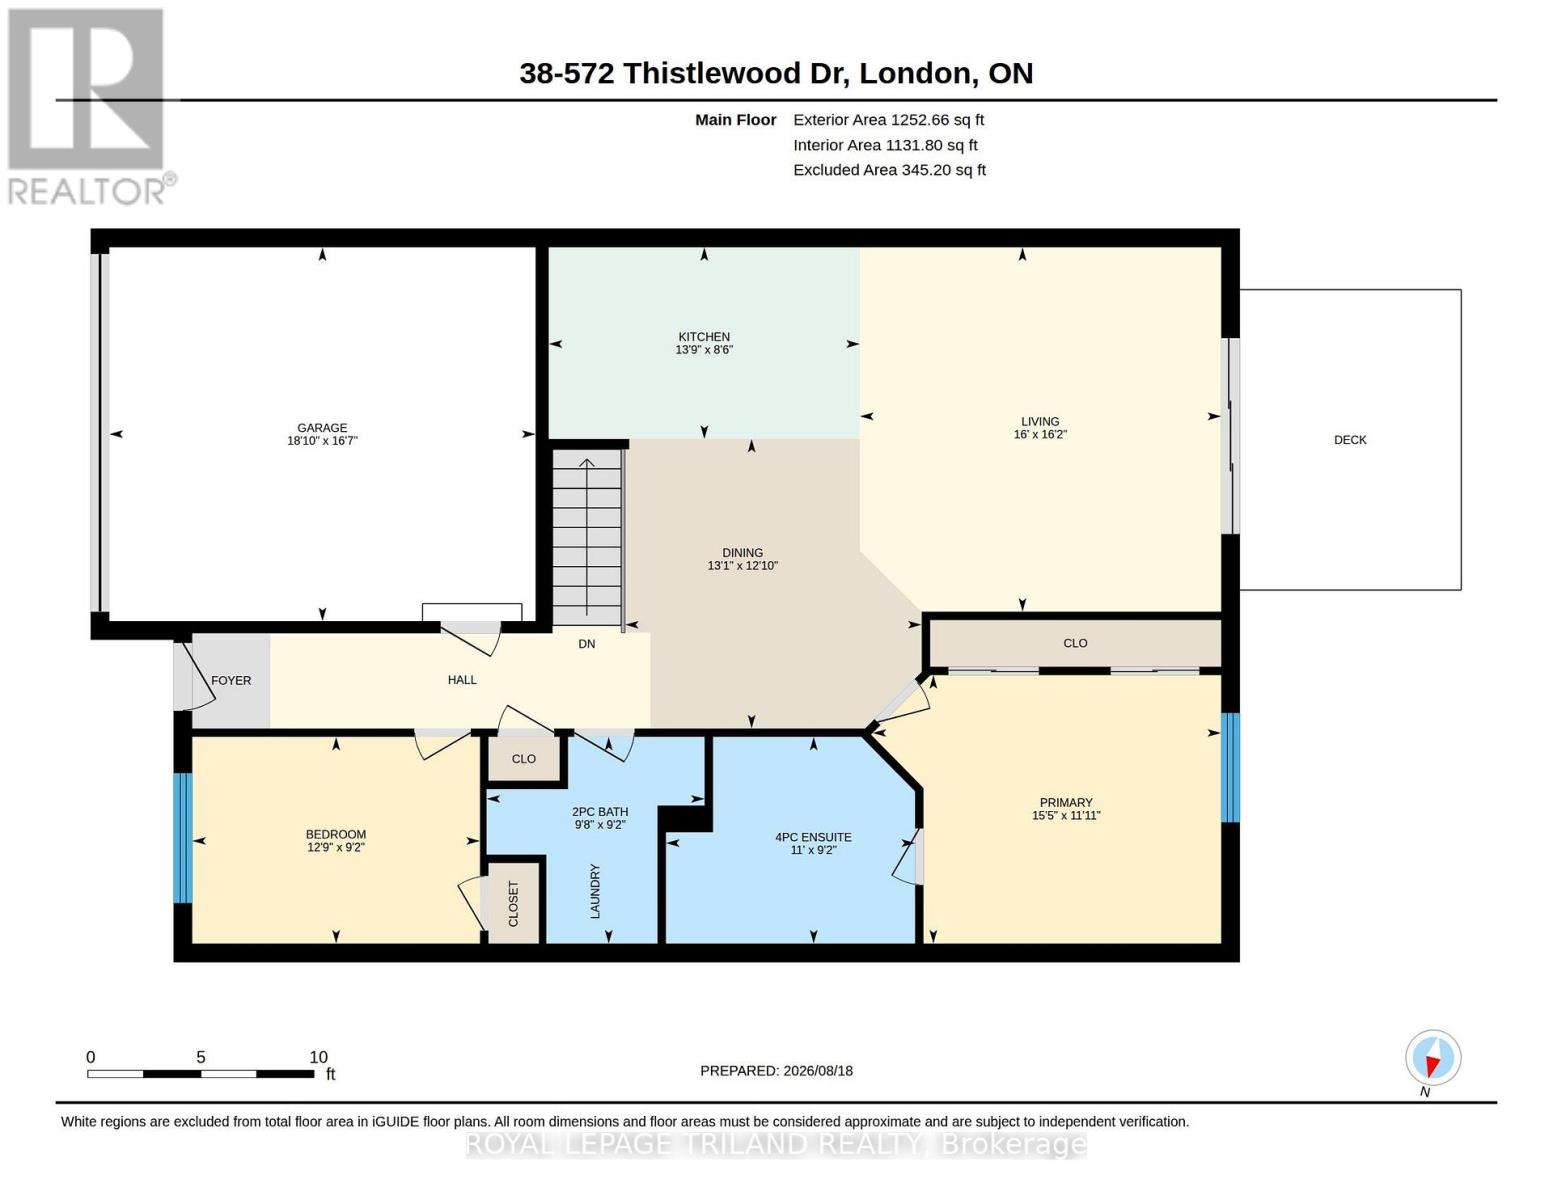
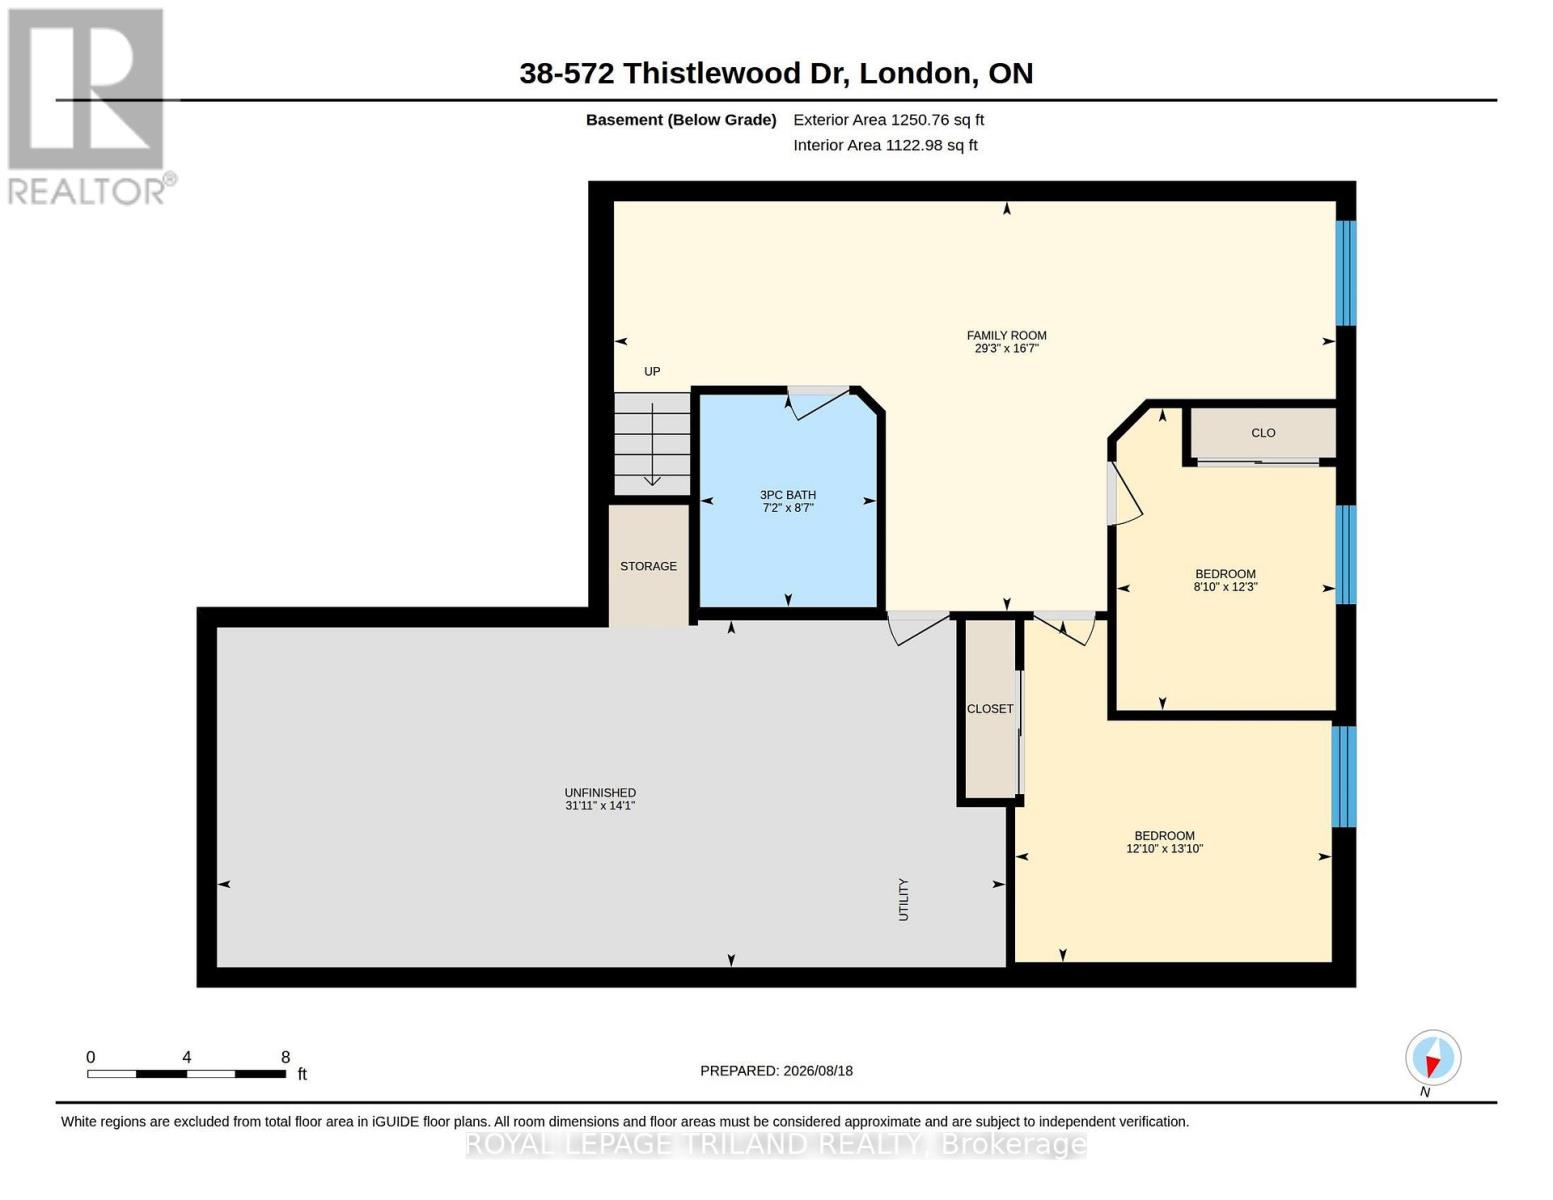
Welcome Home to Stoney Creek Meadows. Sprawling, light-filled living meets everyday convenience in this beautifully finished condo. The main floor features soaring vaulted ceilings, gleaming hardwood floors in the living area, and an open-concept layout anchored by a bright dining space and a gas-range kitchen complete with a stylish tile backsplash. The primary suite offers a private retreat with an upgraded ensuite shower, while main-floor laundry nestled in the second full bath adds ultimate functionality. Step downstairs to a fully finished lower level featuring a generous rec room, two additional bedrooms, and a third full bath-ideal for guests, a home office, or extra living space. Premium touches include California shutters throughout, an owned water heater, and a spacious double-car garage. Modern comfort and effortless living, all in one place. (id:50976)

Property Details

MLS® Number X13686496
Property Type Single Family
Community Name North C
Community Features Pets Allowed With Restrictions
Parking Space Total 4

Building

Bathroom Total 3
Bedrooms Above Ground 2
Bedrooms Below Ground 2
Bedrooms Total 4
Age 16 To 30 Years
Appliances Water Heater, Blinds, Dishwasher, Dryer, Garage Door Opener, Stove, Washer, Refrigerator
Architectural Style Bungalow
Basement Development Finished
Basement Type N/a (finished)
Cooling Type Central Air Conditioning
Exterior Finish Brick
Foundation Type Concrete
Half Bath Total 1
Heating Fuel Natural Gas
Heating Type Forced Air
Stories Total 1
Size Interior 1,000 - 1,199 Ft2
Type Row / Townhouse

Parking

Attached Garage
Garage

Land

Acreage No
Zoning Description R5-7/r6-5/r8-4

Rooms

Level Type Dimensions
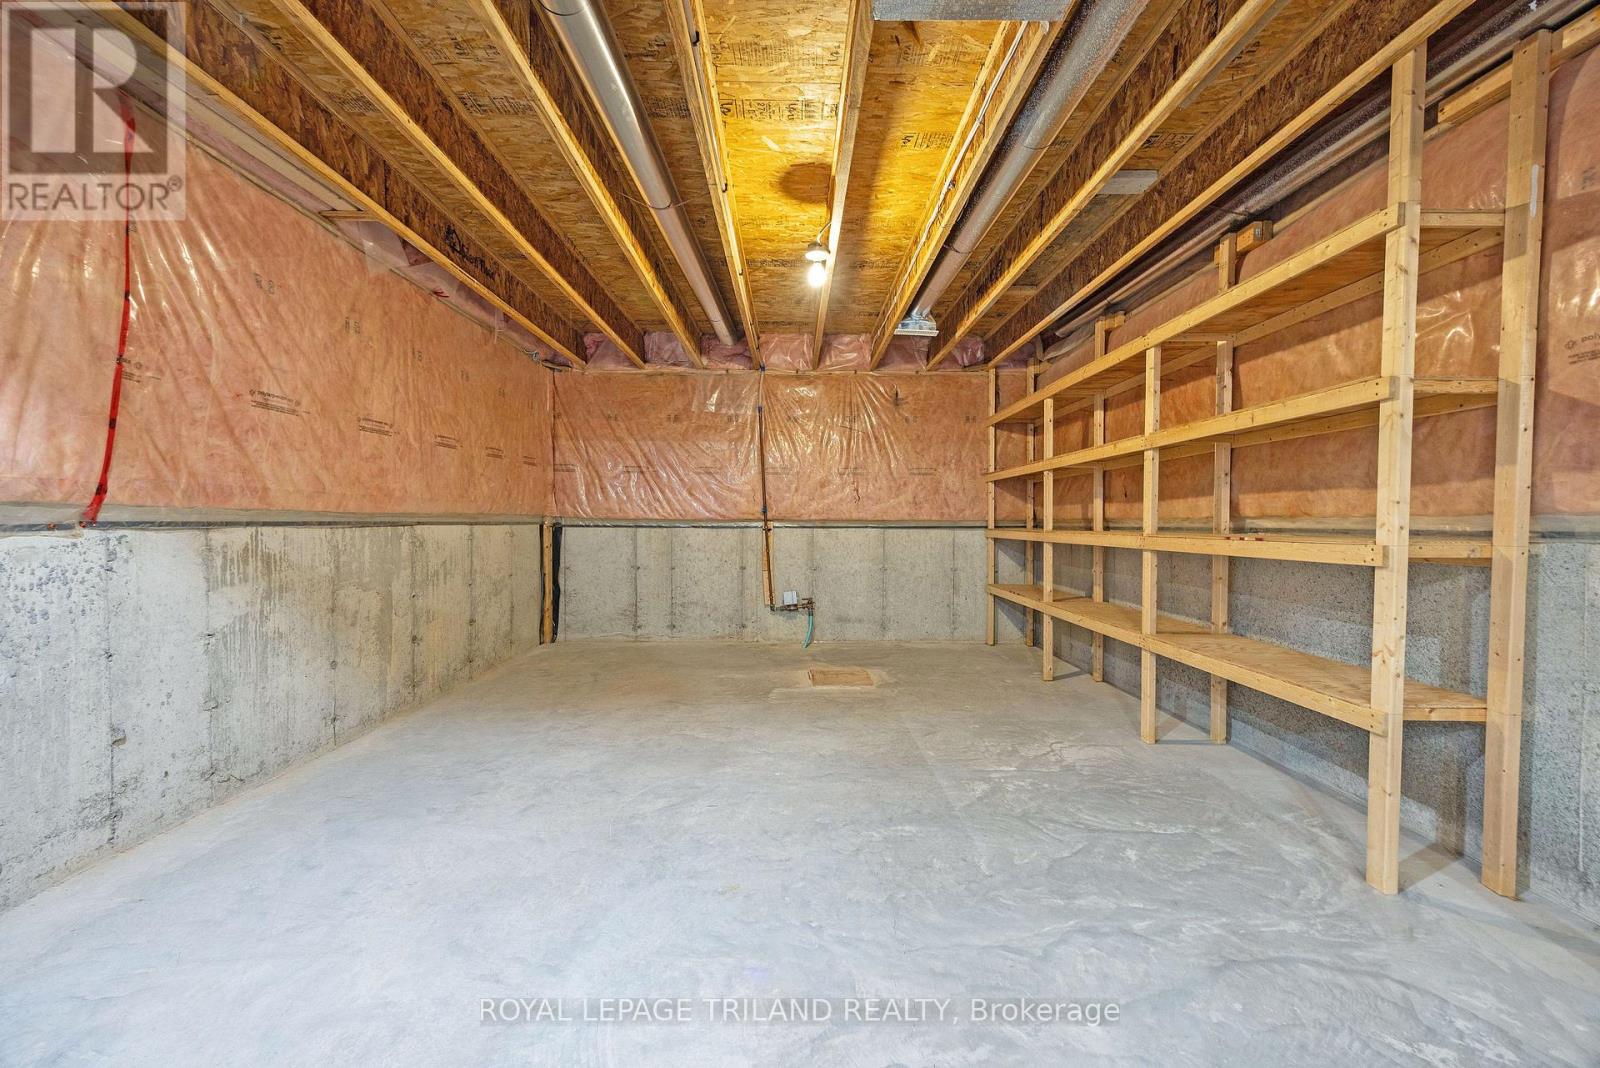
Lower Level Utility Room 4.28 m x 9.73 m
Lower Level Bathroom 2.62 m x 2.18 m
Lower Level Family Room 5.06 m x 8.9 m
Lower Level Bedroom 4.22 m x 3.91 m
Lower Level Bedroom 2.73 m x 2.71 m
Main Level Living Room 4.92 m x 4.87 m
Main Level Dining Room 3.91 m x 4 m
Main Level Kitchen 2.58 m x 4.2 m
Main Level Primary Bedroom 3.62 m x 4.7 m
Main Level Bedroom 2.79 m x 3.88 m
Main Level Bathroom 2.79 m x 2.94 m

https://www.realtor.ca/real-estate/30167720/38-572-thistlewood-drive-london-north-north-c-north-c

Contact Us

Contact us for more information

Generating Captcha

Heather Gifford
Salesperson

(519) 633-0600
www.itstimetomakeamove.com/
www.facebook.com/heathergiffordsalesrep

Royal LePage Triland Realty

(519) 633-0600

Your Favourites


No Favourites Found
