



38 – 82 Crab Appleway W, Toronto, Ontario M3A 3M7 (30517128)

38 - 82 Crab Appleway W Toronto, Ontario M3A 3M7

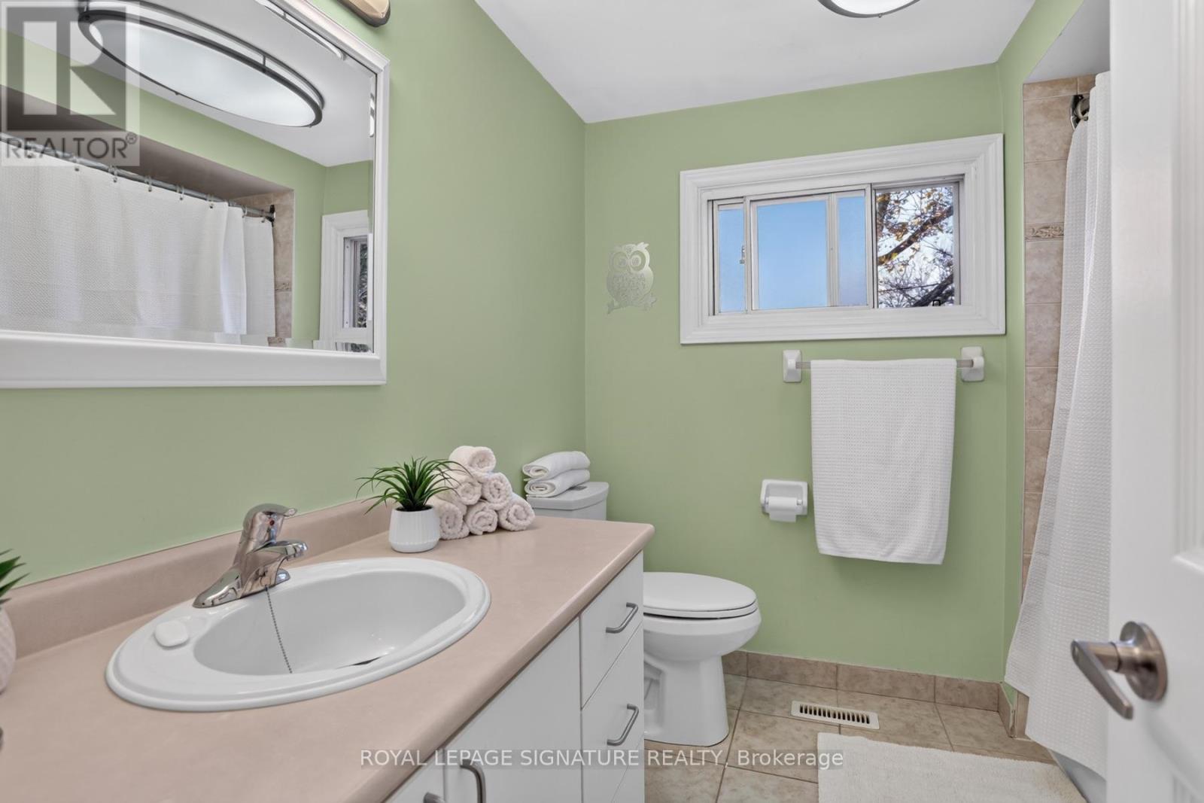
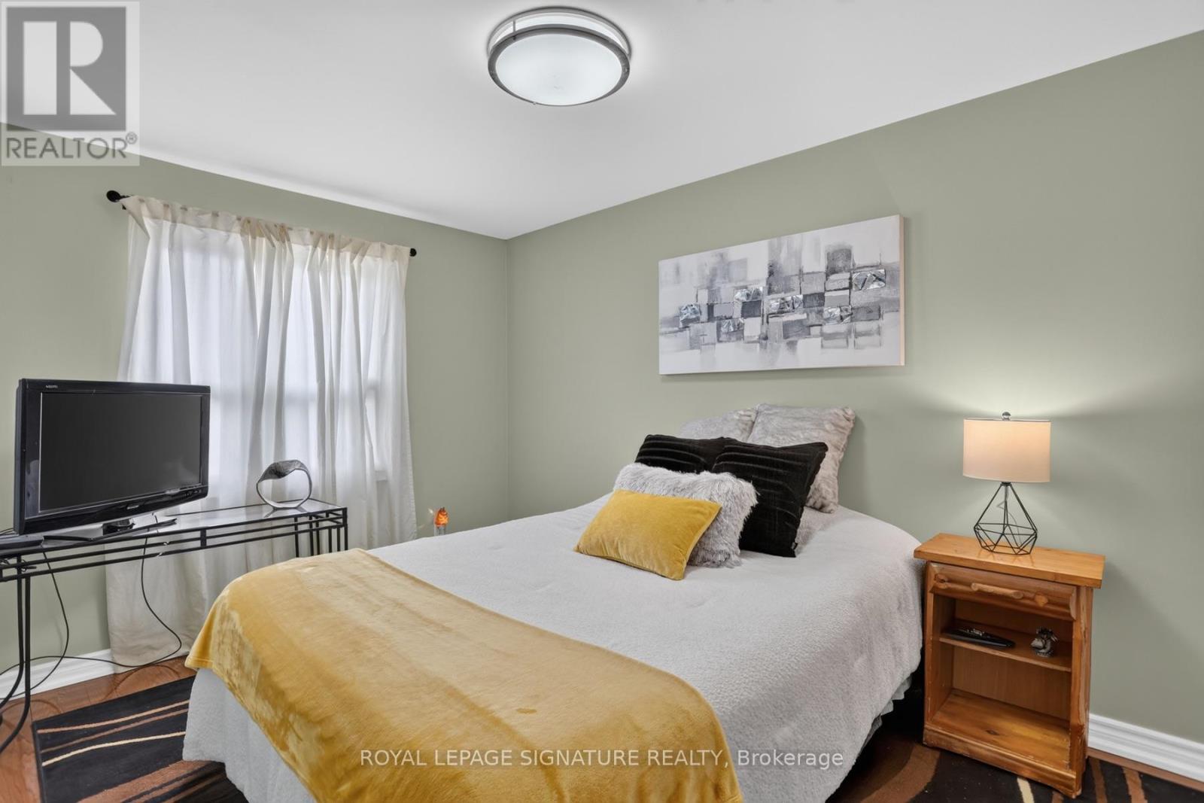
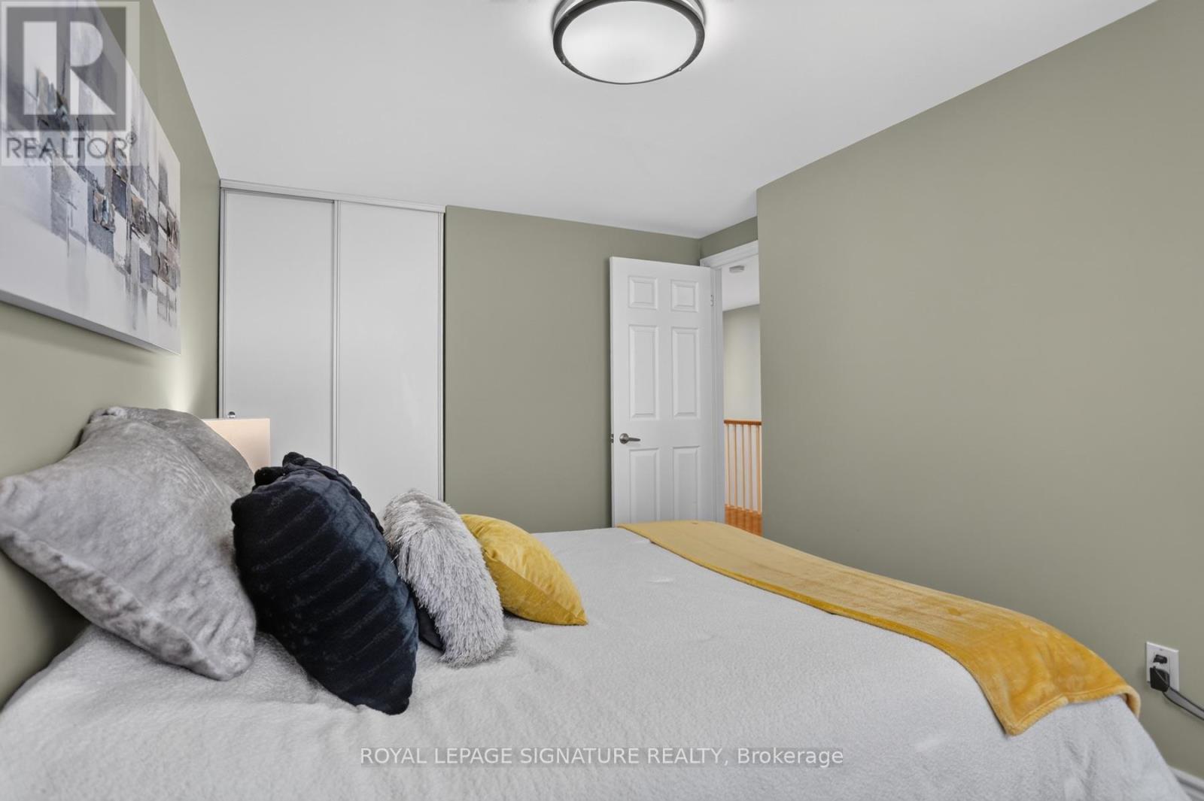
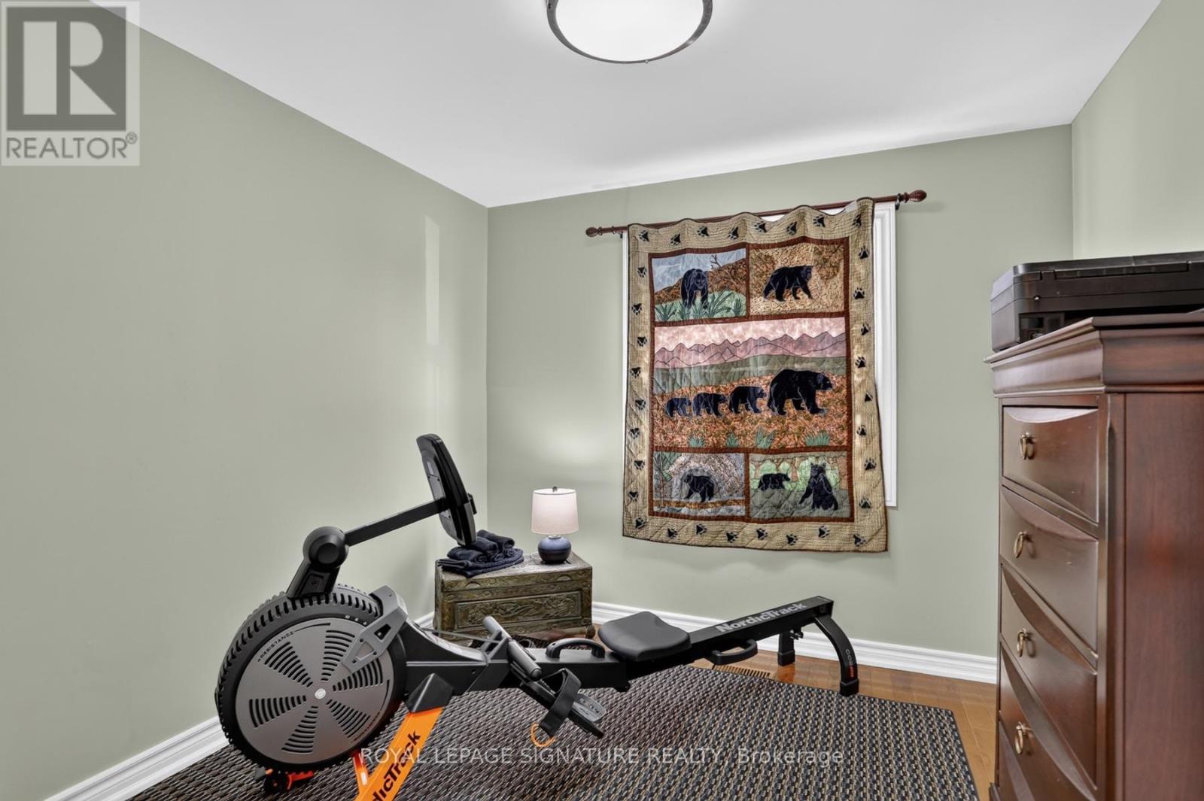
3 Bedroom 3 Bathroom 1,200 - 1,399 sqft
Central Air Conditioning Forced Air

$748,000

Maintenance, Water, Cable TV, Common Area Maintenance, Parking

$531.58 Monthly

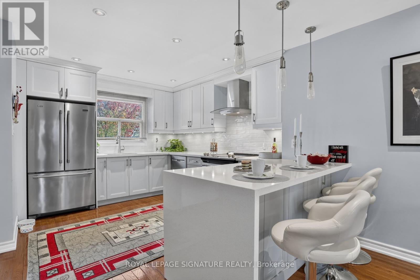
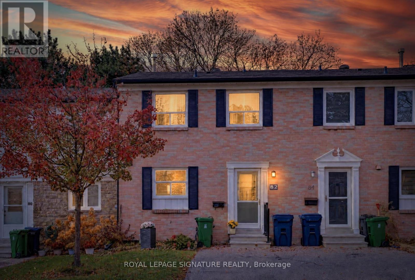
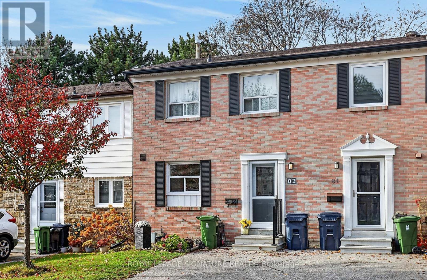
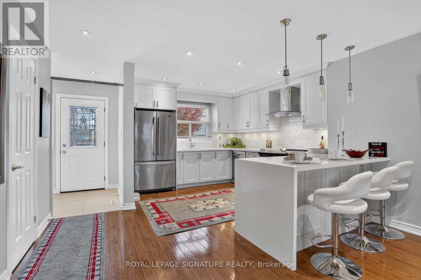
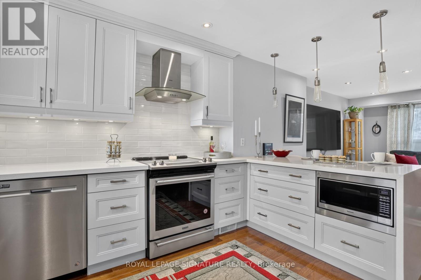
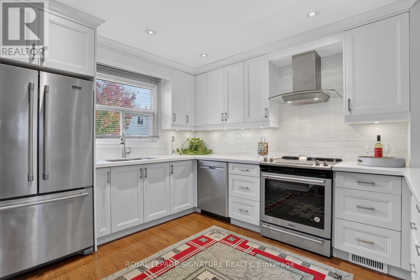
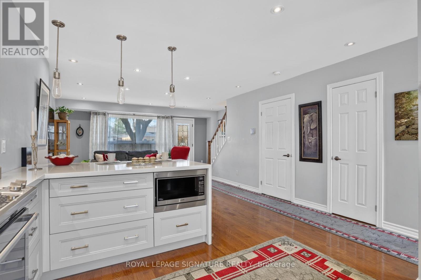
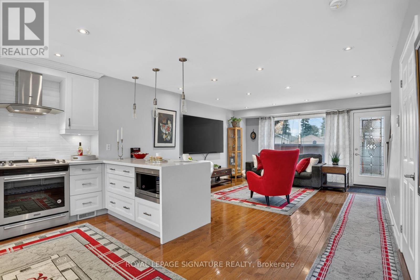
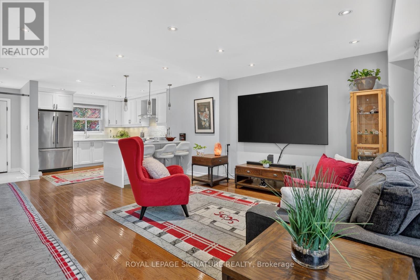
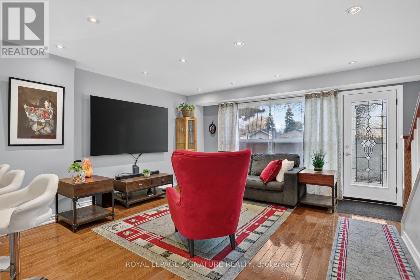
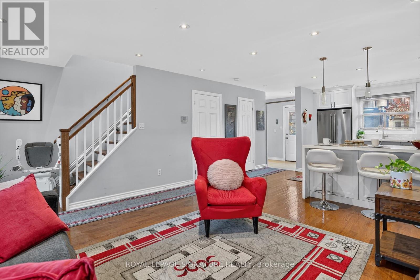
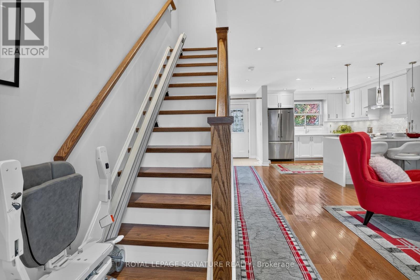
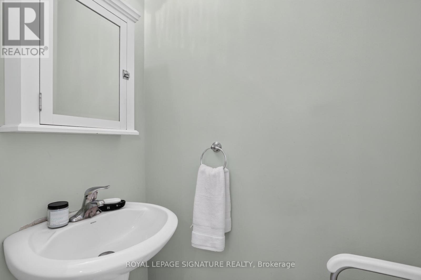
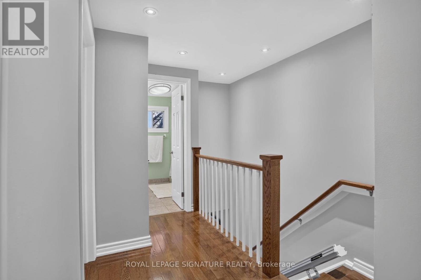
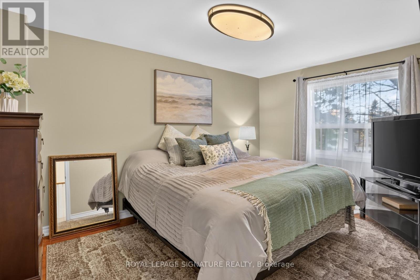
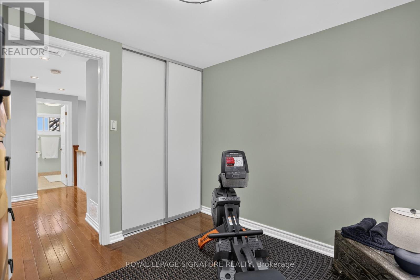
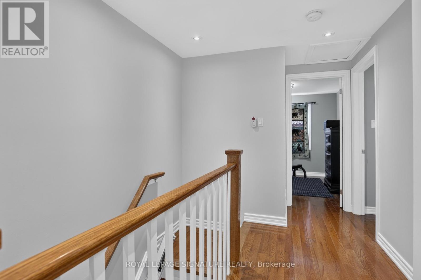
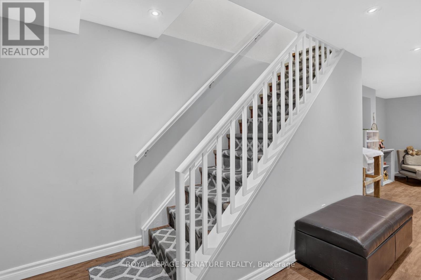
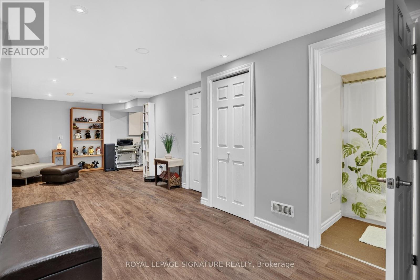
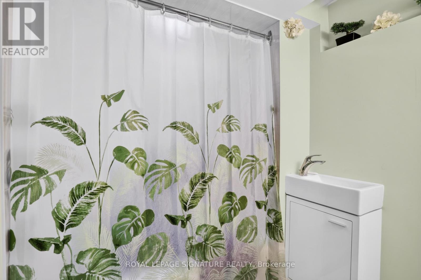
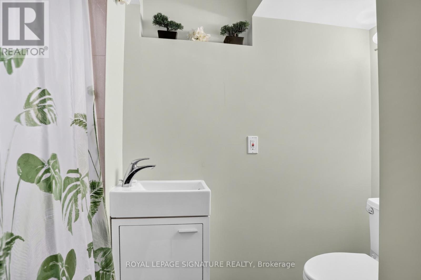
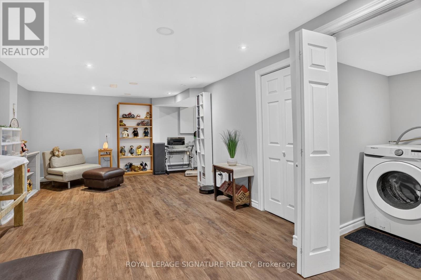
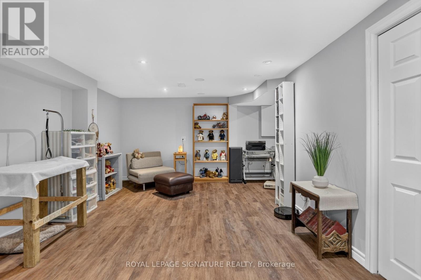
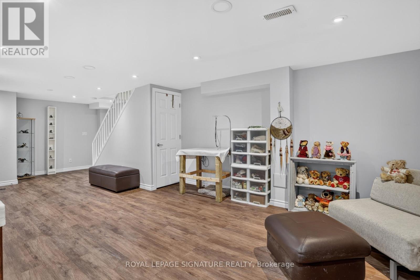
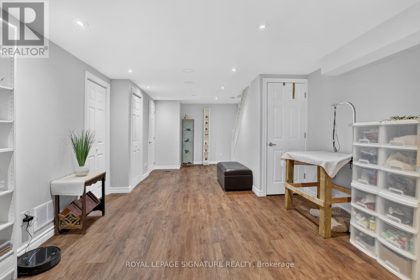
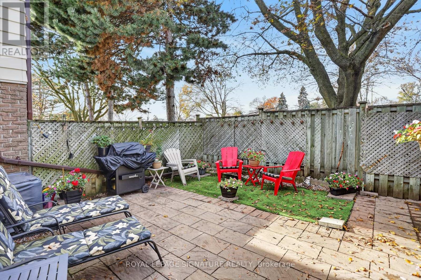
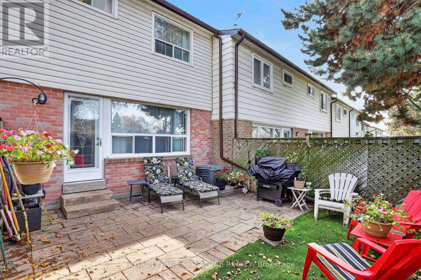
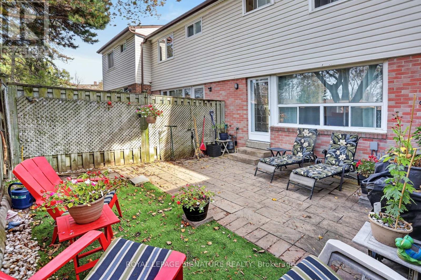
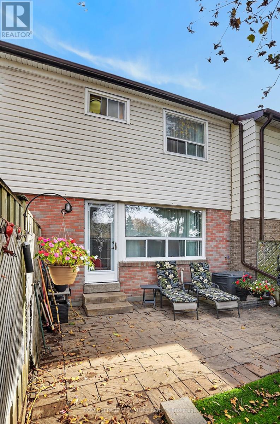
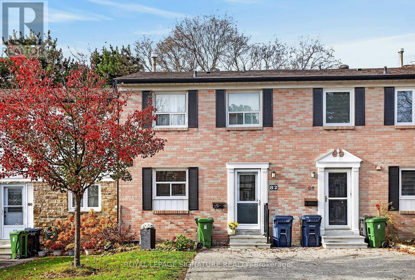
Discover comfortable living in this lovely 3-bedroom, 3-washroom townhouse. Thoughtfully designed with an open-concept layout, this home offers a welcoming atmosphere with hardwood flooring, pot lights and a bright, functional living space perfect for everyday living and entertaining.With the added convenience of a washroom on every level, the home is designed to accommodate the needs of today's busy household. The finished basement provides valuable additional living space - ideal for a family room, home office, playroom or simply a place to relax. Step outside to your own private, fully fenced, maintenance-free backyard - a wonderful spot to enjoy your morning coffee, entertain friends or unwind at the end of the day. Parking is conveniently located right in front of the home.Enjoy the benefits of a wonderful, established community, complete with an outdoor swimming pool, playground and close proximity to shopping, everyday amenities and TTC transit.A fantastic opportunity to enjoy comfortable townhouse living in the heart of Parkwoods-Donalda! 1,206.25 sqft above grade + 404.12 sqft in the basement (id:50976)

Open House

This property has open houses!

November
21
Saturday
Starts at:

2:00 pm

Ends at:

4:00 pm

Property Details

MLS® Number C14184552
Property Type Single Family
Community Name Parkwoods-Donalda
Community Features Pets Allowed With Restrictions
Equipment Type Water Heater
Features Carpet Free
Parking Space Total 1
Rental Equipment Type Water Heater

Building

Bathroom Total 3
Bedrooms Above Ground 3
Bedrooms Total 3
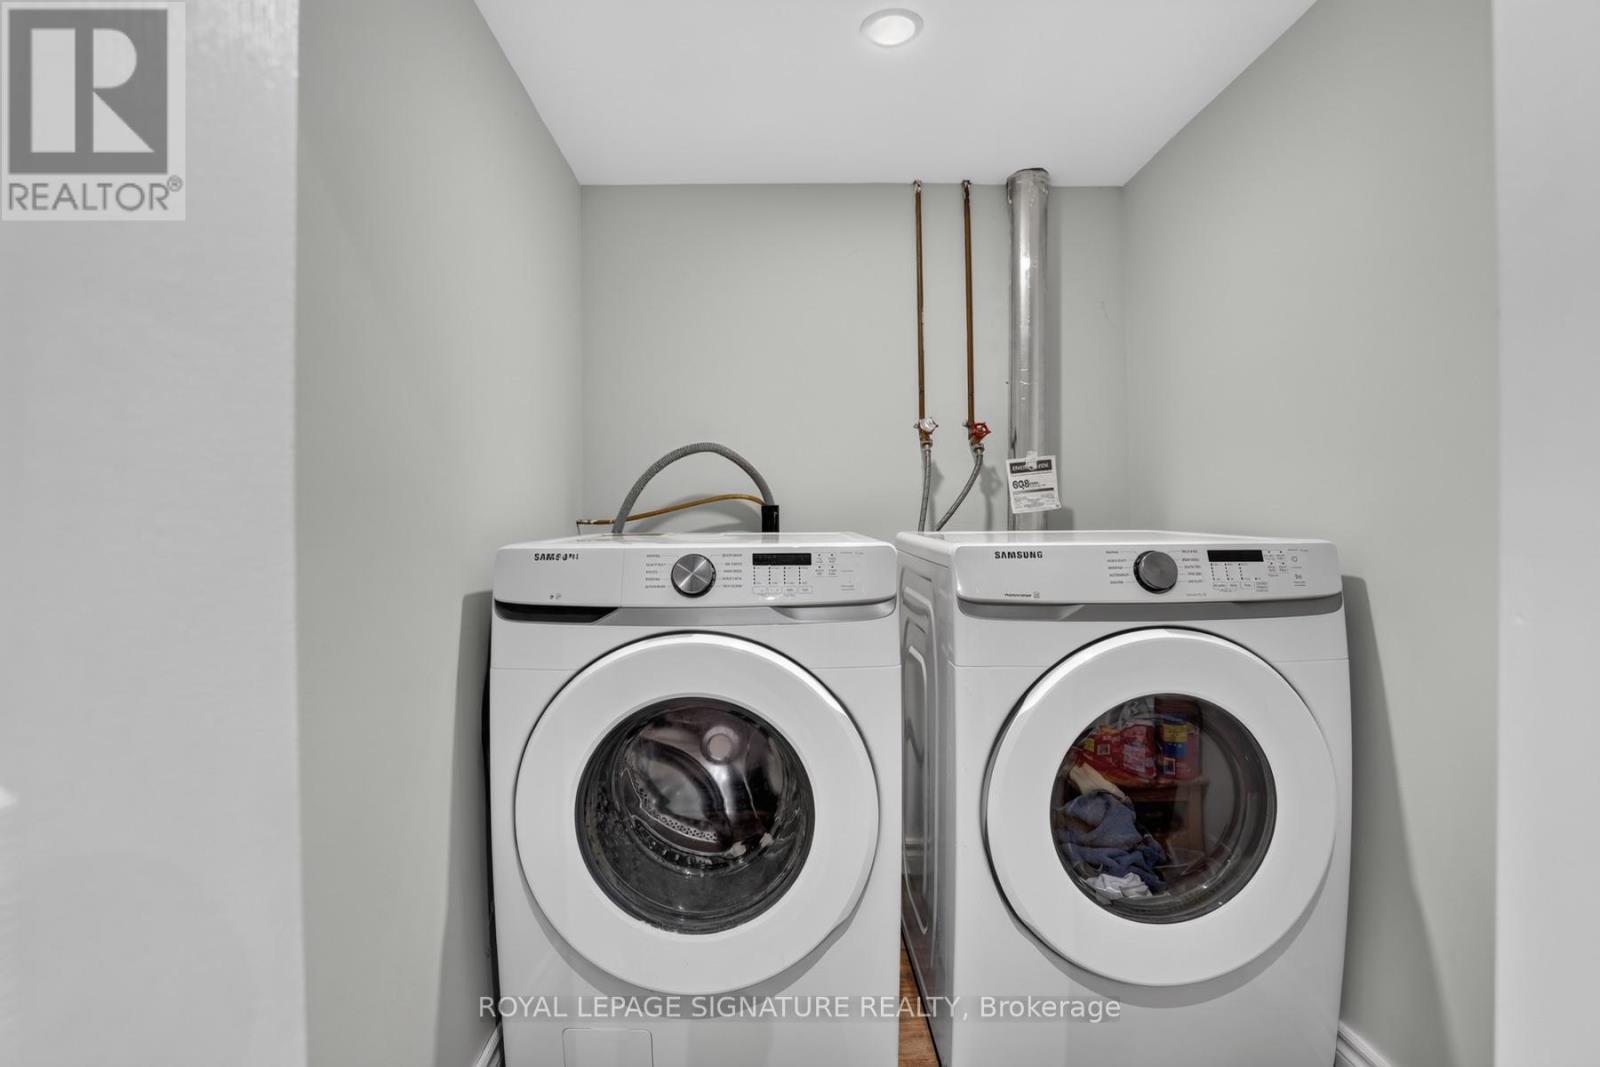
Appliances Dishwasher, Dryer, Stove, Washer, Refrigerator
Basement Development Finished
Basement Type N/a (finished)
Cooling Type Central Air Conditioning
Exterior Finish Brick, Aluminum Siding
Flooring Type Hardwood, Laminate
Half Bath Total 1
Heating Fuel Natural Gas
Heating Type Forced Air
Stories Total 2
Size Interior 1,200 - 1,399 Sqft
Type Row / Townhouse

Parking

No Garage

Land

Acreage No

Rooms

Level Type Dimensions
Second Level Primary Bedroom 4.16 m x 2.88 m
Second Level Bedroom 2 3.7729 m x 2.9 m
Second Level Bedroom 3 2.72 m x 2.72 m
Basement Recreational, Games Room 8.38 m x 5.21 m
Basement Utility Room 2.81 m x 1.56 m
Ground Level Living Room 5.43 m x 3.5 m
Ground Level Dining Room 4.01 m x 1.99 m
Ground Level Kitchen 4.36 m x 3.12 m

https://www.realtor.ca/real-estate/30517128/38-82-crab-appleway-w-toronto-parkwoods-donalda-parkwoods-donalda

Contact Us

Contact us for more information

Generating Captcha

Martina Brankovsky
Salesperson

(416) 443-0300
(647) 297-9700
www.brankovsky.com/
www.facebook.com/MartinaHomes
www.linkedin.com/in/martinabrankovsky/

Royal LePage Signature Realty
8 Sampson Mews Suite 201 The Shops At Don Mills
Toronto, Ontario M3C 0H5

(416) 443-0300
(416) 443-8619

Rosti Brankovsky
Broker

(416) 443-0300
www.brankovsky.com/

Royal LePage Signature Realty
8 Sampson Mews Suite 201 The Shops At Don Mills
Toronto, Ontario M3C 0H5

(416) 443-0300
(416) 443-8619

Your Favourites


No Favourites Found
