4 Bedroom
4 Bathroom
1,100 - 1,500 ft2
Fireplace
Central Air Conditioning
Forced Air
$799,000
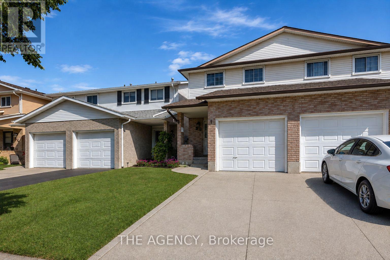
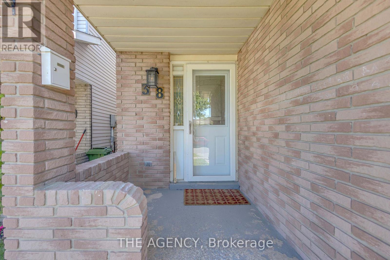
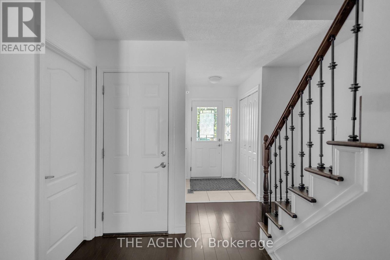
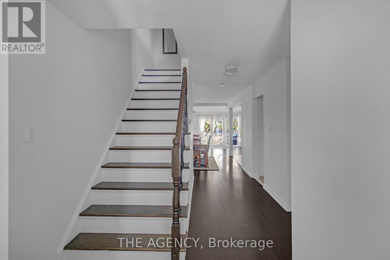
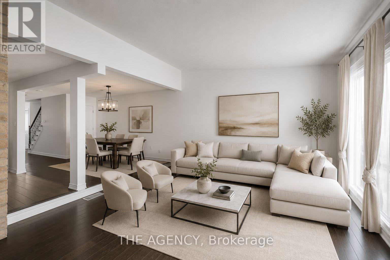
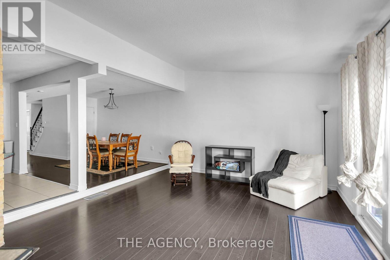
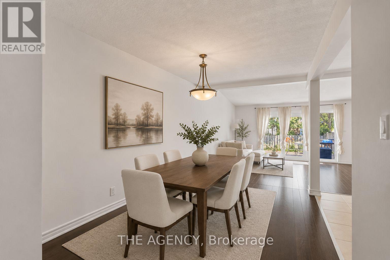
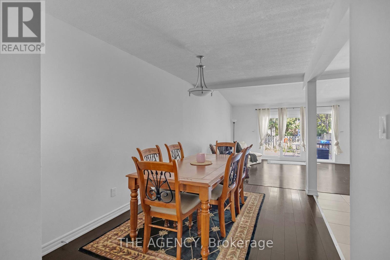
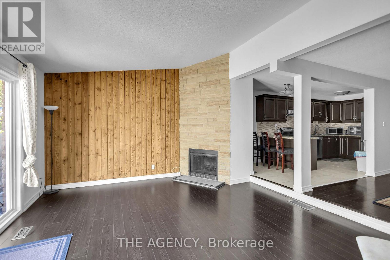
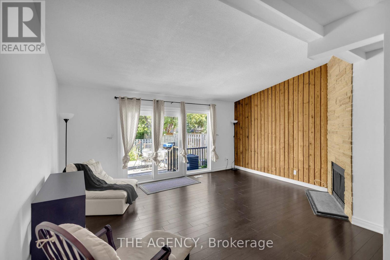
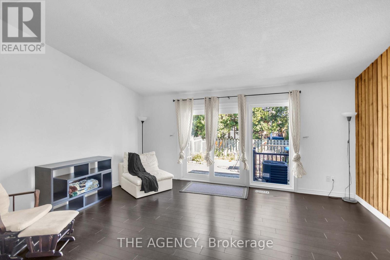
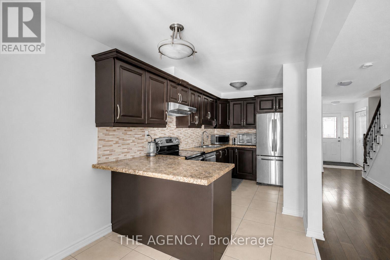
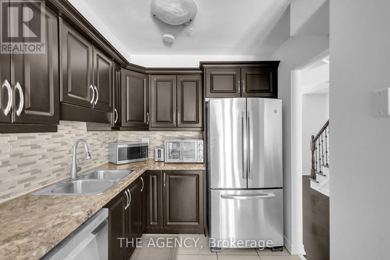
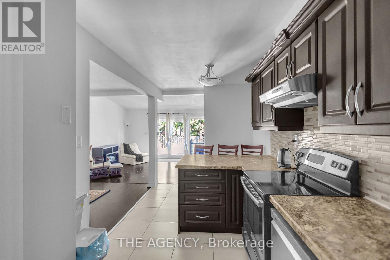
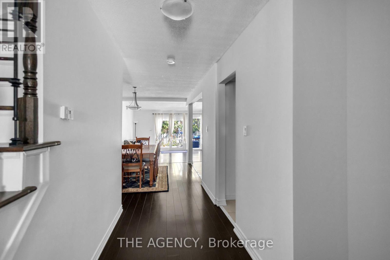
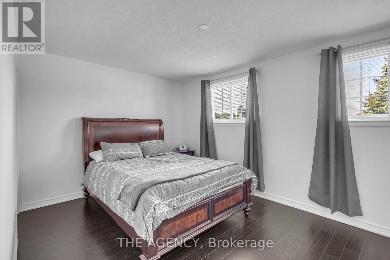
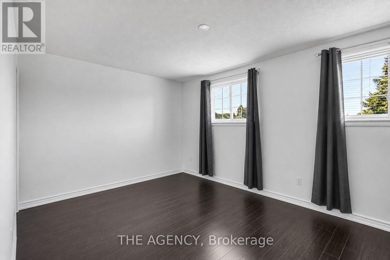
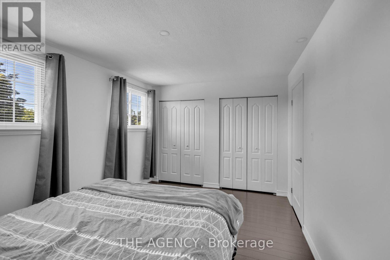
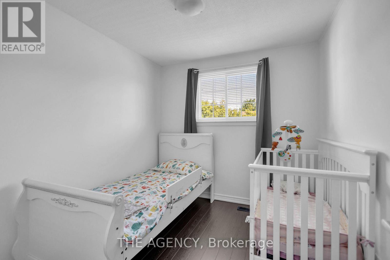
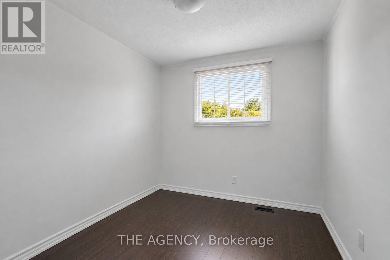
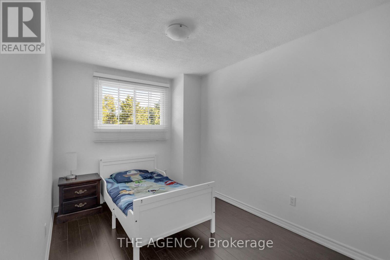
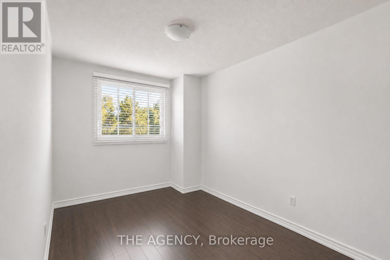
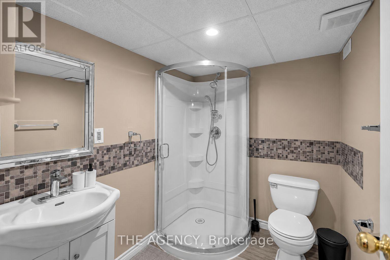
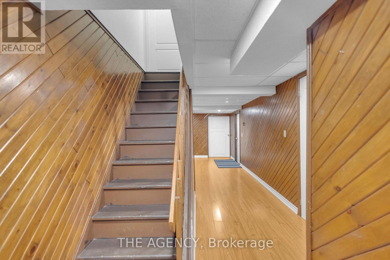
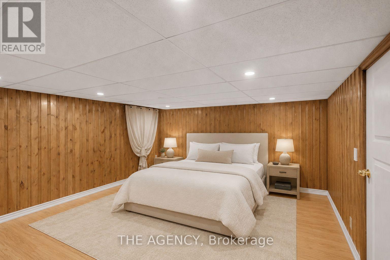
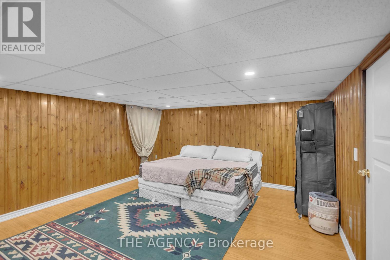
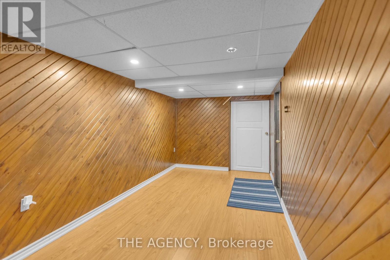
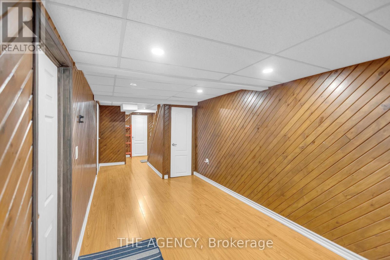
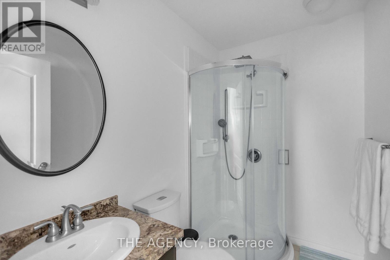
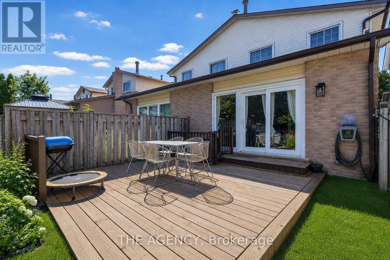
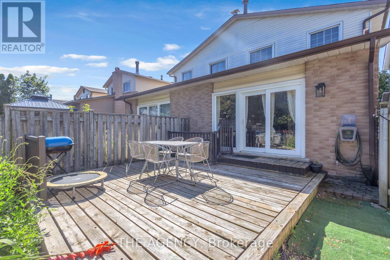
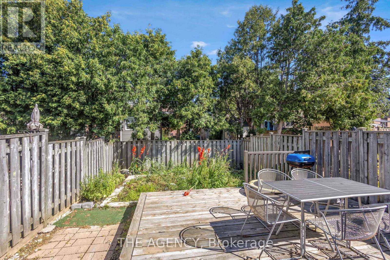
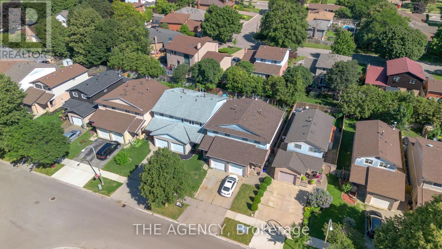
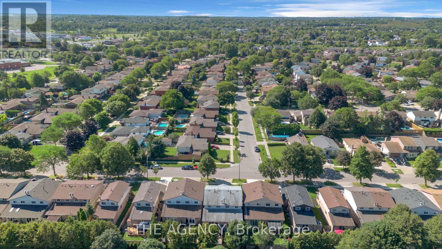
Welcome to this beautifully maintained, carpet-free semi-detached home in the highly desirable Upper Stoney Creek Mountain community. Offering 3+1 bedrooms and 4 bathrooms, this home features a bright, open-concept layout with tasteful updates throughout, elegant iron spindle railings, and a spacious primary bedroom with a private ensuite. The finished basement adds valuable living space with an additional bedroom and a 3-piece bathroom, ideal for guests, extended family, or a home office. Conveniently located close to top-rated schools, parks, public transit, shopping, and with quick access to the Red Hill Valley Parkway, this home offers the perfect blend of comfort, style, and convenience. (id:50976)
Property Details
|
MLS® Number
|
X13633658 |
|
Property Type
|
Single Family |
|
Community Name
|
Stoney Creek Mountain |
|
Amenities Near By
|
Place Of Worship, Schools, Public Transit |
|
Equipment Type
|
Water Heater |
|
Features
|
Conservation/green Belt |
|
Parking Space Total
|
2 |
|
Rental Equipment Type
|
Water Heater |
Building
|
Bathroom Total
|
4 |
|
Bedrooms Above Ground
|
3 |
|
Bedrooms Below Ground
|
1 |
|
Bedrooms Total
|
4 |
|
Age
|
31 To 50 Years |
|
Appliances
|
Dishwasher, Dryer, Stove, Washer, Refrigerator |
|
Basement Development
|
Finished |
|
Basement Type
|
N/a (finished) |
|
Construction Style Attachment
|
Semi-detached |
|
Cooling Type
|
Central Air Conditioning |
|
Exterior Finish
|
Brick Facing, Vinyl Siding |
|
Fireplace Present
|
Yes |
|
Foundation Type
|
Poured Concrete |
|
Half Bath Total
|
1 |
|
Heating Fuel
|
Natural Gas |
|
Heating Type
|
Forced Air |
|
Stories Total
|
2 |
|
Size Interior
|
1,100 - 1,500 Ft2 |
|
Type
|
House |
|
Utility Water
|
Municipal Water |
Parking
Land
|
Acreage
|
No |
|
Land Amenities
|
Place Of Worship, Schools, Public Transit |
|
Sewer
|
Sanitary Sewer |
|
Size Depth
|
110 Ft |
|
Size Frontage
|
20 Ft |
|
Size Irregular
|
20 X 110 Ft |
|
Size Total Text
|
20 X 110 Ft|under 1/2 Acre |
Rooms
| Level |
Type |
Length |
Width |
Dimensions |
|
Second Level |
Bedroom |
4.52 m |
3.15 m |
4.52 m x 3.15 m |
|
Second Level |
Bedroom 2 |
3.78 m |
2.51 m |
3.78 m x 2.51 m |
|
Second Level |
Bedroom 3 |
2.9 m |
2.57 m |
2.9 m x 2.57 m |
|
Second Level |
Bathroom |
|
|
Measurements not available |
|
Second Level |
Bathroom |
|
|
Measurements not available |
|
Basement |
Bathroom |
|
|
Measurements not available |
|
Basement |
Recreational, Games Room |
4.44 m |
2.44 m |
4.44 m x 2.44 m |
|
Basement |
Bedroom |
4.93 m |
5.08 m |
4.93 m x 5.08 m |
|
Main Level |
Living Room |
5.18 m |
4.39 m |
5.18 m x 4.39 m |
|
Main Level |
Dining Room |
3.76 m |
2.74 m |
3.76 m x 2.74 m |
|
Main Level |
Partial Bathroom |
|
|
Measurements not available |
Utilities
|
Cable
|
Installed |
|
Electricity
|
Installed |
|
Sewer
|
Installed |
https://www.realtor.ca/real-estate/30109951/38-athenia-drive-hamilton-stoney-creek-mountain-stoney-creek-mountain