3 Bedroom
1 Bathroom
1,100 - 1,500 sqft
Central Air Conditioning
Forced Air
$539,777
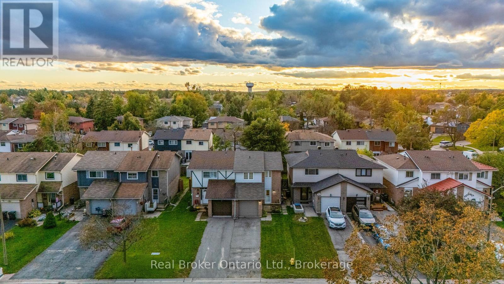
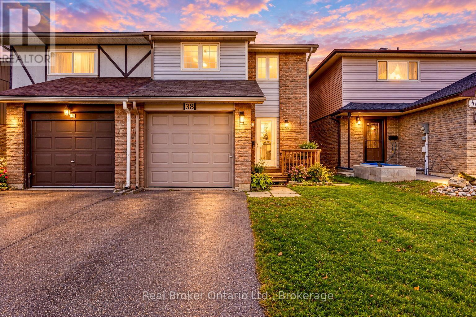
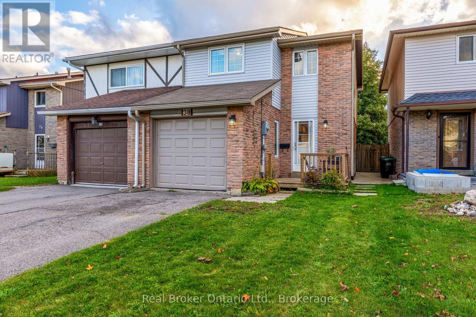
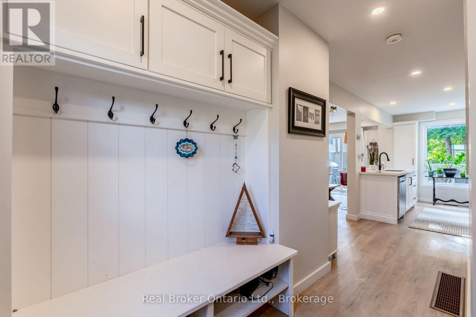
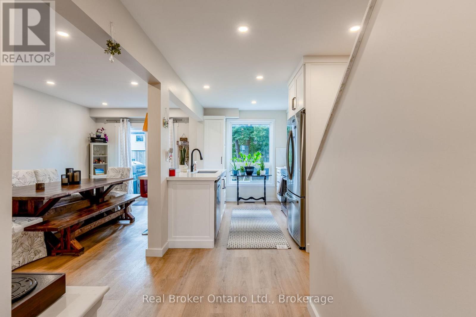
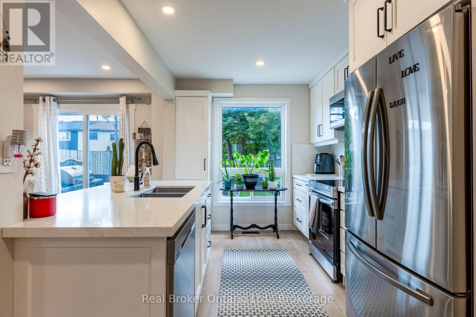
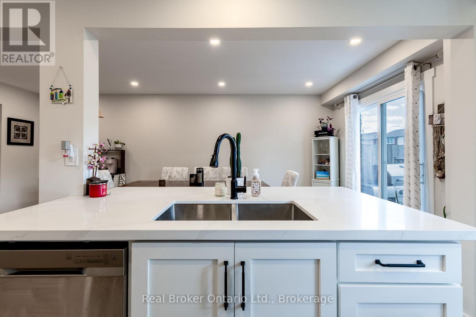
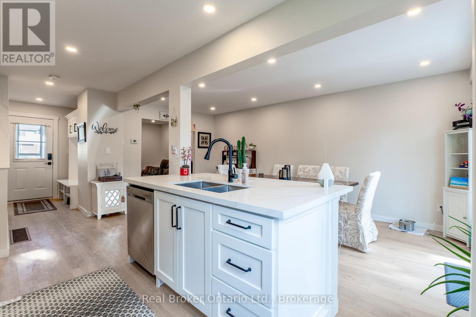
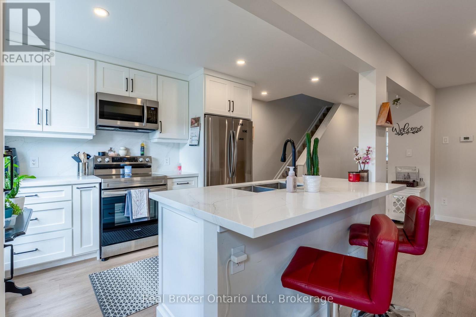
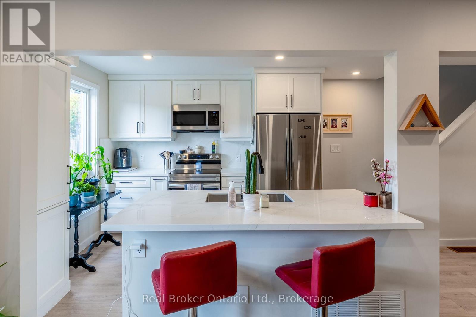
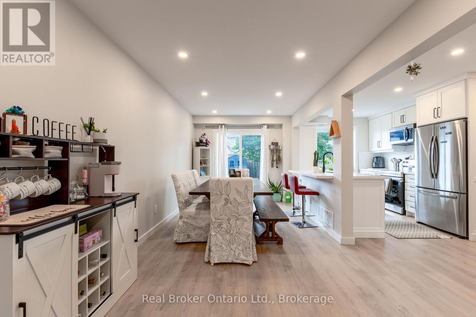
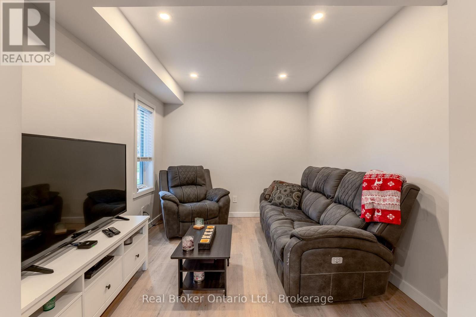
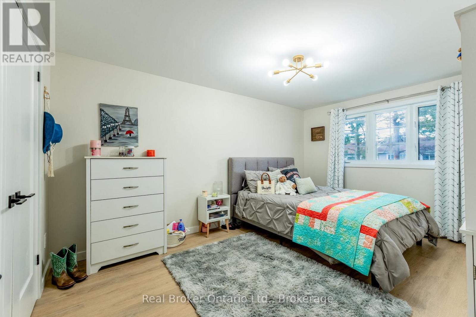
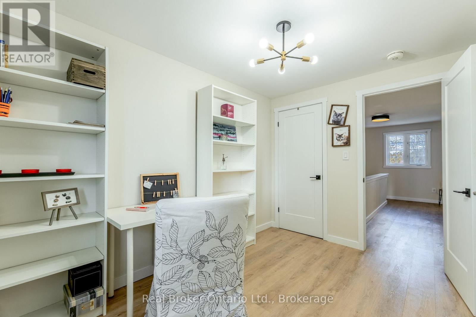
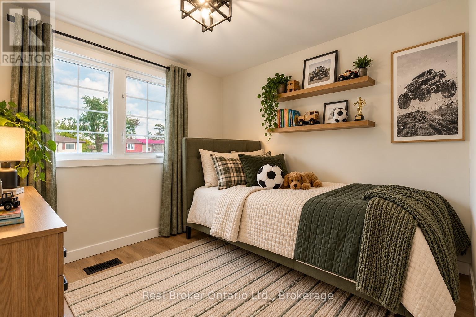
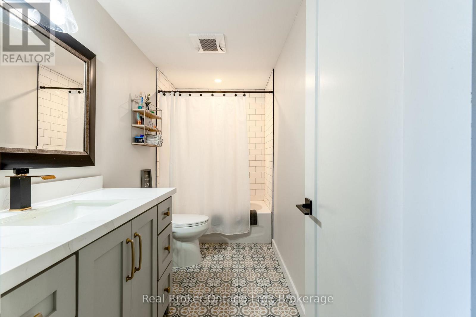
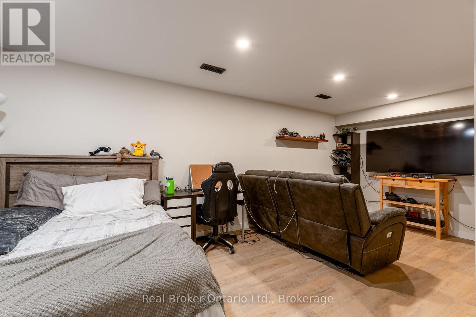
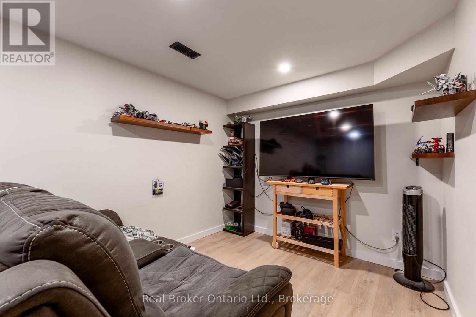
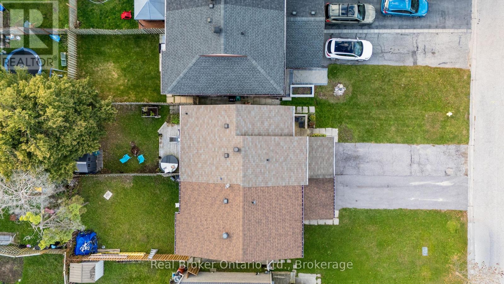
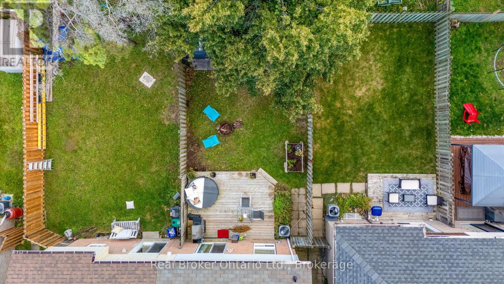
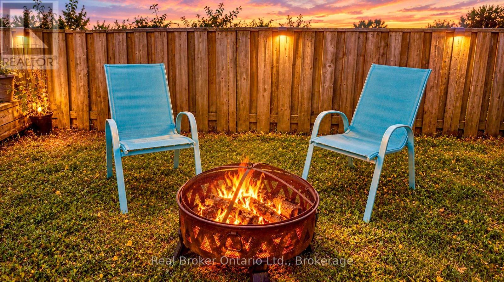
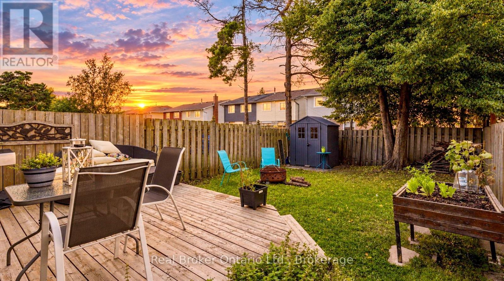
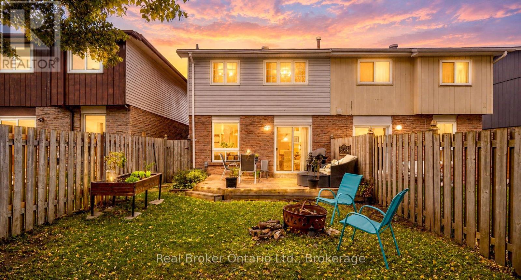
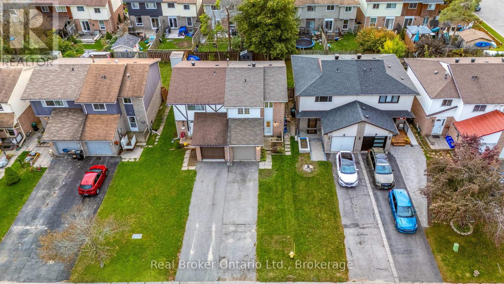
NEW PRICE! MOTIVATED SELLER! EASY TO SHOW! TURNKEY LIVING WITH ROOM TO GROW!WELCOME TO 38 CHRISTIE CRESCENT, BARRIE! An incredible opportunity to own a beautifully updated 3-bedroom home where the major improvements have already been completed! With a NEW PRICE and MOTIVATED SELLER, this move-in-ready property offers exceptional value, modern finishes, and flexible living space in an established Barrie neighbourhood.Step inside to a bright, inviting open-concept main floor featuring a stunning custom kitchen with quartz countertops, stylish backsplash, modern cabinetry, newer appliances, and upgraded vinyl plank flooring. Designed for both everyday comfort and entertaining, this home offers a functional layout filled with natural light.Upstairs, you'll discover three spacious bedrooms and a beautifully renovated 4-piece bathroom. The finished lower-level family room provides additional living space, perfect for movie nights, a home office, children's play area, or relaxing with family.NEED MORE SPACE? YOU HAVE OPTIONS! A versatile bonus room, converted from a portion of the original garage, offers additional functional space, while the remaining garage provides convenient storage. There is also potential to add a second bathroom, giving buyers the opportunity to further enhance the home's functionality and value.Enjoy a fully fenced backyard, ideal for children, pets, summer barbecues, and outdoor entertaining.BIG-TICKET UPDATES COMPLETED IN 2021! Furnace, air conditioning, electrical, plumbing, roof, and hot water tank have all been updated, providing added peace of mind and helping buyers avoid many of the major expenses often associated with homeownership.Whether you're a first-time buyer, growing family, downsizer, or investor, 38 Christie Crescent checks the boxes for location, updates, flexibility, and value!SELLER IS MOTIVATED! NEW PRICE! FLEXIBLE SHOWINGS! DON'T MISS YOUR OPPORTUNITY TO MAKE THIS HOME YOURS! SECOND BATHROOM OPPORTUNITY JUST ASK!!! (id:50976)
Open House
This property has open houses!
Starts at:
11:00 am
Ends at:
2:00 pm
Property Details
|
MLS® Number
|
S14153952 |
|
Property Type
|
Single Family |
|
Community Name
|
Letitia Heights |
|
Amenities Near By
|
Golf Nearby, Place Of Worship, Public Transit, Schools |
|
Community Features
|
Community Centre |
|
Features
|
Carpet Free |
|
Parking Space Total
|
2 |
|
Structure
|
Shed |
Building
|
Bathroom Total
|
1 |
|
Bedrooms Above Ground
|
3 |
|
Bedrooms Total
|
3 |
|
Age
|
31 To 50 Years |
|
Appliances
|
Dishwasher, Dryer, Microwave, Stove, Washer, Refrigerator |
|
Basement Development
|
Finished |
|
Basement Type
|
Full (finished) |
|
Construction Style Attachment
|
Semi-detached |
|
Cooling Type
|
Central Air Conditioning |
|
Exterior Finish
|
Brick |
|
Foundation Type
|
Block |
|
Heating Fuel
|
Natural Gas |
|
Heating Type
|
Forced Air |
|
Stories Total
|
2 |
|
Size Interior
|
1,100 - 1,500 Sqft |
|
Type
|
House |
|
Utility Water
|
Municipal Water |
Parking
Land
|
Acreage
|
No |
|
Fence Type
|
Fenced Yard |
|
Land Amenities
|
Golf Nearby, Place Of Worship, Public Transit, Schools |
|
Sewer
|
Sanitary Sewer |
|
Size Depth
|
110 Ft |
|
Size Frontage
|
22 Ft ,9 In |
|
Size Irregular
|
22.8 X 110 Ft |
|
Size Total Text
|
22.8 X 110 Ft|under 1/2 Acre |
|
Zoning Description
|
Res |
Rooms
| Level |
Type |
Length |
Width |
Dimensions |
|
Second Level |
Primary Bedroom |
4.45 m |
2.77 m |
4.45 m x 2.77 m |
|
Second Level |
Bedroom |
3.47 m |
2.44 m |
3.47 m x 2.44 m |
|
Second Level |
Bedroom |
3.5 m |
2.5 m |
3.5 m x 2.5 m |
|
Basement |
Recreational, Games Room |
5.77 m |
2.62 m |
5.77 m x 2.62 m |
|
Main Level |
Living Room |
3.44 m |
2.96 m |
3.44 m x 2.96 m |
|
Main Level |
Dining Room |
2.75 m |
3.1 m |
2.75 m x 3.1 m |
|
Main Level |
Kitchen |
3.5 m |
2.78 m |
3.5 m x 2.78 m |
Utilities
|
Cable
|
Available |
|
Electricity
|
Installed |
|
Sewer
|
Available |
https://www.realtor.ca/real-estate/30484506/38-christie-crescent-barrie-letitia-heights-letitia-heights