3 Bedroom
1 Bathroom
1,100 - 1,500 ft2
Central Air Conditioning
Forced Air
$449,900
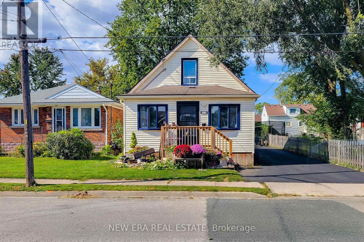
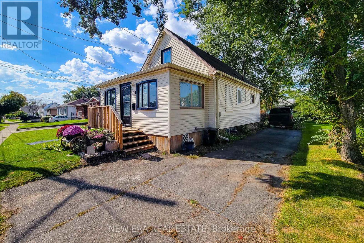
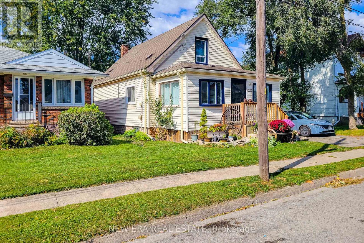
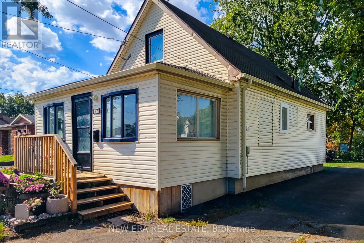
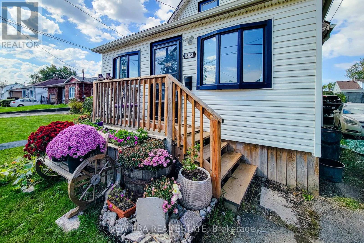
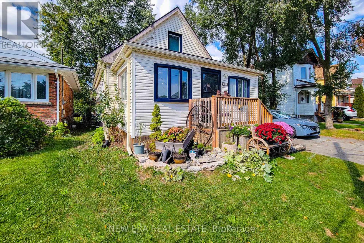
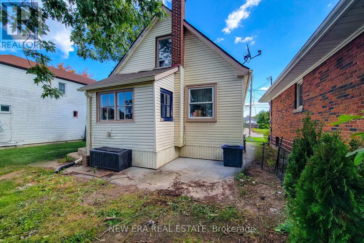
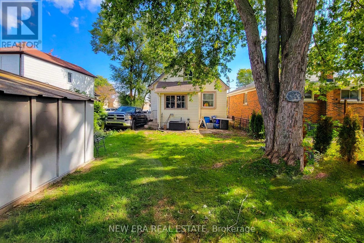
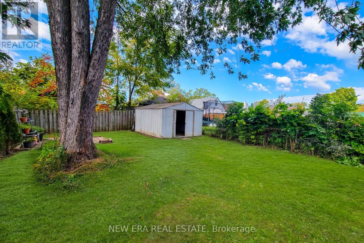
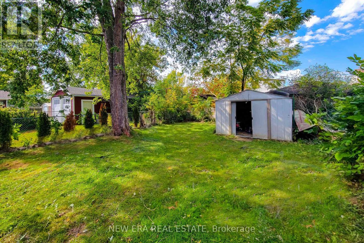
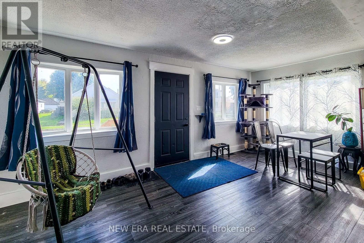
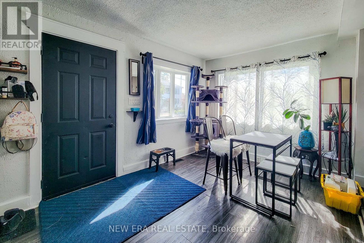
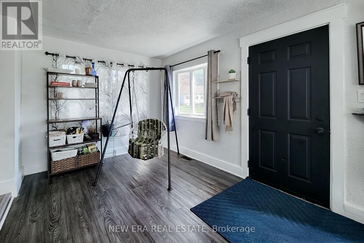
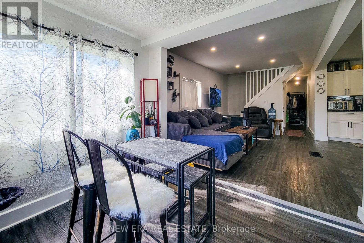
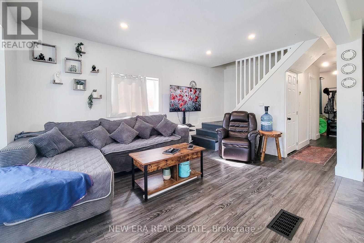
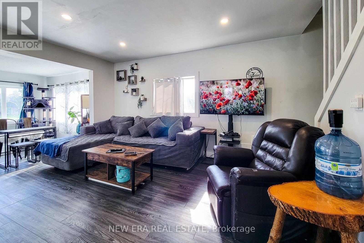
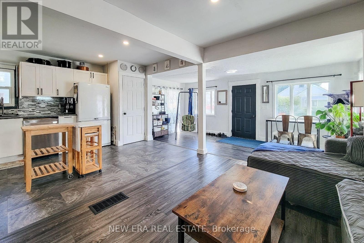
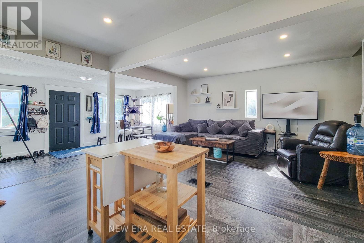
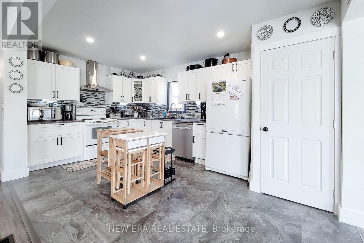
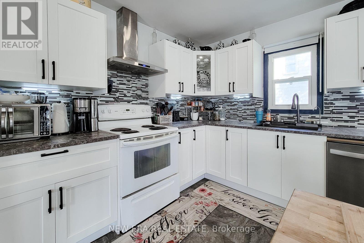
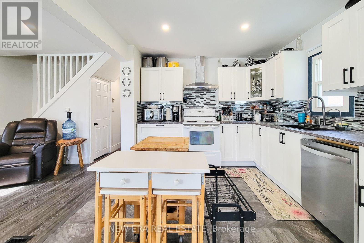
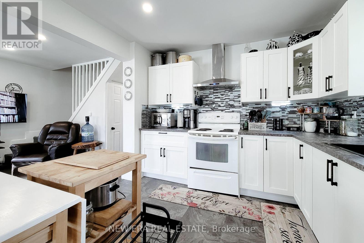
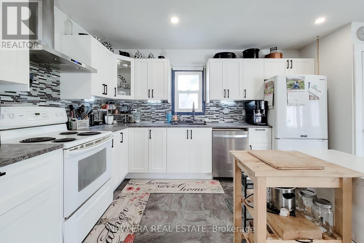
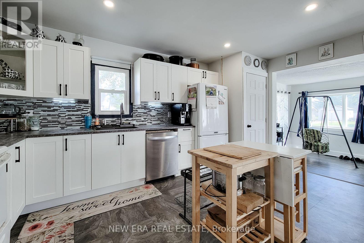
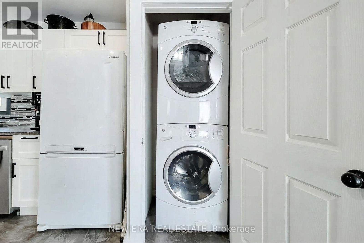
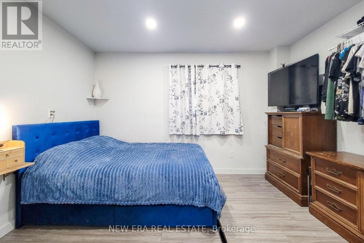
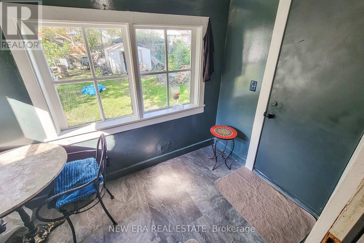
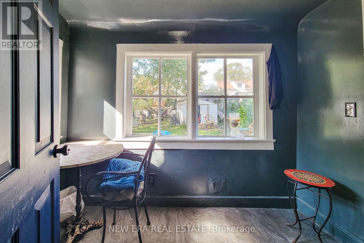
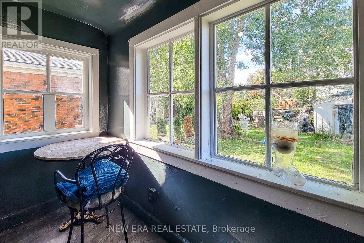
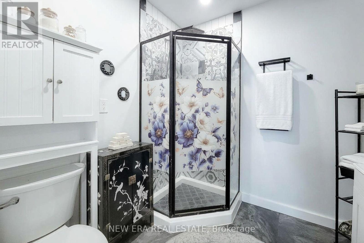
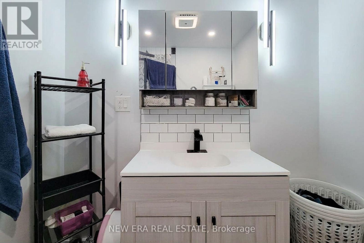
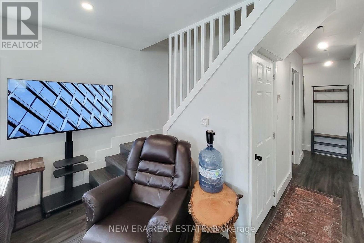
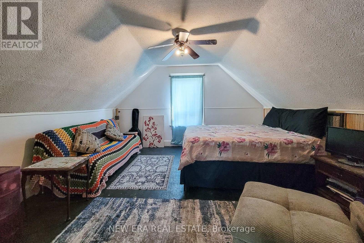
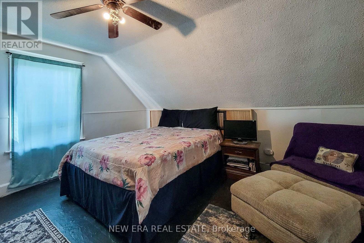
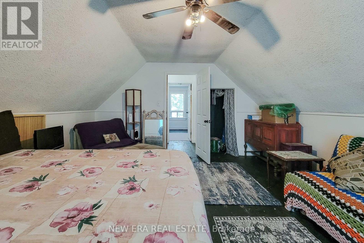
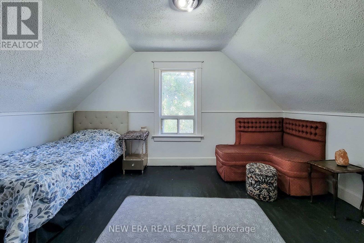
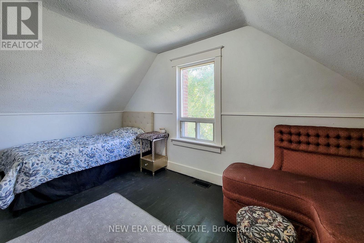
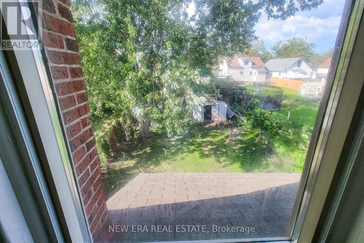
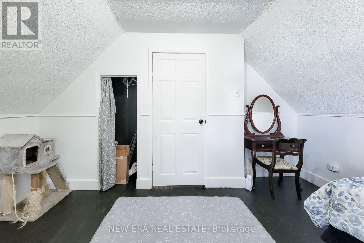
Welcome to this charming 1.5 storey detached home nestled in a quiet, family-friendly neighbourhood! Featuring 3 bedrooms, a fully renovated main floor, and a carpet-free interior throughout, this inviting home offers a wonderful blend of modern updates, comfortable living spaces, and everyday functionality. The beautifully renovated main floor boasts an open-concept layout, creating a bright and welcoming atmosphere ideal for both daily living and entertaining. The spacious living and dining room combination offers plenty of room to gather with family and friends, while the cozy family room provides the perfect place to unwind and relax. The updated eat-in kitchen features a tiled backsplash, ample cupboard and counter space, and a stainless steel dishwasher, offering both practicality and style. Convenient main-floor laundry adds to the home's thoughtful layout. The updated 3-piece main bathroom features a walk-in shower, providing a fresh and functional space. The primary bedroom is conveniently located on the main floor, while two additional bedrooms on the upper level offer flexibility for family members, guests, or a home office. Step outside to discover a deep, partially fenced backyard with plenty of room for gardening, outdoor activities, and enjoying the fresh air. A garden shed provides additional storage for tools and outdoor essentials. The three-car driveway offers ample off-street parking for multiple vehicles. Ideally situated close to the Welland Canal, scenic walking and cycling trails, parks, and schools, this home is perfect for those seeking a comfortable lifestyle in a peaceful community with outdoor recreation and everyday amenities nearby. A fantastic opportunity for first-time buyers, growing families, or anyone looking for a move-in-ready home with modern updates and inviting living spaces! (id:50976)
Property Details
|
MLS® Number
|
X14028448 |
|
Property Type
|
Single Family |
|
Community Name
|
772 - Broadway |
|
Amenities Near By
|
Park, Place Of Worship, Schools |
|
Community Features
|
Community Centre, School Bus |
|
Equipment Type
|
Water Heater |
|
Features
|
Carpet Free |
|
Parking Space Total
|
3 |
|
Rental Equipment Type
|
Water Heater |
|
Structure
|
Shed |
Building
|
Bathroom Total
|
1 |
|
Bedrooms Above Ground
|
3 |
|
Bedrooms Total
|
3 |
|
Age
|
100+ Years |
|
Appliances
|
Water Heater, Water Meter, Dishwasher, Dryer, Stove, Washer, Window Coverings |
|
Basement Development
|
Unfinished |
|
Basement Type
|
Full (unfinished) |
|
Construction Style Attachment
|
Detached |
|
Cooling Type
|
Central Air Conditioning |
|
Exterior Finish
|
Vinyl Siding |
|
Fire Protection
|
Smoke Detectors |
|
Foundation Type
|
Block |
|
Heating Fuel
|
Natural Gas |
|
Heating Type
|
Forced Air |
|
Stories Total
|
2 |
|
Size Interior
|
1,100 - 1,500 Ft2 |
|
Type
|
House |
|
Utility Water
|
Municipal Water |
Parking
Land
|
Acreage
|
No |
|
Fence Type
|
Partially Fenced |
|
Land Amenities
|
Park, Place Of Worship, Schools |
|
Sewer
|
Sanitary Sewer |
|
Size Depth
|
100 Ft |
|
Size Frontage
|
36 Ft |
|
Size Irregular
|
36 X 100 Ft |
|
Size Total Text
|
36 X 100 Ft|under 1/2 Acre |
|
Surface Water
|
Lake/pond |
|
Zoning Description
|
Rl1, Rl2 |
Rooms
| Level |
Type |
Length |
Width |
Dimensions |
|
Second Level |
Bedroom 2 |
4.5 m |
4.24 m |
4.5 m x 4.24 m |
|
Second Level |
Bedroom 3 |
4.22 m |
3.02 m |
4.22 m x 3.02 m |
|
Main Level |
Dining Room |
5.72 m |
2.72 m |
5.72 m x 2.72 m |
|
Main Level |
Family Room |
4.47 m |
3.23 m |
4.47 m x 3.23 m |
|
Main Level |
Kitchen |
3.38 m |
3.12 m |
3.38 m x 3.12 m |
|
Main Level |
Primary Bedroom |
3.33 m |
3.12 m |
3.33 m x 3.12 m |
https://www.realtor.ca/real-estate/30396659/38-clifford-avenue-welland-broadway-772-broadway