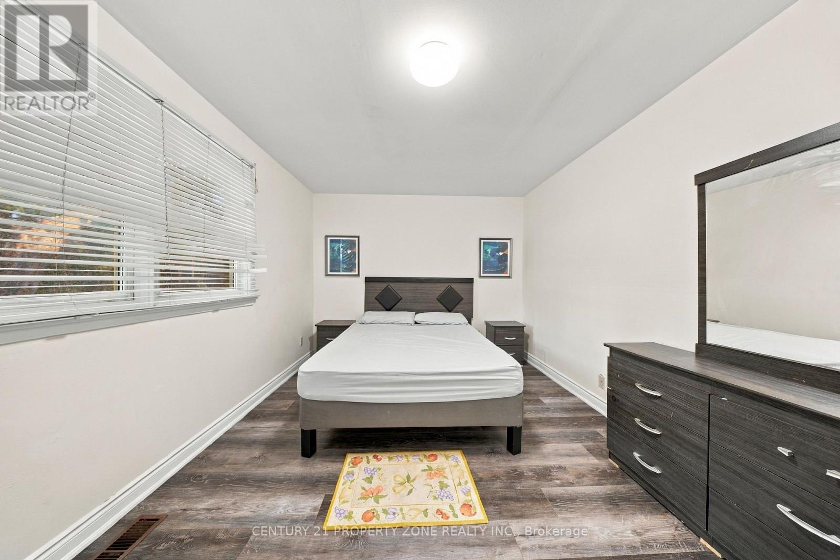
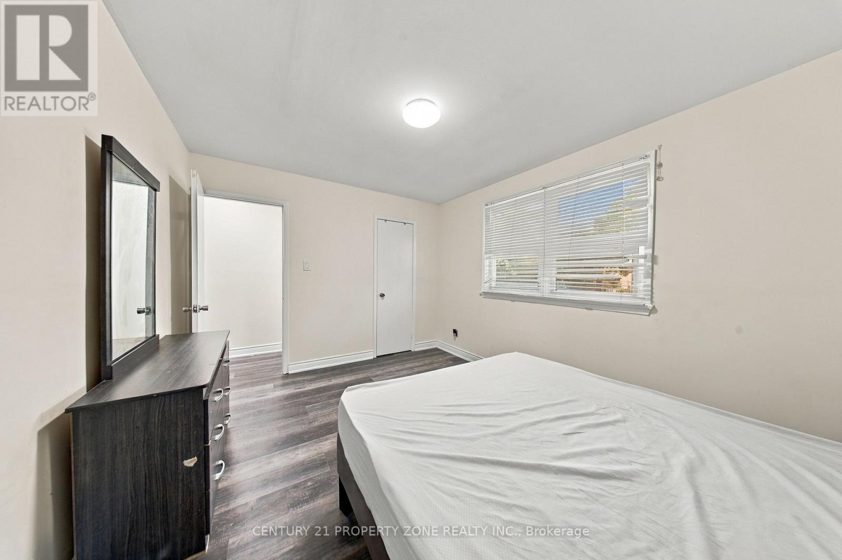
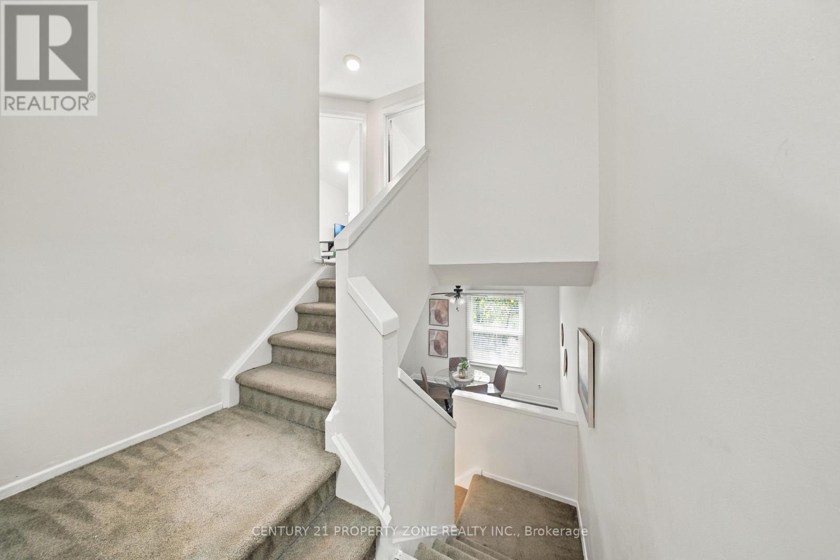
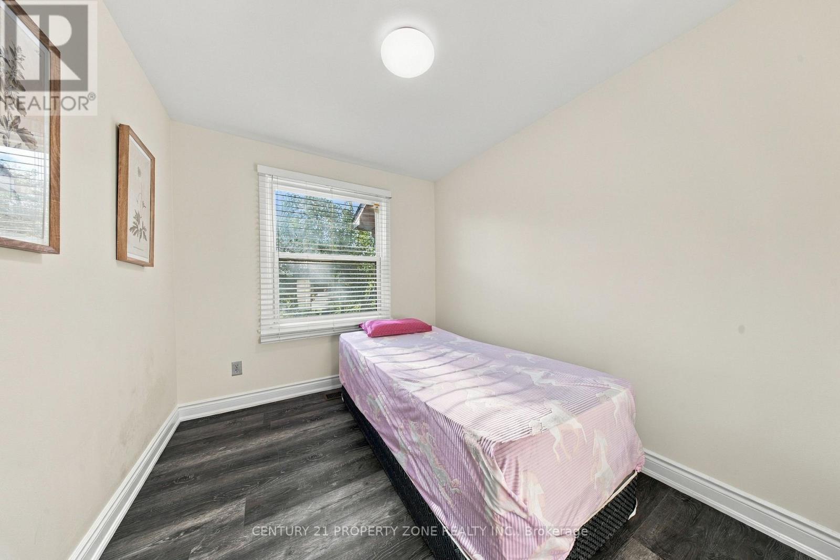
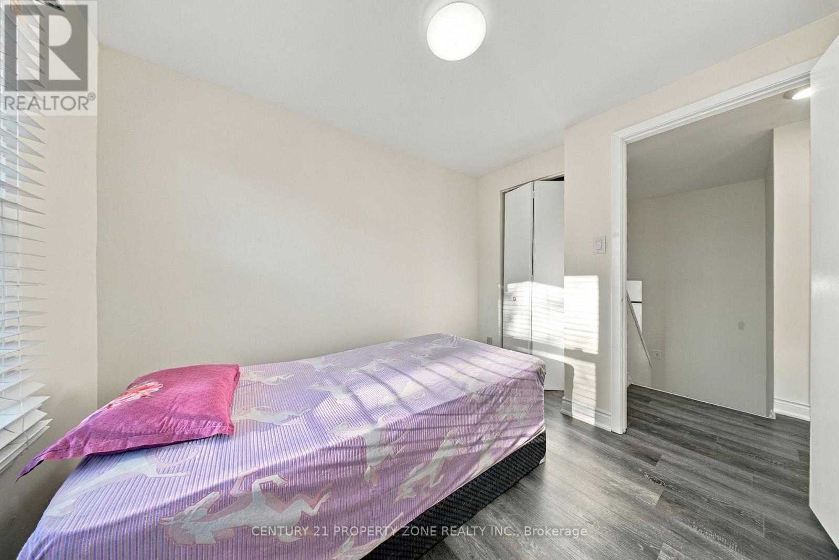
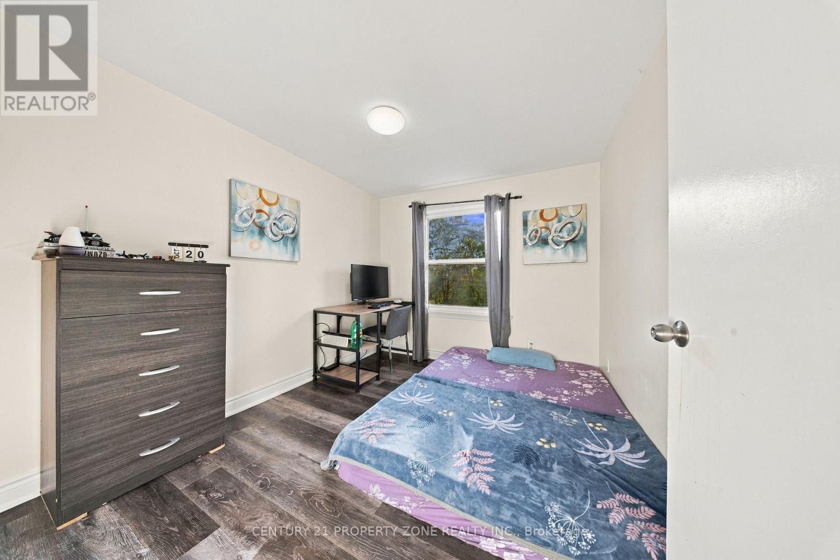
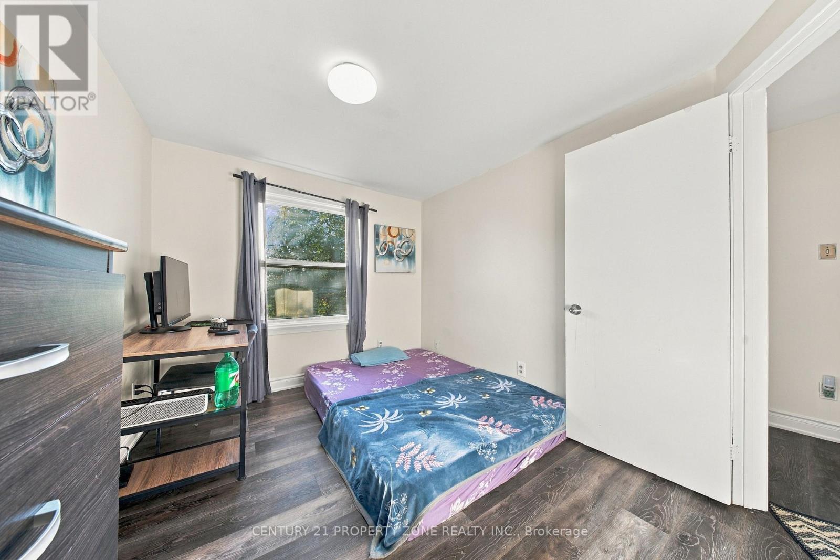
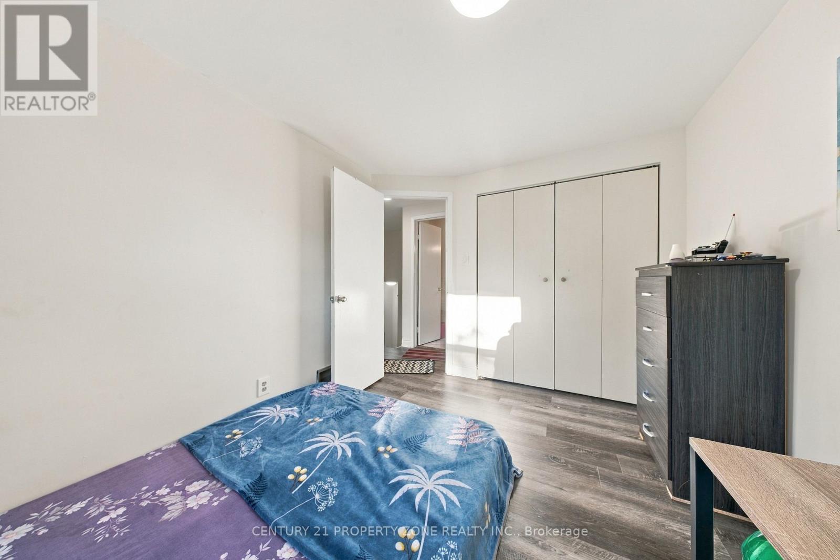
4 Bedroom
2 Bathroom
1,000 - 1,199 ft2
Multi-Level
Central Air Conditioning
Forced Air
$499,999Maintenance,
$447.36 Monthly
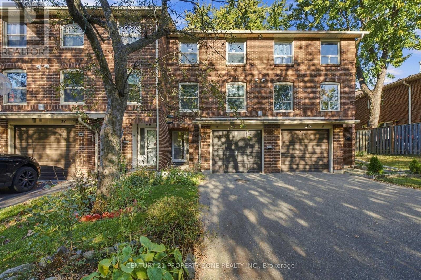
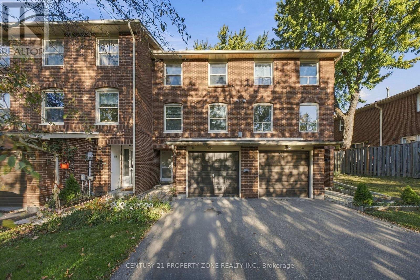
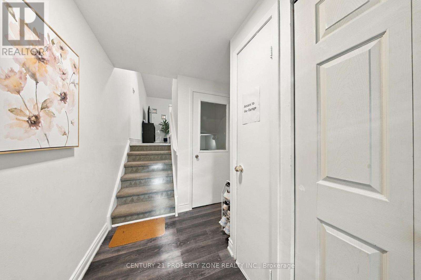
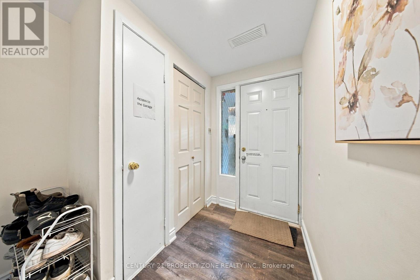
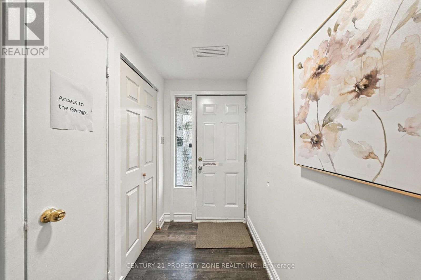
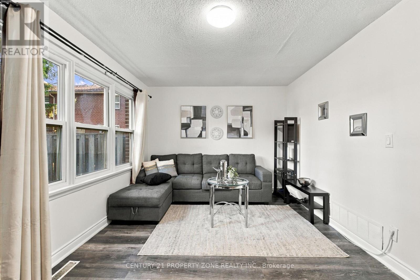
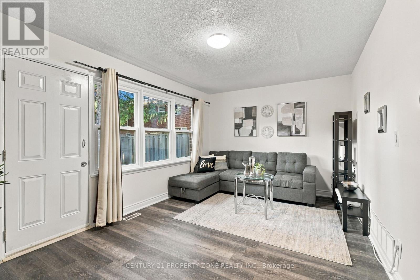
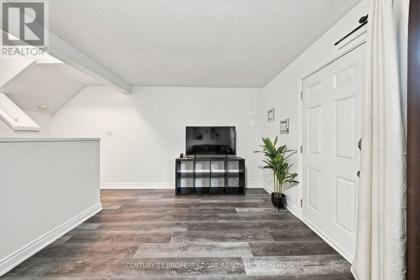
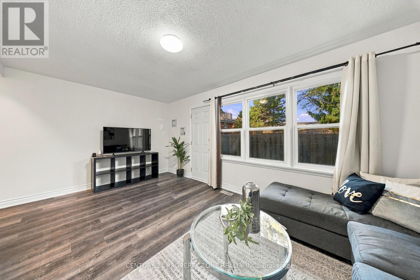
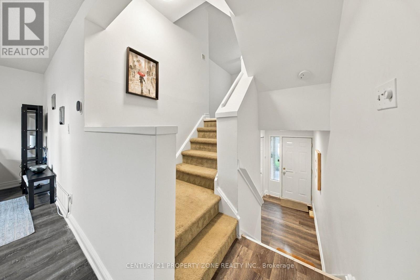
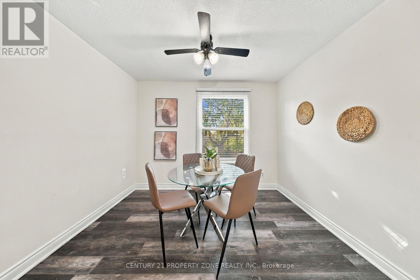
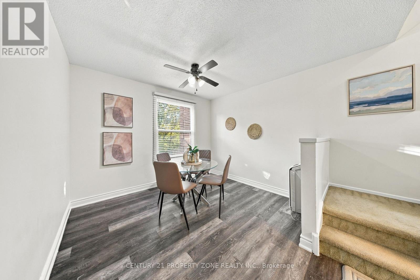
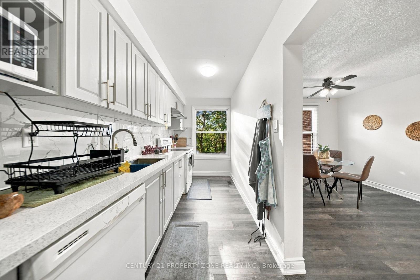
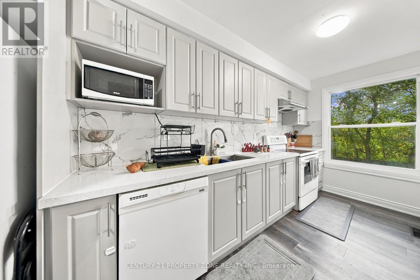
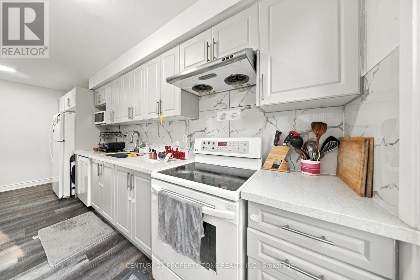
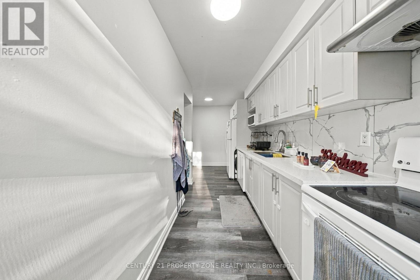
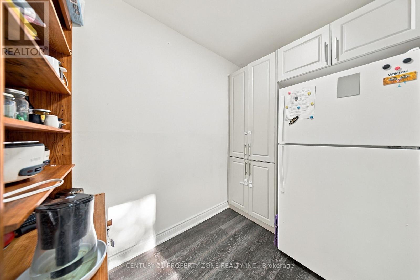
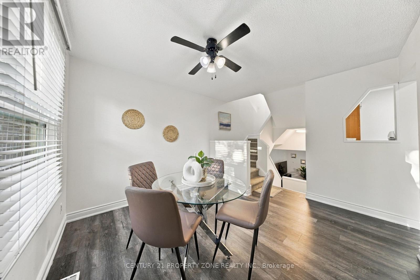
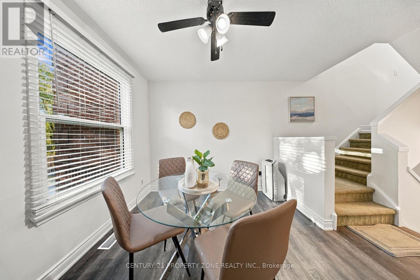
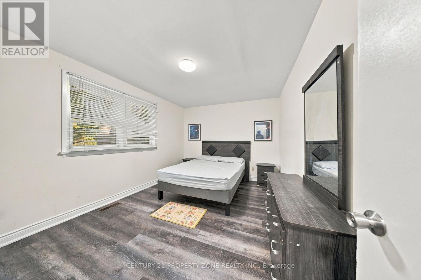
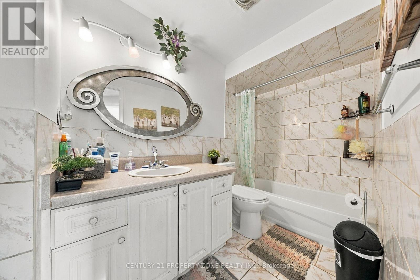
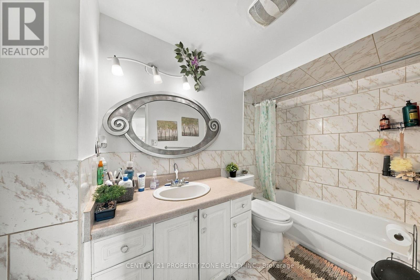
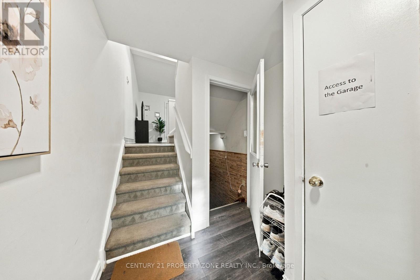
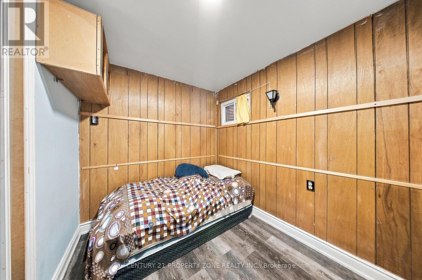
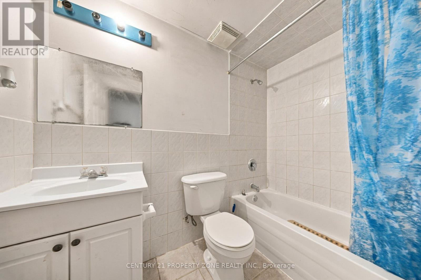
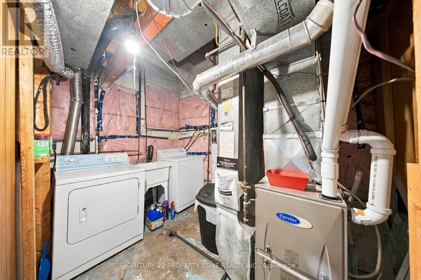
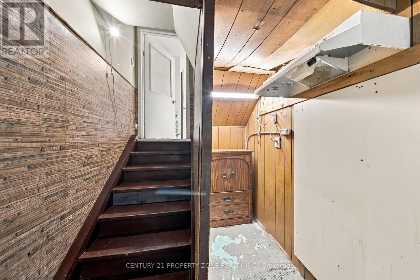
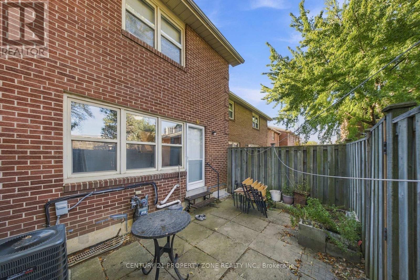
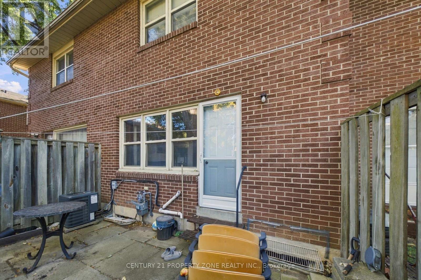
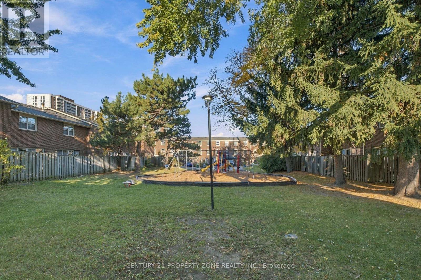
Motivated Sellers! Welcome to this charming 3+1 bedroom, 2 full bathroom home in a prime Brampton location-an excellent opportunity for first-time home buyers looking to step into homeownership! The home features an updated kitchen with quartz countertops and an updated fridge, a newer furnace and A/C (less than 5 years old), and upgraded attic insulation. The fully finished basement, complete with an additional bedroom and full bathroom, provides versatile space for a growing family, guests, or extended family living. Enjoy a private backyard with no rearneighbours, along with the added privacy of no neighbours directly across the front.Conveniently located just minutes from Bramalea City Centre, Highway 410, schools, parks,public transit, shopping, and places of worship. A wonderful place to call home and make your own. (id:50976)
Property Details
|
MLS® Number
|
W14104678 |
|
Property Type
|
Single Family |
|
Community Name
|
Southgate |
|
Community Features
|
Pets Allowed With Restrictions |
|
Equipment Type
|
Air Conditioner, Water Heater, Furnace |
|
Parking Space Total
|
2 |
|
Rental Equipment Type
|
Air Conditioner, Water Heater, Furnace |
Building
|
Bathroom Total
|
2 |
|
Bedrooms Above Ground
|
3 |
|
Bedrooms Below Ground
|
1 |
|
Bedrooms Total
|
4 |
|
Appliances
|
Blinds, Dishwasher, Dryer, Stove, Washer, Refrigerator |
|
Architectural Style
|
Multi-level |
|
Basement Development
|
Finished |
|
Basement Type
|
N/a (finished) |
|
Cooling Type
|
Central Air Conditioning |
|
Exterior Finish
|
Brick |
|
Foundation Type
|
Concrete |
|
Heating Fuel
|
Natural Gas |
|
Heating Type
|
Forced Air |
|
Size Interior
|
1,000 - 1,199 Ft2 |
|
Type
|
Row / Townhouse |
Parking
Land
Rooms
| Level |
Type |
Length |
Width |
Dimensions |
|
Second Level |
Bedroom |
4.11 m |
3.15 m |
4.11 m x 3.15 m |
|
Second Level |
Bedroom 2 |
2.9 m |
2.34 m |
2.9 m x 2.34 m |
|
Second Level |
Bedroom 3 |
3.17 m |
3.28 m |
3.17 m x 3.28 m |
|
Basement |
Bedroom |
3.71 m |
2.31 m |
3.71 m x 2.31 m |
|
Main Level |
Living Room |
5.18 m |
3.17 m |
5.18 m x 3.17 m |
|
Upper Level |
Kitchen |
3.71 m |
2.67 m |
3.71 m x 2.67 m |
|
Upper Level |
Dining Room |
3.76 m |
3.15 m |
3.76 m x 3.15 m |
https://www.realtor.ca/real-estate/30430621/38-eden-park-brampton-southgate-southgate