3 Bedroom
3 Bathroom
1,500 - 2,000 ft2
Central Air Conditioning
Forced Air
$949,900
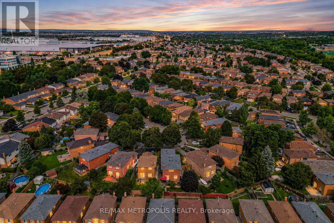
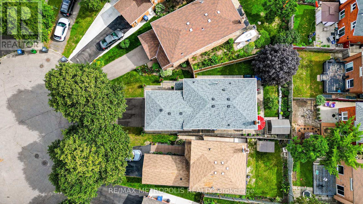
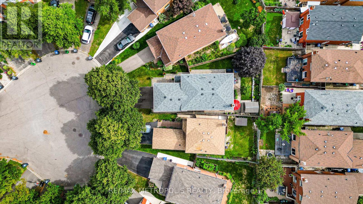
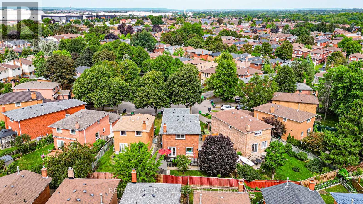
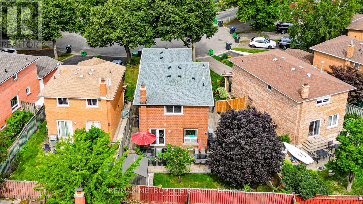
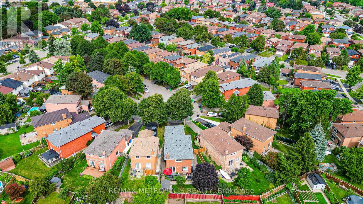
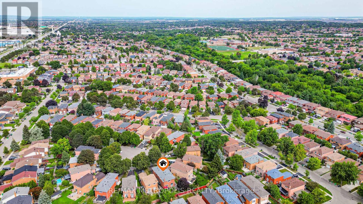
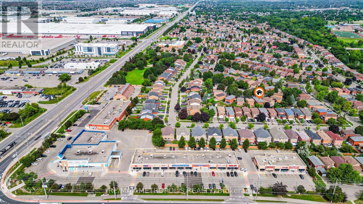
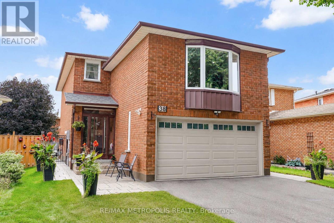
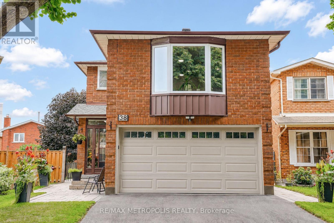
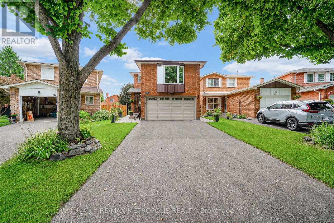
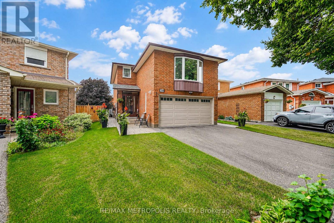
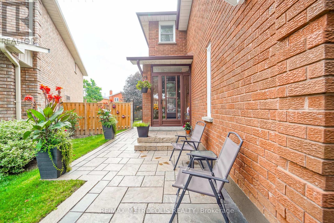
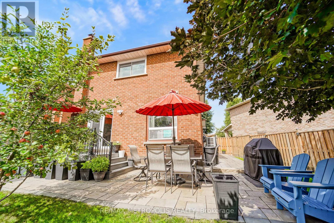
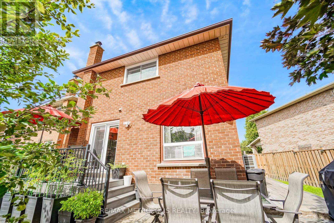
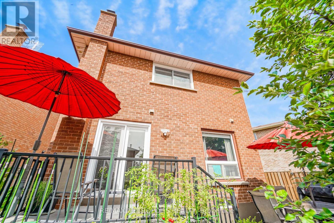
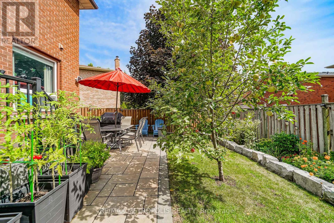
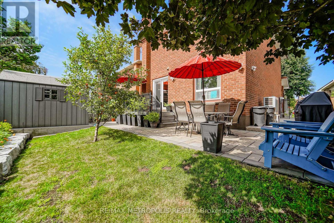
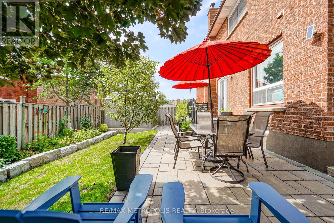
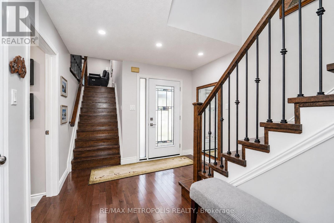
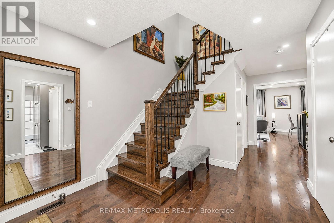
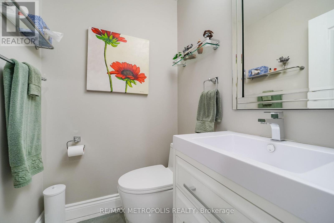
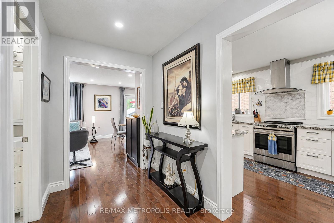
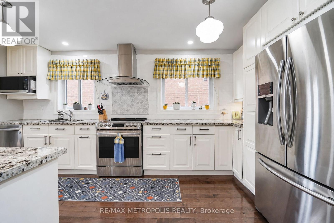
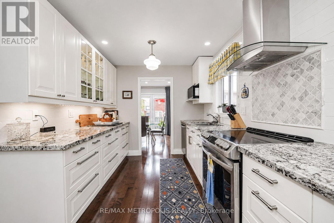
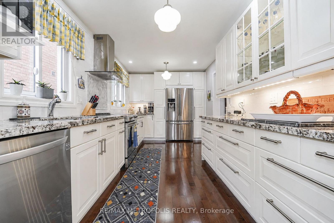
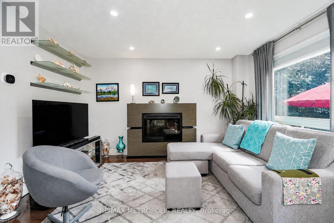
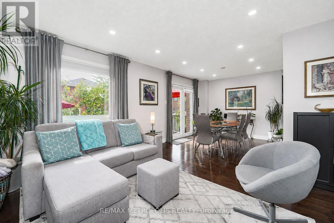
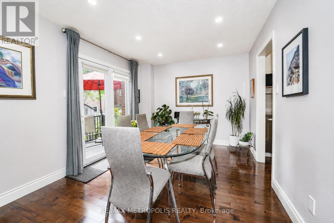
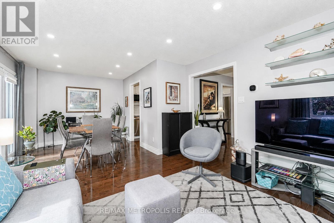
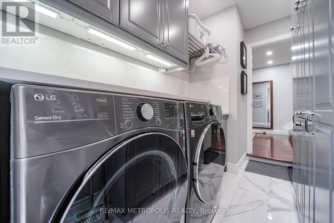
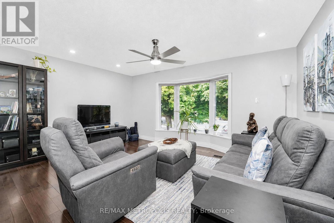
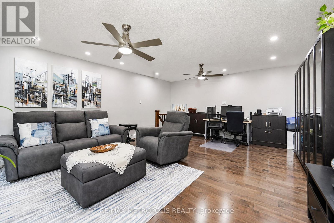
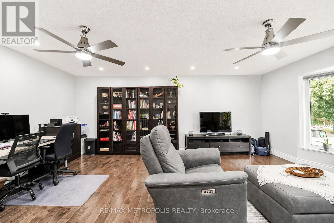
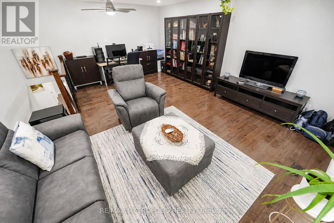
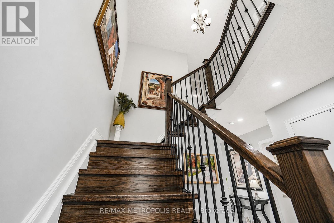
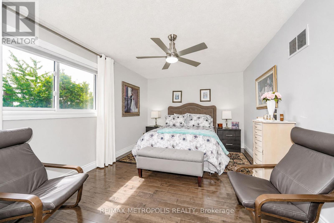
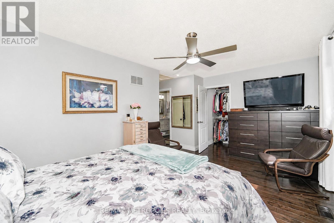
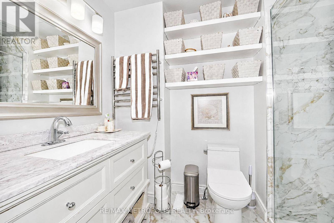
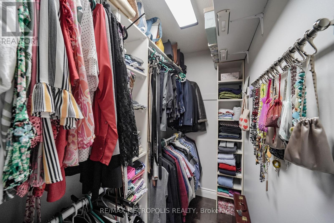
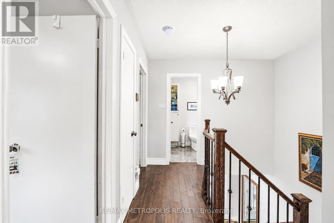
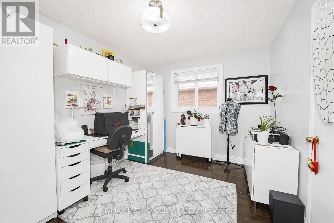
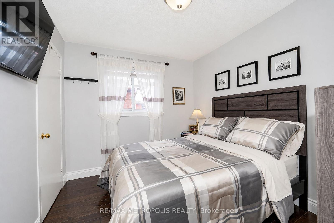
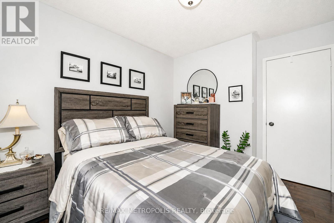
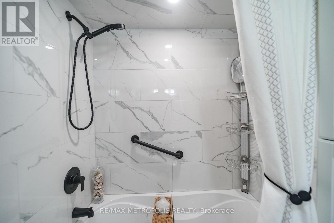
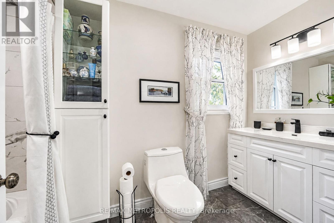
Welcome to this spacious and beautifully maintained 3-bedroom, 3-bathroom, two-storey all-brick home, offering 1,928 sq. ft. of well-planned living space in a highly sought-after neighbourhood. Situated on a quiet cul-de-sac court surrounded by mature trees, this inviting home offers a peaceful setting with minimal traffic while being conveniently located close to schools, shopping, highways, and public transit. The main floor features a bright and spacious living/dining room combination with hardwood flooring and pot lights, ideal for both everyday living and entertaining. The bright kitchen and breakfast area also feature hardwood flooring and provide a walkout to a lovely composite patio overlooking the beautifully landscaped, fully fenced backyard with mature gardens-perfect for outdoor enjoyment and entertaining. Upstairs, the generous primary bedroom offers a private ensuite and ample closet space, complemented by two additional well-sized bedrooms and a 4-piece family bathroom. A large main-floor laundry/mudroom with a convenient side-door entrance provides excellent functionality and everyday convenience. Recent Updates: Roof (2020); Furnace & Heat Pump/Air Conditioning (2025); 200-amp Electrical Panel (2026); Front Door (2023); Side Door (2024); Garage Door & Opener (2018). A wonderful opportunity to own a well-maintained home in a desirable, family-friendly neighbourhood! (id:50976)
Open House
This property has open houses!
Starts at:
12:00 pm
Ends at:
4:00 pm
Property Details
|
MLS® Number
|
W13714522 |
|
Property Type
|
Single Family |
|
Community Name
|
Heart Lake West |
|
Equipment Type
|
Water Heater |
|
Parking Space Total
|
6 |
|
Rental Equipment Type
|
Water Heater |
Building
|
Bathroom Total
|
3 |
|
Bedrooms Above Ground
|
3 |
|
Bedrooms Total
|
3 |
|
Appliances
|
Dishwasher, Dryer, Microwave, Stove, Washer, Window Coverings, Refrigerator |
|
Basement Development
|
Partially Finished |
|
Basement Type
|
N/a (partially Finished) |
|
Construction Style Attachment
|
Detached |
|
Cooling Type
|
Central Air Conditioning |
|
Exterior Finish
|
Brick |
|
Flooring Type
|
Hardwood, Ceramic |
|
Foundation Type
|
Concrete |
|
Half Bath Total
|
1 |
|
Heating Fuel
|
Natural Gas |
|
Heating Type
|
Forced Air |
|
Stories Total
|
2 |
|
Size Interior
|
1,500 - 2,000 Ft2 |
|
Type
|
House |
|
Utility Water
|
Municipal Water |
Parking
Land
|
Acreage
|
No |
|
Sewer
|
Sanitary Sewer |
|
Size Depth
|
105 Ft ,1 In |
|
Size Frontage
|
23 Ft ,3 In |
|
Size Irregular
|
23.3 X 105.1 Ft |
|
Size Total Text
|
23.3 X 105.1 Ft |
Rooms
| Level |
Type |
Length |
Width |
Dimensions |
|
Second Level |
Primary Bedroom |
5.79 m |
3.29 m |
5.79 m x 3.29 m |
|
Second Level |
Bedroom 2 |
2.92 m |
3.3 m |
2.92 m x 3.3 m |
|
Second Level |
Bedroom 3 |
2.92 m |
3.3 m |
2.92 m x 3.3 m |
|
Second Level |
Family Room |
5.94 m |
4.8 m |
5.94 m x 4.8 m |
|
Main Level |
Kitchen |
5.09 m |
2.77 m |
5.09 m x 2.77 m |
|
Main Level |
Living Room |
3.69 m |
6.49 m |
3.69 m x 6.49 m |
|
Main Level |
Dining Room |
2.97 m |
3.02 m |
2.97 m x 3.02 m |
|
Main Level |
Foyer |
3.32 m |
2.96 m |
3.32 m x 2.96 m |
Utilities
|
Cable
|
Installed |
|
Electricity
|
Installed |
|
Sewer
|
Installed |
https://www.realtor.ca/real-estate/30199853/38-langholm-court-brampton-heart-lake-west-heart-lake-west