6 Bedroom
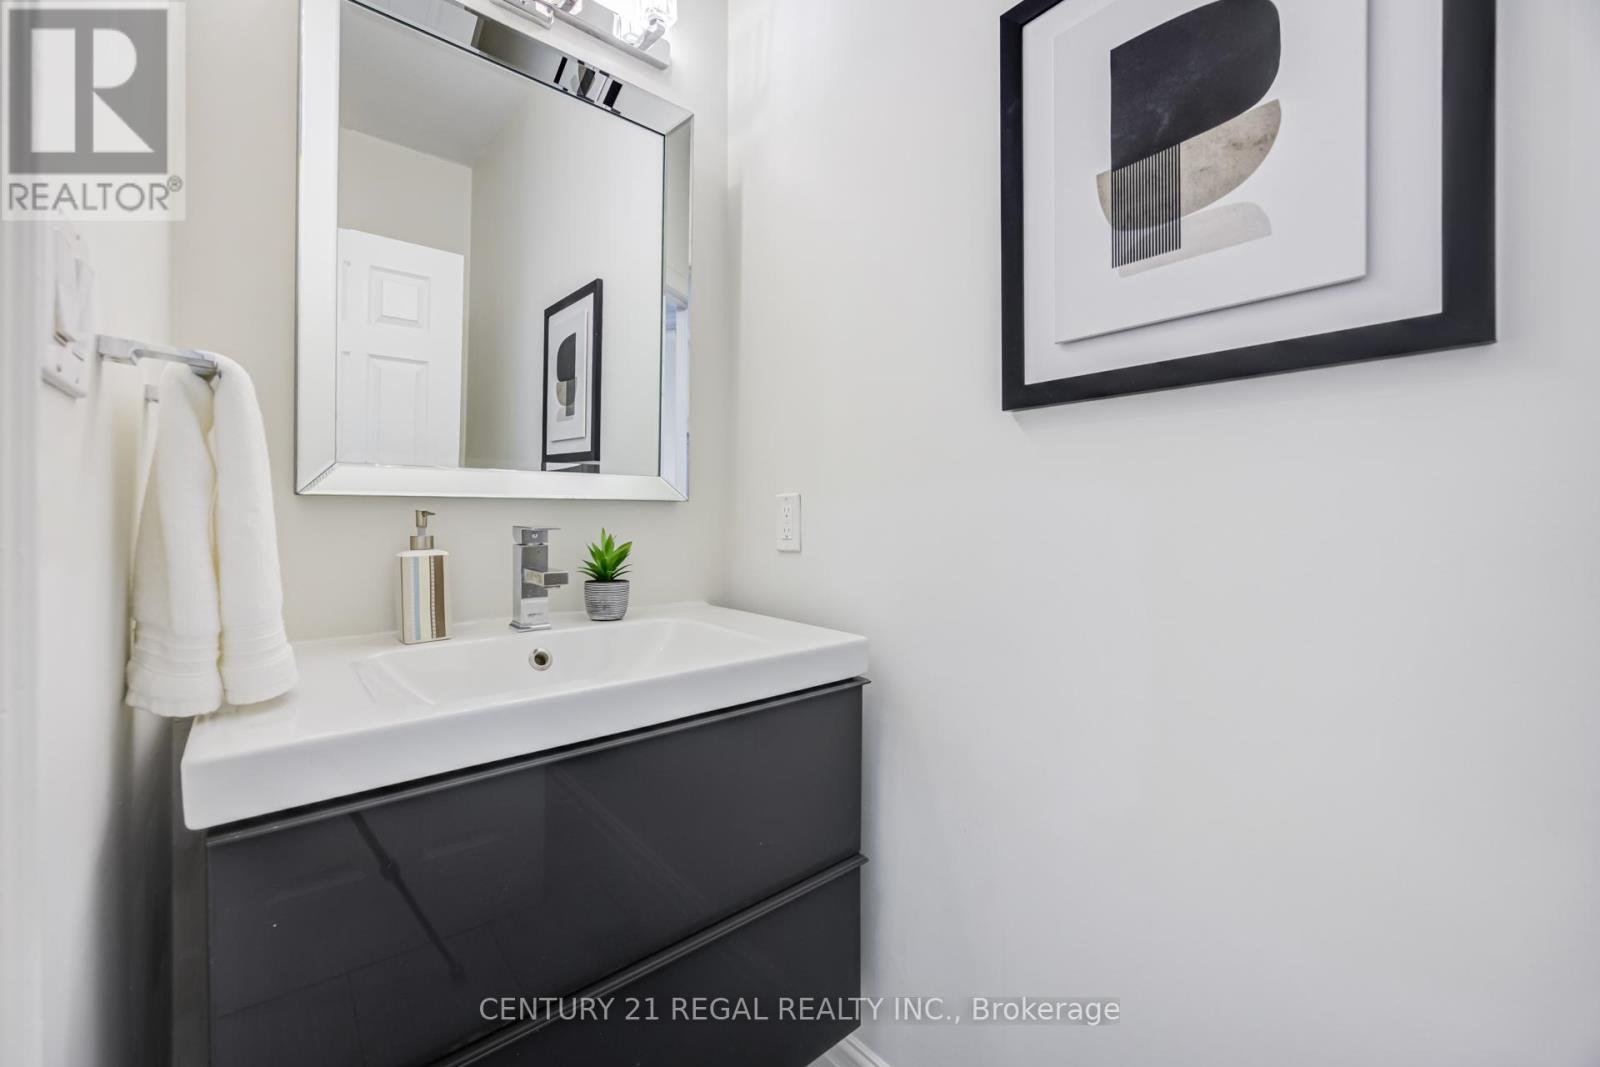
6 Bathroom
3,000 - 3,500 ft2
Fireplace
Inground Pool
Central Air Conditioning
Forced Air
$2,749,900
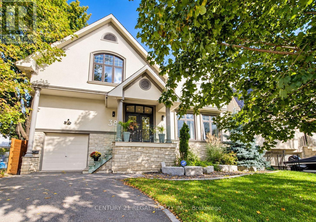
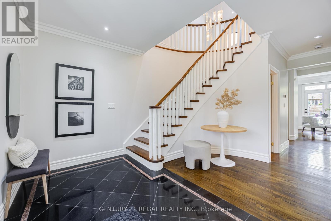
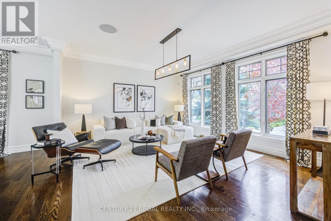
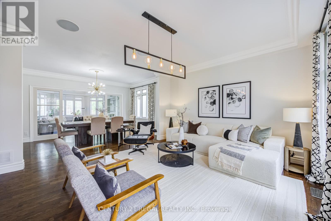
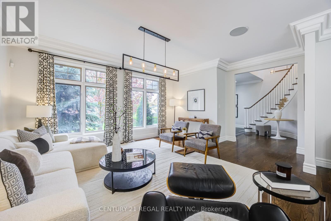
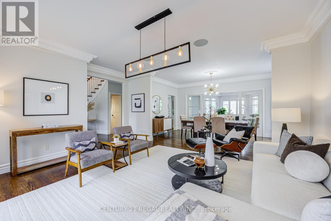
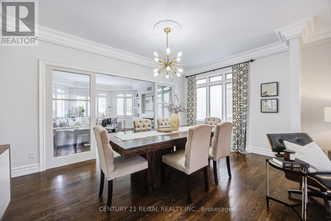
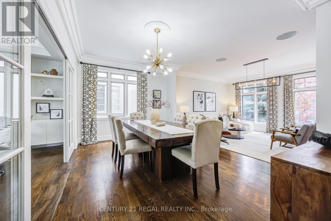
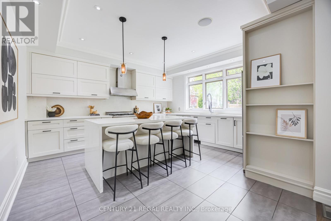
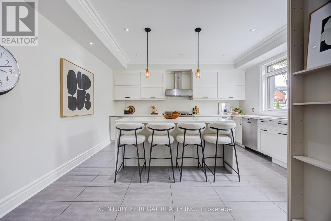
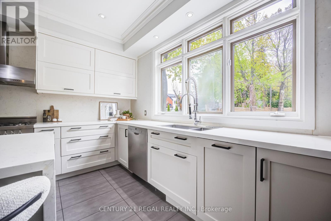
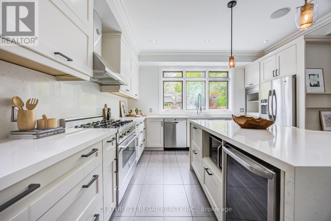
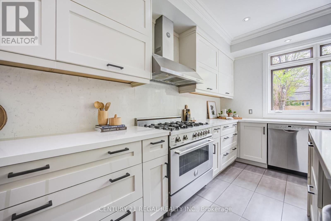
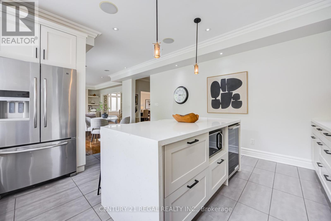
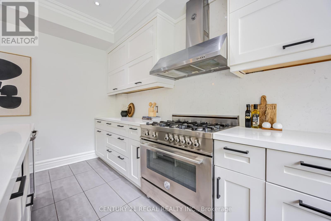
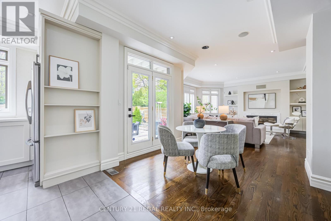
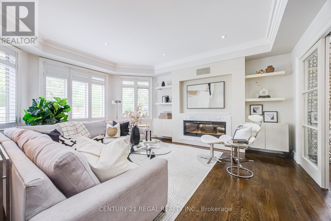
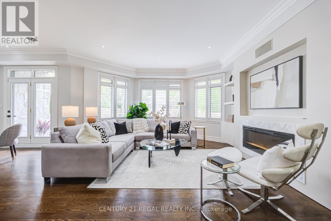
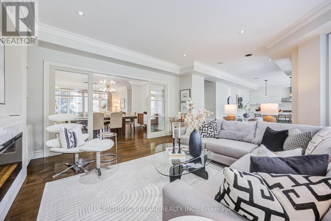
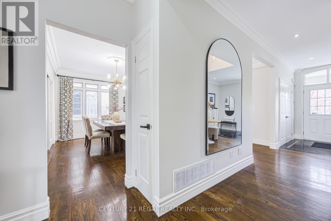
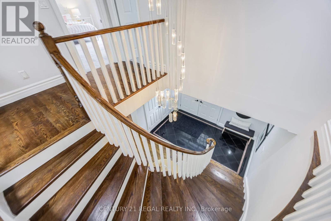
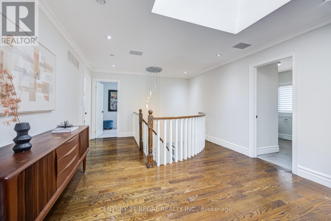
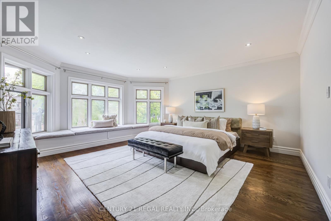
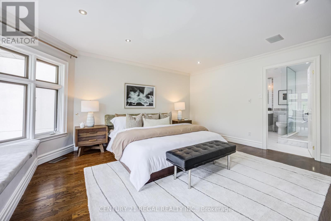
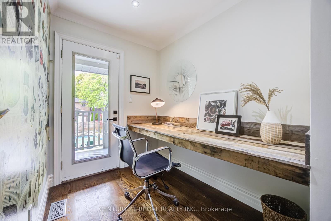
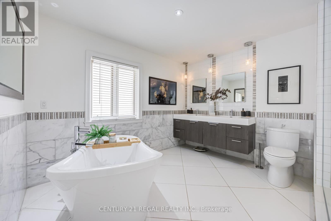
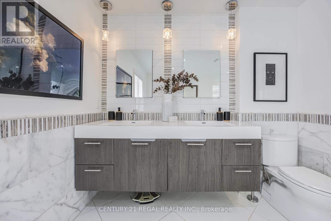
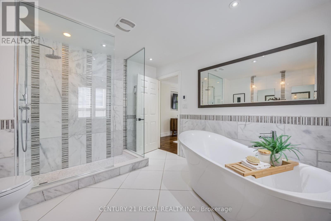
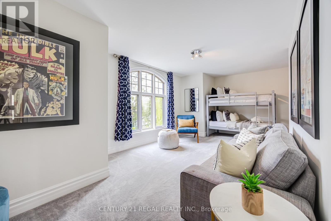
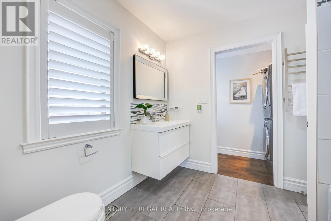
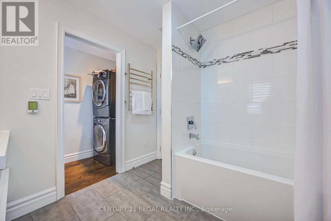
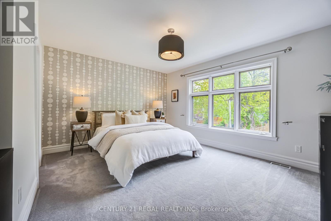
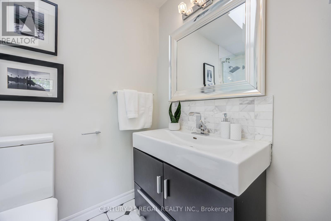
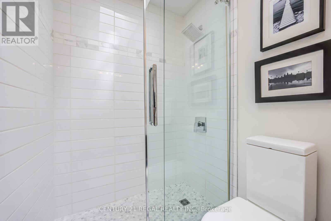
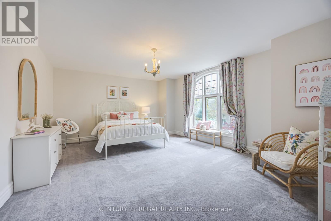
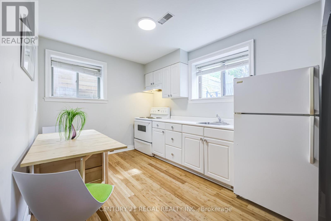
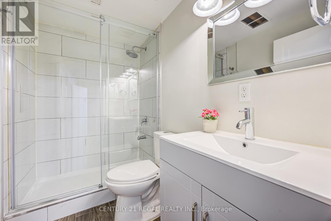
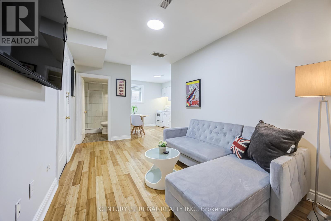
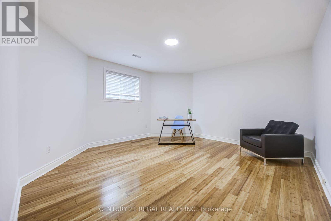
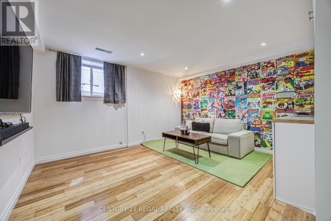
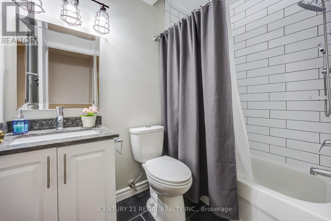
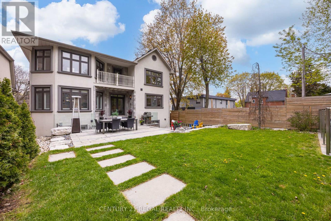
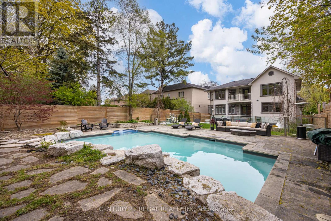
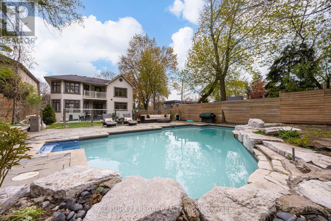
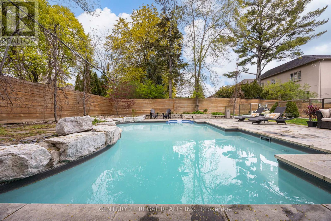
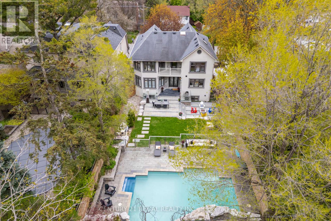
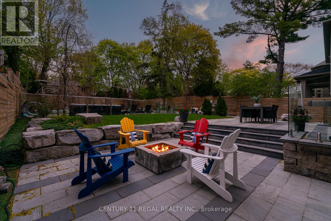
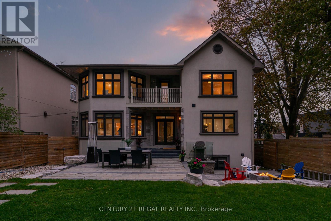
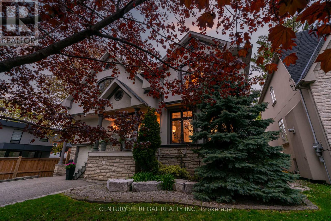
Set on an impressive 50 x 160 ft lot, this custom-built 4-bedroom, 6-bathroom residence offers approximately 3,200 sq. ft. of thoughtfully designed living space, a versatile lower level and a spectacular backyard made for summer living. Inside, an airy open-concept layout, generous principal rooms and abundant natural light create an effortless flow for both everyday family life and entertaining. At the heart of the main floor, the beautifully appointed kitchen features white quartz countertops, contemporary white cabinetry and an upgraded 6-burner Bertazzoni gas range and hood, with seamless connection to the living and dining areas.Upstairs, spacious bedrooms provide a comfortable retreat, complemented by beautifully finished bathrooms with a spa-inspired feel. A dedicated second-floor laundry room adds everyday convenience.The fully finished lower level offers exceptional flexibility with a separate living area complete with its own kitchen, bathroom, living space and laundry. Ideally suited for multi-generational living, extended family, a nanny suite, or older children looking for greater independence, it provides valuable separation and privacy while remaining connected to the home. Step outside to a backyard designed to be enjoyed. A saltwater pool, sunken fire pit and professionally designed armour-stone landscaping create an impressive private setting for entertaining, relaxing and long summer days outdoors. The extraordinary 160-ft depth provides a sense of space that makes this property truly stand out. Beautifully designed inside and out, this is a home that brings together generous proportions, thoughtful functionality and an incredible outdoor lifestyle-all on an oversized lot built to be enjoyed for years to come. (id:50976)
Open House
This property has open houses!
Starts at:
2:00 pm
Ends at:
4:00 pm
Starts at:
2:00 pm
Ends at:
4:00 pm
Property Details
|
MLS® Number
|
W13763112 |
|
Property Type
|
Single Family |
|
Community Name
|
Islington-City Centre West |
|
Amenities Near By
|
Park, Public Transit |
|
Equipment Type
|
Water Heater, Furnace |
|
Features
|
Wooded Area, In-law Suite |
|
Parking Space Total
|
5 |
|
Pool Features
|
Salt Water Pool |
|
Pool Type
|
Inground Pool |
|
Rental Equipment Type
|
Water Heater, Furnace |
Building
|
Bathroom Total
|
6 |
|
Bedrooms Above Ground
|
4 |
|
Bedrooms Below Ground
|
2 |
|
Bedrooms Total
|
6 |
|
Age
|
16 To 30 Years |
|
Appliances
|
Garage Door Opener Remote(s), Central Vacuum, Garage Door Opener, Window Coverings |
|
Basement Development
|
Finished |
|
Basement Features
|
Separate Entrance |
|
Basement Type
|
Full, N/a, N/a (finished) |
|
Construction Style Attachment
|
Detached |
|
Cooling Type
|
Central Air Conditioning |
|
Exterior Finish
|
Stone, Stucco |
|
Fireplace Present
|
Yes |
|
Flooring Type
|
Hardwood, Wood, Carpeted, Bamboo |
|
Foundation Type
|
Block, Poured Concrete |
|
Half Bath Total
|
1 |
|
Heating Fuel
|
Natural Gas |
|
Heating Type
|
Forced Air |
|
Stories Total
|
2 |
|
Size Interior
|
3,000 - 3,500 Ft2 |
|
Type
|
House |
|
Utility Water
|
Municipal Water |
Parking
Land
|
Acreage
|
No |
|
Fence Type
|
Fenced Yard |
|
Land Amenities
|
Park, Public Transit |
|
Sewer
|
Sanitary Sewer |
|
Size Depth
|
160 Ft |
|
Size Frontage
|
50 Ft |
|
Size Irregular
|
50 X 160 Ft |
|
Size Total Text
|
50 X 160 Ft |
Rooms
| Level |
Type |
Length |
Width |
Dimensions |
|
Second Level |
Laundry Room |
2.64 m |
1.1 m |
2.64 m x 1.1 m |
|
Second Level |
Primary Bedroom |
7.21 m |
5.18 m |
7.21 m x 5.18 m |
|
Second Level |
Bedroom 2 |
5.33 m |
4.42 m |
5.33 m x 4.42 m |
|
Second Level |
Bedroom 3 |
5.38 m |
4.33 m |
5.38 m x 4.33 m |
|
Second Level |
Bedroom 4 |
6.57 m |
3.25 m |
6.57 m x 3.25 m |
|
Lower Level |
Laundry Room |
2.35 m |
1.64 m |
2.35 m x 1.64 m |
|
Lower Level |
Bedroom |
5.72 m |
4.04 m |
5.72 m x 4.04 m |
|
Lower Level |
Bedroom 5 |
4.8 m |
4.52 m |
4.8 m x 4.52 m |
|
Lower Level |
Recreational, Games Room |
5.7 m |
1.62 m |
5.7 m x 1.62 m |
|
Main Level |
Living Room |
5.54 m |
4.12 m |
5.54 m x 4.12 m |
|
Main Level |
Dining Room |
4.82 m |
3.2 m |
4.82 m x 3.2 m |
|
Main Level |
Family Room |
5.64 m |
5.18 m |
5.64 m x 5.18 m |
|
Main Level |
Kitchen |
3.81 m |
4.06 m |
3.81 m x 4.06 m |
https://www.realtor.ca/real-estate/30255630/38-mattice-road-toronto-islington-city-centre-west-islington-city-centre-west