4 Bedroom
2 Bathroom
1,100 - 1,500 ft2
Fireplace
None
Radiant Heat
$999,000
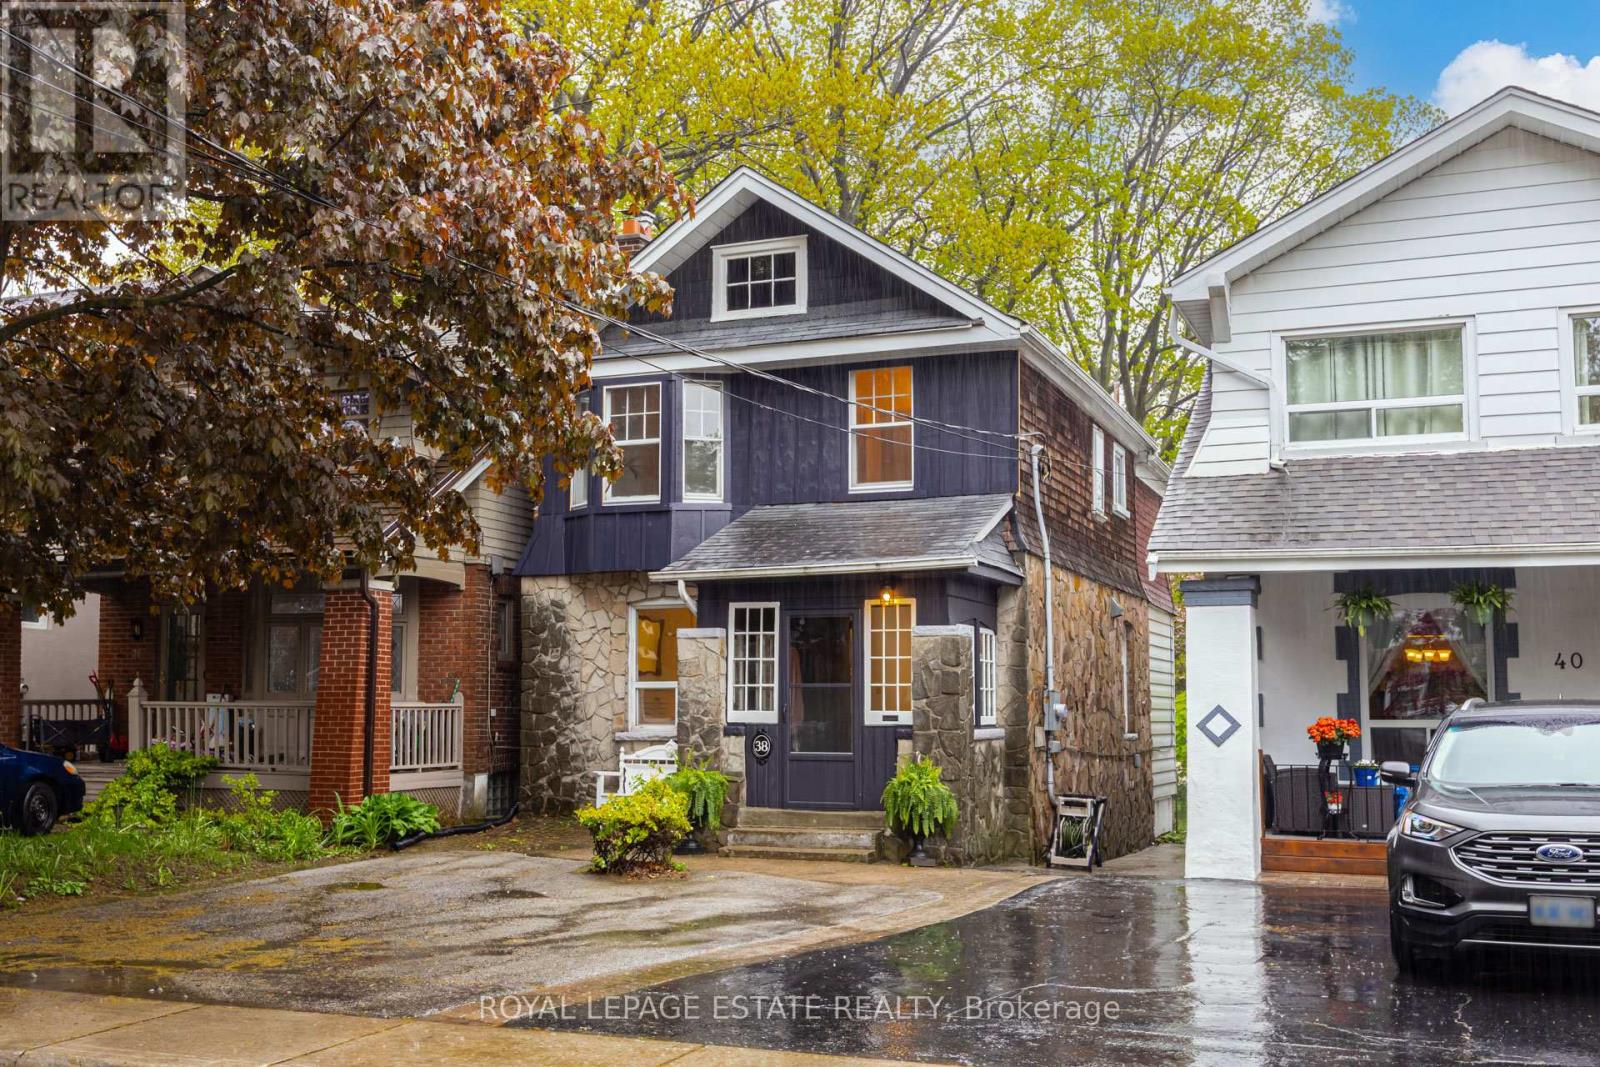
Welcome to this charming 4-bedroom, two-storey detached home on Queensbury, set on an impressive 181-foot deep lot and framed by a beautiful cherry blossom tree. Inside, you'll find a spacious and functional layout featuring a large living and dining areas, and a bonus mudroom when you enter and a private breakfast nook off the kitchen - the perfect spot to enjoy your morning coffee while overlooking the expansive backyard. Walk-out to a large deck for BBQ nights. The backyard is a true private oasis, ideal for relaxing, entertaining, or enjoying the outdoors with family and friends. Upstairs offers four bedrooms, including a spacious primary bedroom with a double-wide closet.The finished basement provides excellent additional living space, perfect for a recreation room or family area, and features a separate entrance, an additional bathroom, a large laundry and storage room, and a bonus cantina room that could easily serve as a private wine cellar. Complete with two-car private parking, this home offers generous indoor and outdoor space in a wonderful family-friendly neighbourhood - ideal for growing families or anyone seeking comfort, functionality, and room to enjoy. (id:50976)
Property Details
|
MLS® Number
|
E13168448 |
|
Property Type
|
Single Family |
|
Community Name
|
Birchcliffe-Cliffside |
|
Equipment Type
|
Water Heater, Furnace |
|
Parking Space Total
|
2 |
|
Rental Equipment Type
|
Water Heater, Furnace |
Building
|
Bathroom Total
|
2 |
|
Bedrooms Above Ground
|
4 |
|
Bedrooms Total
|
4 |
|
Appliances
|
Dishwasher, Dryer, Stove, Washer, Window Coverings, Refrigerator |
|
Basement Development
|
Finished |
|
Basement Features
|
Walk Out |
|
Basement Type
|
N/a (finished) |
|
Construction Style Attachment
|
Detached |
|
Cooling Type
|
None |
|
Exterior Finish
|
Wood, Concrete Block |
|
Fireplace Present
|
Yes |
|
Flooring Type
|
Tile, Laminate, Hardwood |
|
Foundation Type
|
Concrete |
|
Half Bath Total
|
1 |
|
Heating Fuel
|
Natural Gas |
|
Heating Type
|
Radiant Heat |
|
Stories Total
|
2 |
|
Size Interior
|
1,100 - 1,500 Ft2 |
|
Type
|
House |
|
Utility Water
|
Municipal Water |
Parking
Land
|
Acreage
|
No |
|
Sewer
|
Sanitary Sewer |
|
Size Depth
|
180 Ft ,8 In |
|
Size Frontage
|
25 Ft |
|
Size Irregular
|
25 X 180.7 Ft |
|
Size Total Text
|
25 X 180.7 Ft |
Rooms
| Level |
Type |
Length |
Width |
Dimensions |
|
Second Level |
Primary Bedroom |
4.13 m |
3.2 m |
4.13 m x 3.2 m |
|
Second Level |
Bedroom 2 |
3.19 m |
3.09 m |
3.19 m x 3.09 m |
|
Second Level |
Bedroom 3 |
3.13 m |
2.39 m |
3.13 m x 2.39 m |
|
Second Level |
Bedroom 4 |
2.48 m |
2.57 m |
2.48 m x 2.57 m |
|
Lower Level |
Laundry Room |
3.17 m |
2.68 m |
3.17 m x 2.68 m |
|
Lower Level |
Cold Room |
2.2 m |
2.47 m |
2.2 m x 2.47 m |
|
Lower Level |
Recreational, Games Room |
7.5 m |
3 m |
7.5 m x 3 m |
|
Ground Level |
Mud Room |
2.19 m |
1.86 m |
2.19 m x 1.86 m |
|
Ground Level |
Living Room |
3.69 m |
3.54 m |
3.69 m x 3.54 m |
|
Ground Level |
Dining Room |
3.79 m |
2.89 m |
3.79 m x 2.89 m |
|
Ground Level |
Kitchen |
3.69 m |
2.78 m |
3.69 m x 2.78 m |
|
Ground Level |
Eating Area |
2.39 m |
3.13 m |
2.39 m x 3.13 m |
https://www.realtor.ca/real-estate/29798738/38-queensbury-avenue-toronto-birchcliffe-cliffside-birchcliffe-cliffside