6 Bedroom
5 Bathroom
3,500 - 5,000 sqft
Fireplace
Central Air Conditioning
Forced Air
$4,497,000
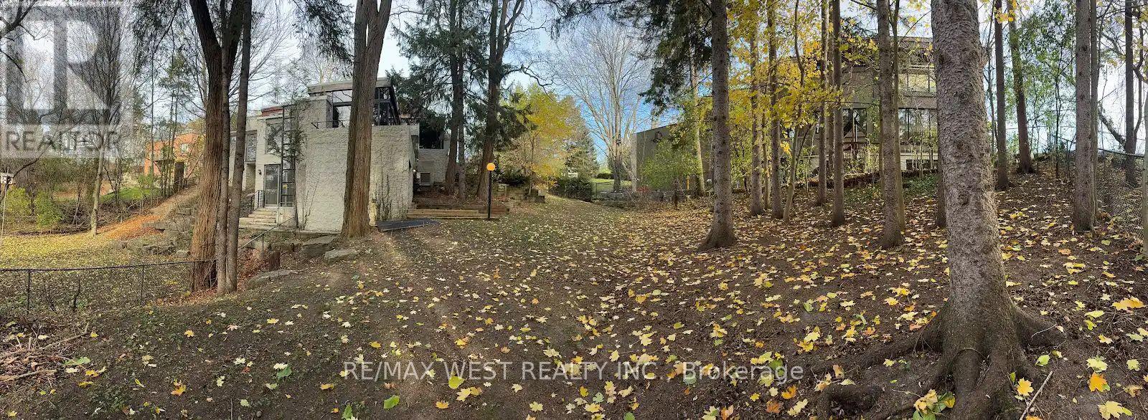
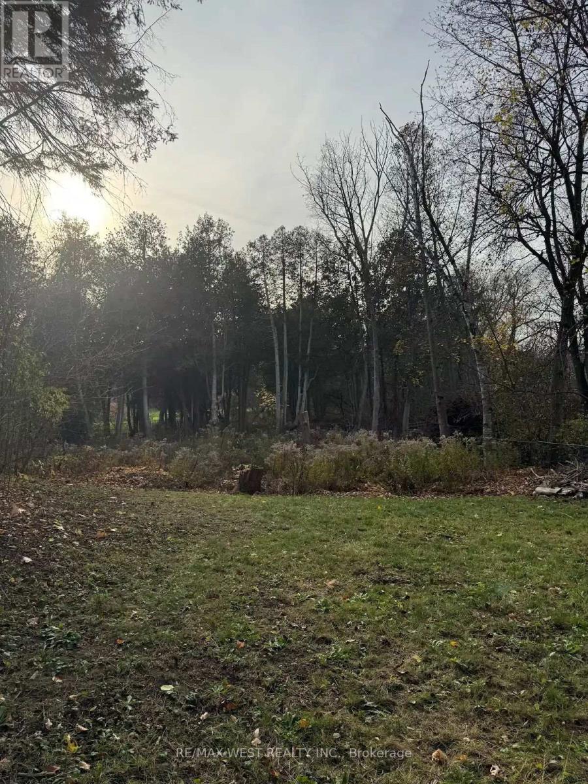
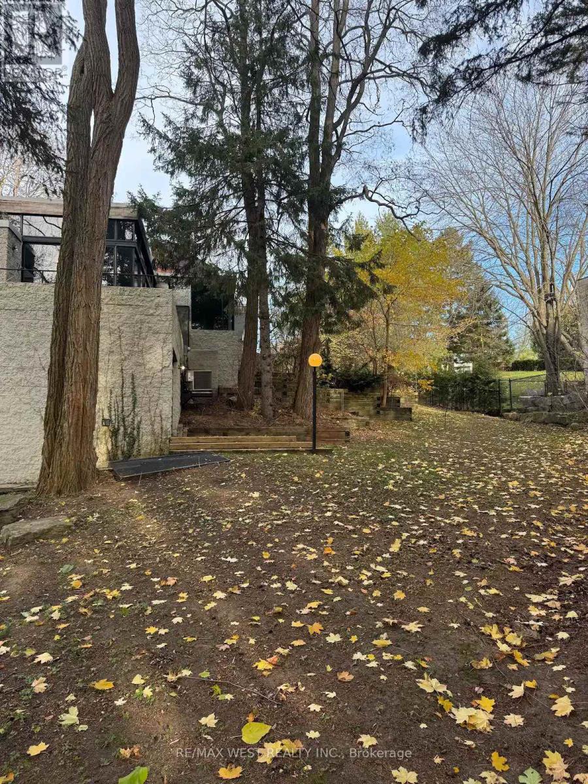
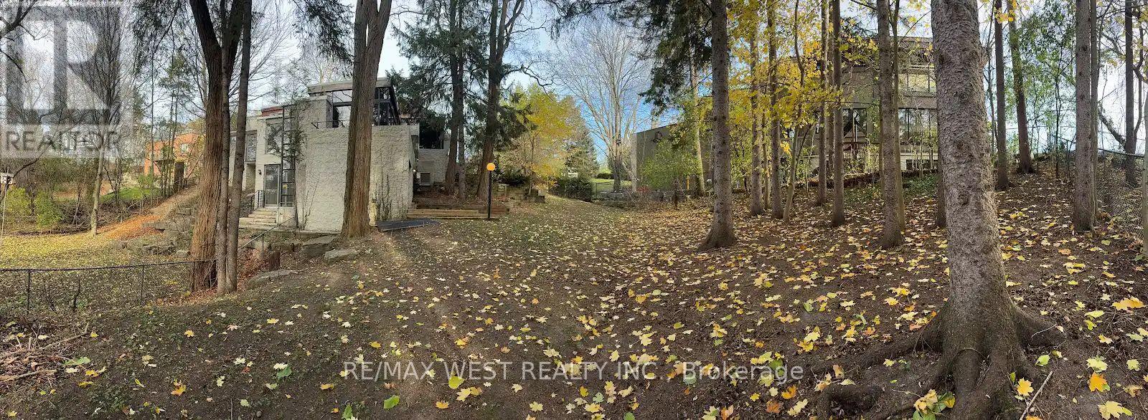
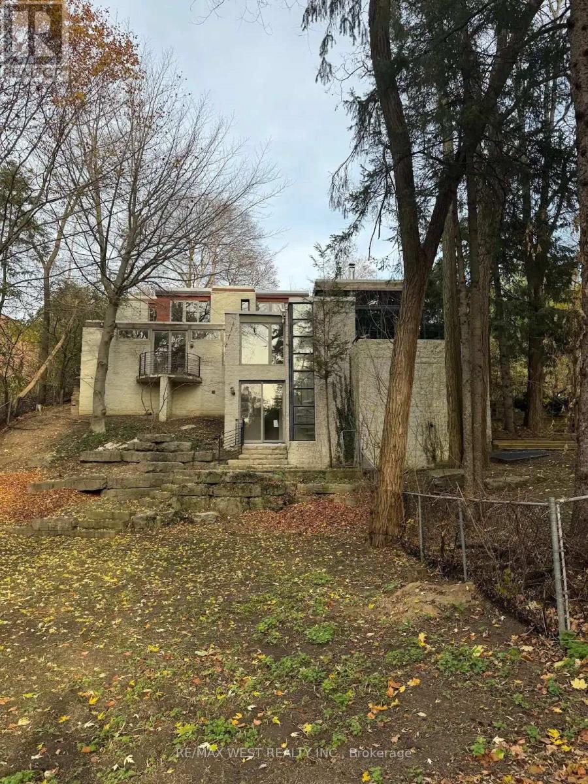
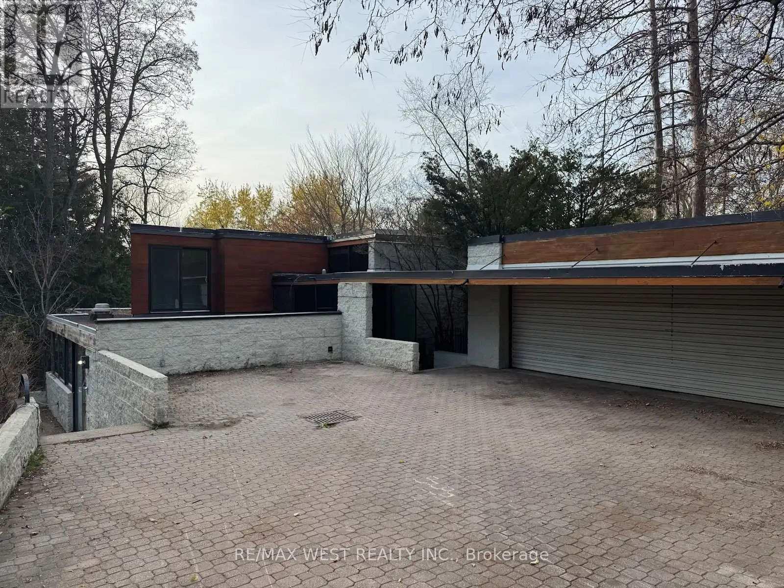
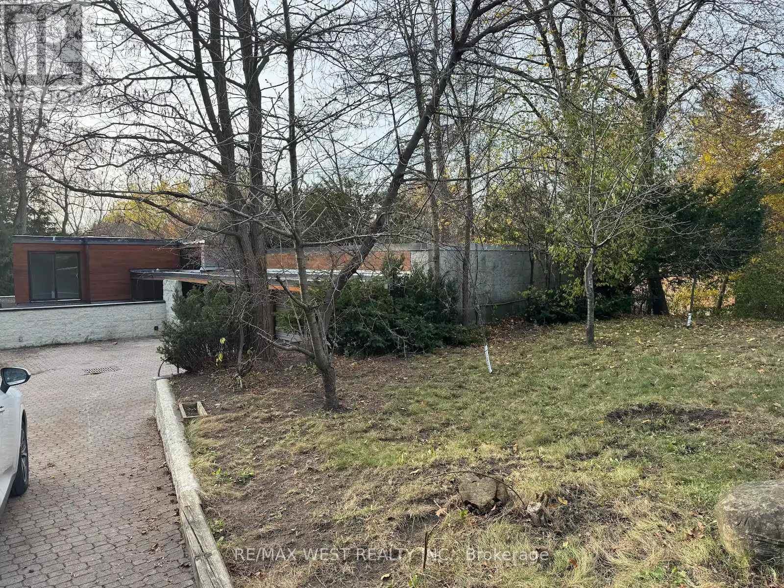
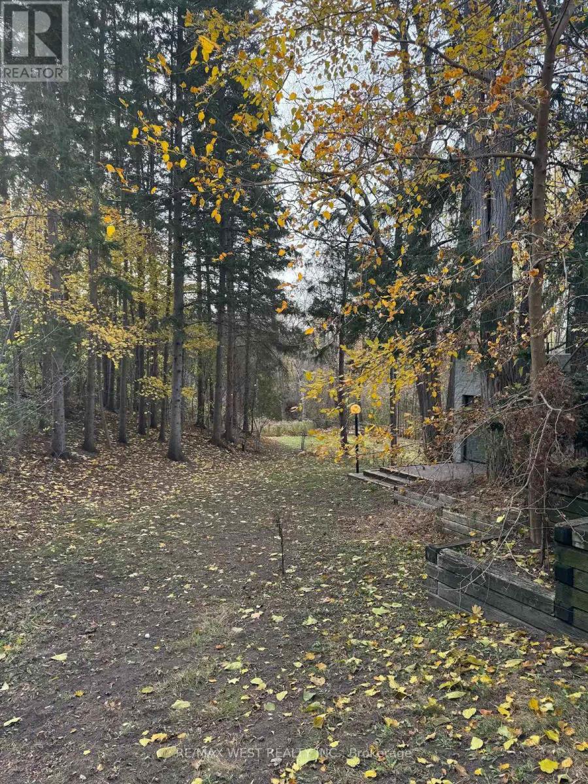
Supreme location on Riverside Overlooking the river, golf course and enveloped in natural splendour. Generously natural grounds, vast expansive vistas of the river and golf course with south west sunset views. A unique architectural design inspired by Frank Lloyd Wright. The property is approximately 100 x 576 feet and provides peaceful seclusion. The idyllic custom-built home is accessed by a beautiful drive that leads to an impressive entry, built in concrete and large glass panels to blend indoor and outdoor seamlessly. The residence was renovated and features an open plan, approximately 5000 square feet, the home has 4 bathrooms, and 3 car garaging. Picture windows allow for plenty of sunlight bathing the interiors in warmth. The accommodations are ideal for family and friends. Situated in a prime location. In close proximity to private schools, golf and country clubs, boutiques, restaurants complete this fine offering. A world or magnificence awaits! A one of a kind property sitting on an unmatched 100' x 576' lot backing onto multiple Golf Courses (Thornhill Club & Uplands), the East Don River & situated on one of Vaughan's most coveted premium streets, Riverside Blvd. Sitting on approx 1.36 acres, this Frank Lloyd Wright inspired architectural WOW with West facing sunset views is ready for your personal touch. The options are limitless; Let this property inspire your creativity, build your dream home or tailor to your liking. The serene private setting is tranquility you didn't know existed in the GTA. Abundance of parking for your family or collection of luxury vehicles with existing 3 car garage (11 total spots). Just an 8 min walk to shops, restaurants & transit at Yonge Street. Just a 3 min drive to Highway 407 & 25 mins to Pearson Airport via the 407. Finally it's time to make your move. (id:50976)
Property Details
|
MLS® Number
|
N14198812 |
|
Property Type
|
Single Family |
|
Community Name
|
Uplands |
|
Amenities Near By
|
Golf Nearby, Ski Area, Place Of Worship, Public Transit |
|
Features
|
Wooded Area, Irregular Lot Size |
|
Parking Space Total
|
11 |
Building
|
Bathroom Total
|
5 |
|
Bedrooms Above Ground
|
3 |
|
Bedrooms Below Ground
|
3 |
|
Bedrooms Total
|
6 |
|
Amenities
|
Fireplace(s) |
|
Appliances
|
Central Vacuum, Cooktop, Dishwasher, Dryer, Water Heater, Hood Fan, Range, Washer, Whirlpool, Refrigerator |
|
Basement Development
|
Finished |
|
Basement Features
|
Walk Out |
|
Basement Type
|
N/a (finished) |
|
Construction Style Attachment
|
Detached |
|
Cooling Type
|
Central Air Conditioning |
|
Exterior Finish
|
Stone |
|
Fireplace Present
|
Yes |
|
Fireplace Total
|
2 |
|
Flooring Type
|
Hardwood |
|
Foundation Type
|
Concrete |
|
Heating Fuel
|
Natural Gas |
|
Heating Type
|
Forced Air |
|
Stories Total
|
2 |
|
Size Interior
|
3,500 - 5,000 Sqft |
|
Type
|
House |
|
Utility Water
|
Municipal Water |
Parking
Land
|
Acreage
|
No |
|
Land Amenities
|
Golf Nearby, Ski Area, Place Of Worship, Public Transit |
|
Sewer
|
Sanitary Sewer |
|
Size Depth
|
576 Ft |
|
Size Frontage
|
100 Ft |
|
Size Irregular
|
100 X 576 Ft ; Irreg; 1.22 Ac Per Geowarehouse |
|
Size Total Text
|
100 X 576 Ft ; Irreg; 1.22 Ac Per Geowarehouse|1/2 - 1.99 Acres |
|
Zoning Description
|
R1 |
Rooms
| Level |
Type |
Length |
Width |
Dimensions |
|
Second Level |
Bedroom 4 |
4.14 m |
3.02 m |
4.14 m x 3.02 m |
|
Second Level |
Office |
3.63 m |
2.54 m |
3.63 m x 2.54 m |
|
Second Level |
Sitting Room |
4.31 m |
3.6 m |
4.31 m x 3.6 m |
|
Second Level |
Bedroom 2 |
5.76 m |
4.14 m |
5.76 m x 4.14 m |
|
Second Level |
Bedroom 3 |
4.06 m |
2.92 m |
4.06 m x 2.92 m |
|
Lower Level |
Recreational, Games Room |
6.42 m |
3.83 m |
6.42 m x 3.83 m |
|
Lower Level |
Other |
3.04 m |
2.59 m |
3.04 m x 2.59 m |
|
Lower Level |
Bedroom 5 |
3.83 m |
3.15 m |
3.83 m x 3.15 m |
|
Lower Level |
Utility Room |
4.87 m |
2.13 m |
4.87 m x 2.13 m |
|
Main Level |
Dining Room |
5.49 m |
3.53 m |
5.49 m x 3.53 m |
|
Main Level |
Living Room |
6.86 m |
3.96 m |
6.86 m x 3.96 m |
|
Main Level |
Family Room |
7.51 m |
6.12 m |
7.51 m x 6.12 m |
|
Main Level |
Office |
5.91 m |
2.89 m |
5.91 m x 2.89 m |
|
Main Level |
Laundry Room |
3.6 m |
3.58 m |
3.6 m x 3.58 m |
|
Main Level |
Primary Bedroom |
7.44 m |
3.6 m |
7.44 m x 3.6 m |
https://www.realtor.ca/real-estate/30532909/38-riverside-boulevard-vaughan-uplands-uplands