3 Bedroom
2 Bathroom
700 - 1,100 sqft
Bungalow
Central Air Conditioning
Forced Air
$760,000
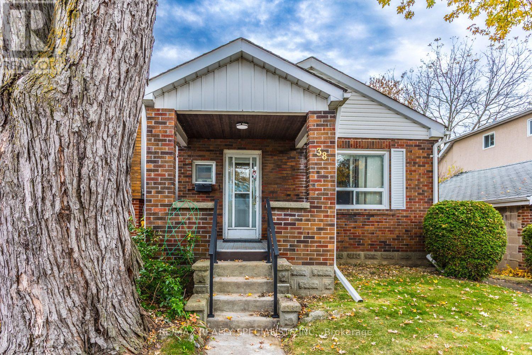
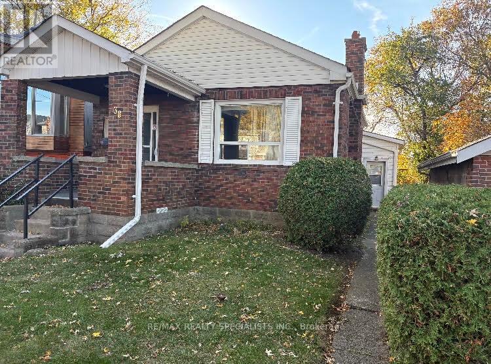
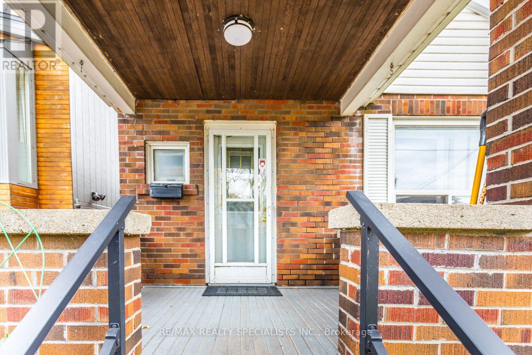
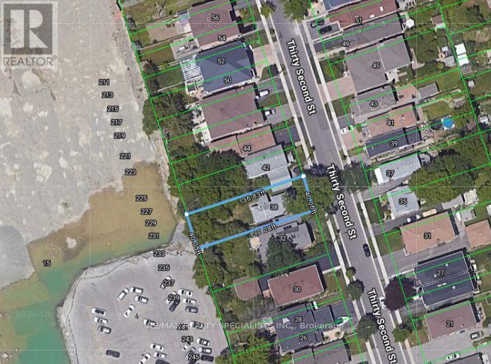
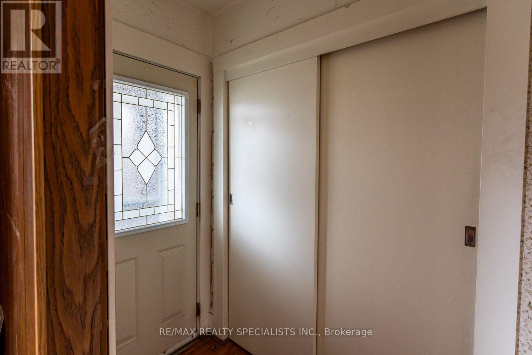
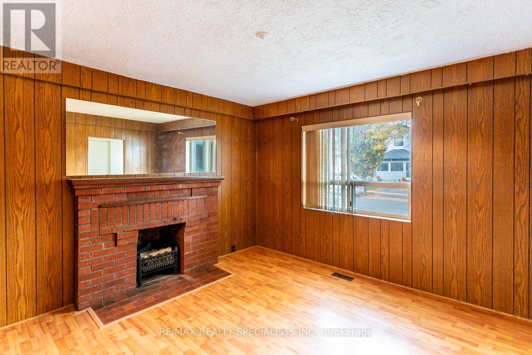
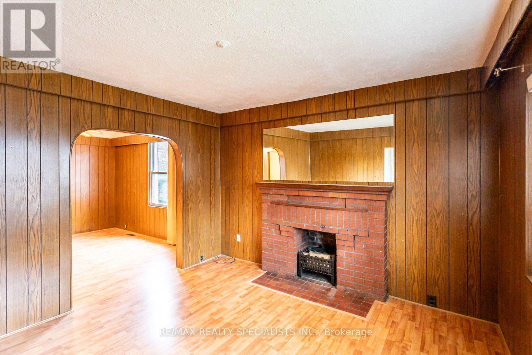
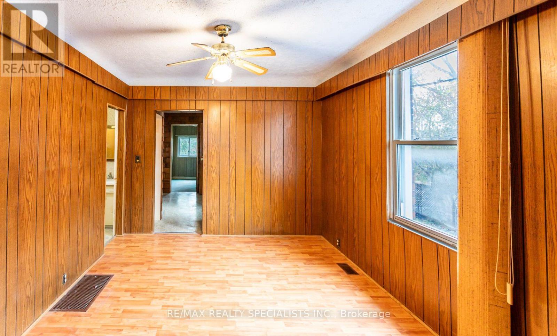
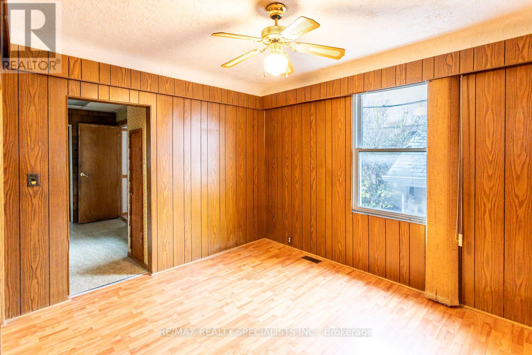
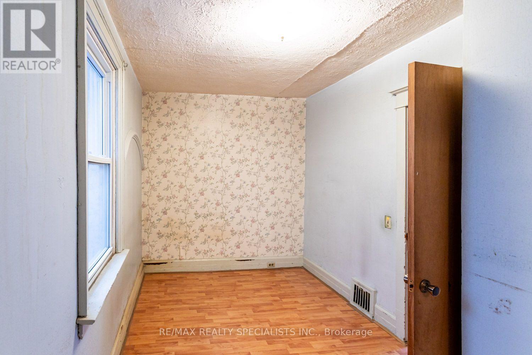
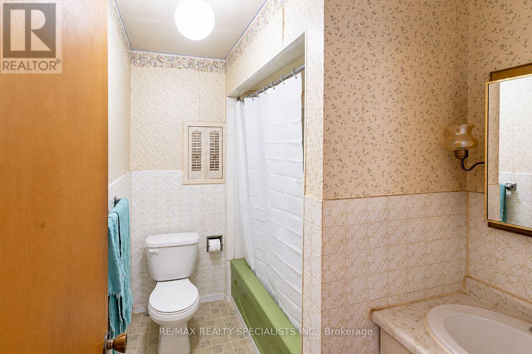
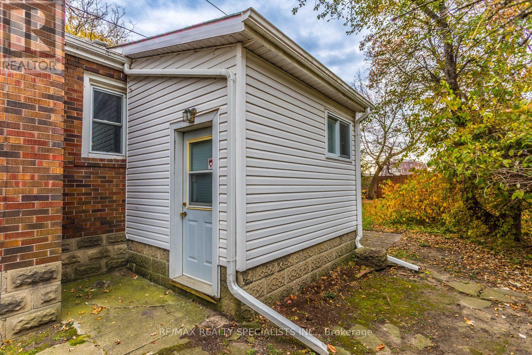
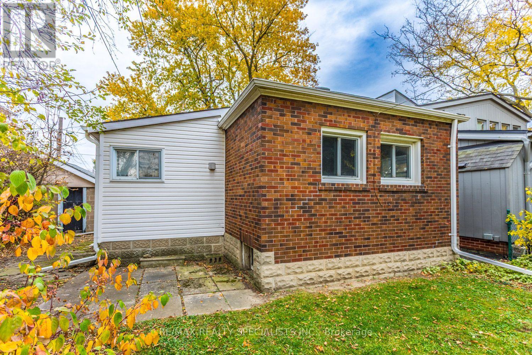
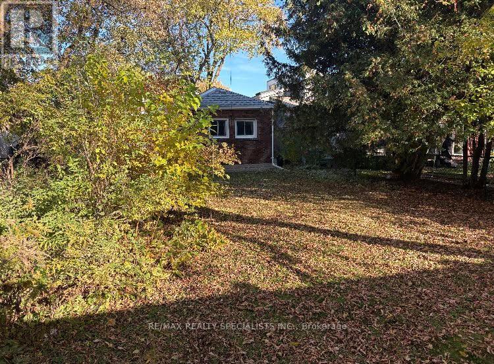
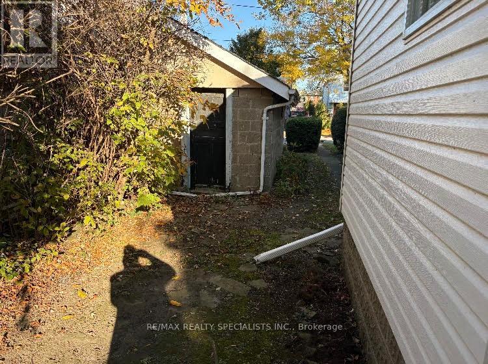
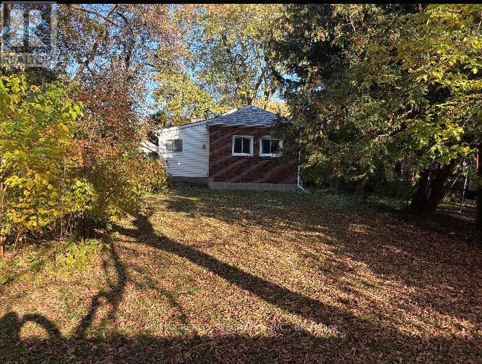
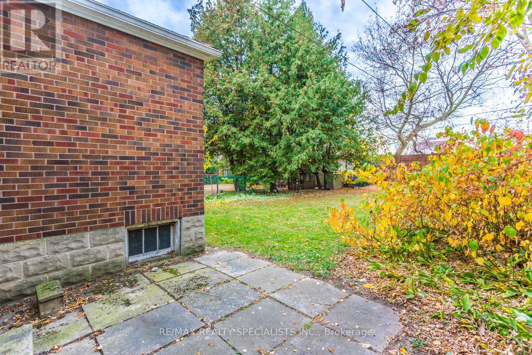
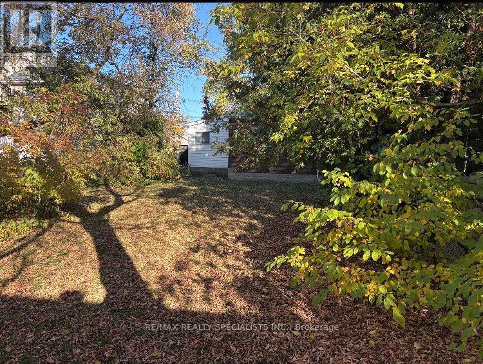
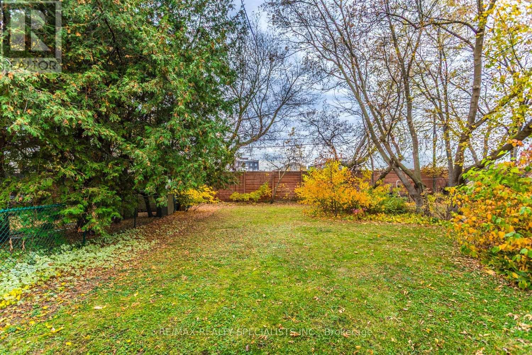
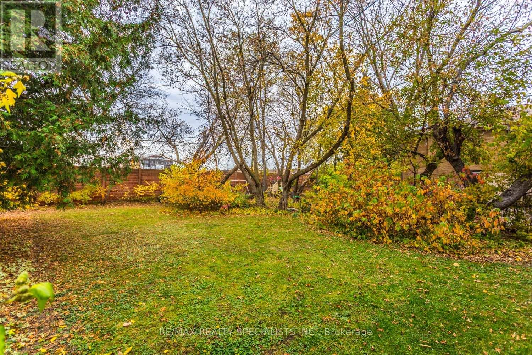
Enjoy lakeside living in Long Branch, one of South Etobicoke's most sought-after neighbourhoods. Set on a generous 40-by-136-foot lot on a quiet dead-end street, this detached bungalow with a garage offers room to renovate and make it your own. Builders and investors can explore the potential for a multiplex. This family-friendly West End community puts local shops, Long Branch Library, Long Branch GO Station and TTC service within easy reach. Spend weekends exploring Marie Curtis Park, Colonel Samuel Smith Park and the walking trails along Lake Ontario. With established homes and new builds side by side, Long Branch offers a welcoming setting for your next chapter. (id:50976)
Open House
This property has open houses!
Starts at:
2:00 pm
Ends at:
4:00 pm
Property Details
|
MLS® Number
|
W14172384 |
|
Property Type
|
Single Family |
|
Community Name
|
Long Branch |
|
Amenities Near By
|
Public Transit |
|
Equipment Type
|
Water Heater |
|
Parking Space Total
|
2 |
|
Rental Equipment Type
|
Water Heater |
Building
|
Bathroom Total
|
2 |
|
Bedrooms Above Ground
|
3 |
|
Bedrooms Total
|
3 |
|
Architectural Style
|
Bungalow |
|
Basement Development
|
Unfinished |
|
Basement Type
|
N/a (unfinished) |
|
Construction Style Attachment
|
Detached |
|
Cooling Type
|
Central Air Conditioning |
|
Exterior Finish
|
Brick |
|
Foundation Type
|
Block |
|
Half Bath Total
|
1 |
|
Heating Fuel
|
Natural Gas |
|
Heating Type
|
Forced Air |
|
Stories Total
|
1 |
|
Size Interior
|
700 - 1,100 Sqft |
|
Type
|
House |
|
Utility Water
|
Municipal Water |
Parking
Land
|
Acreage
|
No |
|
Land Amenities
|
Public Transit |
|
Sewer
|
Sanitary Sewer |
|
Size Depth
|
136 Ft ,9 In |
|
Size Frontage
|
40 Ft ,1 In |
|
Size Irregular
|
40.1 X 136.8 Ft |
|
Size Total Text
|
40.1 X 136.8 Ft |
|
Zoning Description
|
Rm(d4*g4) |
Rooms
| Level |
Type |
Length |
Width |
Dimensions |
|
Main Level |
Dining Room |
3.65 m |
3.05 m |
3.65 m x 3.05 m |
|
Main Level |
Living Room |
3.96 m |
3.65 m |
3.96 m x 3.65 m |
|
Main Level |
Kitchen |
3.65 m |
2.75 m |
3.65 m x 2.75 m |
|
Main Level |
Primary Bedroom |
3.05 m |
2.2 m |
3.05 m x 2.2 m |
|
Main Level |
Bedroom 2 |
3.05 m |
2.1 m |
3.05 m x 2.1 m |
|
Main Level |
Bedroom 3 |
3.05 m |
2.1 m |
3.05 m x 2.1 m |
https://www.realtor.ca/real-estate/30504360/38-thirty-second-street-toronto-long-branch-long-branch