4 Bedroom
4 Bathroom
2,452 ft2
Other
Central Air Conditioning
Forced Air
$1,275,000
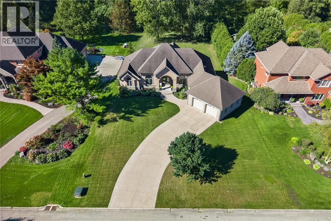
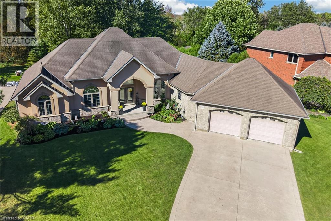
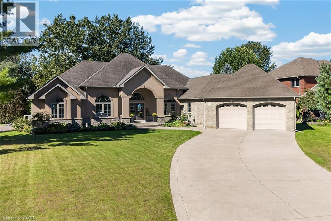
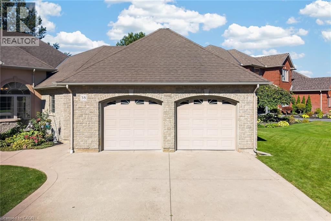
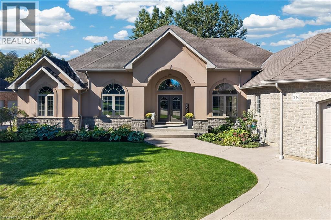
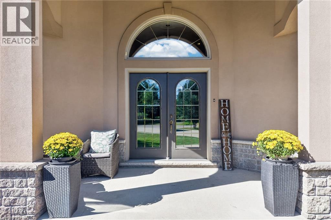
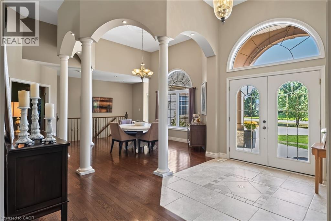
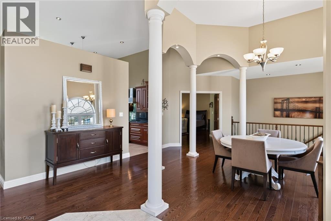
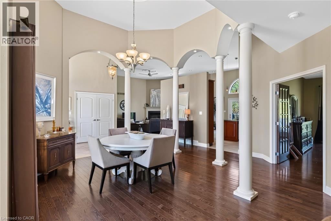
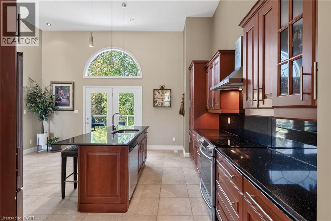
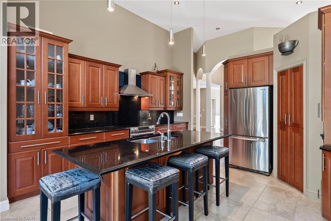
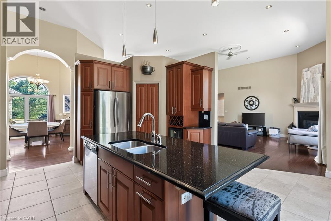
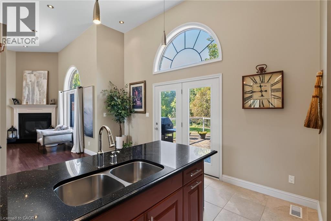
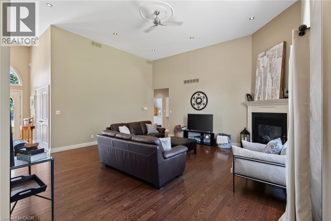
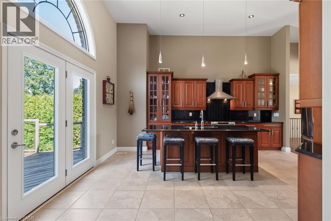
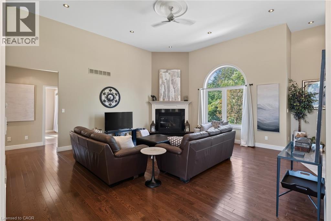
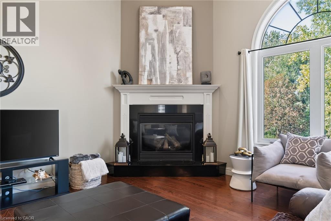
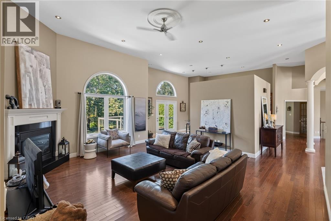
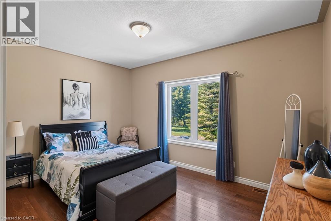
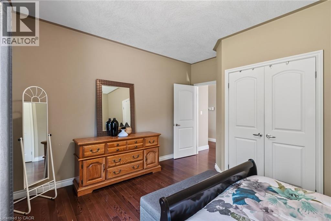
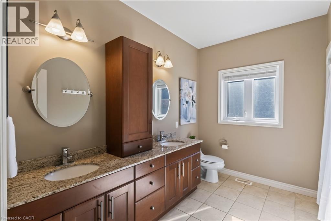
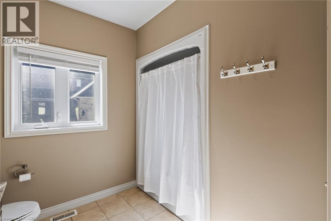
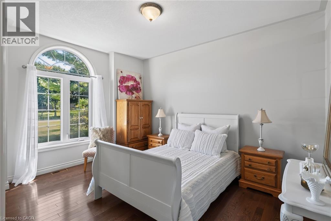
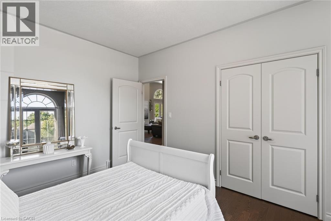
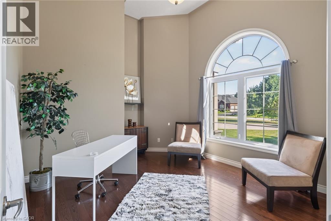
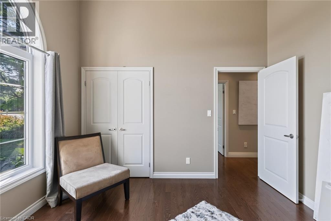
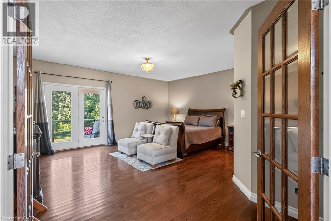
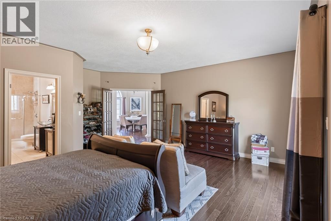
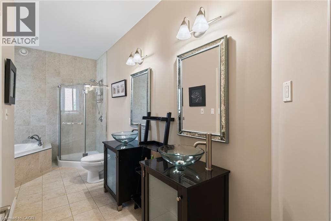
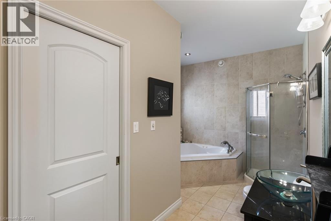
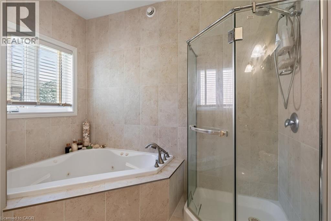
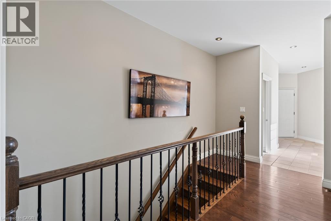
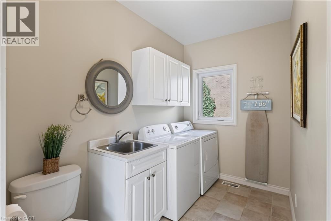
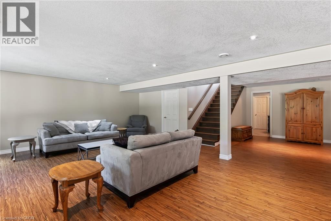
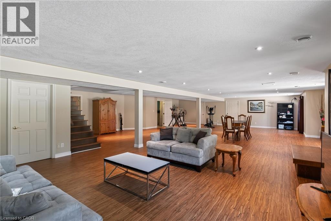
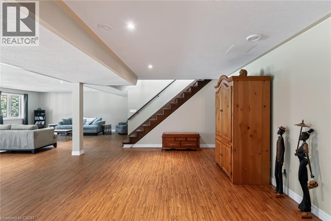
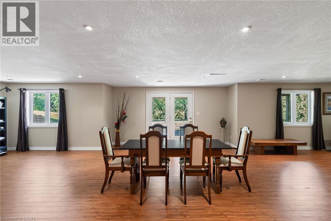
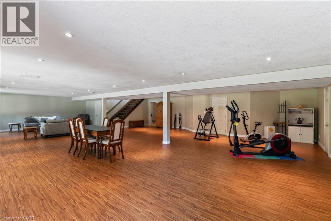
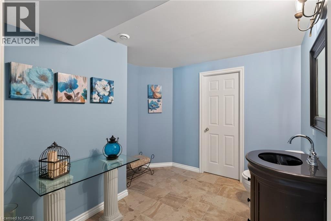
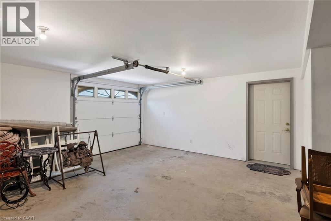
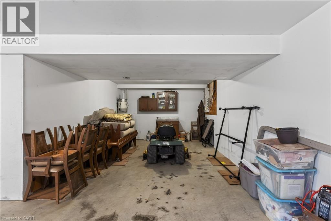
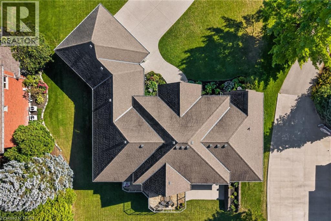
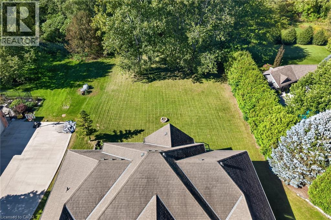
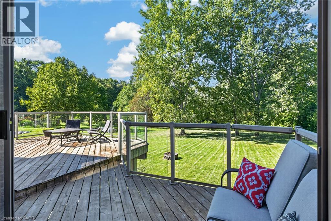
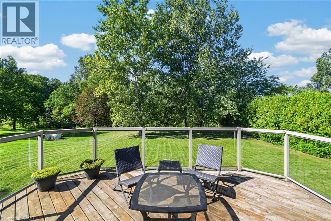
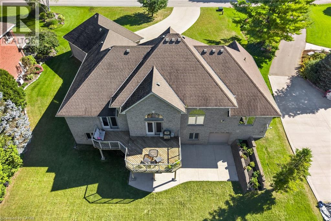
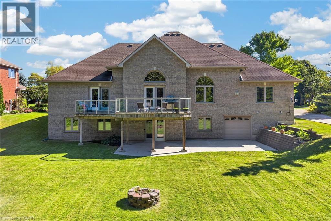
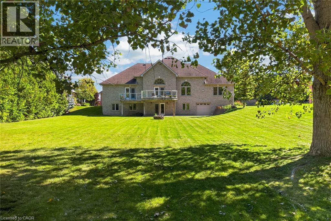
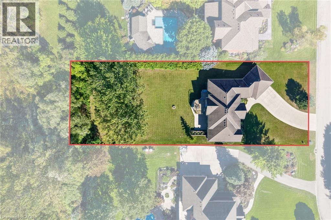
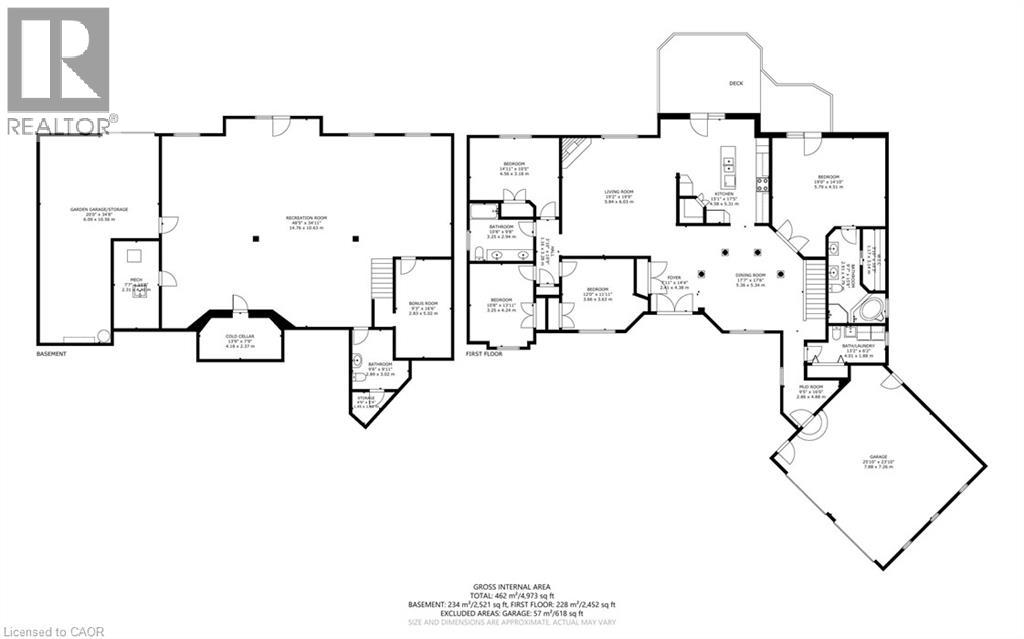
Custom-built executive home located in one of Simcoe’s most prestigious and upscale neighbourhoods, offering close proximity to the hospital, schools, recreation centres, trails, shopping, and local eateries. Proudly situated on a 0.65-acre lot with an in-ground sprinkler system, this impressive 2007 brick and stucco bungalow offers approximately 2,452 sq. ft. of main-floor living space, complemented by a finished lower level. The home showcases impressive 13-foot and 9-foot ceilings, hardwood and tile flooring, a gas fireplace, an oversized two-car garage, and a walkout deck overlooking the private backyard. A grand foyer welcomes you into the home and leads to the formal dining room and spacious open-concept kitchen, featuring solid cabinetry, a designer island with granite countertops, back splash, walk-in pantry, stainless steel appliances, and sliding door access to the walkout deck. The large and comfortable living room offers a wall unit with a gas fireplace, creating a warm and inviting space for relaxing or entertaining. The spacious primary bedroom features a luxurious 5-piece en suite, walk-in closet, and convenient access to the walkout deck. Three additional generously sized bedrooms, a second 5-piece bathroom, main-floor laundry, and a convenient 2-piece powder room complete the main level, along with an abundance of closet and storage space for coats, linens, and everyday essentials. The finished lower level provides even more living and storage space, featuring a large recreation room, 2-piece bathroom, bonus room, utility room, and convenient access to the backyard. A rear roll-up door provides practical access for storing garden tools, lawn equipment, and other outdoor items. With its impressive scale, quality finishes, thoughtful layout, expansive lot, and exceptional location, this is a rare opportunity to own a truly remarkable executive home in one of Simcoe’s most desirable neighbourhoods. (id:50976)
Property Details
|
MLS® Number
|
40865960 |
|
Property Type
|
Single Family |
|
Amenities Near By
|
Golf Nearby, Hospital, Schools |
|
Parking Space Total
|
10 |
Building
|
Bathroom Total
|
4 |
|
Bedrooms Above Ground
|
4 |
|
Bedrooms Total
|
4 |
|
Appliances
|
Central Vacuum, Dryer, Refrigerator, Stove, Washer, Window Coverings |
|
Architectural Style
|
Other |
|
Basement Development
|
Finished |
|
Basement Type
|
Full (finished) |
|
Constructed Date
|
2007 |
|
Construction Style Attachment
|
Detached |
|
Cooling Type
|
Central Air Conditioning |
|
Exterior Finish
|
Brick, Stucco |
|
Half Bath Total
|
2 |
|
Heating Fuel
|
Natural Gas |
|
Heating Type
|
Forced Air |
|
Stories Total
|
1 |
|
Size Interior
|
2,452 Ft2 |
|
Type
|
House |
|
Utility Water
|
Drilled Well, Municipal Water |
Parking
Land
|
Acreage
|
No |
|
Land Amenities
|
Golf Nearby, Hospital, Schools |
|
Sewer
|
Municipal Sewage System |
|
Size Depth
|
279 Ft |
|
Size Frontage
|
102 Ft |
|
Size Irregular
|
0.65 |
|
Size Total
|
0.65 Ac|1/2 - 1.99 Acres |
|
Size Total Text
|
0.65 Ac|1/2 - 1.99 Acres |
|
Zoning Description
|
R1-a |
Rooms
| Level |
Type |
Length |
Width |
Dimensions |
|
Basement |
Bonus Room |
|
|
9'3'' x 16'6'' |
|
Basement |
Other |
|
|
20'0'' x 34'8'' |
|
Basement |
Utility Room |
|
|
7'7'' x 14'8'' |
|
Basement |
Cold Room |
|
|
13'9'' x 7'9'' |
|
Basement |
2pc Bathroom |
|
|
9'6'' x 9'11'' |
|
Basement |
Recreation Room |
|
|
48'5'' x 35'2'' |
|
Main Level |
5pc Bathroom |
|
|
10'8'' x 9'8'' |
|
Main Level |
Bedroom |
|
|
14'11'' x 10'5'' |
|
Main Level |
Bedroom |
|
|
10'8'' x 13'11'' |
|
Main Level |
Bedroom |
|
|
12'0'' x 11'11'' |
|
Main Level |
Mud Room |
|
|
9'5'' x 16'0'' |
|
Main Level |
2pc Bathroom |
|
|
13'2'' x 6'2'' |
|
Main Level |
5pc Ensuite Bath |
|
|
9'7'' x 15'8'' |
|
Main Level |
Primary Bedroom |
|
|
19'0'' x 14'10'' |
|
Main Level |
Kitchen |
|
|
15'1'' x 17'5'' |
|
Main Level |
Living Room |
|
|
19'2'' x 19'9'' |
|
Main Level |
Dining Room |
|
|
17'7'' x 17'6'' |
|
Main Level |
Foyer |
|
|
7'11'' x 14'4'' |
https://www.realtor.ca/real-estate/30332847/38-virginia-avenue-simcoe