5 Bedroom
4 Bathroom
2,000 - 2,500 sqft
Fireplace
Inground Pool
Central Air Conditioning
Forced Air
$1,488,000
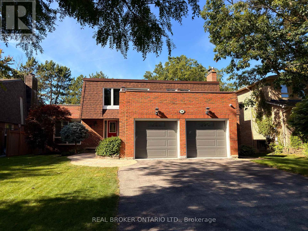
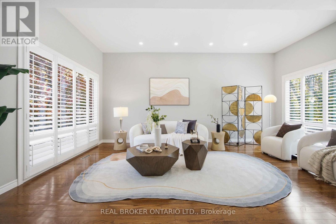
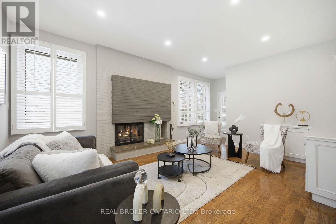
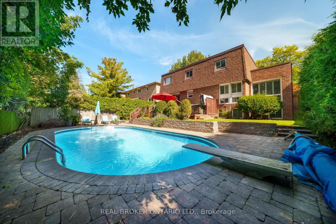
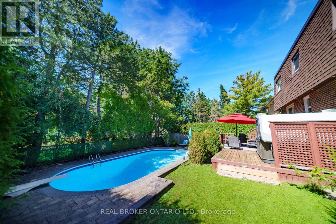
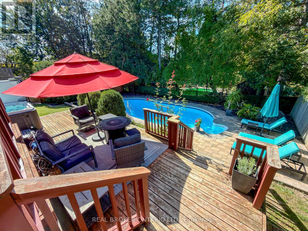
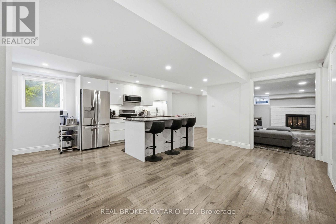
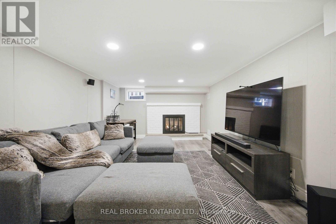
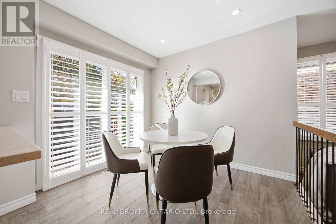
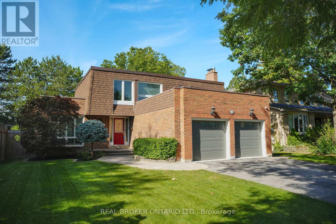
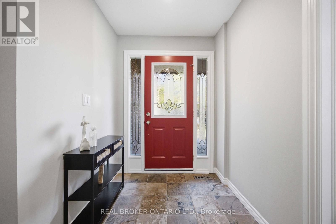
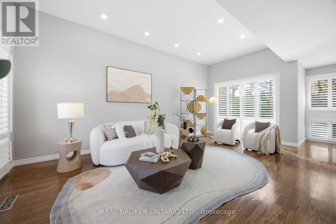
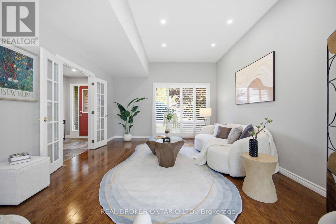
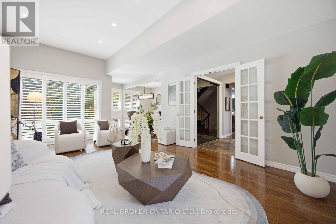
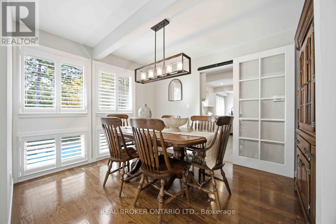
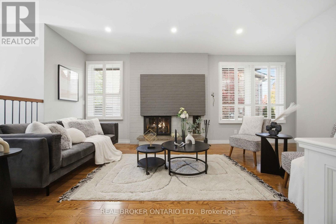
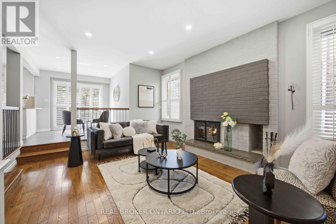
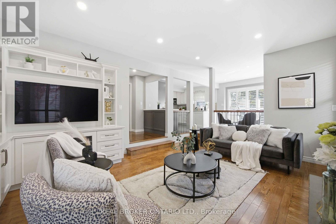
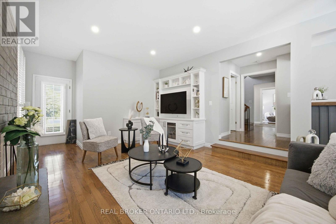
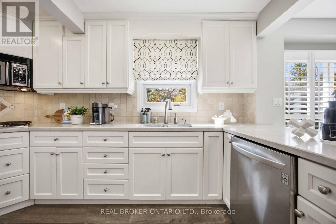
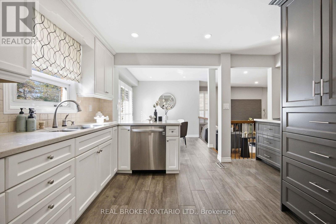
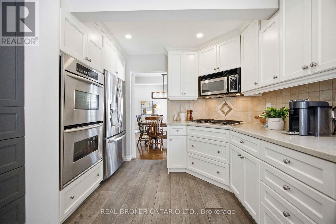
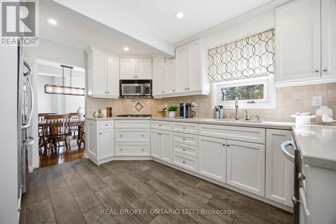
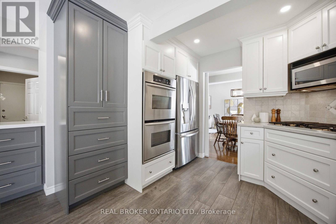
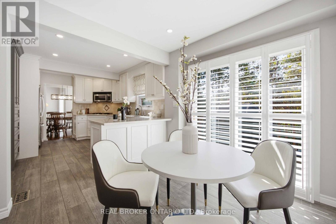
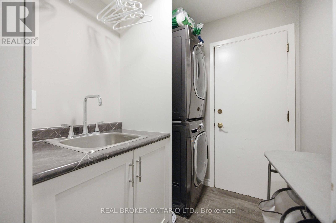
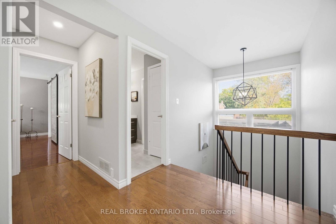
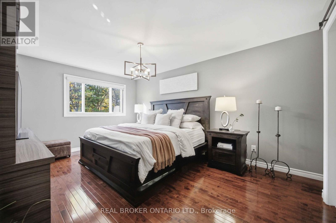
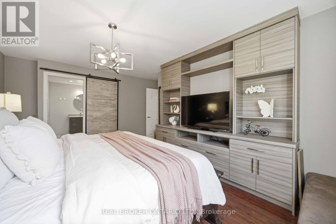
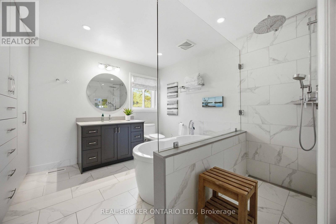
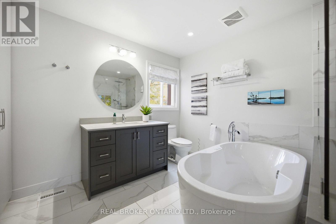
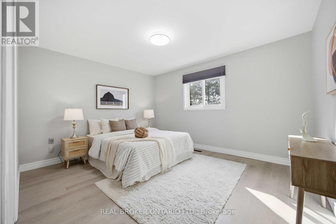
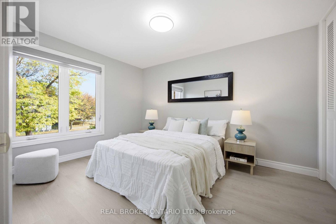
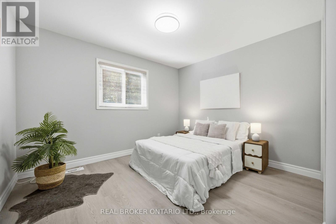
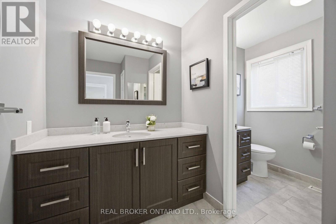
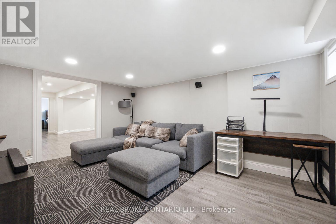
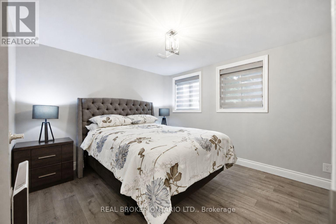
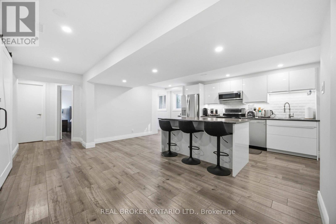
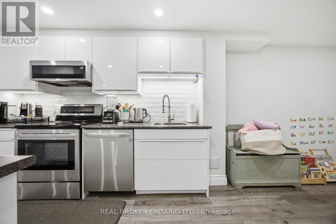
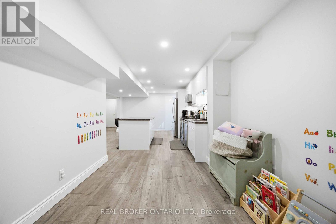
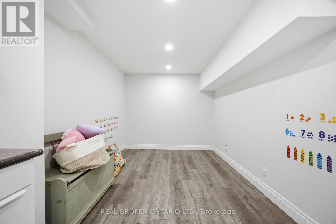
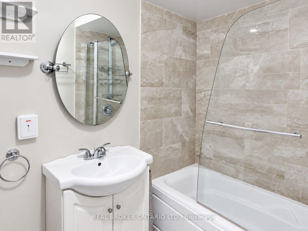
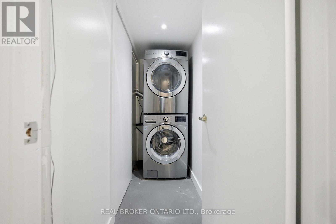
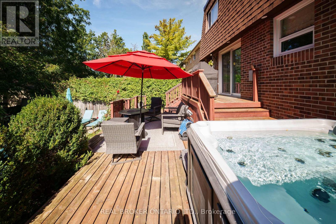
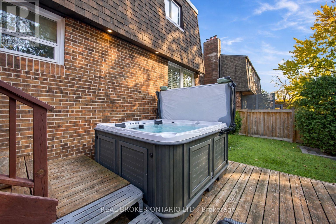
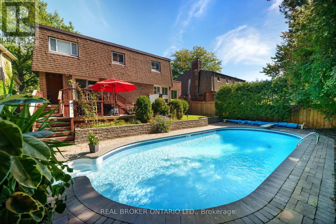
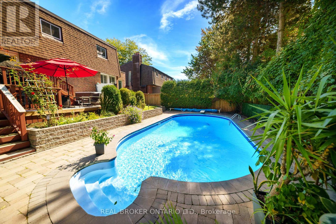
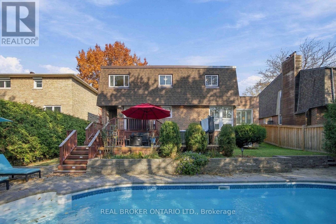
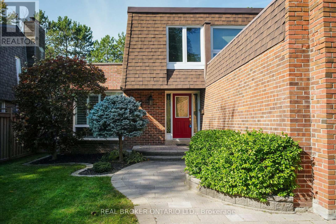
Welcome to a home that has been truly loved! Thoughtfully upgraded for multi-generational living, this inviting 4+1 bedroom, 4-bath residence sits on a generous 60 x 120-ft lot in the heart of Markham Village. The finished basement offers a complete additional living space for extended family or out-of-town guests, featuring a full kitchen with full-size S/S appliances, dedicated laundry, a private bedroom, full bath & spacious recreation area anchored by a cozy gas fireplace. Step outside to your own backyard oasis, where an in-ground pool, hot tub, mature trees & expansive deck create a beautiful setting for summer gatherings, outdoor dining & quiet evenings at home. Inside, separate living & dining rooms provide elegant entertaining space, while a sunken family room with a gas fireplace offers an inviting place to unwind. The renovated kitchen features quartz countertops, S/S appliances, porcelain tile & a bright breakfast area with a walkout to the deck. Upstairs, generous bedrooms feature updated flooring, complemented by a renovated main bath & a primary retreat with an ensuite & extensive floor-to-ceiling storage. Enjoy the charm & convenience of an established neighbourhood close to Historic Markham Main Street, Reesor Park, Markham Tennis Club, schools, shopping, the hospital & Markham GO, with easy access to Hwys 407 & 404. A welcoming home with room to bring generations together & outdoor space to make lasting memories. (id:50976)
Property Details
|
MLS® Number
|
N14129830 |
|
Property Type
|
Single Family |
|
Community Name
|
Markham Village |
|
Amenities Near By
|
Hospital, Park, Public Transit, Schools |
|
Community Features
|
Community Centre |
|
Features
|
Carpet Free |
|
Parking Space Total
|
6 |
|
Pool Type
|
Inground Pool |
Building
|
Bathroom Total
|
4 |
|
Bedrooms Above Ground
|
4 |
|
Bedrooms Below Ground
|
1 |
|
Bedrooms Total
|
5 |
|
Appliances
|
Cooktop, Dishwasher, Dryer, Microwave, Oven, Hood Fan, Alarm System, Stove, Washer, Window Coverings, Refrigerator |
|
Basement Development
|
Finished |
|
Basement Type
|
N/a (finished) |
|
Construction Style Attachment
|
Detached |
|
Cooling Type
|
Central Air Conditioning |
|
Exterior Finish
|
Brick |
|
Fireplace Present
|
Yes |
|
Flooring Type
|
Vinyl, Hardwood, Porcelain Tile |
|
Foundation Type
|
Concrete |
|
Half Bath Total
|
1 |
|
Heating Fuel
|
Natural Gas |
|
Heating Type
|
Forced Air |
|
Stories Total
|
2 |
|
Size Interior
|
2,000 - 2,500 Sqft |
|
Type
|
House |
|
Utility Water
|
Municipal Water |
Parking
Land
|
Acreage
|
No |
|
Land Amenities
|
Hospital, Park, Public Transit, Schools |
|
Sewer
|
Sanitary Sewer |
|
Size Depth
|
120 Ft |
|
Size Frontage
|
60 Ft |
|
Size Irregular
|
60 X 120 Ft |
|
Size Total Text
|
60 X 120 Ft |
|
Zoning Description
|
Residential |
Rooms
| Level |
Type |
Length |
Width |
Dimensions |
|
Second Level |
Primary Bedroom |
4.98 m |
3.43 m |
4.98 m x 3.43 m |
|
Second Level |
Bedroom 2 |
3.53 m |
3.2 m |
3.53 m x 3.2 m |
|
Second Level |
Bedroom 3 |
4.04 m |
3.56 m |
4.04 m x 3.56 m |
|
Second Level |
Bedroom 4 |
3.02 m |
4.12 m |
3.02 m x 4.12 m |
|
Basement |
Bedroom 5 |
3.89 m |
3.35 m |
3.89 m x 3.35 m |
|
Basement |
Recreational, Games Room |
4.8 m |
3.55 m |
4.8 m x 3.55 m |
|
Basement |
Den |
3.38 m |
2.79 m |
3.38 m x 2.79 m |
|
Basement |
Kitchen |
3.91 m |
2.92 m |
3.91 m x 2.92 m |
|
Ground Level |
Living Room |
5.99 m |
3.96 m |
5.99 m x 3.96 m |
|
Ground Level |
Dining Room |
3.63 m |
2.87 m |
3.63 m x 2.87 m |
|
Ground Level |
Family Room |
6.43 m |
3.84 m |
6.43 m x 3.84 m |
|
Ground Level |
Kitchen |
4.14 m |
4.22 m |
4.14 m x 4.22 m |
|
Ground Level |
Eating Area |
2.82 m |
2.44 m |
2.82 m x 2.44 m |
https://www.realtor.ca/real-estate/30458658/38-wootten-way-n-markham-markham-village-markham-village