4 Bedroom
3 Bathroom
1,500 - 2,000 sqft
Fireplace
Central Air Conditioning
Forced Air
Lawn Sprinkler
$699,900
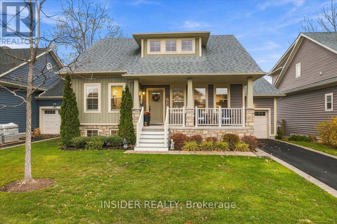
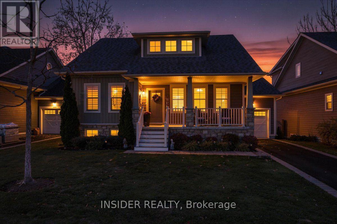
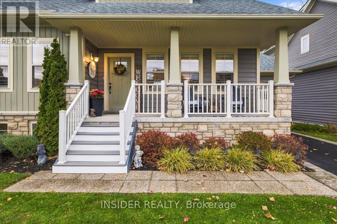
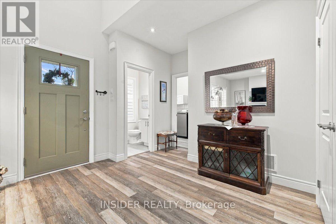
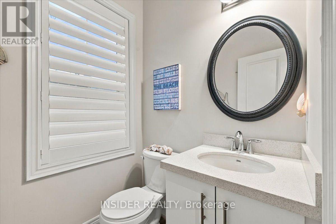
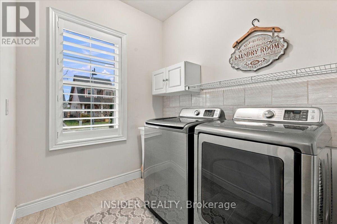
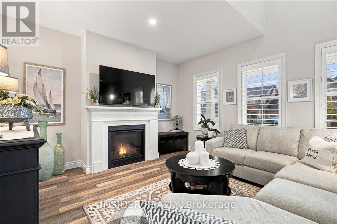
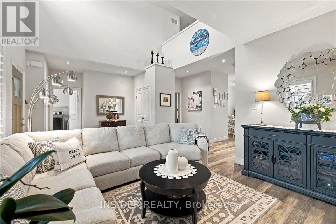
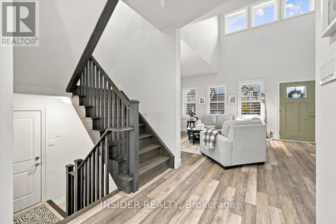
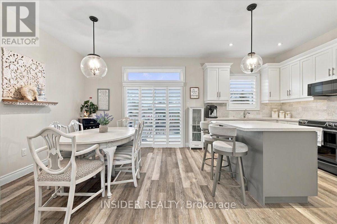
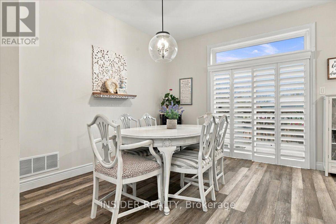
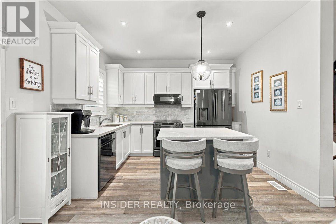
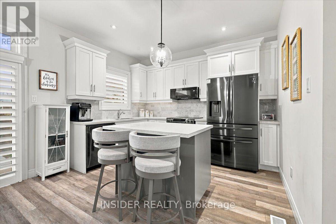
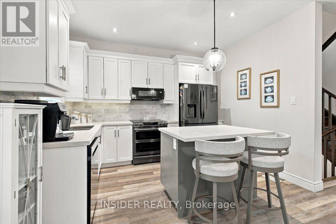
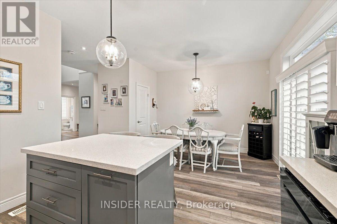
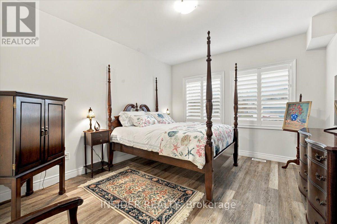
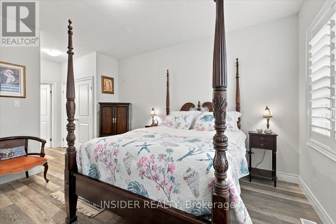
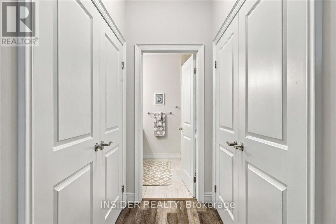
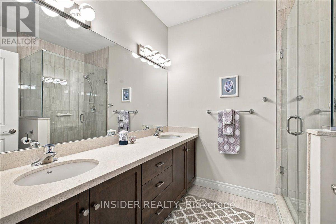
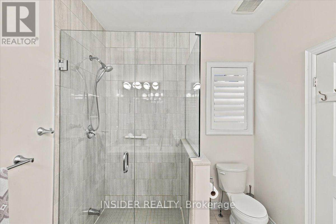
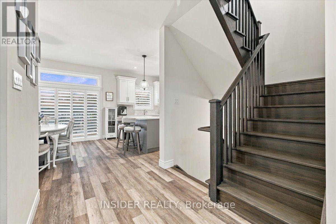
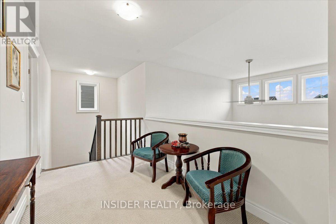
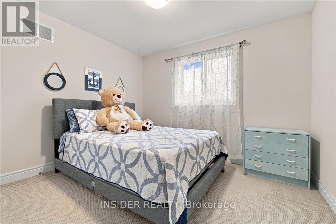
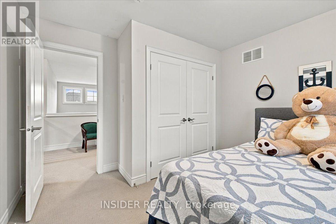
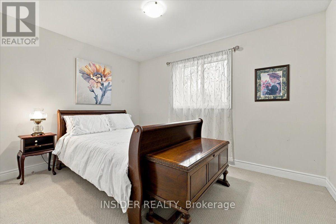
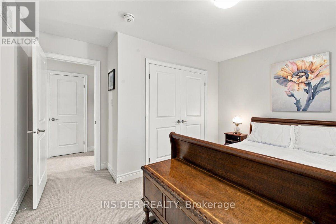
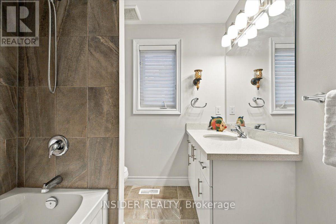
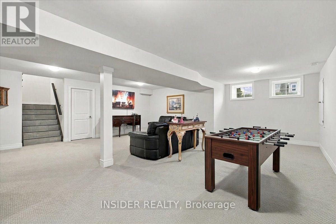
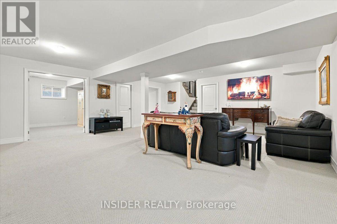
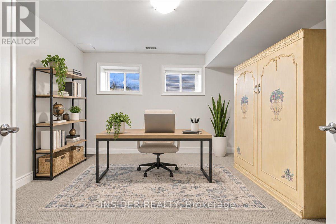
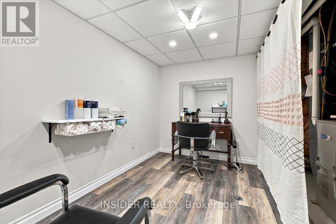
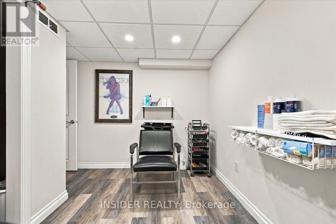
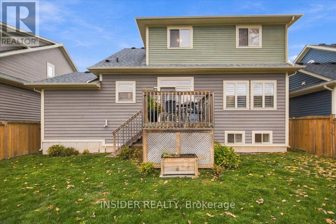
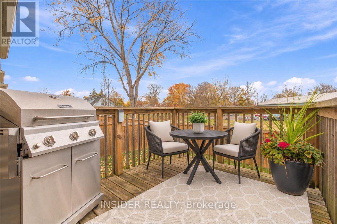
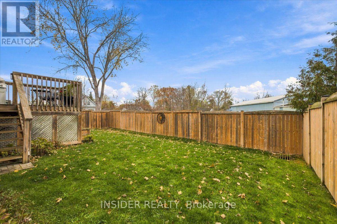
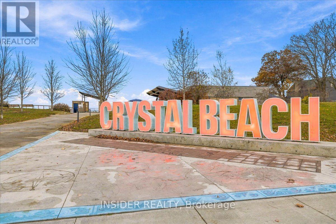
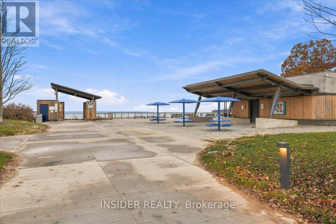
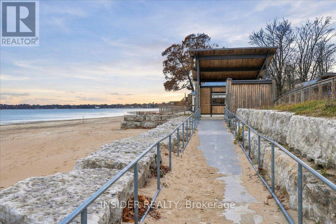
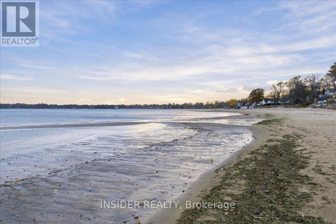
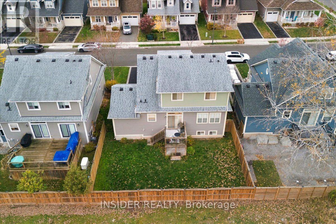
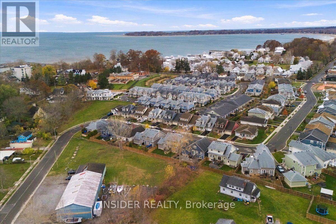
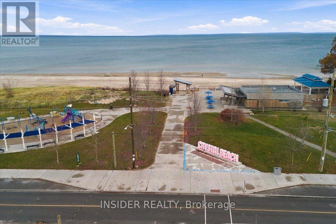
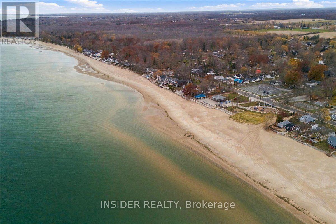
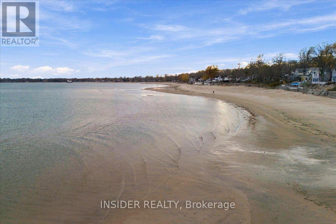
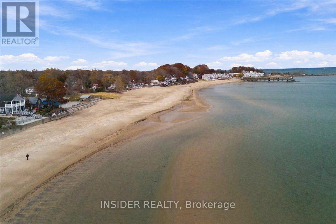
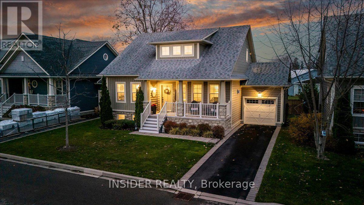
ONE HOME. SO MANY POSSIBILITIES. What if your next home could offer the ease of bungalow living, the space to welcome family and friends, and the potential to create an additional income opportunity? Welcome to this beautiful yet versatile 3 bedroom bungaloft in the heart of Crystal Beach! This coastal-inspired home is designed for flexibility. It offers the convenience of main-floor living, with the added benefit of a second-floor loft that provides comfortable space for visiting family, overnight guests, or a private retreat. The finished basement opens up even more possibilities - imagine a hobby or craft studio, space for the grandkids or a secondary suite to generate income. Beyond the home, discover the appeal of Crystal Beach living. Enjoy shared deeded beach access within the community, or take a leisurely 15-minute walk to the public beach. Spend your days by the water and your evenings exploring the area's vibrant restaurants, local shops and welcoming community atmosphere. For those commuting or travelling across the border, the U.S. border is approximately a 13-minute drive away, while the GTA is roughly an hour and a half away - close enough for convenience, yet far enough to enjoy a different pace of life. Whether you're looking to simplify, make room for the next generation, enjoy a beachside lifestyle or explore the financial possibilities of a secondary suite, this home offers something increasingly hard to find: options. (id:50976)
Property Details
|
MLS® Number
|
X14200978 |
|
Property Type
|
Single Family |
|
Community Name
|
337 - Crystal Beach |
|
Amenities Near By
|
Beach, Golf Nearby, Park |
|
Community Features
|
School Bus |
|
Easement
|
Sub Division Covenants, Easement |
|
Equipment Type
|
Water Heater - Gas, Water Heater |
|
Features
|
Flat Site, Dry, Guest Suite, Sump Pump |
|
Parking Space Total
|
3 |
|
Rental Equipment Type
|
Water Heater - Gas, Water Heater |
|
Structure
|
Deck, Porch |
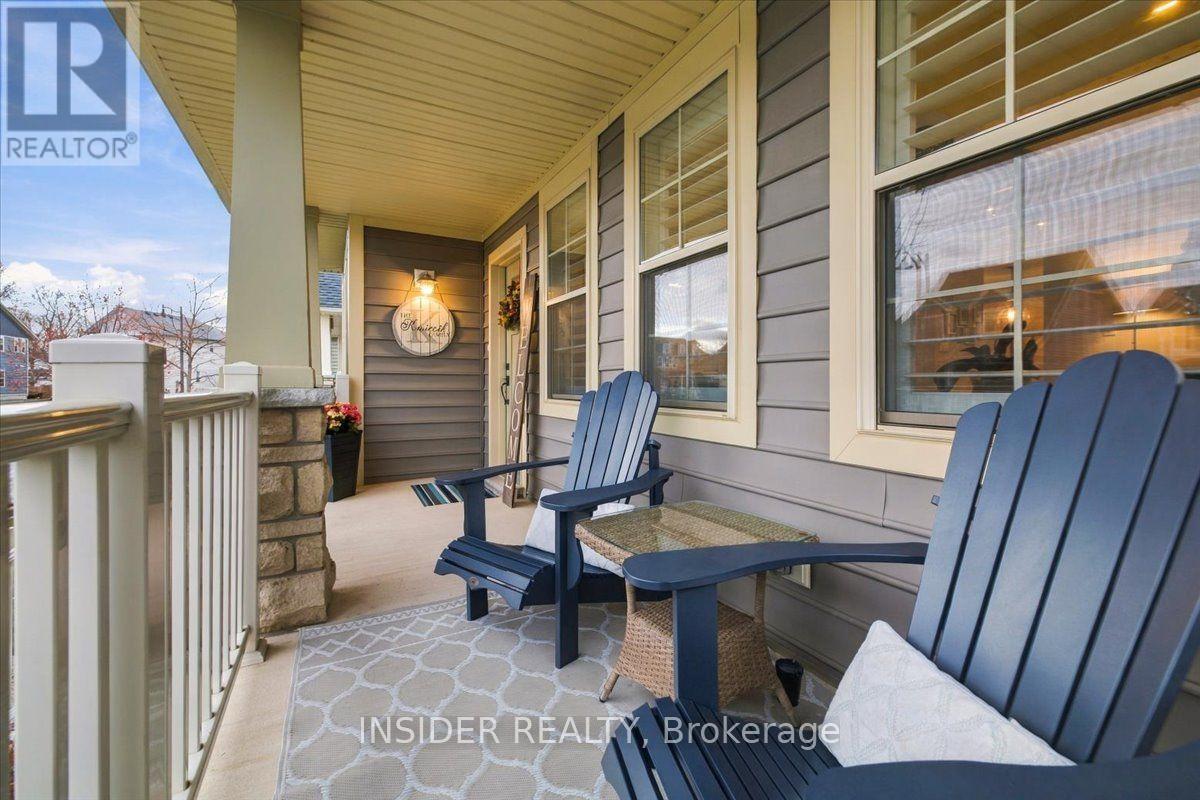
|
View Type
|
Lake View |
|
Water Front Name
|
Lake Erie |
Building
|
Bathroom Total
|
3 |
|
Bedrooms Above Ground
|
3 |
|
Bedrooms Below Ground
|
1 |
|
Bedrooms Total
|
4 |
|
Age
|
6 To 15 Years |
|
Amenities
|
Fireplace(s) |
|
Appliances
|
Garage Door Opener Remote(s), Central Vacuum |
|
Basement Development
|
Finished |
|
Basement Features
|
Apartment In Basement, Separate Entrance |
|
Basement Type
|
N/a, N/a (finished), N/a |
|
Construction Style Attachment
|
Detached |
|
Cooling Type
|
Central Air Conditioning |
|
Exterior Finish
|
Stone, Vinyl Siding |
|
Fire Protection
|
Smoke Detectors |
|
Fireplace Present
|
Yes |
|
Fireplace Total
|
1 |
|
Flooring Type
|
Hardwood |
|
Foundation Type
|
Poured Concrete |
|
Half Bath Total
|
1 |
|
Heating Fuel
|
Natural Gas |
|
Heating Type
|
Forced Air |
|
Stories Total
|
2 |
|
Size Interior
|
1,500 - 2,000 Sqft |
|
Type
|
House |
|
Utility Water
|
Municipal Water |
Parking
|
Attached Garage
|
|
|
Garage
|
|
|
Inside Entry
|
|
Land
|
Access Type
|
Public Docking |
|
Acreage
|
No |
|
Fence Type
|
Fenced Yard |
|
Land Amenities
|
Beach, Golf Nearby, Park |
|
Landscape Features
|
Lawn Sprinkler |
|
Sewer
|
Sanitary Sewer |
|
Size Depth
|
85 Ft ,3 In |
|
Size Frontage
|
53 Ft ,1 In |
|
Size Irregular
|
53.1 X 85.3 Ft |
|
Size Total Text
|
53.1 X 85.3 Ft|under 1/2 Acre |
|
Zoning Description
|
Rm1-534 |
Rooms
| Level |
Type |
Length |
Width |
Dimensions |
|
Second Level |
Bathroom |
2.53 m |
2.06 m |
2.53 m x 2.06 m |
|
Second Level |
Bedroom 2 |
3.8 m |
3.65 m |
3.8 m x 3.65 m |
|
Second Level |
Bedroom 3 |
3.65 m |
3.41 m |
3.65 m x 3.41 m |
|
Basement |
Workshop |
4.14 m |
2.41 m |
4.14 m x 2.41 m |
|
Basement |
Utility Room |
2.75 m |
2.17 m |
2.75 m x 2.17 m |
|
Basement |
Bathroom |
3.3 m |
1.61 m |
3.3 m x 1.61 m |
|
Basement |
Bedroom |
3.61 m |
3.3 m |
3.61 m x 3.3 m |
|
Basement |
Den |
3.75 m |
3.3 m |
3.75 m x 3.3 m |
|
Main Level |
Bathroom |
2.6 m |
2.31 m |
2.6 m x 2.31 m |
|
Main Level |
Bathroom |
1.66 m |
1.51 m |
1.66 m x 1.51 m |
|
Ground Level |
Dining Room |
3.63 m |
3.1 m |
3.63 m x 3.1 m |
|
Ground Level |
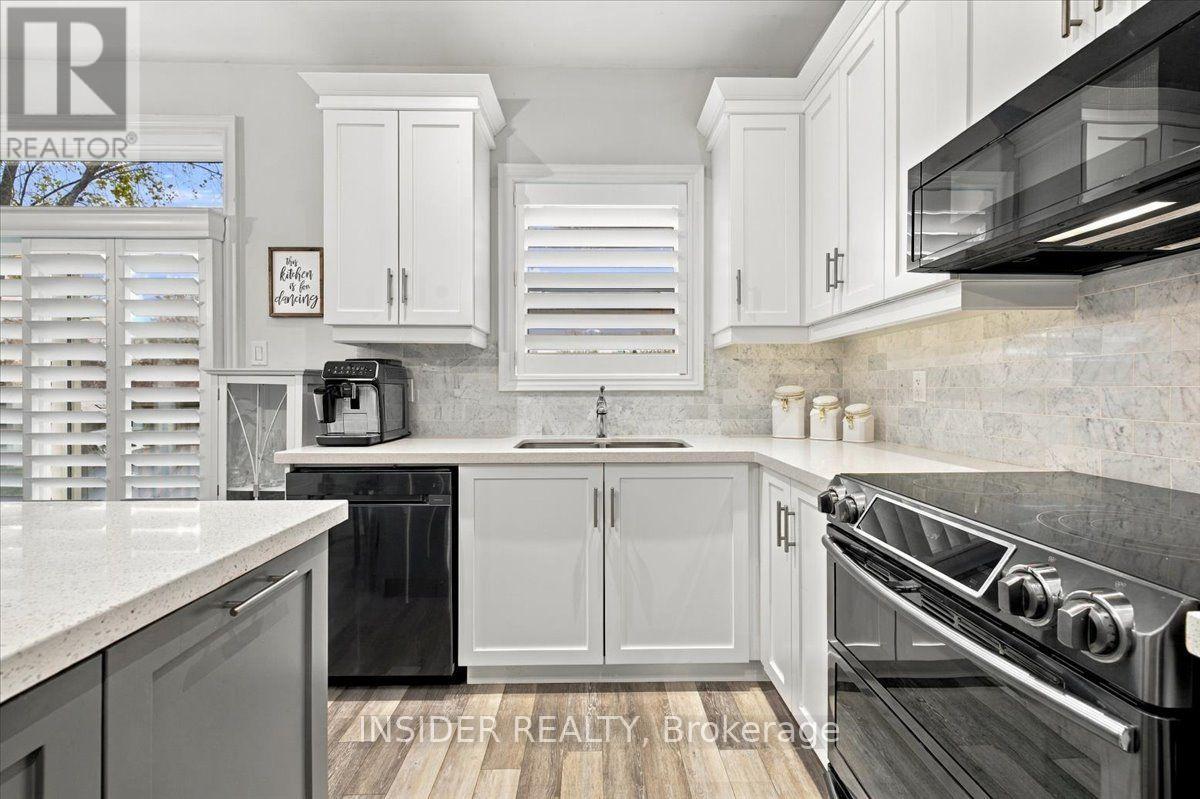
Kitchen |
3.59 m |
2.99 m |
3.59 m x 2.99 m |
|
Ground Level |
Living Room |
7.84 m |
4.03 m |
7.84 m x 4.03 m |
|
Ground Level |
Laundry Room |
2.68 m |
1.91 m |
2.68 m x 1.91 m |
|
Ground Level |
Primary Bedroom |
5.93 m |
3.7 m |
5.93 m x 3.7 m |
https://www.realtor.ca/real-estate/30535214/3806-ryan-avenue-n-fort-erie-crystal-beach-337-crystal-beach