3 Bedroom
2 Bathroom
1,500 - 2,000 sqft
None
Baseboard Heaters, Forced Air
$1,095,000
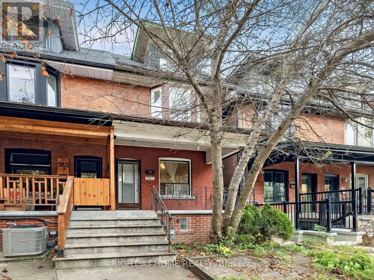
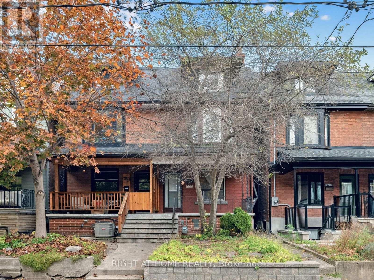
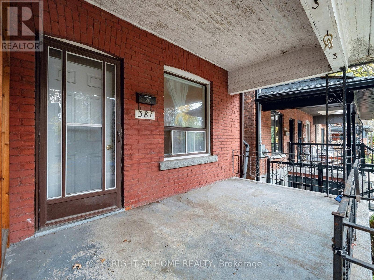
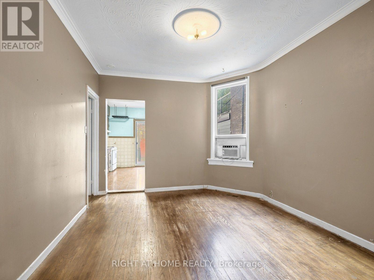
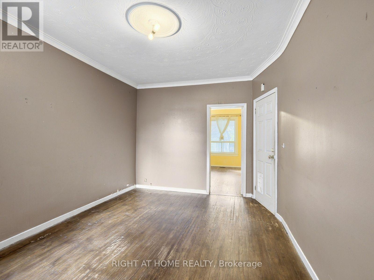
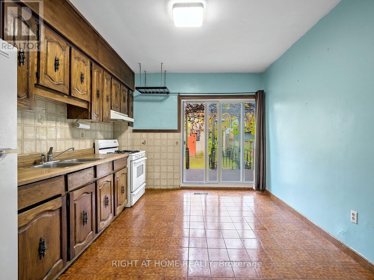
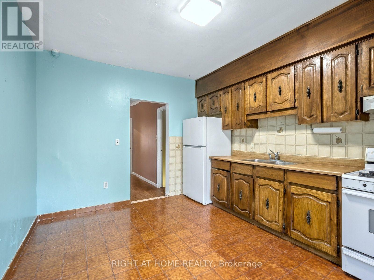
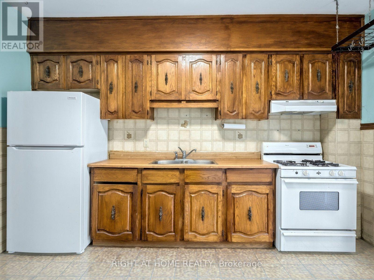
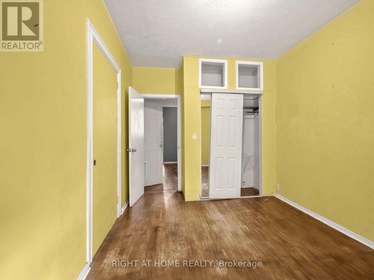
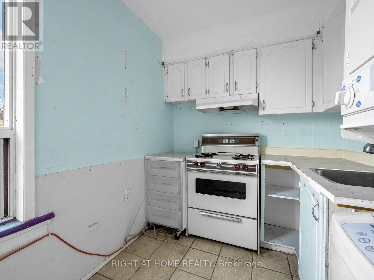
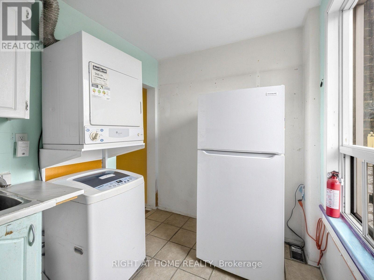
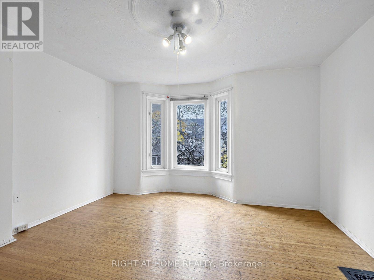
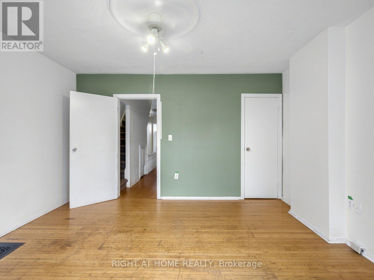
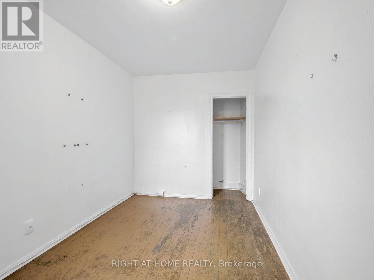
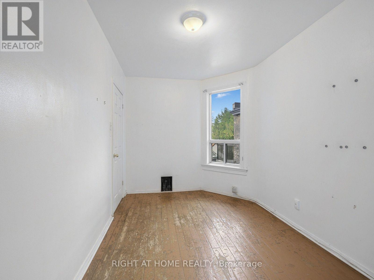
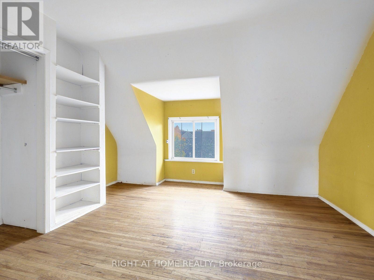
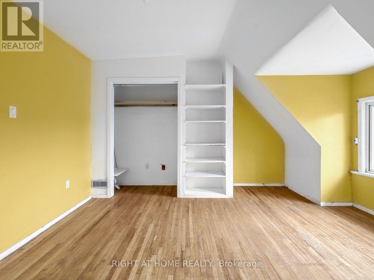
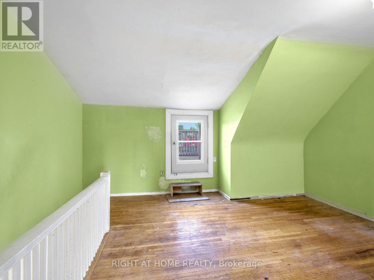
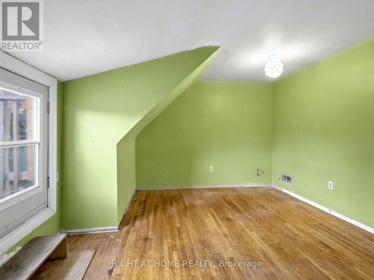
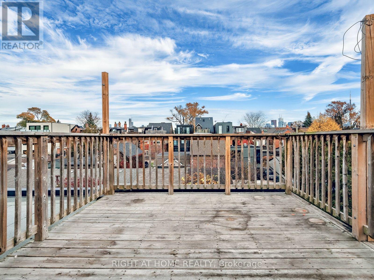
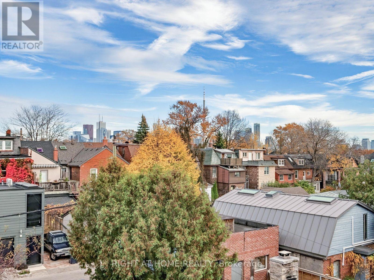
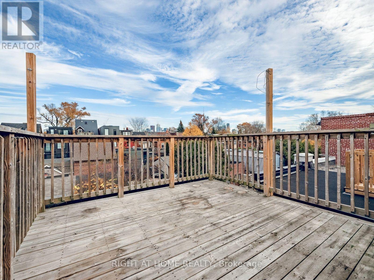
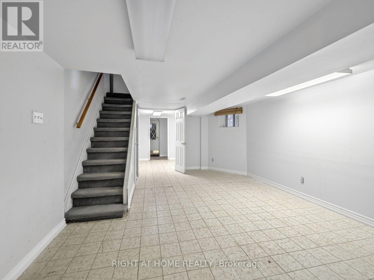
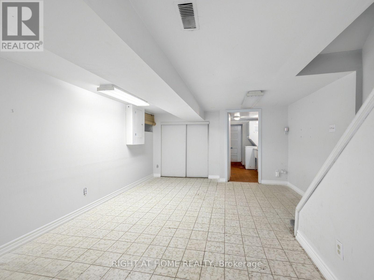
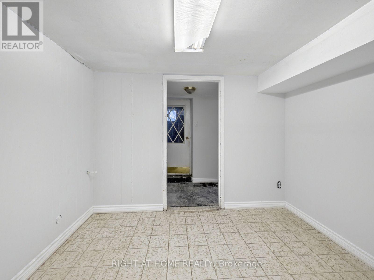
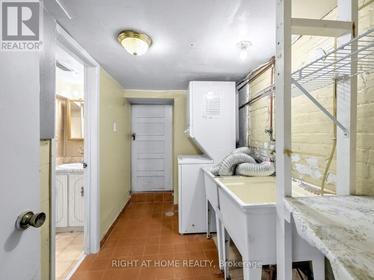
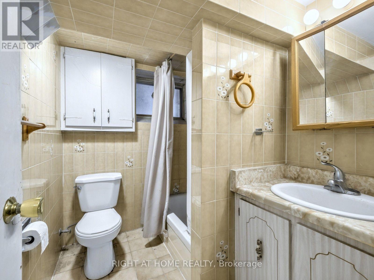
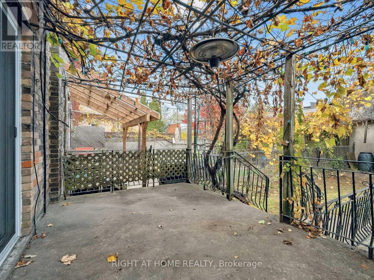
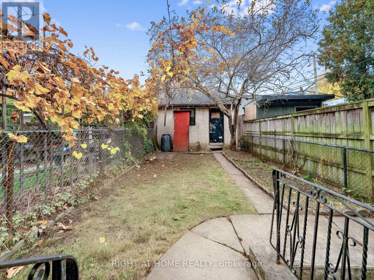
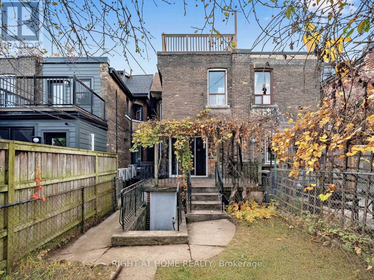
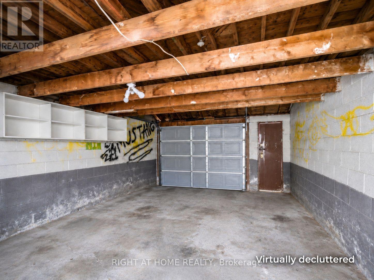
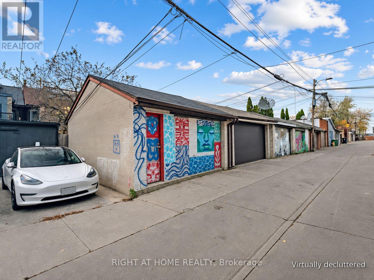
A sought-after neighbourhood. A fully vacant home. Room for your vision. Steps from College and Ossington, 381 Shaw is ready for its next chapter. This 2.5-storey semi-detached home in Trinity-Bellwoods gives homeowners and investors the opportunity to make it their own. Currently configured as two units, it can become a spacious single-family home or a refreshed layout that supports your investment goals. The deep 16.25 x 127 ft lot features a backyard patio and a detached 1.5-car garage with laneway access, a valuable addition in this urban setting. The main-floor kitchen opens to the yard, while the generous lower level offers a rec room, office/den and separate walk-up. Upstairs, you'll find two bedrooms and a third-floor den with a walkout to a rooftop terrace. Fred Hamilton Park, Metro and the TTC are just around the corner, with neighbourhood schools, cafés and some of the city's best-known restaurants close by. It's the everyday convenience and neighbourhood character that make this pocket such a desirable place to call home. (id:50976)
Open House
This property has open houses!
Starts at:
2:00 pm
Ends at:
4:00 pm
Starts at:
2:00 pm
Ends at:
4:00 pm
Property Details
|
MLS® Number
|
C14153364 |
|
Property Type
|
Single Family |
|
Community Name
|
Trinity-Bellwoods |
|
Amenities Near By
|
Public Transit, Park, Schools |
|
Community Features
|
Community Centre |
|
Parking Space Total
|
1 |
Building
|
Bathroom Total
|
2 |
|
Bedrooms Above Ground
|
3 |
|
Bedrooms Total
|
3 |
|
Appliances
|
Dryer, Water Heater, Stove, Washer, Refrigerator |
|
Basement Development
|
Finished |
|
Basement Features
|
Separate Entrance |
|
Basement Type
|
N/a (finished), N/a |
|
Construction Style Attachment
|
Semi-detached |
|
Cooling Type
|
None |
|
Exterior Finish
|
Brick |
|
Flooring Type
|
Ceramic, Hardwood |
|
Foundation Type
|
Poured Concrete, Block |
|
Heating Fuel
|
Natural Gas |
|
Heating Type
|
Baseboard Heaters, Forced Air |
|
Stories Total
|
3 |
|
Size Interior
|
1,500 - 2,000 Sqft |
|
Type
|
House |
|
Utility Water
|
Municipal Water |
Parking
Land
|
Acreage
|
No |
|
Land Amenities
|
Public Transit, Park, Schools |
|
Sewer
|
Sanitary Sewer |
|
Size Depth
|
127 Ft |
|
Size Frontage
|
16 Ft ,3 In |
|
Size Irregular
|
16.3 X 127 Ft |
|
Size Total Text
|
16.3 X 127 Ft |
Rooms
| Level |
Type |
Length |
Width |
Dimensions |
|
Second Level |
Kitchen |
|
|
Measurements not available |
|
Second Level |
Bedroom |
|
|
Measurements not available |
|
Second Level |
Living Room |
|
|
Measurements not available |
|
Third Level |
Bedroom |
|
|
Measurements not available |
|
Third Level |
Den |
|
|
Measurements not available |
|
Basement |
Mud Room |
|
|
Measurements not available |
|
Basement |
Laundry Room |
|
|
Measurements not available |
|
Basement |
Recreational, Games Room |
|
|
Measurements not available |
|
Basement |
Den |
|
|
Measurements not available |
|
Main Level |
Kitchen |
|
|
Measurements not available |
|
Main Level |
Living Room |
|
|
Measurements not available |
|
Main Level |
Bedroom |
|
|
Measurements not available |
https://www.realtor.ca/real-estate/30483811/381-shaw-street-toronto-trinity-bellwoods-trinity-bellwoods