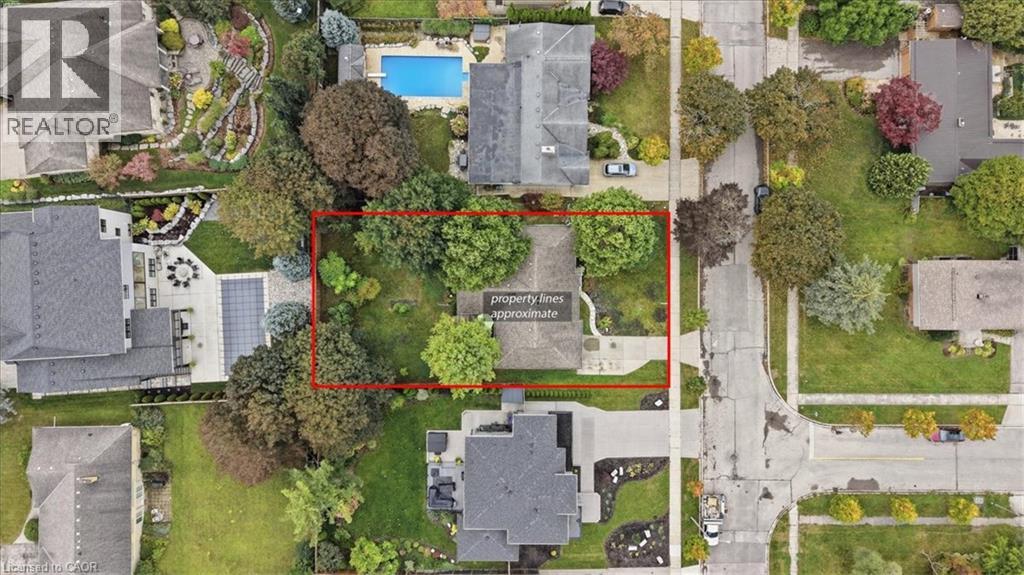
4 Bedroom
2 Bathroom
2,670 ft2
Bungalow
Fireplace
Central Air Conditioning
Forced Air
$1,149,900
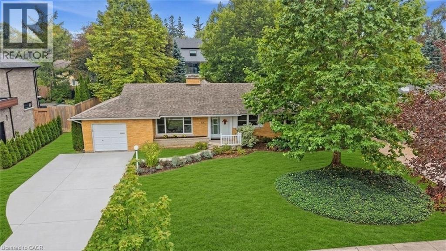
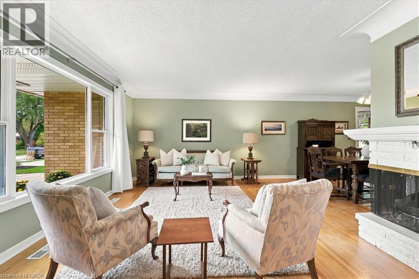
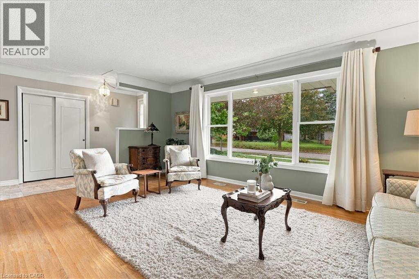
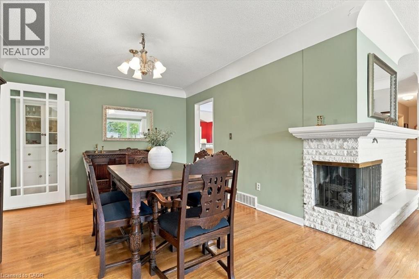
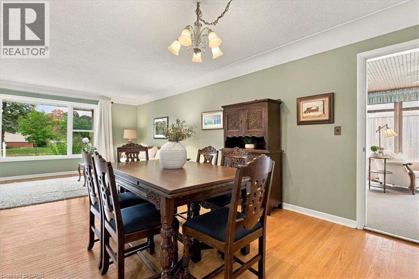
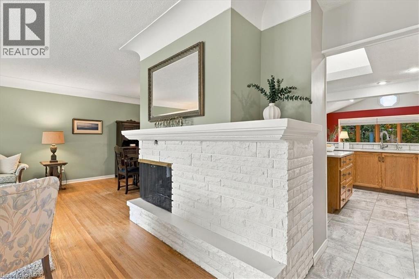
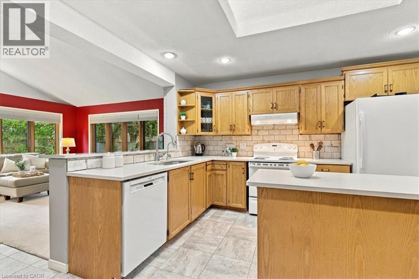
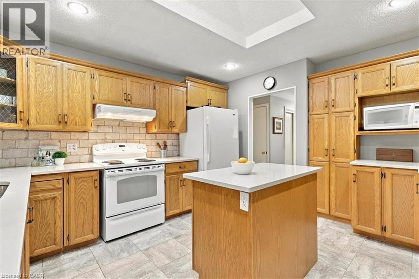
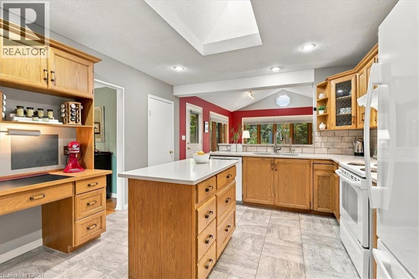
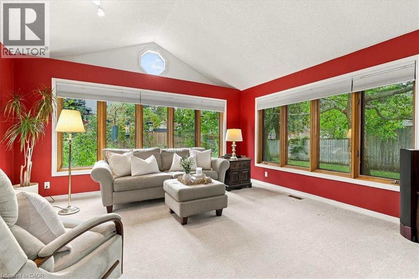
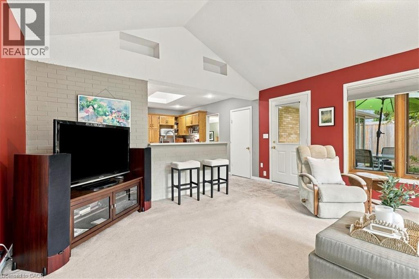
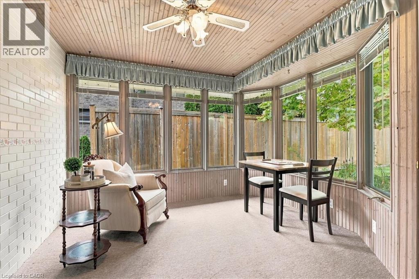
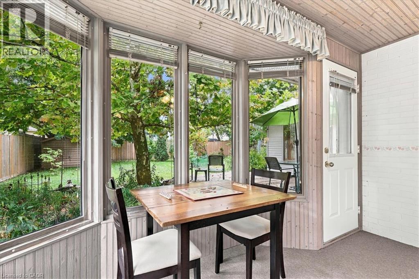
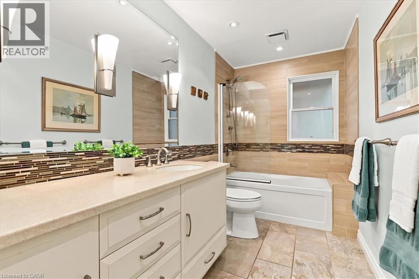
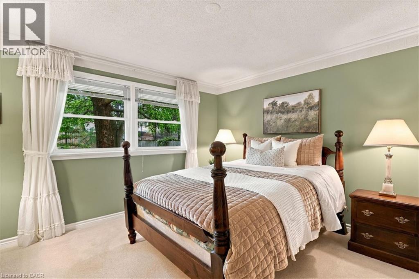
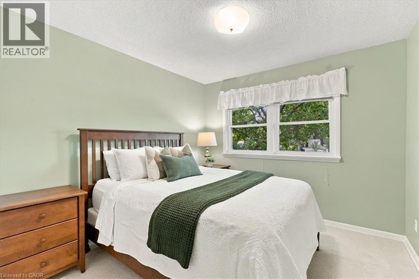
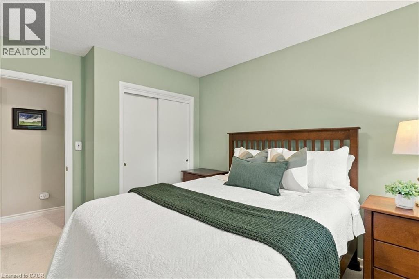
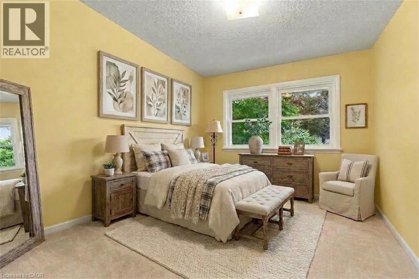
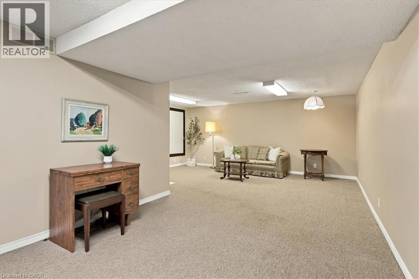
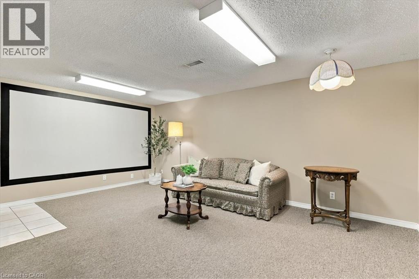
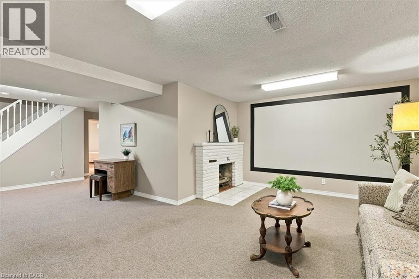
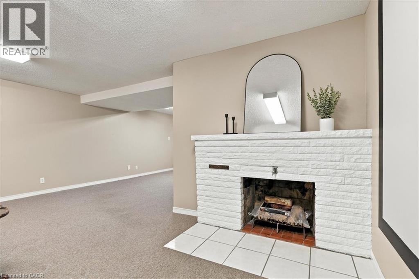
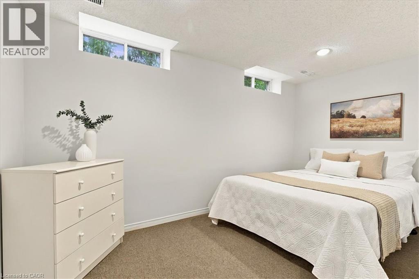
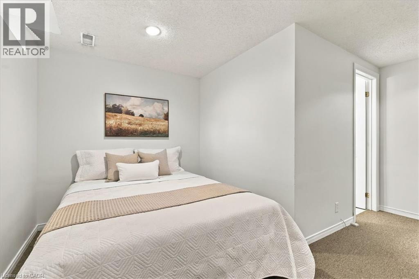
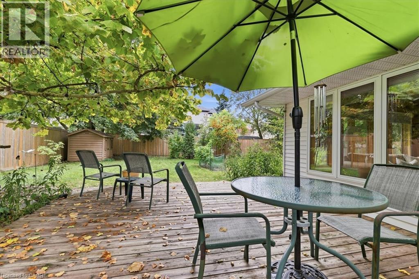
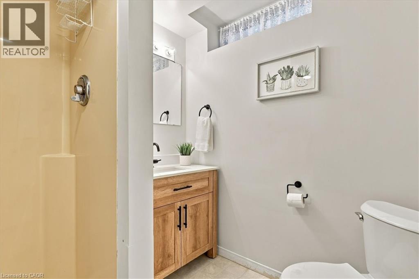
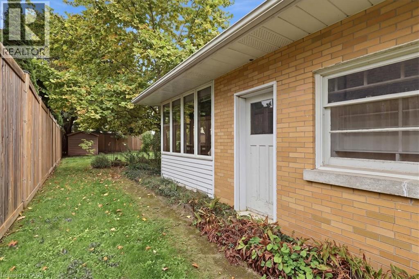
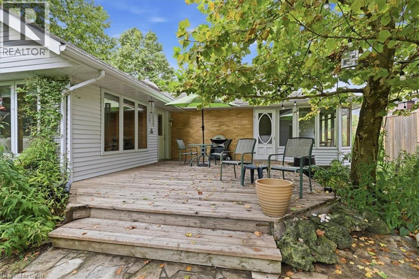
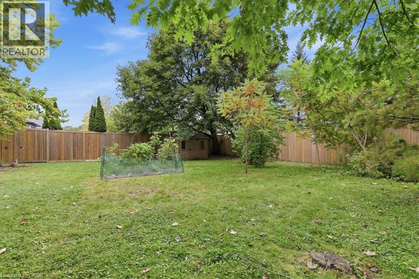
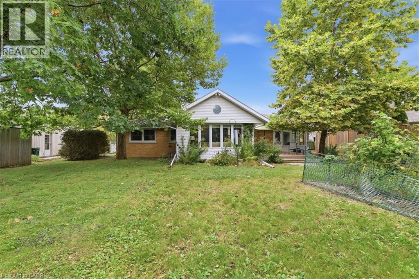
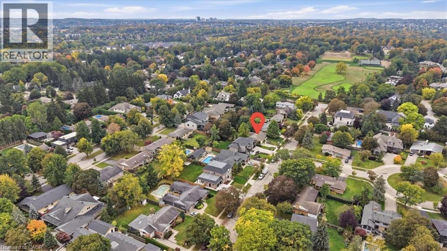
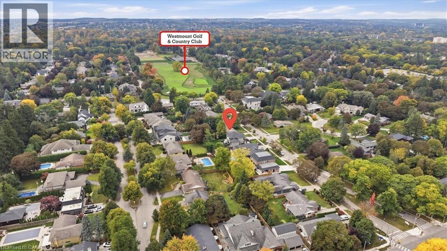
RARE WESTMOUNT BUNGALOW situated on an impressive 80' x 150' lot, just steps from the prestigious Westmount Golf & Country Club! This solid, well-maintained home offers spacious principal rooms, hardwood flooring and a versatile layout with wonderful potential for families, downsizers or buyers looking to personalize a home in one of Kitchener-Waterloo’s most sought-after neighbourhoods. The bright and spacious living room features large updated windows that fill the space with natural light and flows seamlessly into the open dining area, where a beautiful two-sided gas fireplace creates a warm and inviting focal point. A charming main-floor sunroom takes full advantage of the views over the lovely backyard and offers a walkout to the deck—perfect for morning coffee, entertaining or simply enjoying the mature surroundings. The open kitchen overlooks the impressive family room addition, which features soaring vaulted ceilings, creating a wonderful gathering space for family and friends. Three generously sized bedrooms and a tastefully updated 5-piece bathroom complete the main level. The finished lower level provides even more living space with a large recreation room, a full 3-piece bathroom and an additional bedroom ideal for overnight guests, a home office, or a hobby space. A substantial storage room provides excellent functionality and includes the added bonus of a cedar-lined closet. Set on a RARE 80' x 150' LOT with a beautiful backyard, this property combines the ease of bungalow living, generous indoor and outdoor space and an exceptional Westmount location just steps from the golf course. (id:50976)
Property Details
|
MLS® Number
|
40868730 |
|
Property Type
|
Single Family |
|
Amenities Near By
|
Golf Nearby, Hospital, Park, Playground, Public Transit, Schools, Shopping, Ski Area |
|
Community Features
|
Quiet Area, Community Centre, School Bus |
|
Equipment Type
|
Water Heater |
|
Features
|
Southern Exposure, Automatic Garage Door Opener |
|
Parking Space Total
|
4 |
|
Rental Equipment Type
|
Water Heater |
|
Structure
|
Shed, Porch |
Building
|
Bathroom Total
|
2 |
|
Bedrooms Above Ground
|
3 |
|
Bedrooms Below Ground
|
1 |
|
Bedrooms Total
|
4 |
|
Appliances
|
Central Vacuum, Dishwasher, Dryer, Refrigerator, Stove, Water Softener, Washer, Window Coverings, Garage Door Opener |
|
Architectural Style
|
Bungalow |
|
Basement Development
|
Finished |
|
Basement Type
|
Full (finished) |
|
Constructed Date
|
1955 |
|
Construction Style Attachment
|
Detached |
|
Cooling Type
|
Central Air Conditioning |
|
Exterior Finish
|
Brick |
|
Fireplace Fuel
|
Wood |
|
Fireplace Present
|
Yes |
|
Fireplace Total
|
2 |
|
Fireplace Type
|
Other - See Remarks |
|
Foundation Type
|
Poured Concrete |
|
Heating Fuel
|
Natural Gas |
|
Heating Type
|
Forced Air |
|
Stories Total
|
1 |
|
Size Interior
|
2,670 Ft2 |
|
Type
|
House |
|
Utility Water
|
Municipal Water |
Parking
Land
|
Access Type
|
Rail Access |
|
Acreage
|
No |
|
Fence Type
|
Fence |
|
Land Amenities
|
Golf Nearby, Hospital, Park, Playground, Public Transit, Schools, Shopping, Ski Area |
|
Sewer
|
Municipal Sewage System |
|
Size Depth
|
150 Ft |
|
Size Frontage
|
80 Ft |
|
Size Total Text
|
Under 1/2 Acre |
|
Zoning Description
|
R1 |
Rooms
| Level |
Type |
Length |
Width |
Dimensions |
|
Basement |
Bedroom |
|
|
15'11'' x 13'4'' |
|
Basement |
Recreation Room |
|
|
25'2'' x 17'9'' |
|
Basement |
Laundry Room |
|
|
Measurements not available |
|
Basement |
Workshop |
|
|
Measurements not available |
|
Basement |
3pc Bathroom |
|
|
Measurements not available |
|
Main Level |
Primary Bedroom |
|
|
12'6'' x 13'0'' |
|
Main Level |
Bedroom |
|
|
12'2'' x 9'5'' |
|
Main Level |
Bedroom |
|
|
9'5'' x 12'2'' |
|
Main Level |
5pc Bathroom |
|
|
Measurements not available |
|
Main Level |
Sunroom |
|
|
11'8'' x 10'10'' |
|
Main Level |
Family Room |
|
|
15'4'' x 15'11'' |
|
Main Level |
Kitchen |
|
|
12'5'' x 14'1'' |
|
Main Level |
Dining Room |
|
|
11'1'' x 12'10'' |
|
Main Level |
Living Room |
|
|
21'11'' x 14'5'' |
https://www.realtor.ca/real-estate/30363632/381-union-boulevard-kitchener