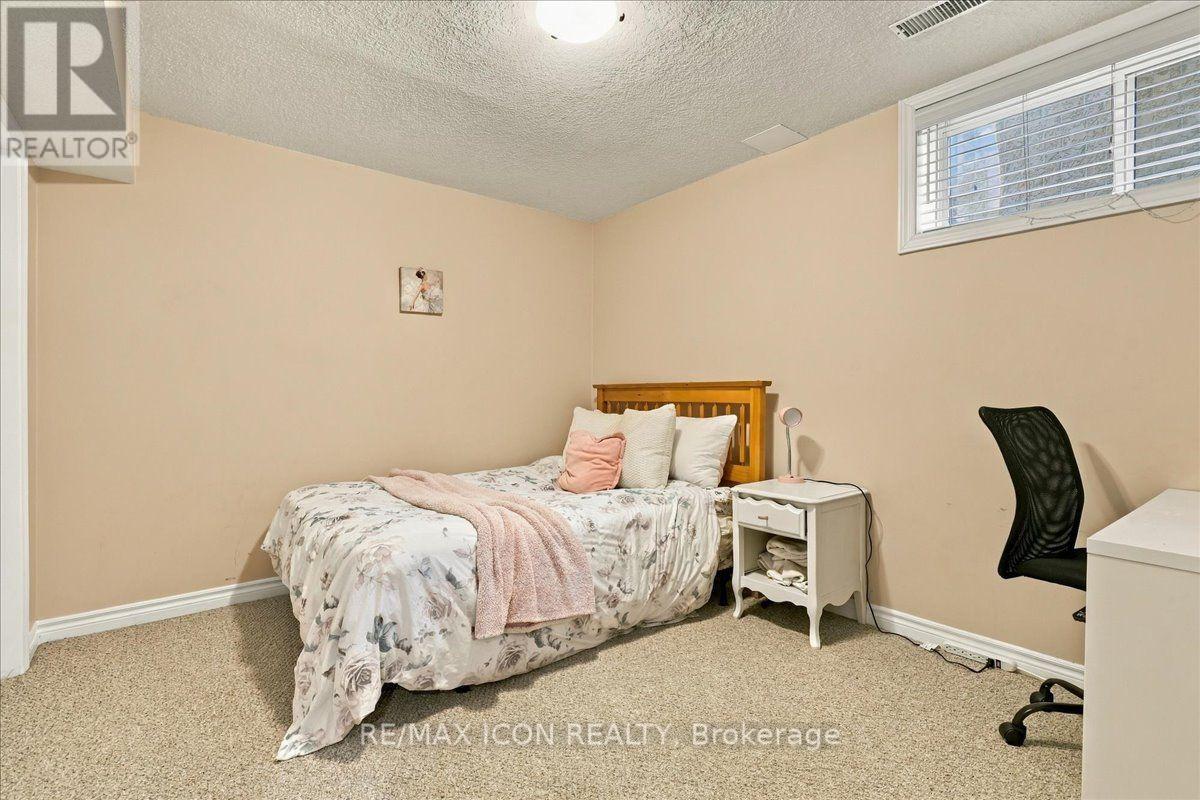
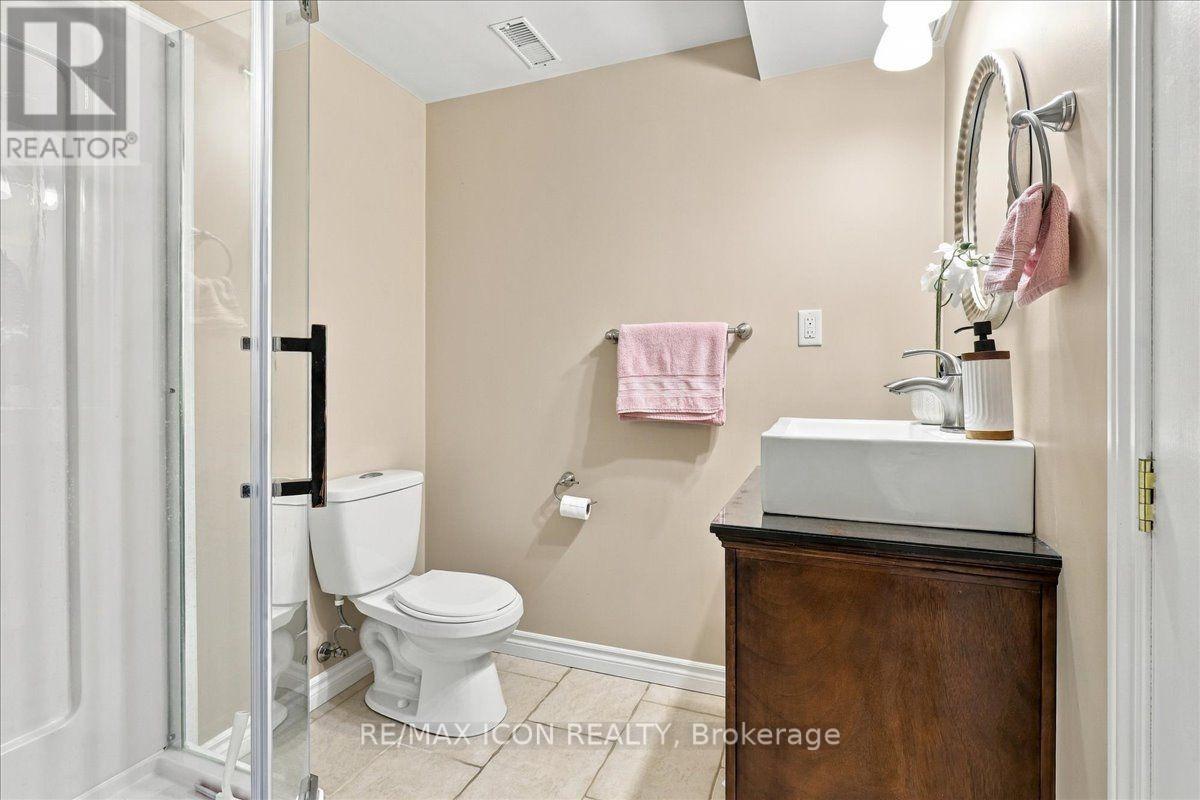
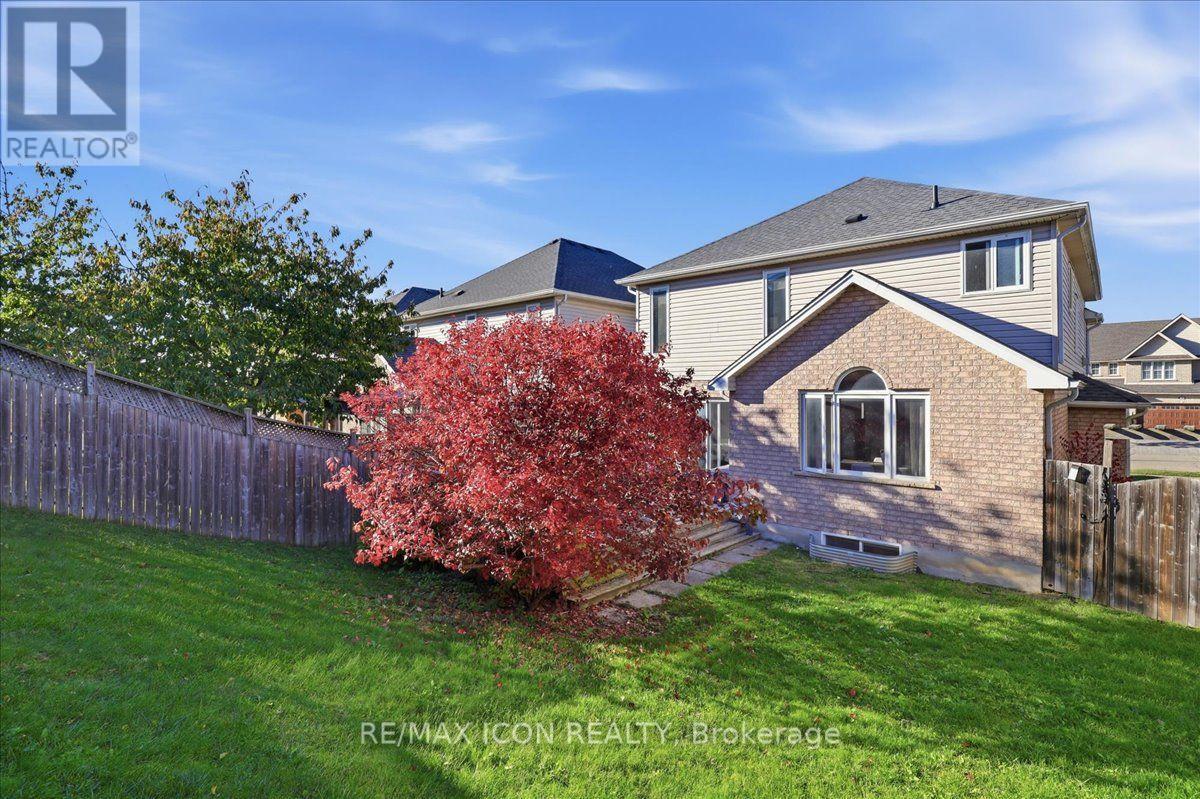
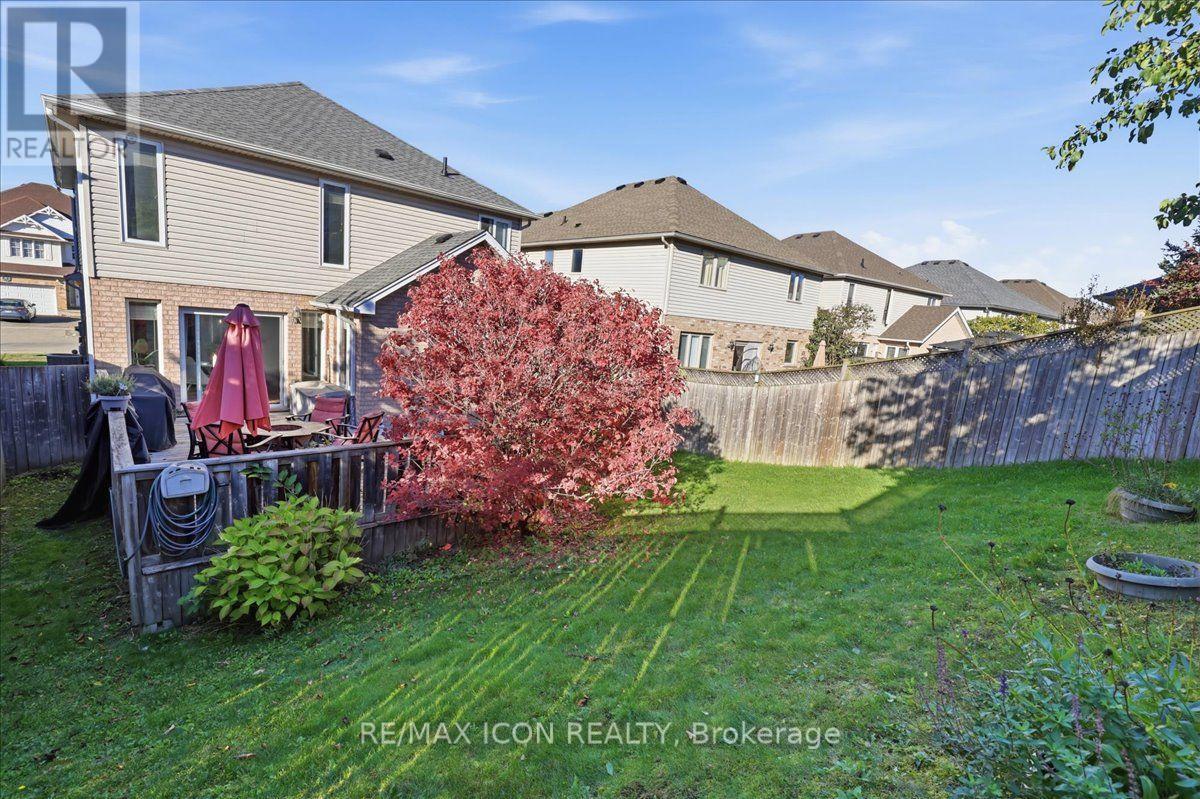
4 Bedroom
4 Bathroom
2,000 - 2,500 ft2
Fireplace
Central Air Conditioning
Forced Air
$800,000
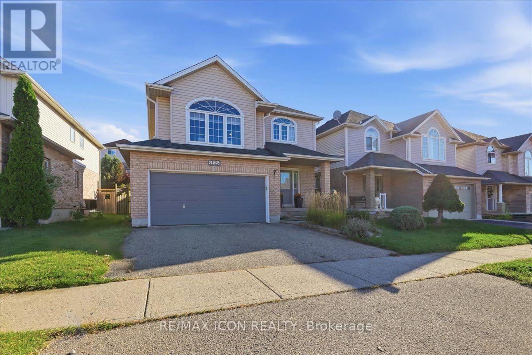
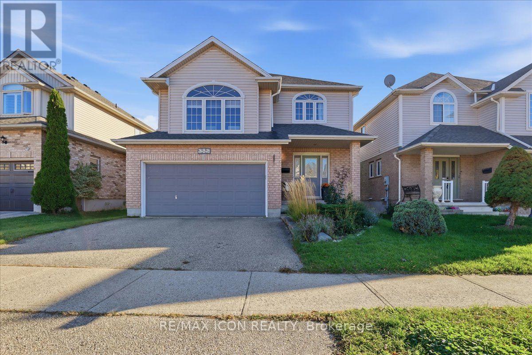
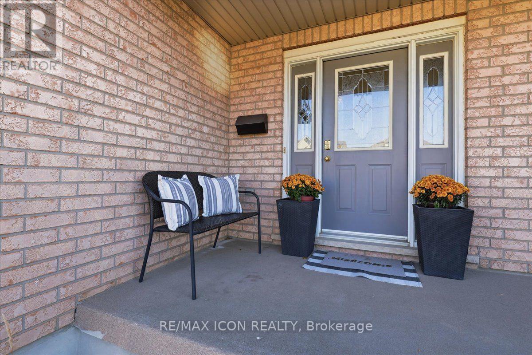
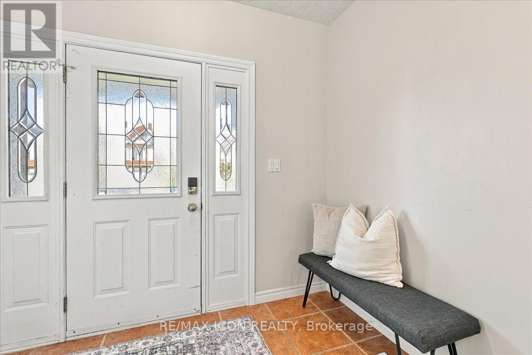
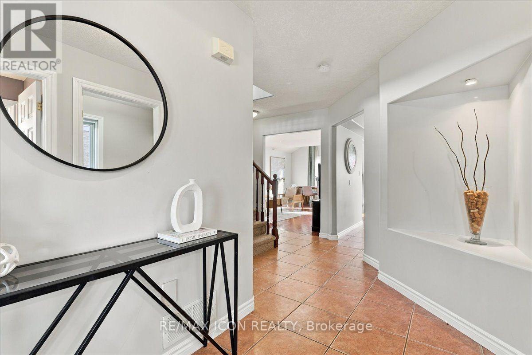
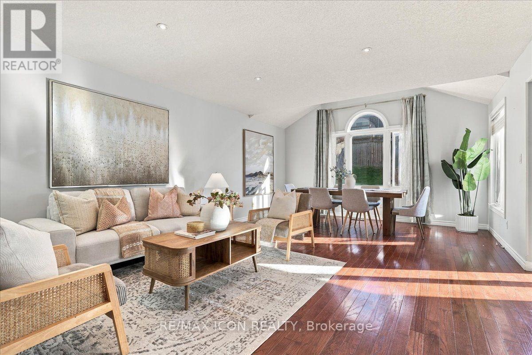
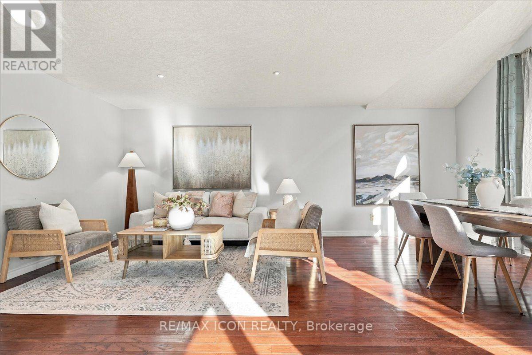
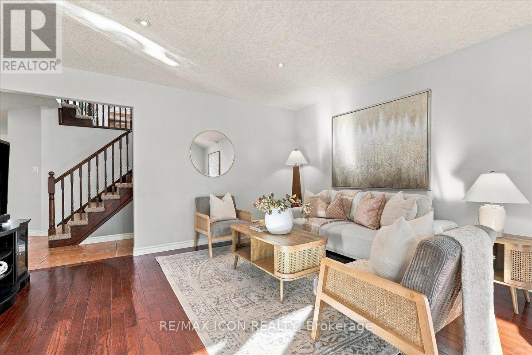
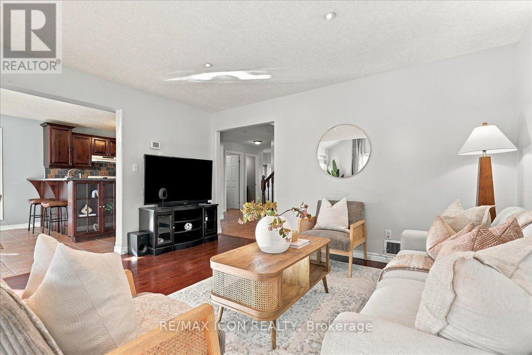
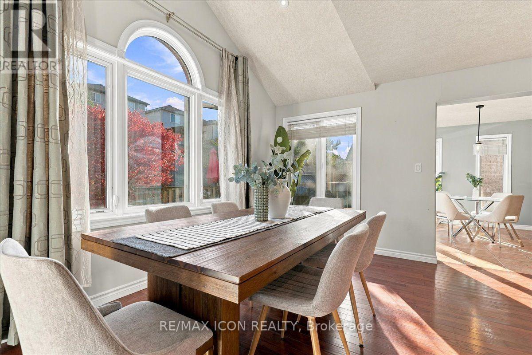
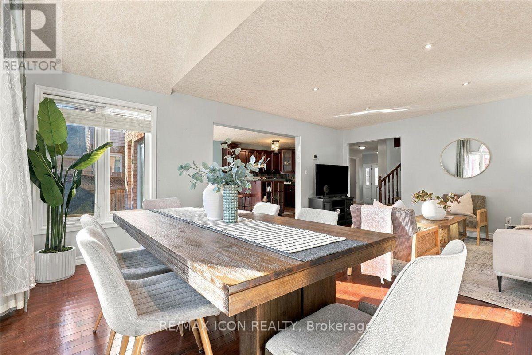
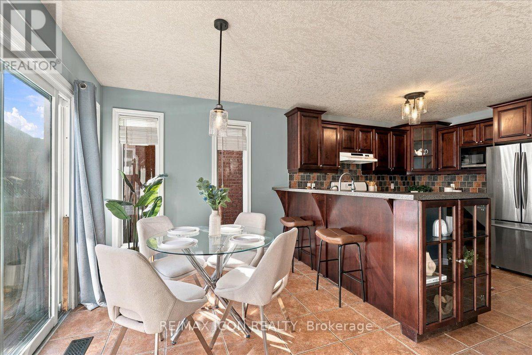
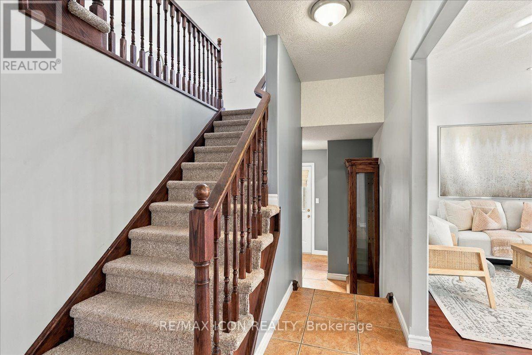
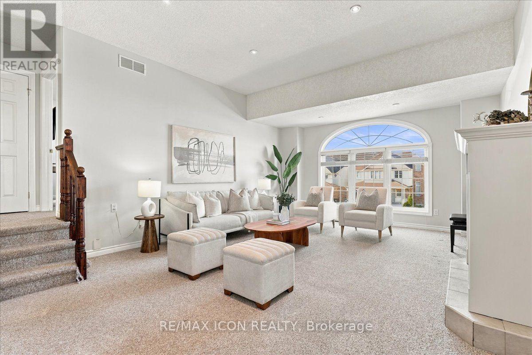
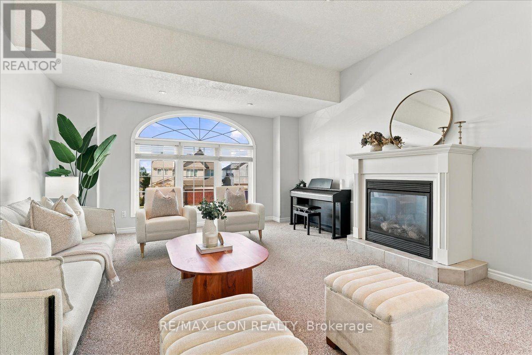
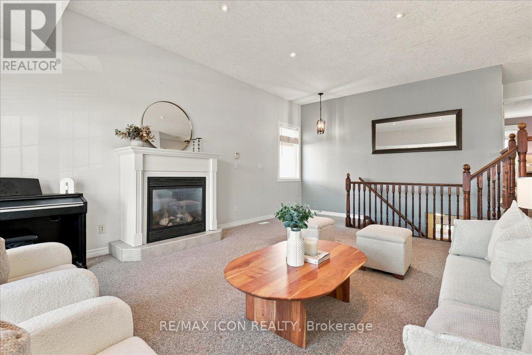
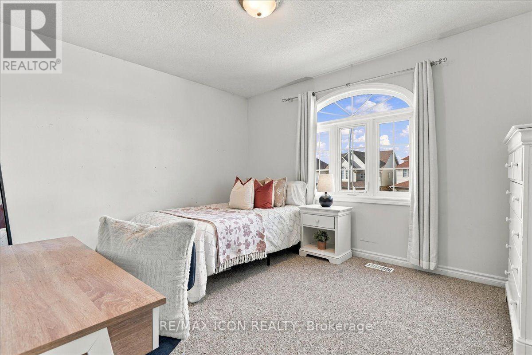
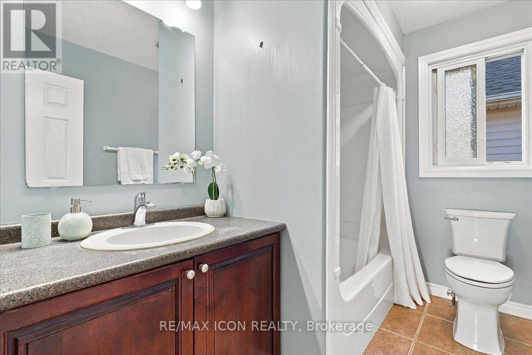
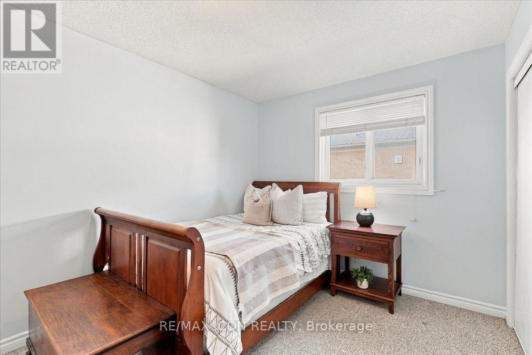
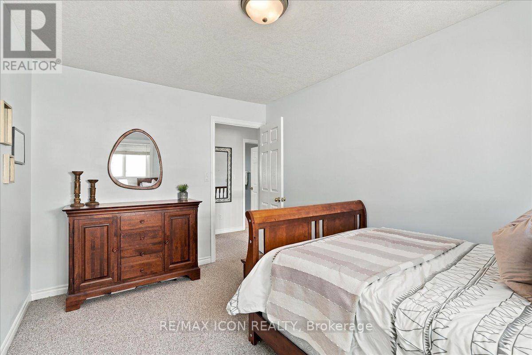
Welcome to 382 Mountain Laurel Crescent, Kitchener! Discover an opportunity to make yourself at home in the desirable Laurentian West neighbourhood. This property offers the potential to create a comfortable and inviting living environment, whether you're looking for your next home or an opportunity to personalize a space to suit your needs. Enjoy the convenience of a Kitchener location close to everyday amenities, shopping, parks, schools, and transportation routes. With its appealing residential setting and access to the conveniences of city living, this property is one to explore. Don't miss your opportunity to discover the possibilities. (id:50976)
Property Details
|
MLS® Number
|
X14096656 |
|
Property Type
|
Single Family |
|
Amenities Near By
|
Park, Place Of Worship, Public Transit, Schools |
|
Community Features
|
Community Centre, School Bus |
|
Equipment Type
|
Water Heater, Water Heater - Gas |
|
Parking Space Total
|
5 |
|
Rental Equipment Type
|
Water Heater, Water Heater - Gas |
|
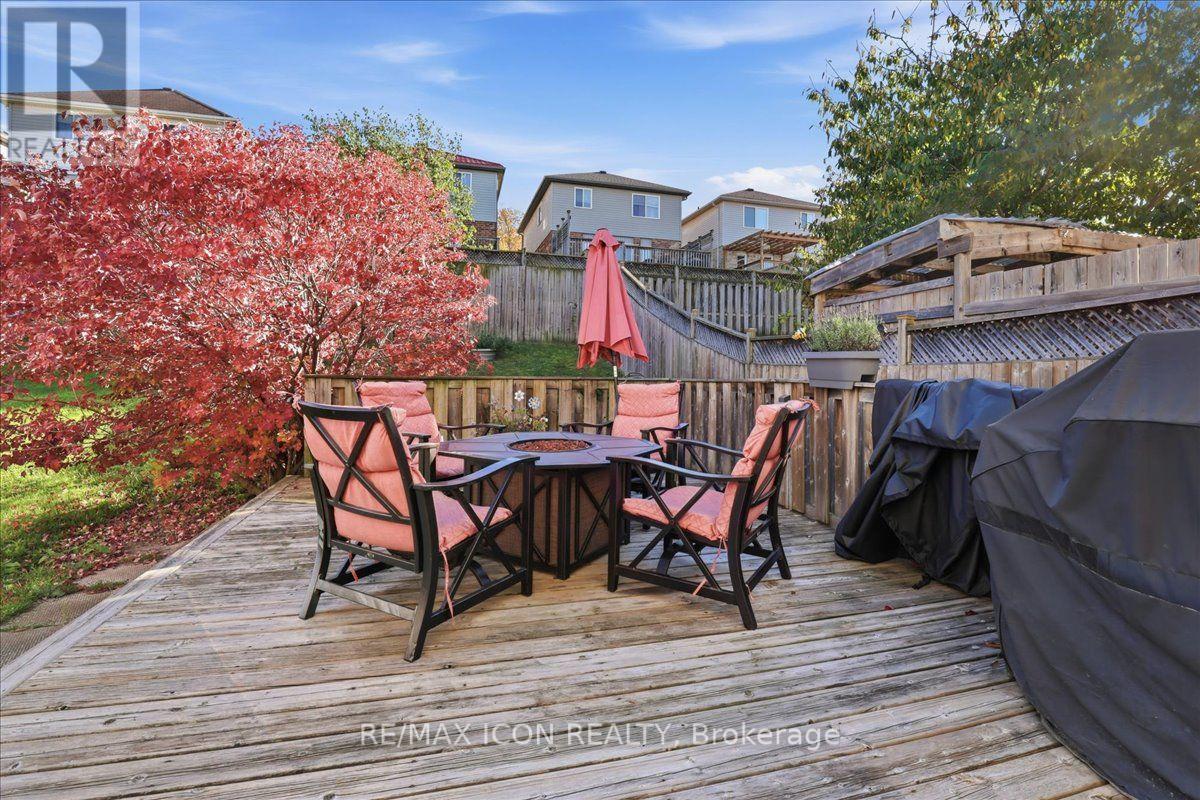
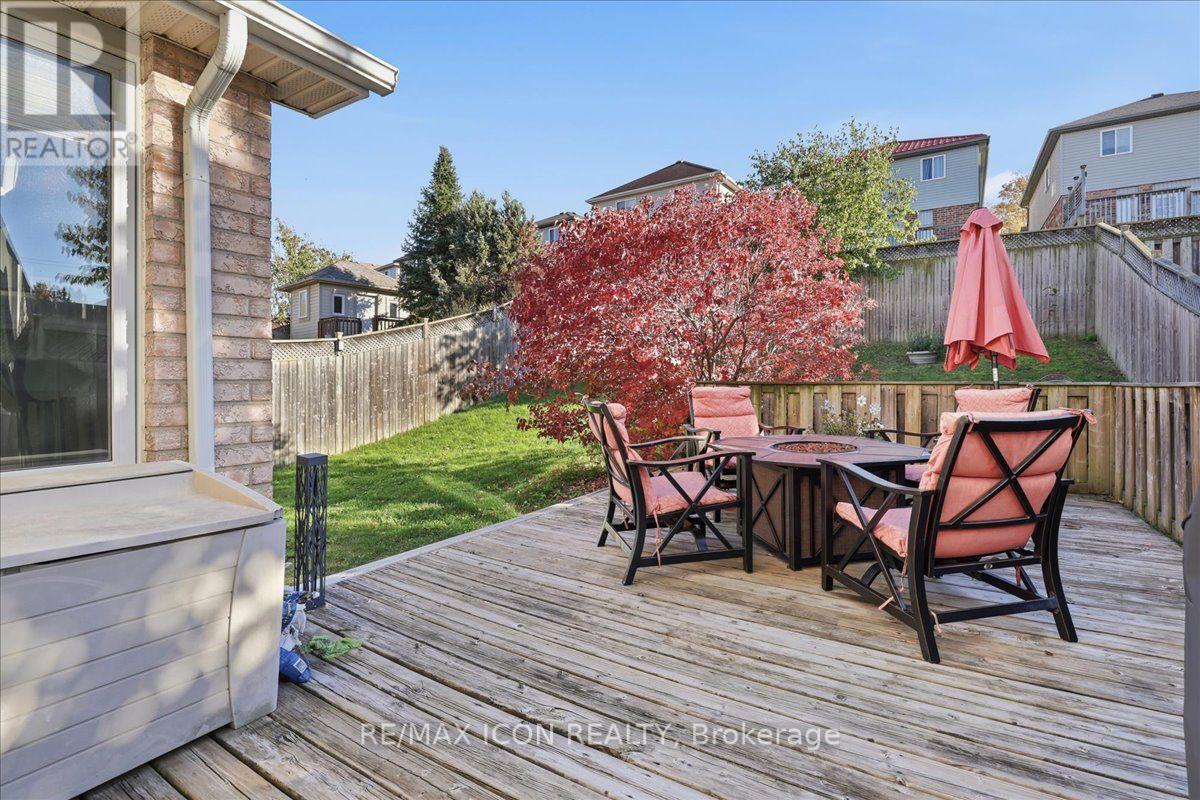
Structure
|
Deck |
Building
|
Bathroom Total
|
4 |
|
Bedrooms Above Ground
|
3 |
|
Bedrooms Below Ground
|
1 |
|
Bedrooms Total
|
4 |
|
Age
|
16 To 30 Years |
|
Amenities
|
Fireplace(s) |
|
Appliances
|
Garage Door Opener Remote(s), Dishwasher, Dryer, Microwave, Stove, Washer, Refrigerator |
|
Basement Development
|
Finished |
|
Basement Type
|
Full (finished) |
|
Construction Style Attachment
|
Detached |
|
Cooling Type
|
Central Air Conditioning |
|
Exterior Finish
|
Concrete |
|
Fireplace Present
|
Yes |
|
Fireplace Total
|
2 |
|
Foundation Type
|
Poured Concrete |
|
Half Bath Total
|
1 |
|
Heating Fuel
|
Natural Gas |
|
Heating Type
|
Forced Air |
|
Stories Total
|
2 |
|
Size Interior
|
2,000 - 2,500 Ft2 |
|
Type
|
House |
|
Utility Water
|
Municipal Water |
Parking
Land
|
Acreage
|
No |
|
Fence Type
|
Fully Fenced |
|
Land Amenities
|
Park, Place Of Worship, Public Transit, Schools |
|
Sewer
|
Sanitary Sewer |
|
Size Depth
|
113 Ft |
|
Size Frontage
|
38 Ft |
|
Size Irregular
|
38 X 113 Ft |
|
Size Total Text
|
38 X 113 Ft|under 1/2 Acre |
|
Zoning Description
|
Res-3 |
Rooms
| Level |
Type |
Length |
Width |
Dimensions |
|
Second Level |
Bedroom |
3.87 m |
3.32 m |
3.87 m x 3.32 m |
|
Second Level |
Bedroom |
4.05 m |
2.93 m |
4.05 m x 2.93 m |
|
Second Level |
Family Room |
4.3 m |
7.13 m |
4.3 m x 7.13 m |
|
Second Level |
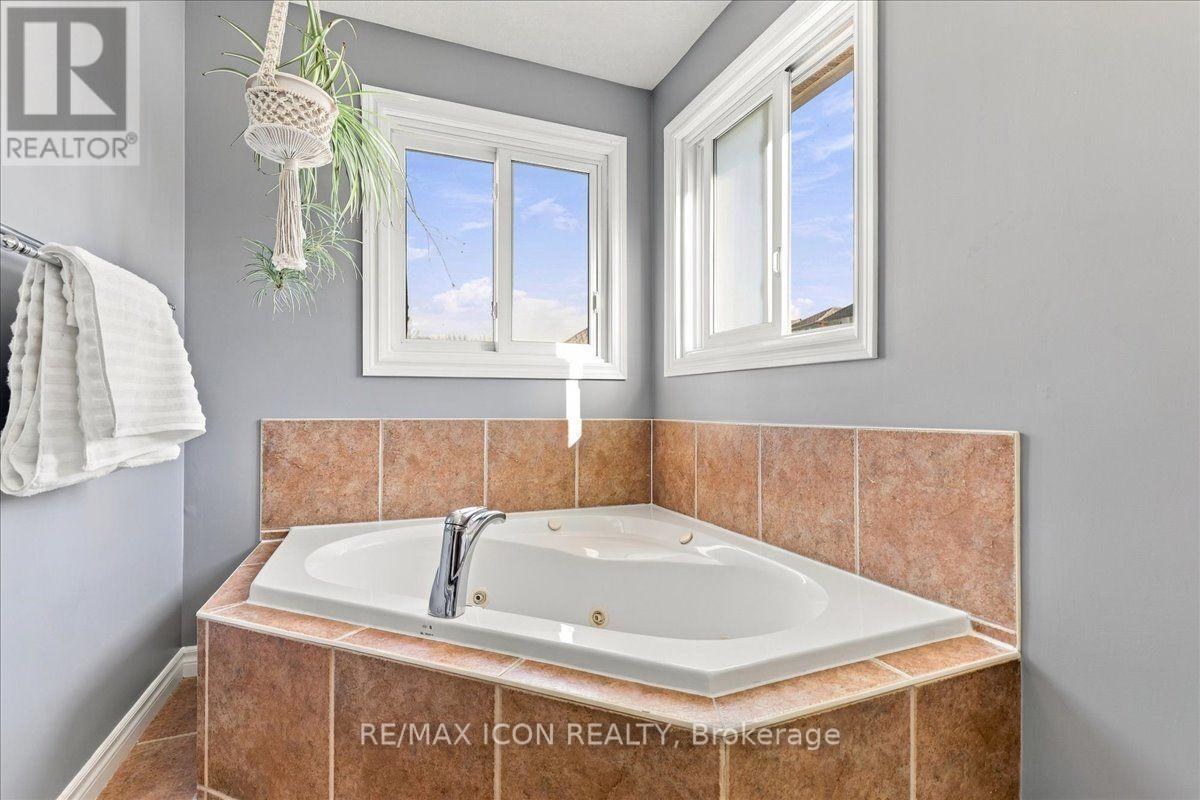
Bathroom |
2.47 m |
1.86 m |
2.47 m x 1.86 m |
|
Second Level |
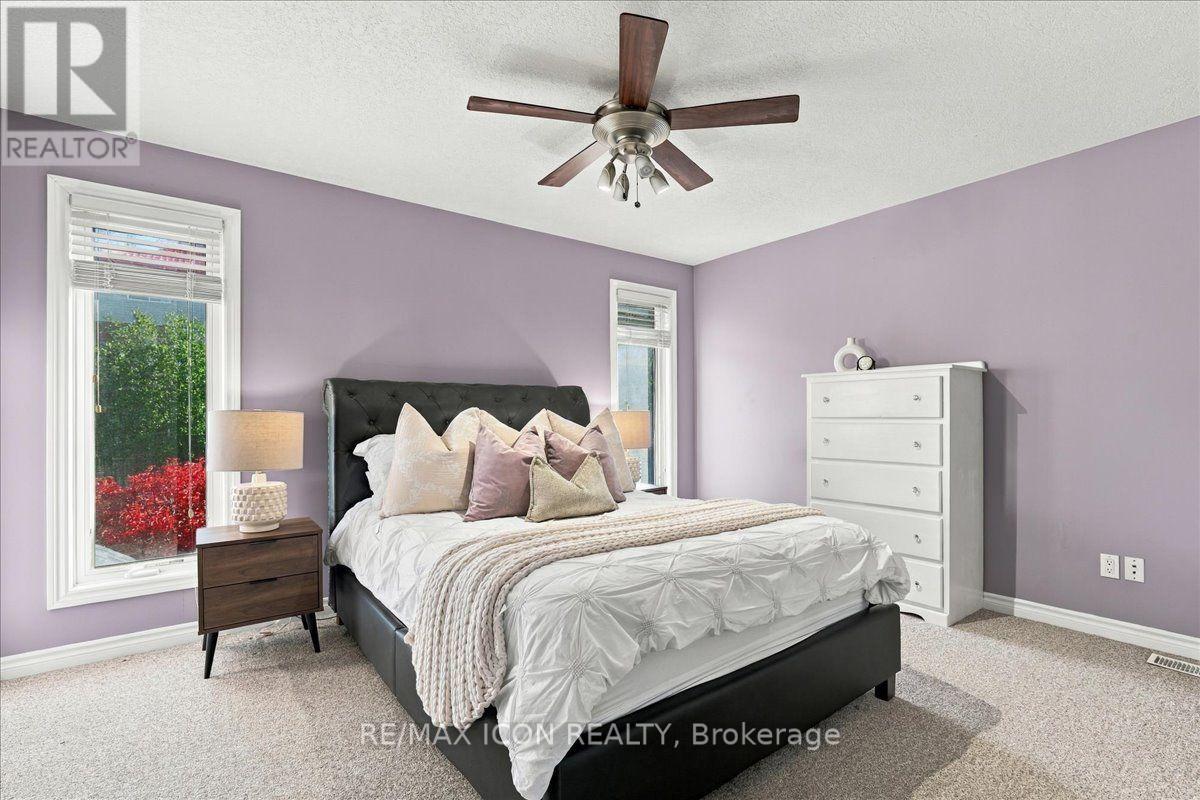
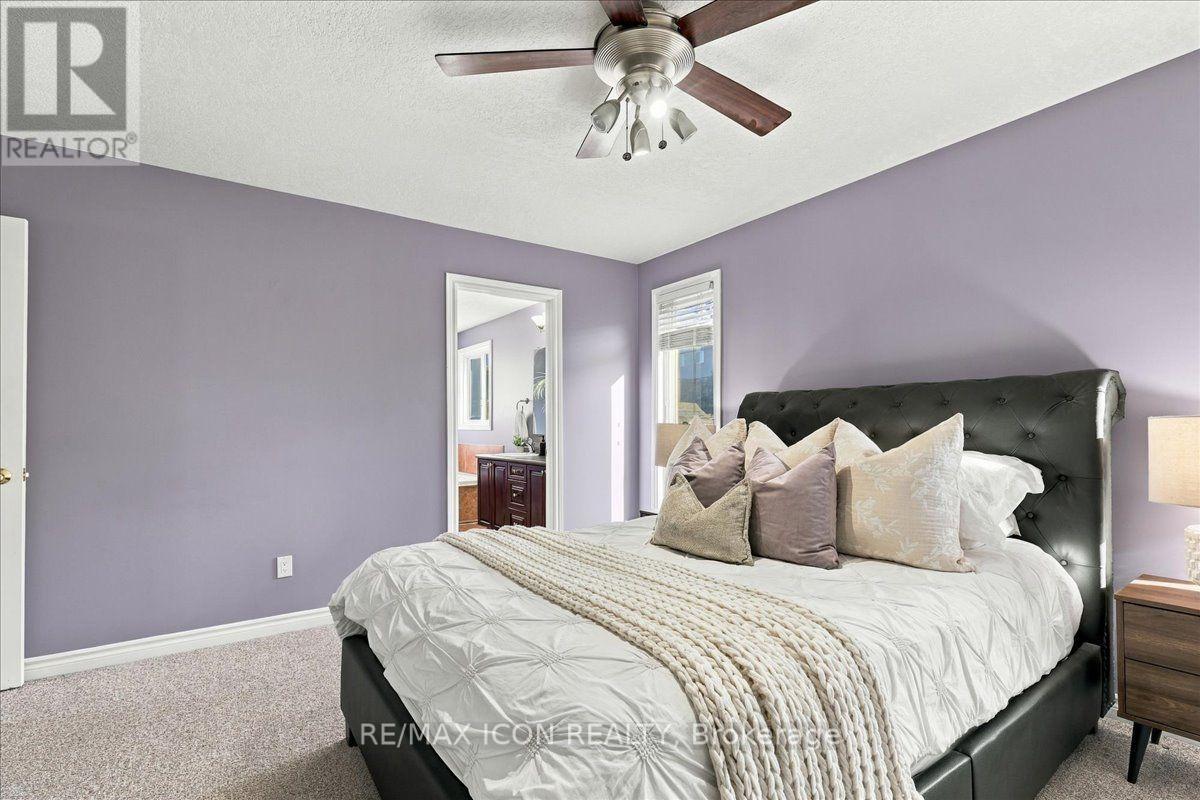
Primary Bedroom |
4.33 m |
4.33 m |
4.33 m x 4.33 m |
|
Second Level |
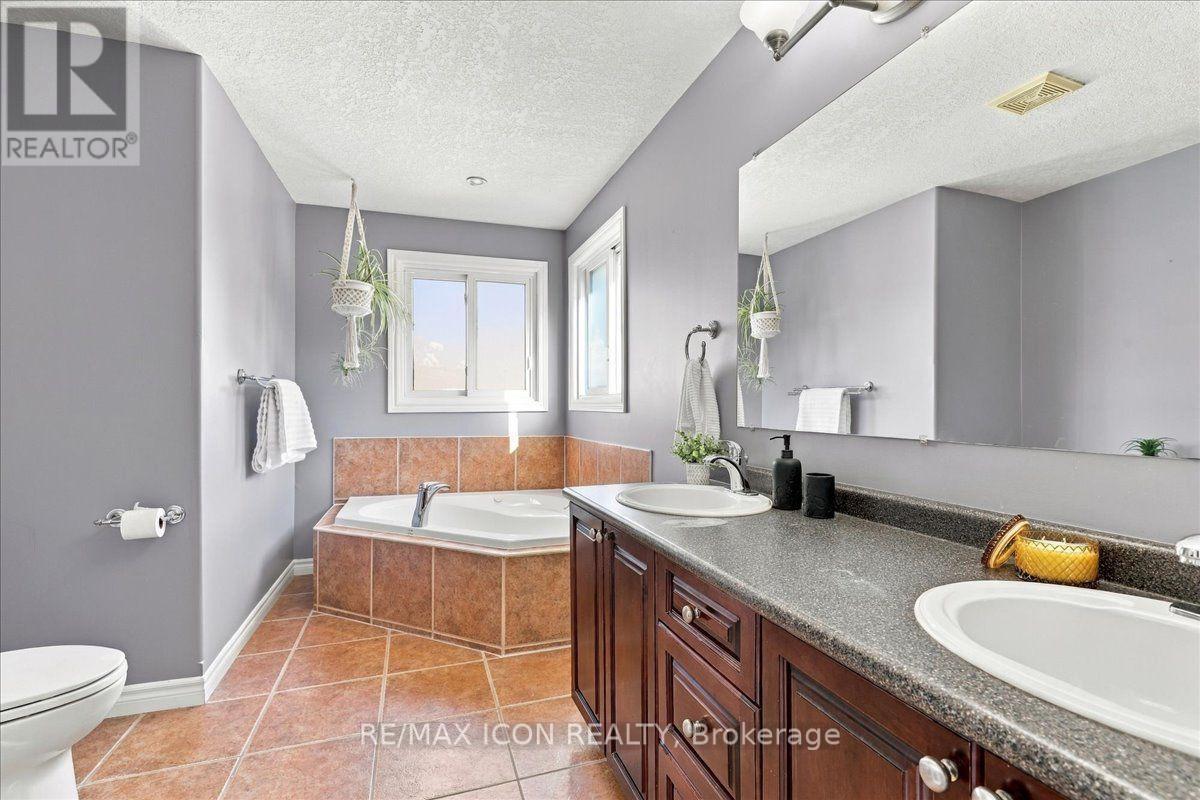
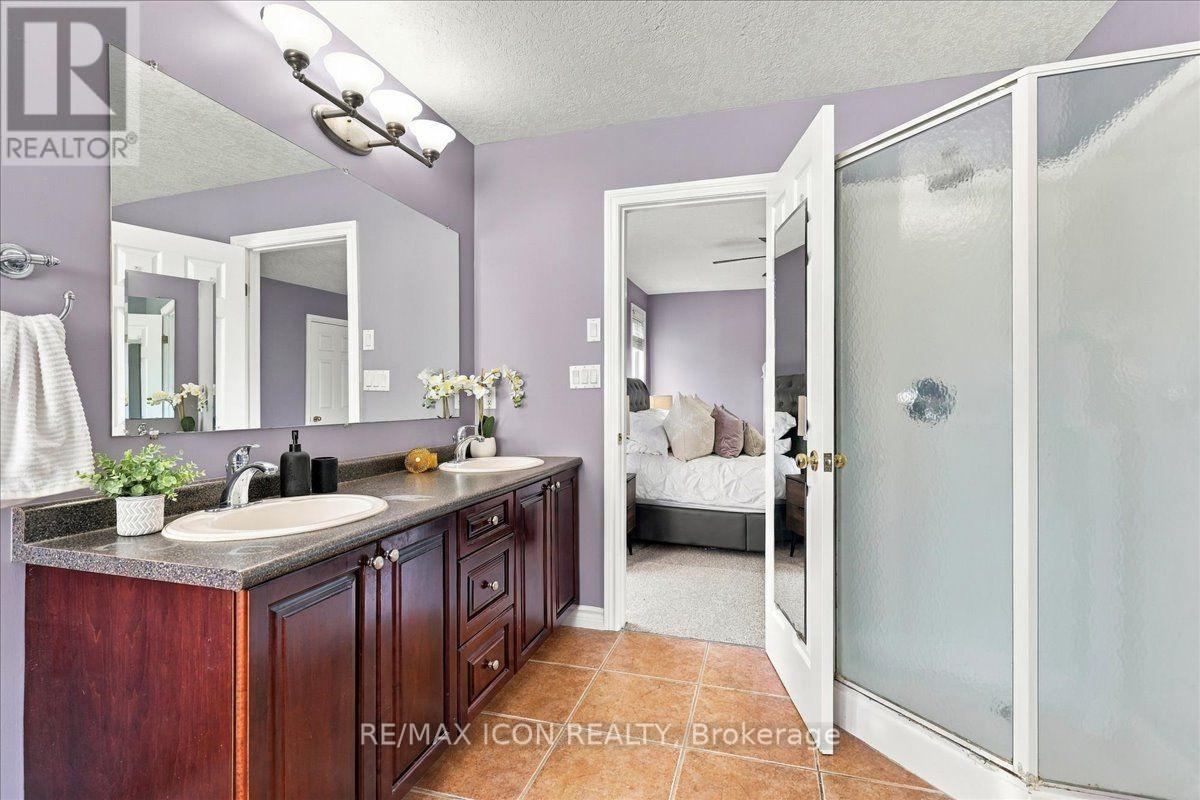
Bathroom |
4.05 m |
2.62 m |
4.05 m x 2.62 m |
|
Basement |
Bathroom |
1.95 m |
2.01 m |
1.95 m x 2.01 m |
|
Basement |
Bedroom |
3.75 m |
3.57 m |
3.75 m x 3.57 m |
|
Basement |
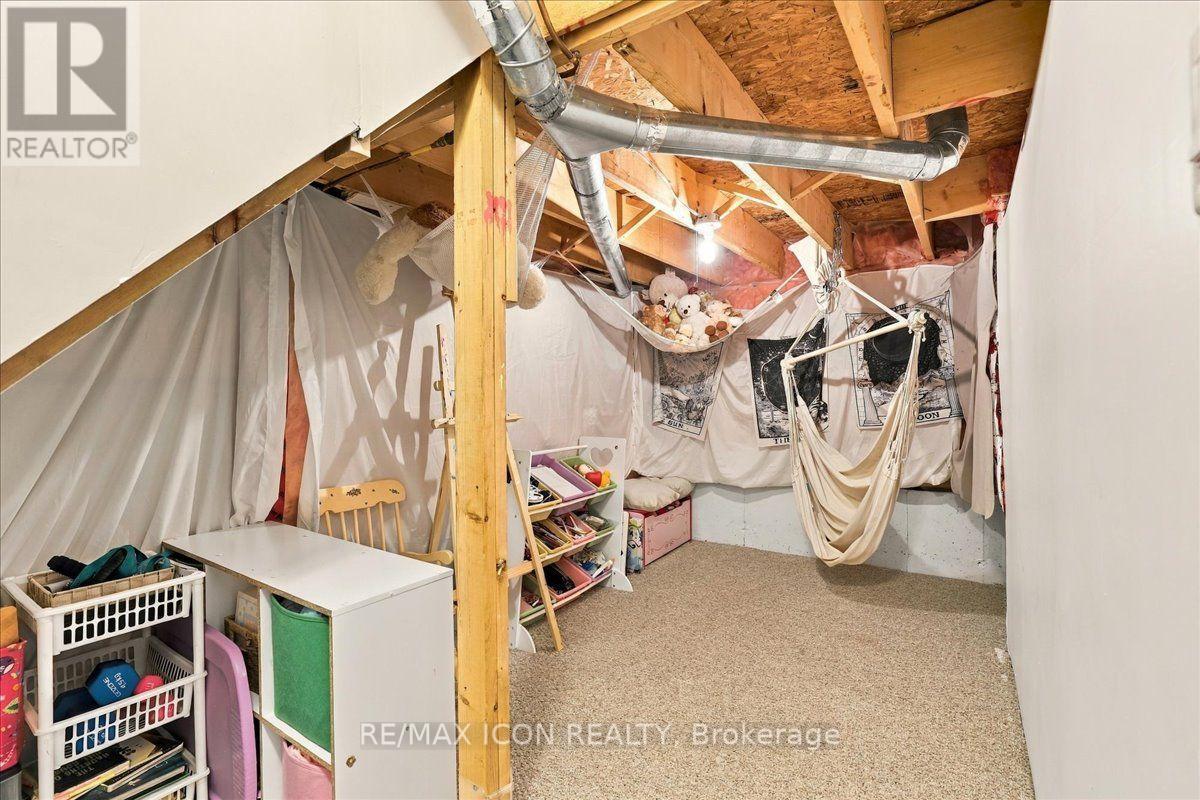
Cold Room |
3.35 m |
1.52 m |
3.35 m x 1.52 m |
|
Basement |
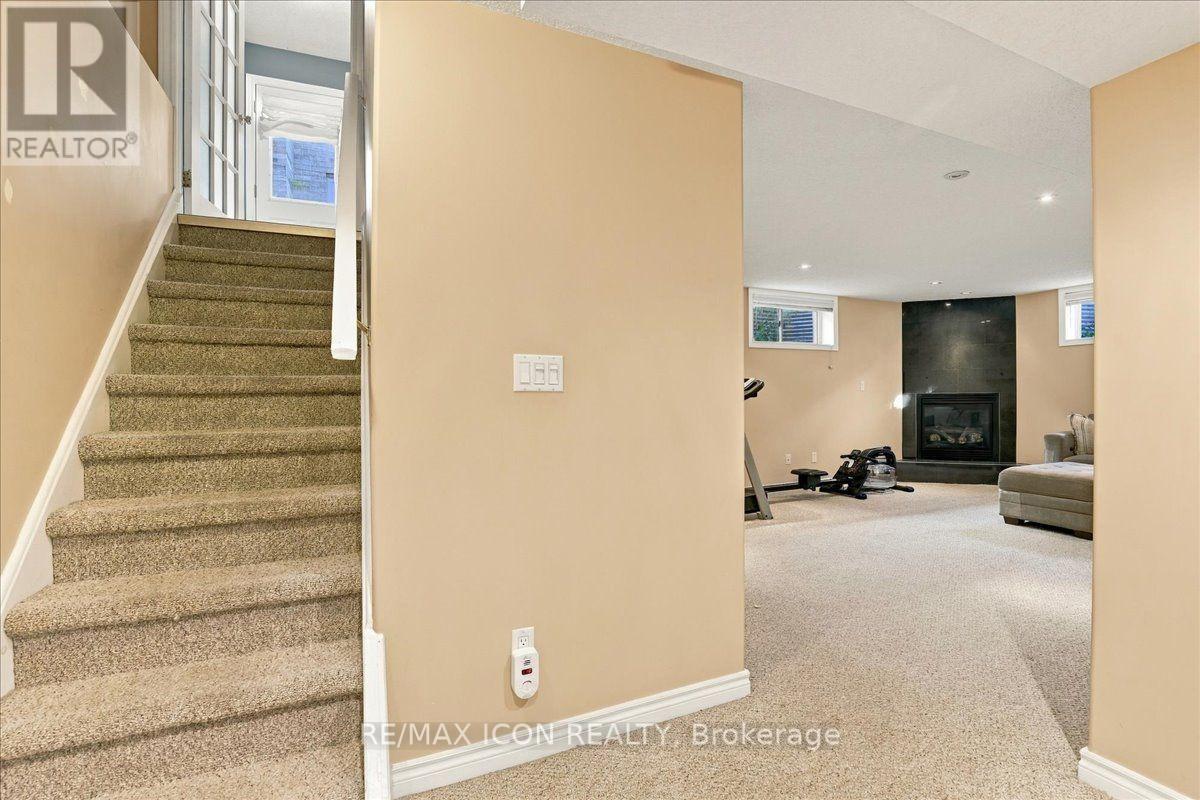
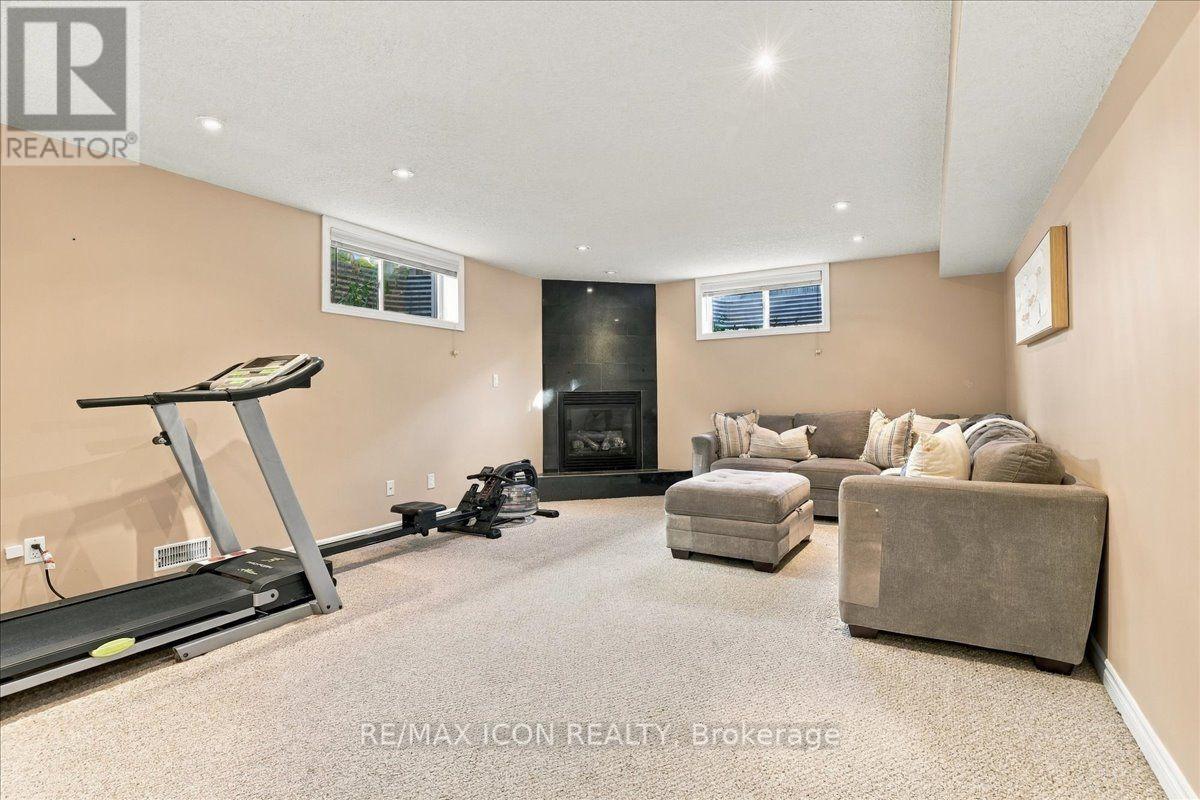
Recreational, Games Room |
4.24 m |
6.19 m |
4.24 m x 6.19 m |
|
Basement |
Other |
4.3 m |
2.07 m |
4.3 m x 2.07 m |
|
Basement |
Utility Room |
3.9 m |
4.91 m |
3.9 m x 4.91 m |
|
Main Level |
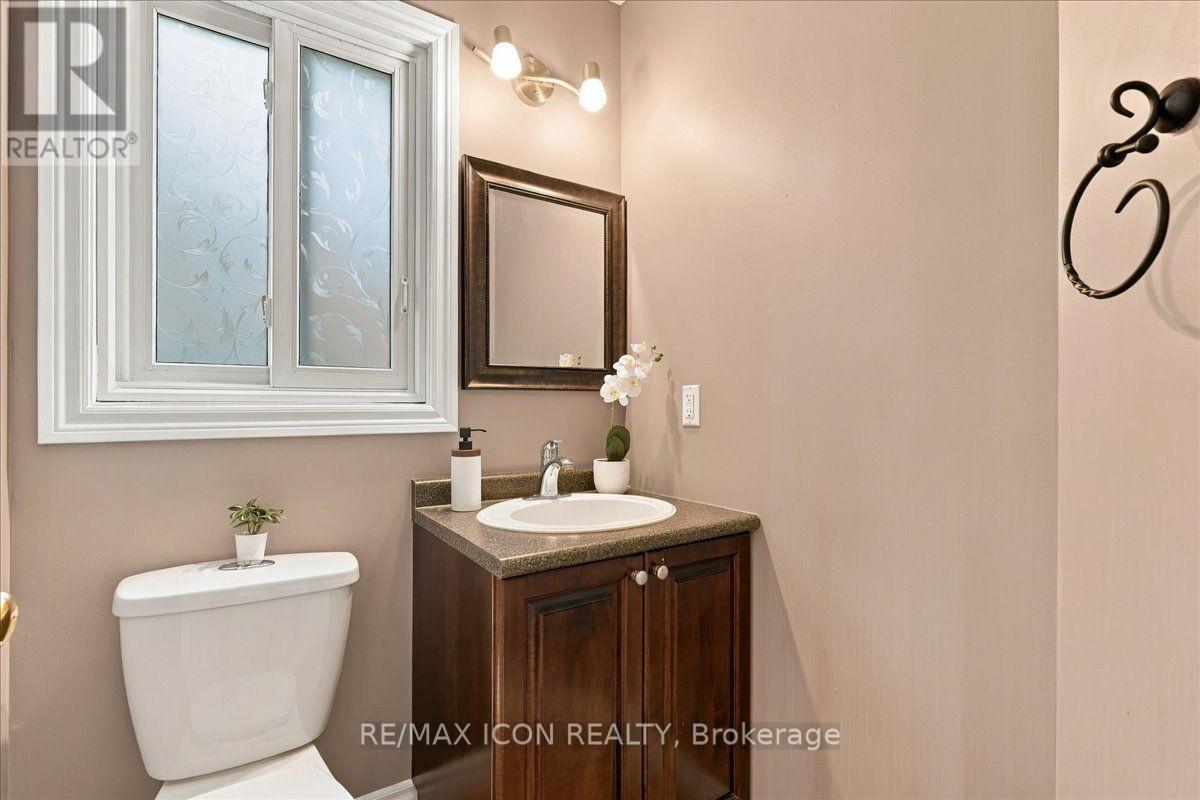
Bathroom |
1.25 m |
1.46 m |
1.25 m x 1.46 m |
|
Main Level |
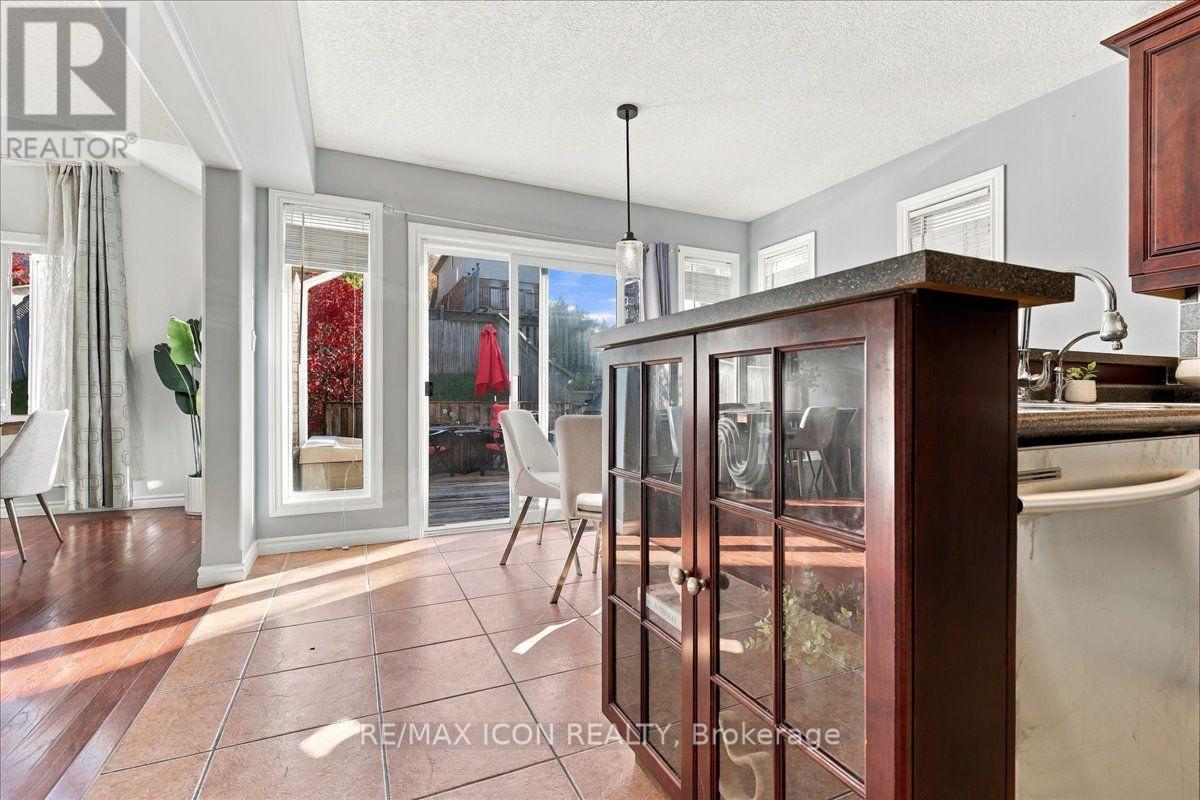
Eating Area |
3.39 m |
2.44 m |
3.39 m x 2.44 m |
|
Main Level |
Dining Room |
4.45 m |
2.16 m |
4.45 m x 2.16 m |
|
Main Level |
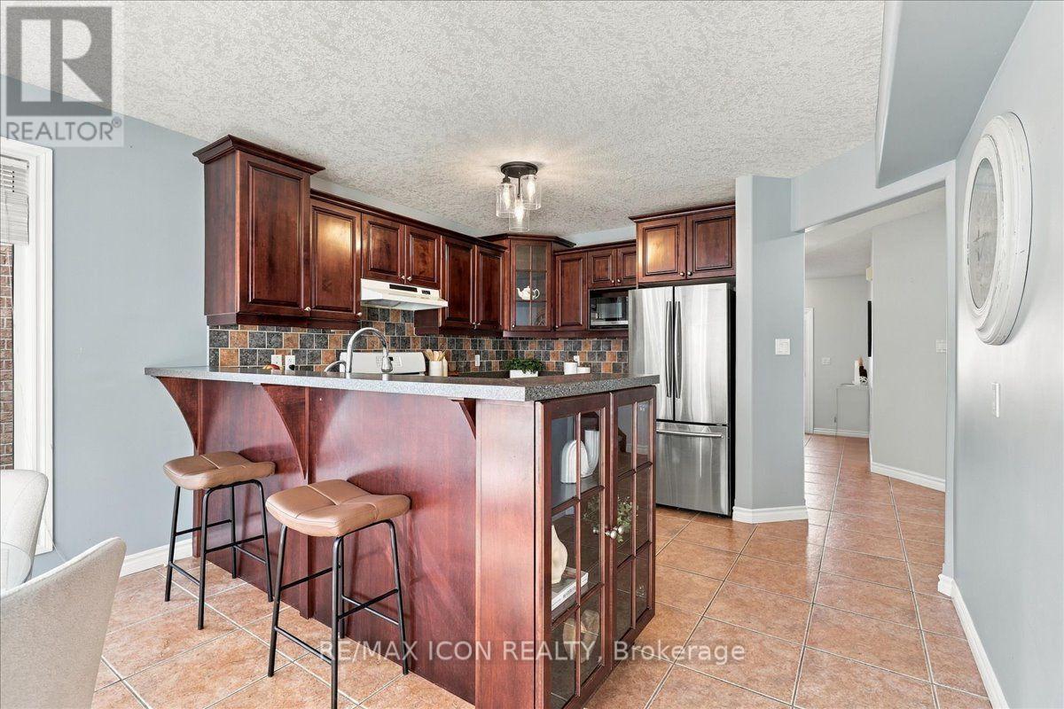
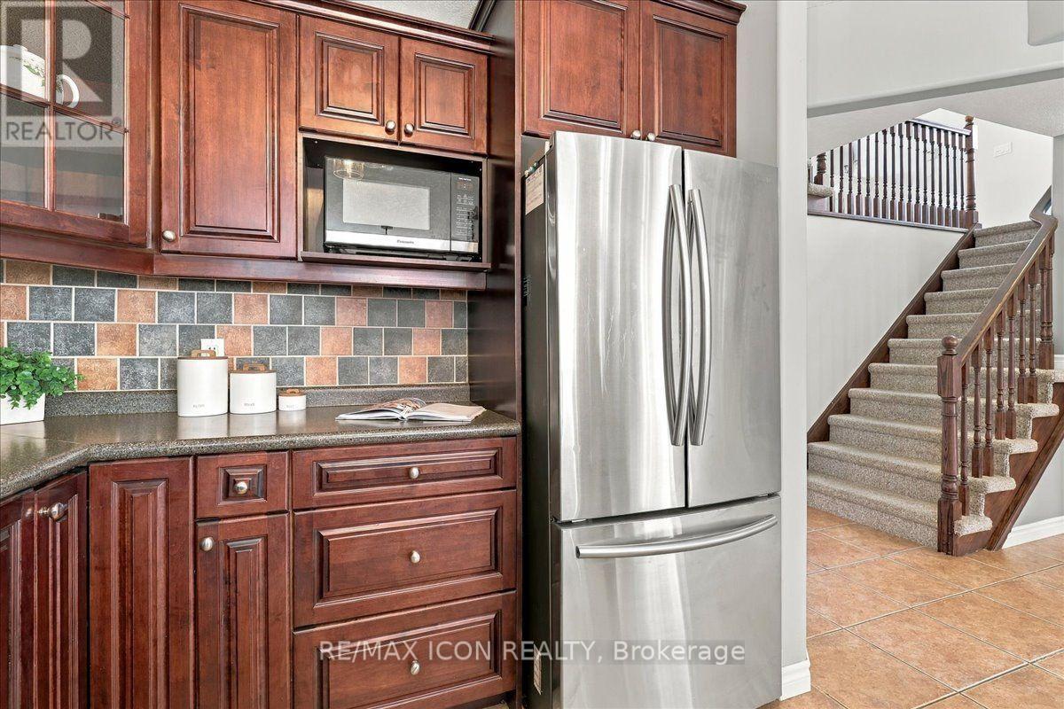
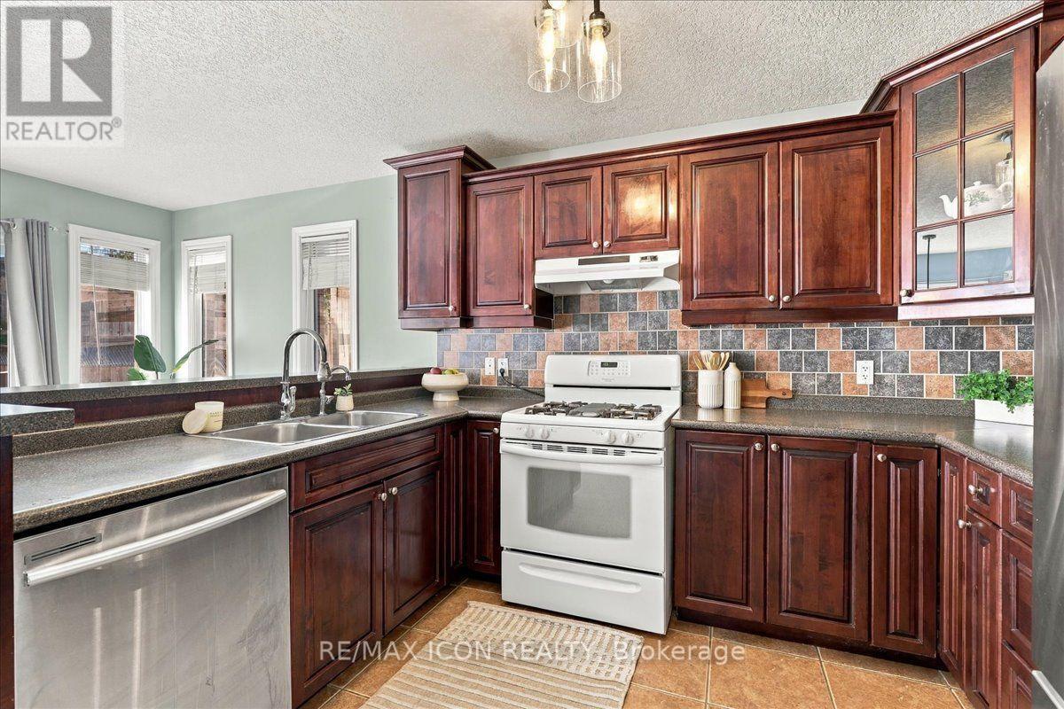
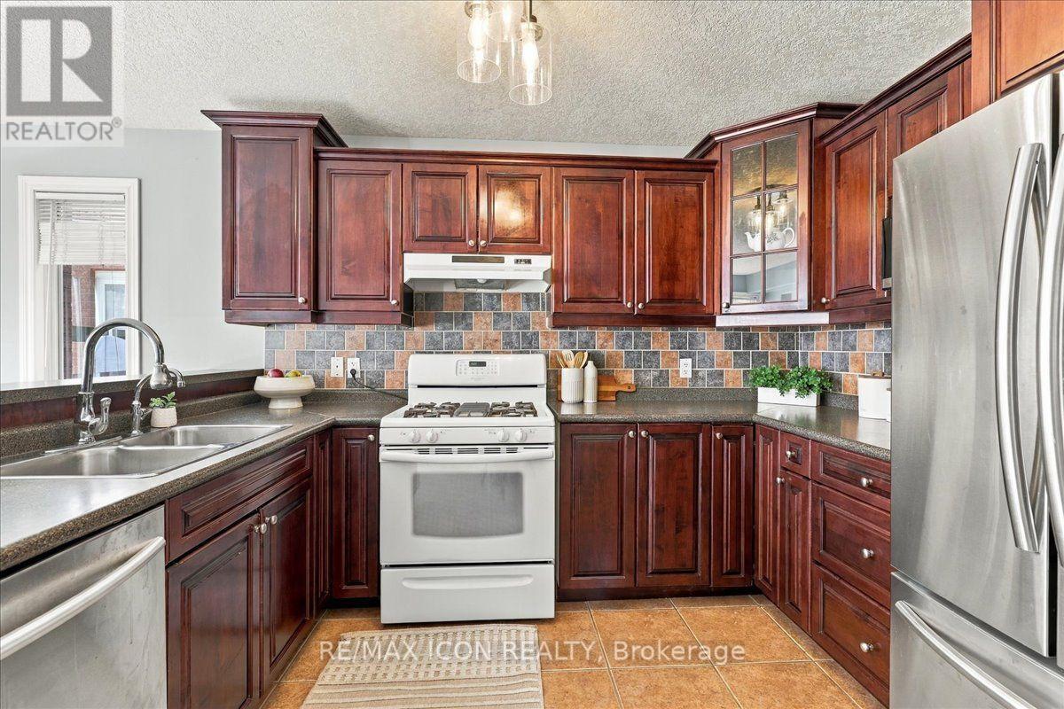
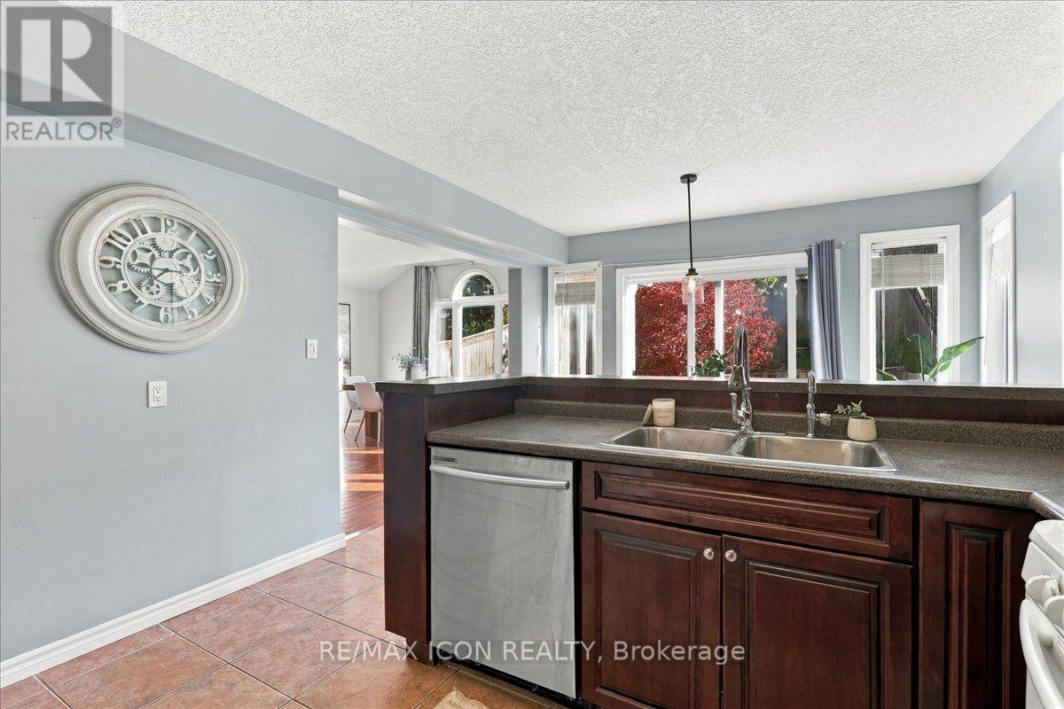
Kitchen |
3.39 m |
3.38 m |
3.39 m x 3.38 m |
|
Main Level |
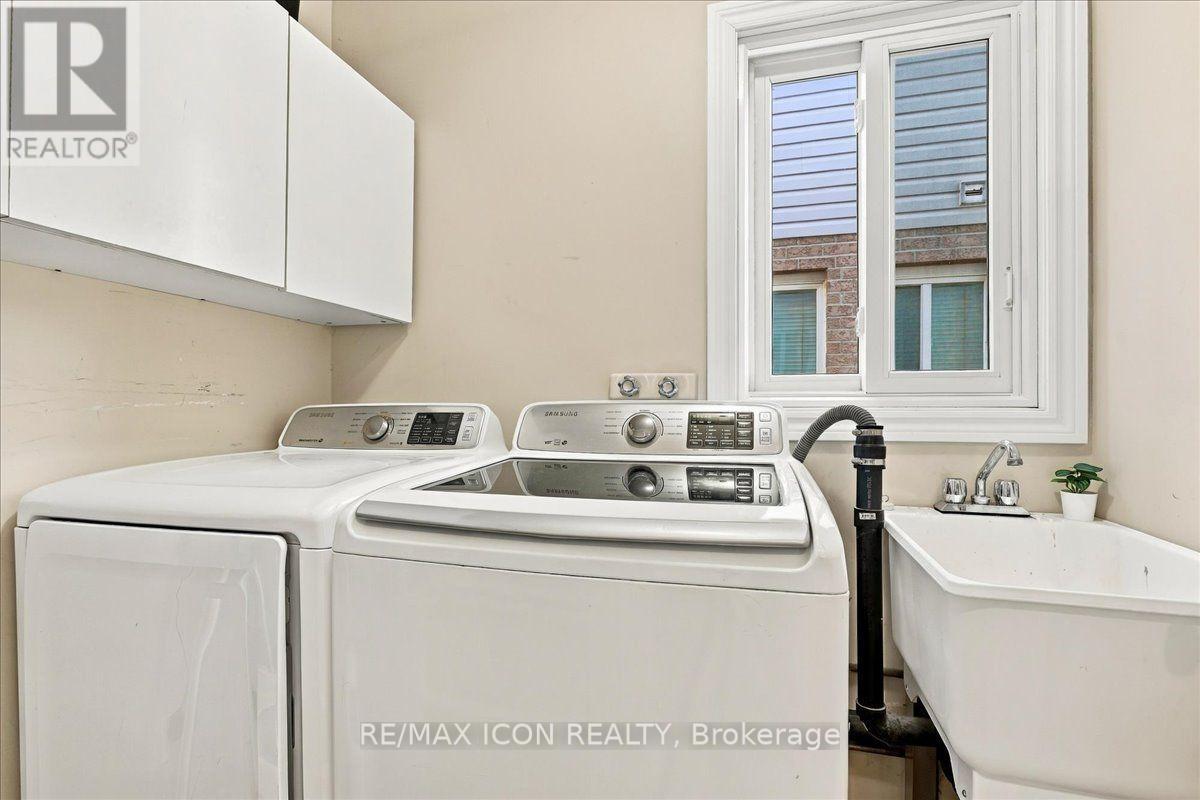
Laundry Room |
1.25 m |
2.04 m |
1.25 m x 2.04 m |
|
Main Level |
Living Room |
4.45 m |
3.69 m |
4.45 m x 3.69 m |
|
Main Level |
Mud Room |
2.59 m |
2.13 m |
2.59 m x 2.13 m |
https://www.realtor.ca/real-estate/30421848/382-mountain-laurel-crescent-kitchener