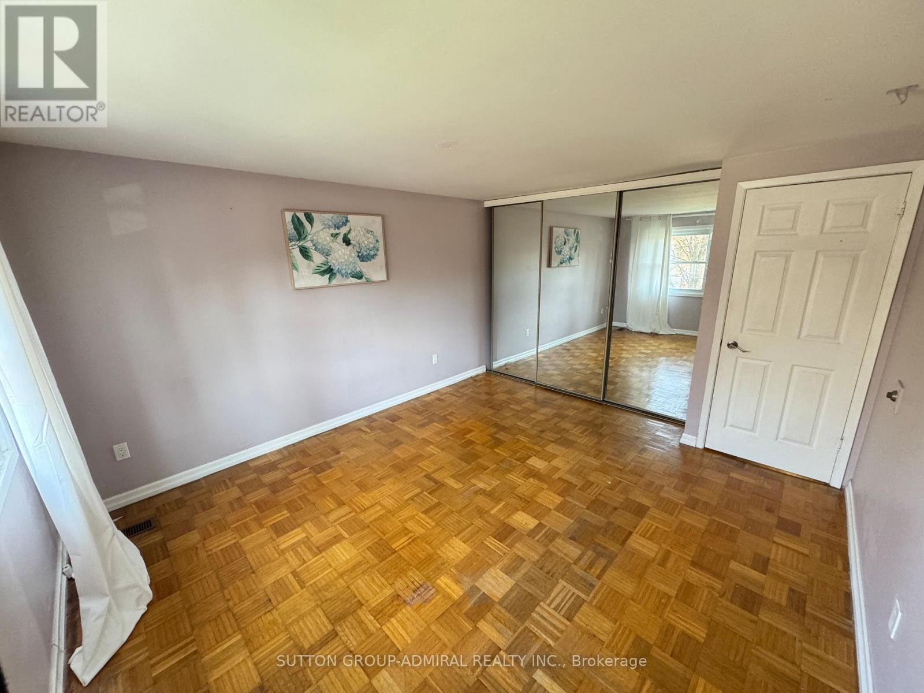
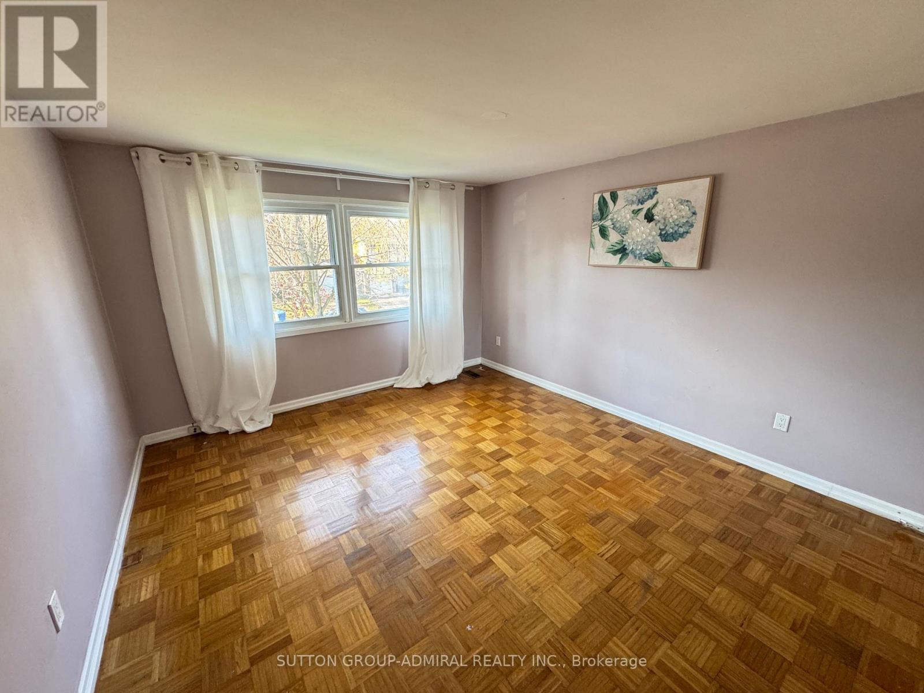
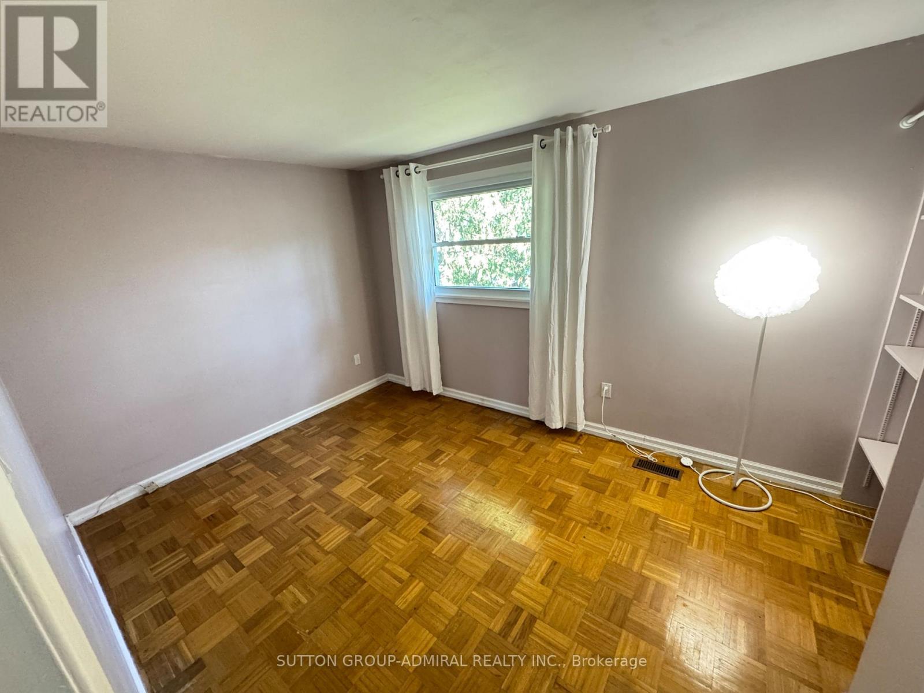
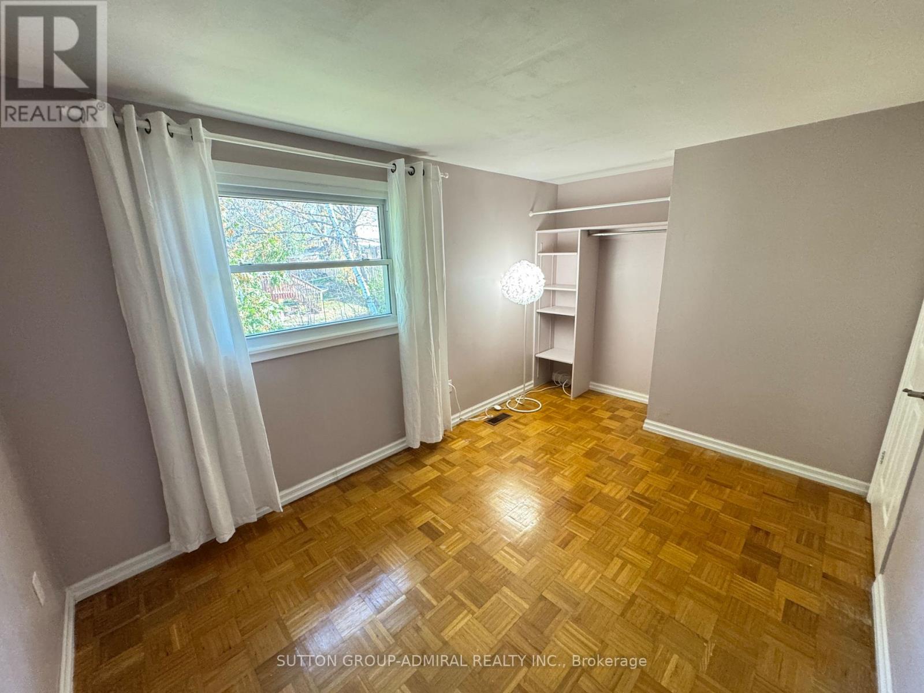
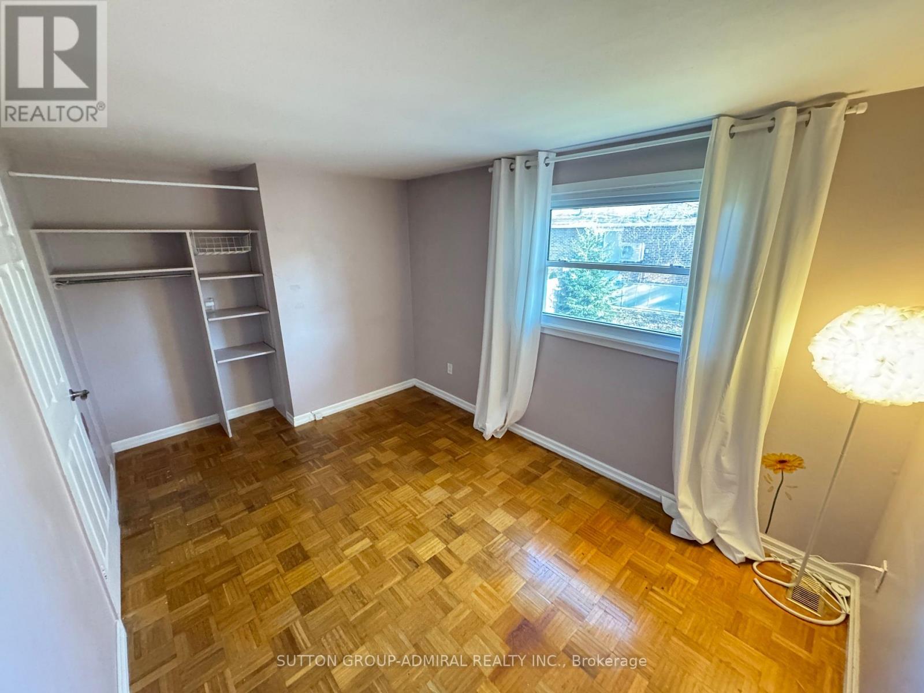
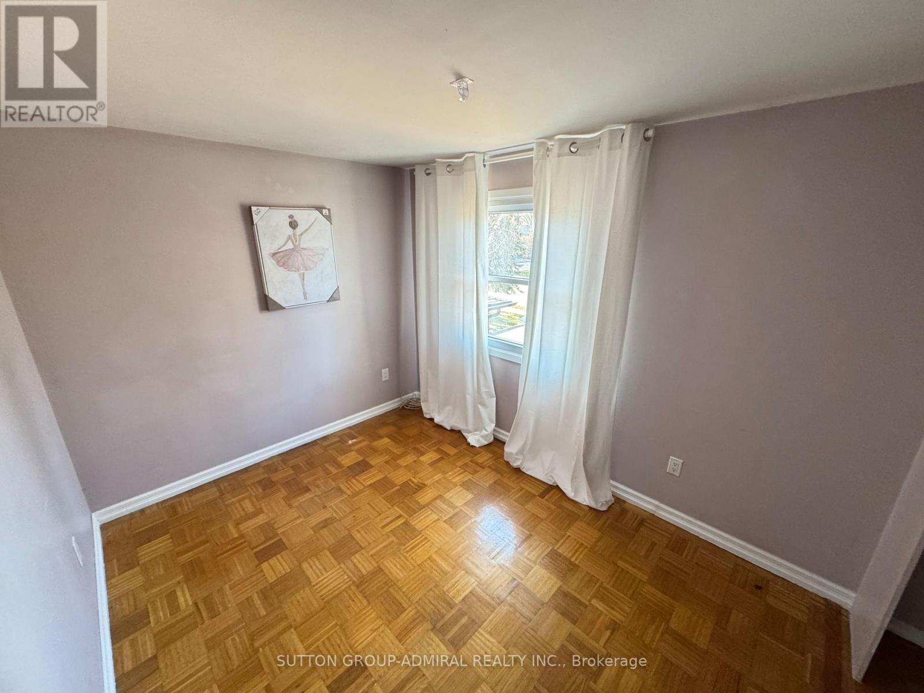
4 Bedroom
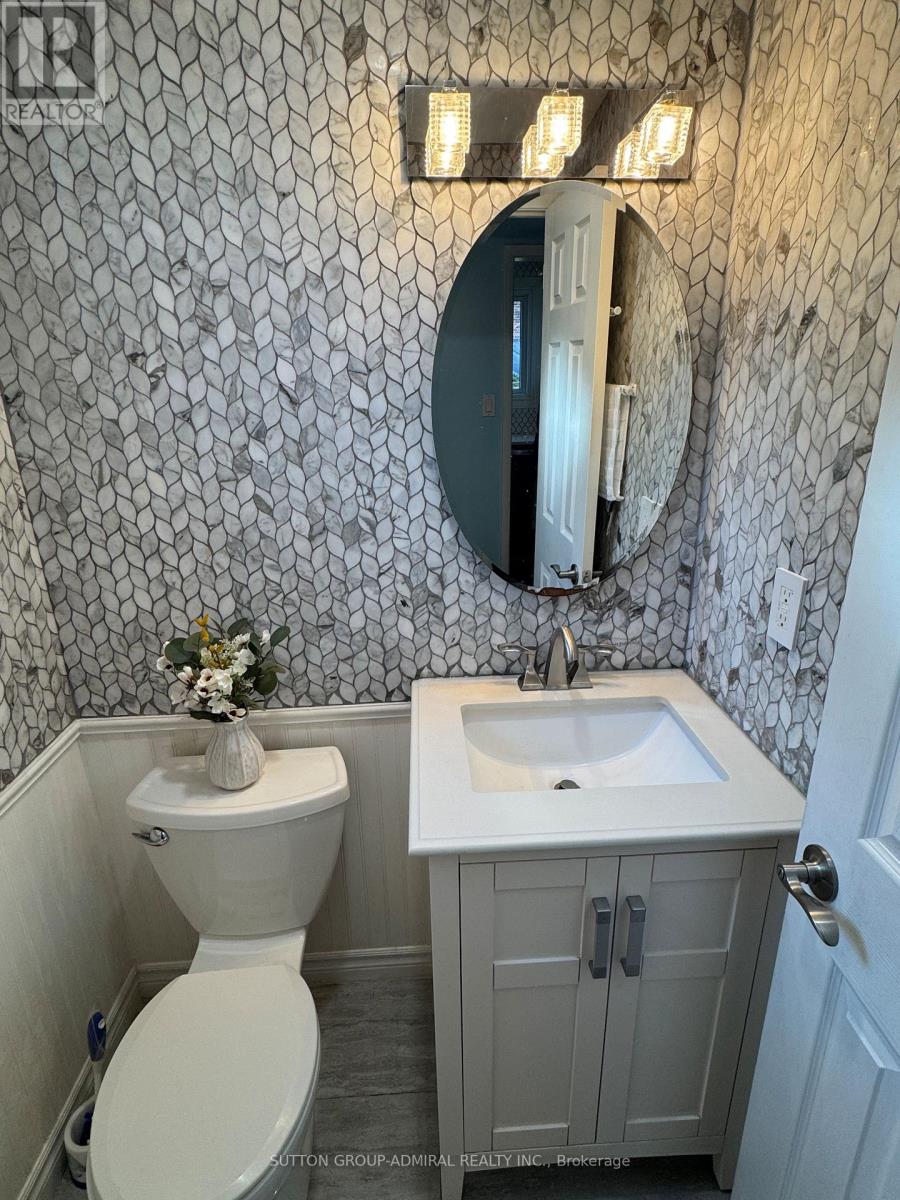
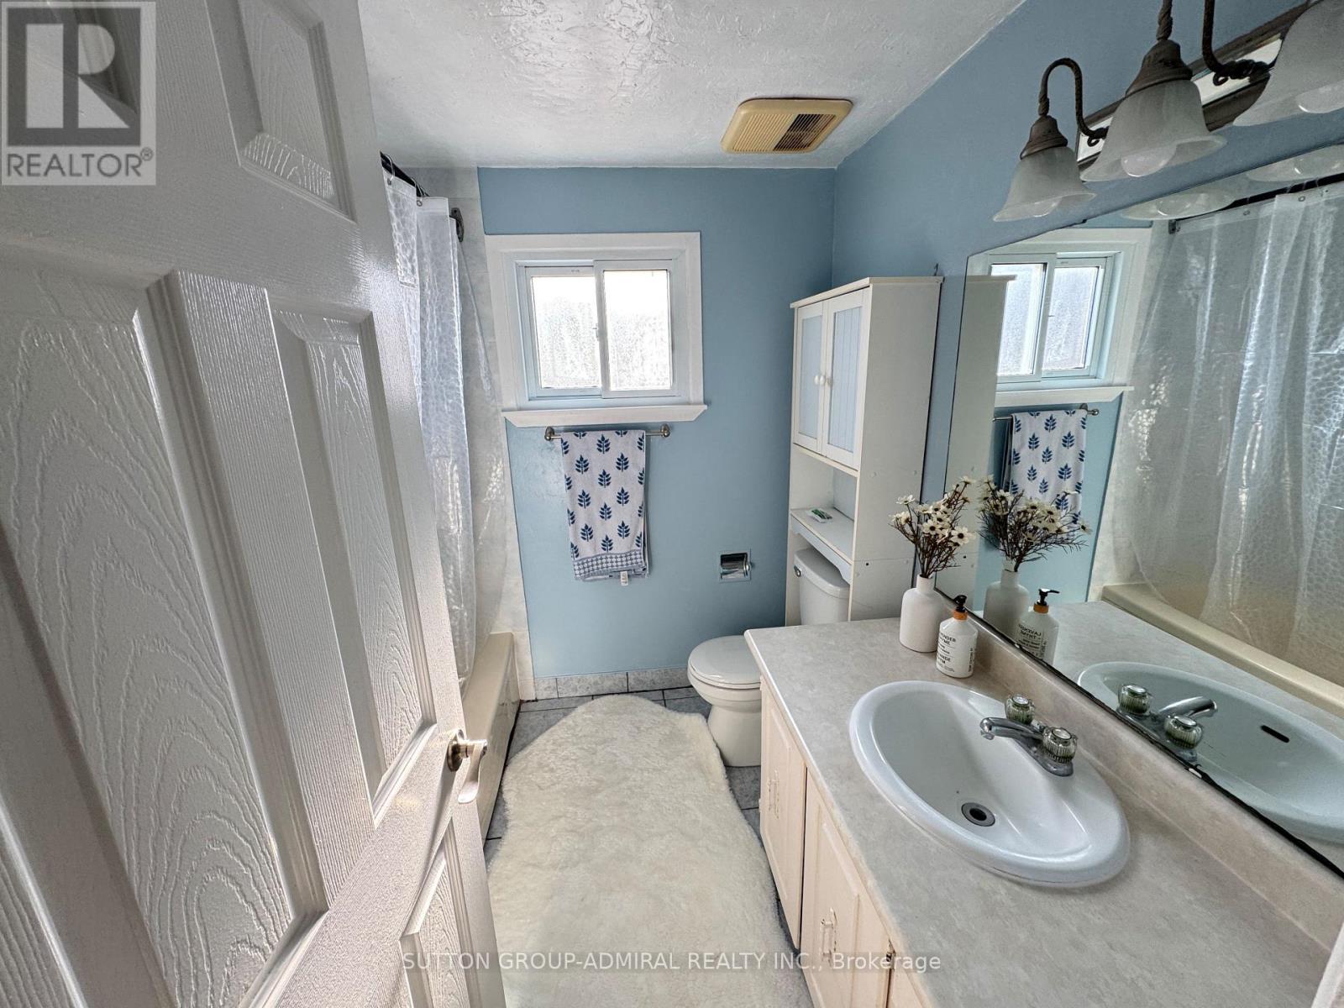
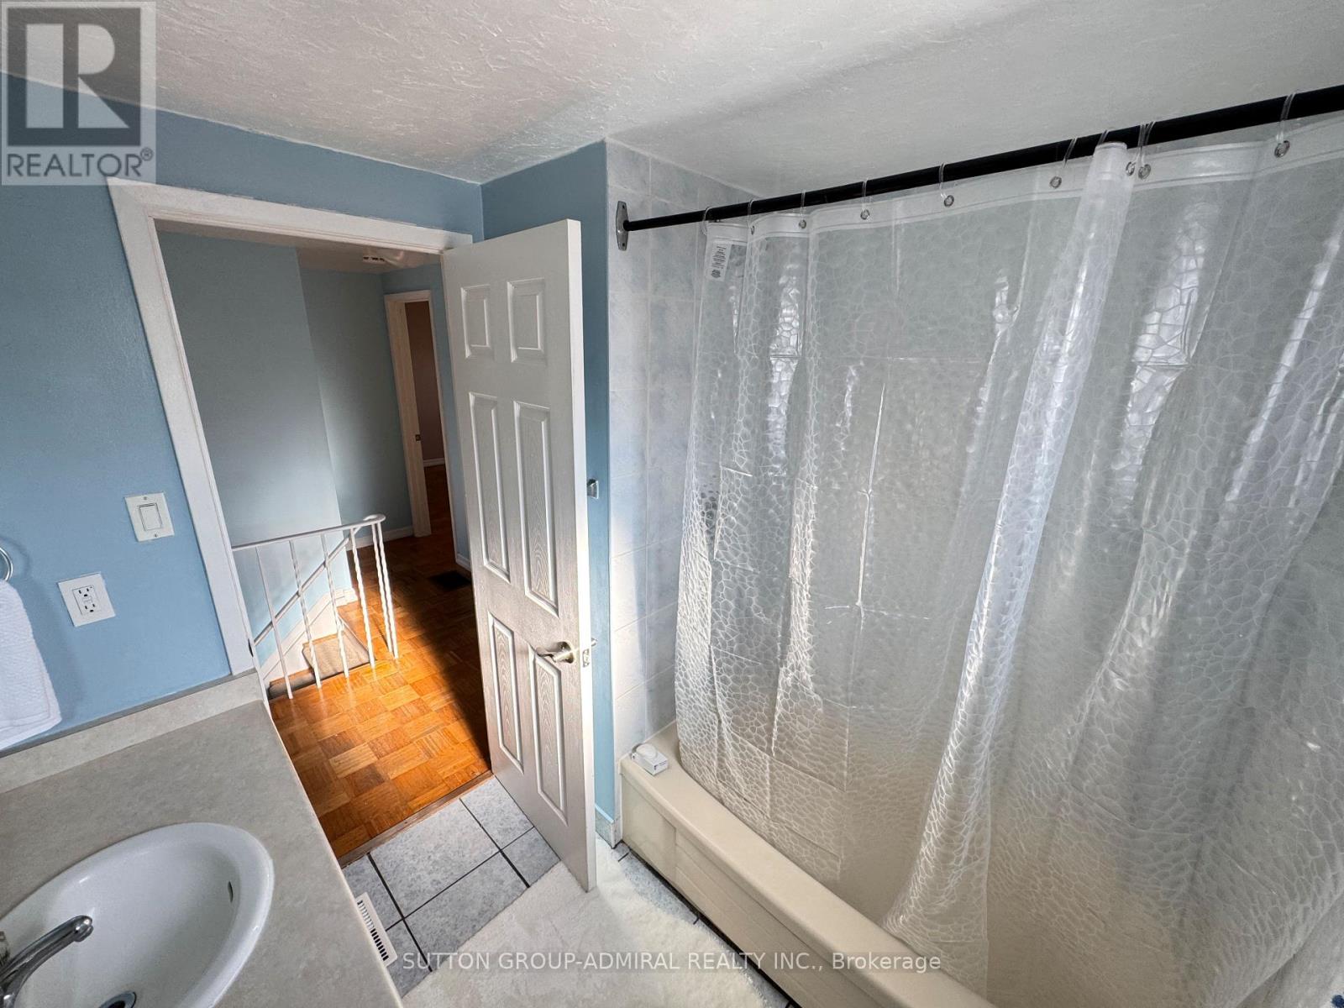
2 Bathroom
1,100 - 1,500 sqft
Fireplace
Central Air Conditioning
Forced Air
$870,000
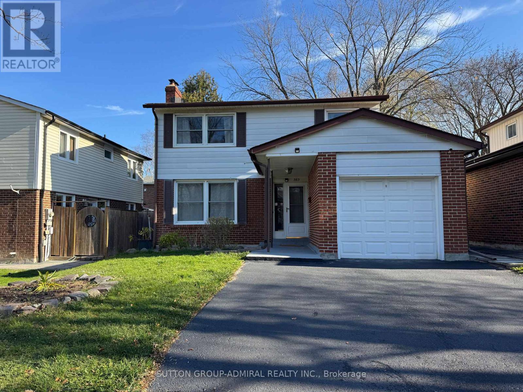
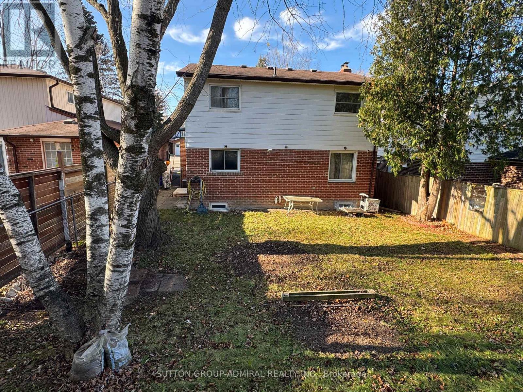
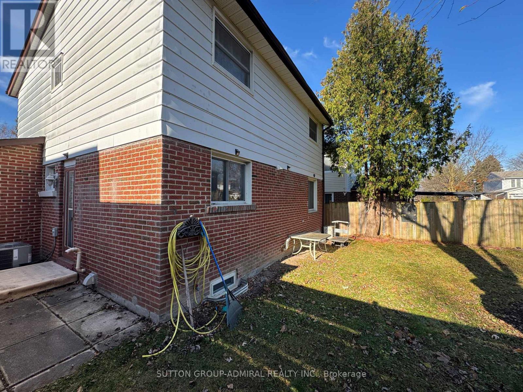
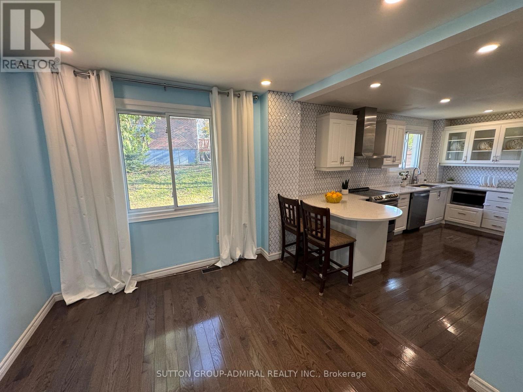
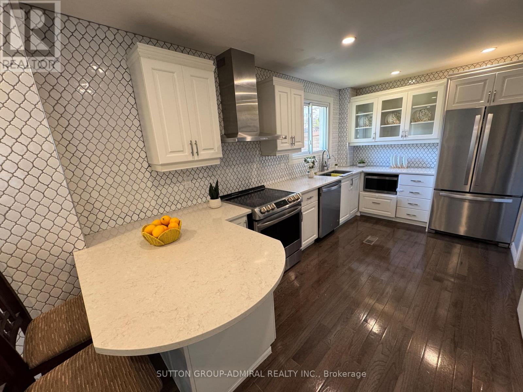
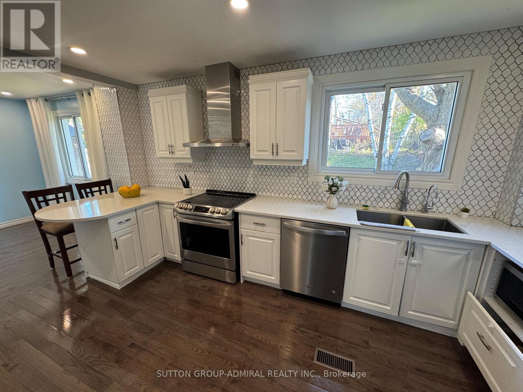
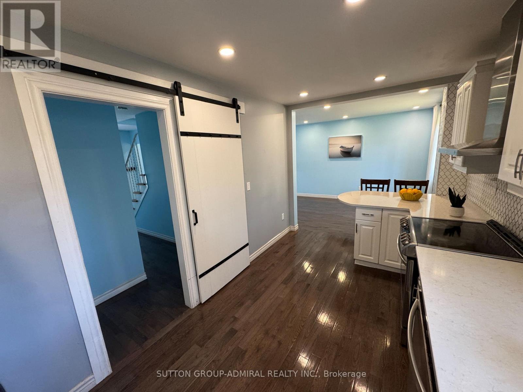
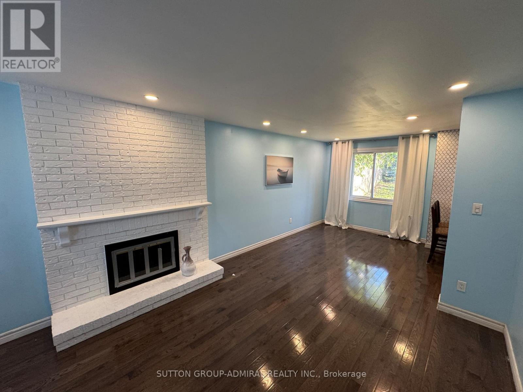
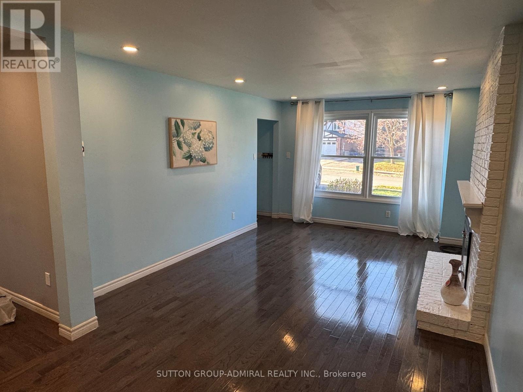
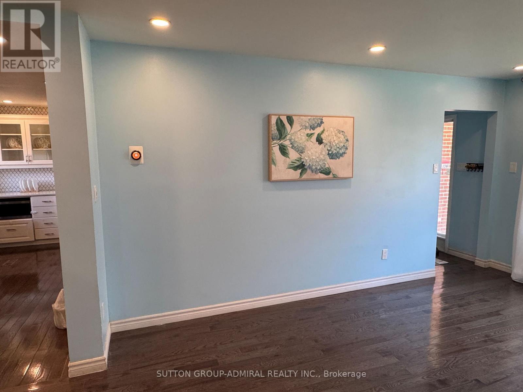
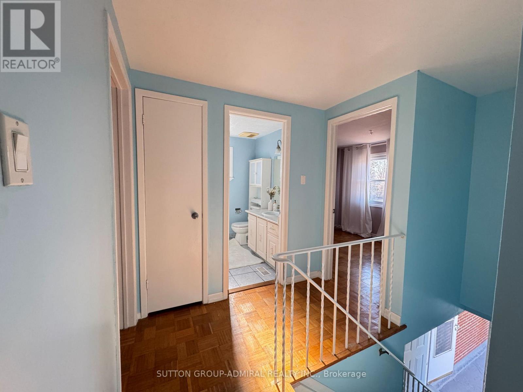
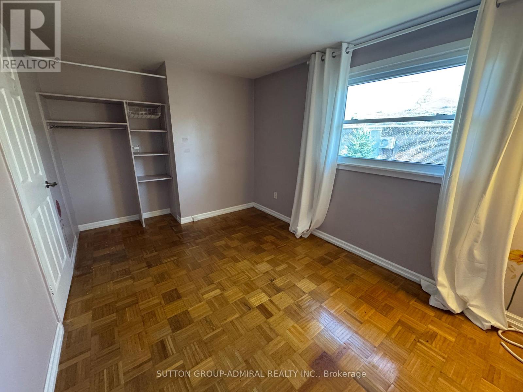
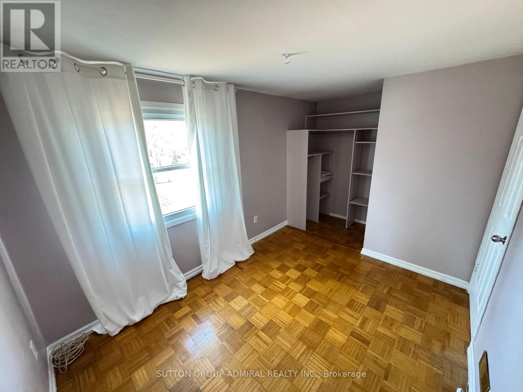
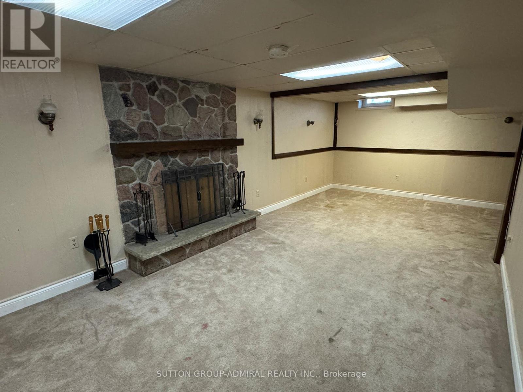
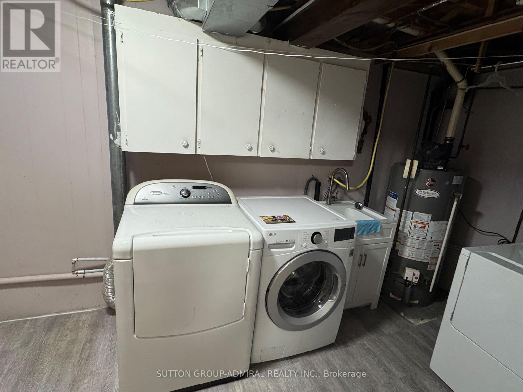
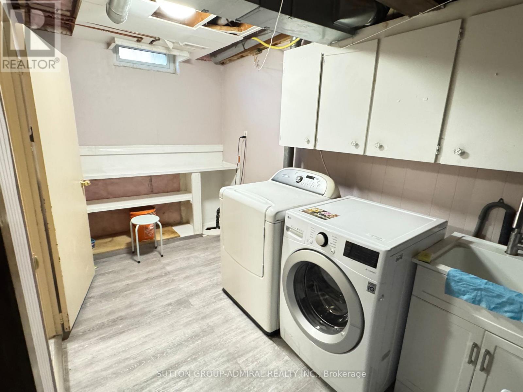
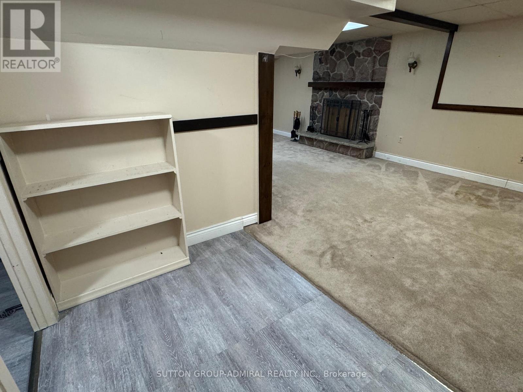
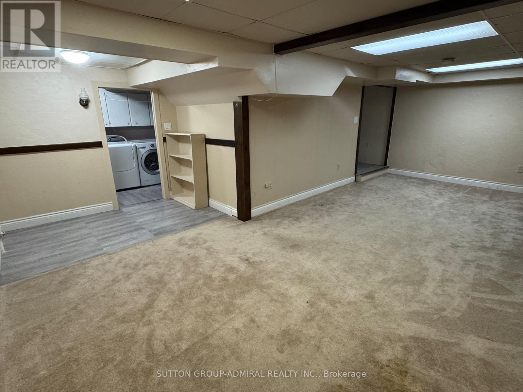
Opportunity Knocks in Central Newmarket! Solid 4 Bdr Home with Endless Potential sitting on a Premium private lot - 40 X 115Ft. Recently painted and renovated. The modern eat-in kitchen with breakfast bar features quartz countertops, a designer backsplash to the ceiling, and stainless steel appliances. Fully finished basement with side entrance for potential In Law Suit and extra income contains a huge recreation room, separate laundry, workshop, lots of storage space. Attached garage with remote door opener. Large driveway can accommodate up to 4 cars easy. Property Ideal for first-time buyers ,young families or Investors looking for steady cashflow. In an excellent location steps to park, trails, beautiful Fairy Lake, good public and catholic schools. Close to Yonge St., shopping and amenities. Wonderful community to raise a family! (id:50976)
Property Details
|
MLS® Number
|
N14193136 |
|
Property Type
|
Single Family |
|
Community Name
|
Central Newmarket |
|
Parking Space Total
|
5 |
Building
|
Bathroom Total
|
2 |
|
Bedrooms Above Ground
|
4 |
|
Bedrooms Total
|
4 |
|
Amenities
|
Fireplace(s) |
|
Appliances
|
Water Heater, Dishwasher, Dryer, Garage Door Opener, Microwave, Stove, Washer, Window Coverings, Refrigerator |
|
Basement Development
|
Finished |
|
Basement Type
|
N/a (finished) |
|
Construction Style Attachment
|
Detached |
|
Cooling Type
|
Central Air Conditioning |
|
Exterior Finish
|
Aluminum Siding, Brick |
|
Fireplace Present
|
Yes |
|
Flooring Type
|
Hardwood, Parquet, Carpeted |
|
Foundation Type
|
Concrete |
|
Half Bath Total
|
1 |
|
Heating Fuel
|
Natural Gas |
|
Heating Type
|
Forced Air |
|
Stories Total
|
2 |
|
Size Interior
|
1,100 - 1,500 Sqft |
|
Type
|
House |
|
Utility Water
|
Municipal Water |
Parking
Land
|
Acreage
|
No |
|
Sewer
|
Sanitary Sewer |
|
Size Depth
|
115 Ft ,6 In |
|
Size Frontage
|
40 Ft ,4 In |
|
Size Irregular
|
40.4 X 115.5 Ft |
|
Size Total Text
|
40.4 X 115.5 Ft |
Rooms
| Level |
Type |
Length |
Width |
Dimensions |
|
Second Level |
Primary Bedroom |
4.16 m |
3.6 m |
4.16 m x 3.6 m |
|
Second Level |
Bedroom 2 |
3.69 m |
2.71 m |
3.69 m x 2.71 m |
|
Second Level |
Bedroom 3 |
3.64 m |
2.7 m |
3.64 m x 2.7 m |
|
Second Level |
Bedroom 4 |
3.2 m |
2.56 m |
3.2 m x 2.56 m |
|
Basement |
Recreational, Games Room |
7.18 m |
3.36 m |
7.18 m x 3.36 m |
|
Main Level |
Living Room |
4.68 m |
3.45 m |
4.68 m x 3.45 m |
|
Main Level |
Dining Room |
2.92 m |
2.68 m |
2.92 m x 2.68 m |
|
Main Level |
Kitchen |
4.64 m |
2.55 m |
4.64 m x 2.55 m |
https://www.realtor.ca/real-estate/30526616/383-sandford-street-newmarket-central-newmarket-central-newmarket