4 Bedroom
4 Bathroom
2,000 - 2,500 sqft
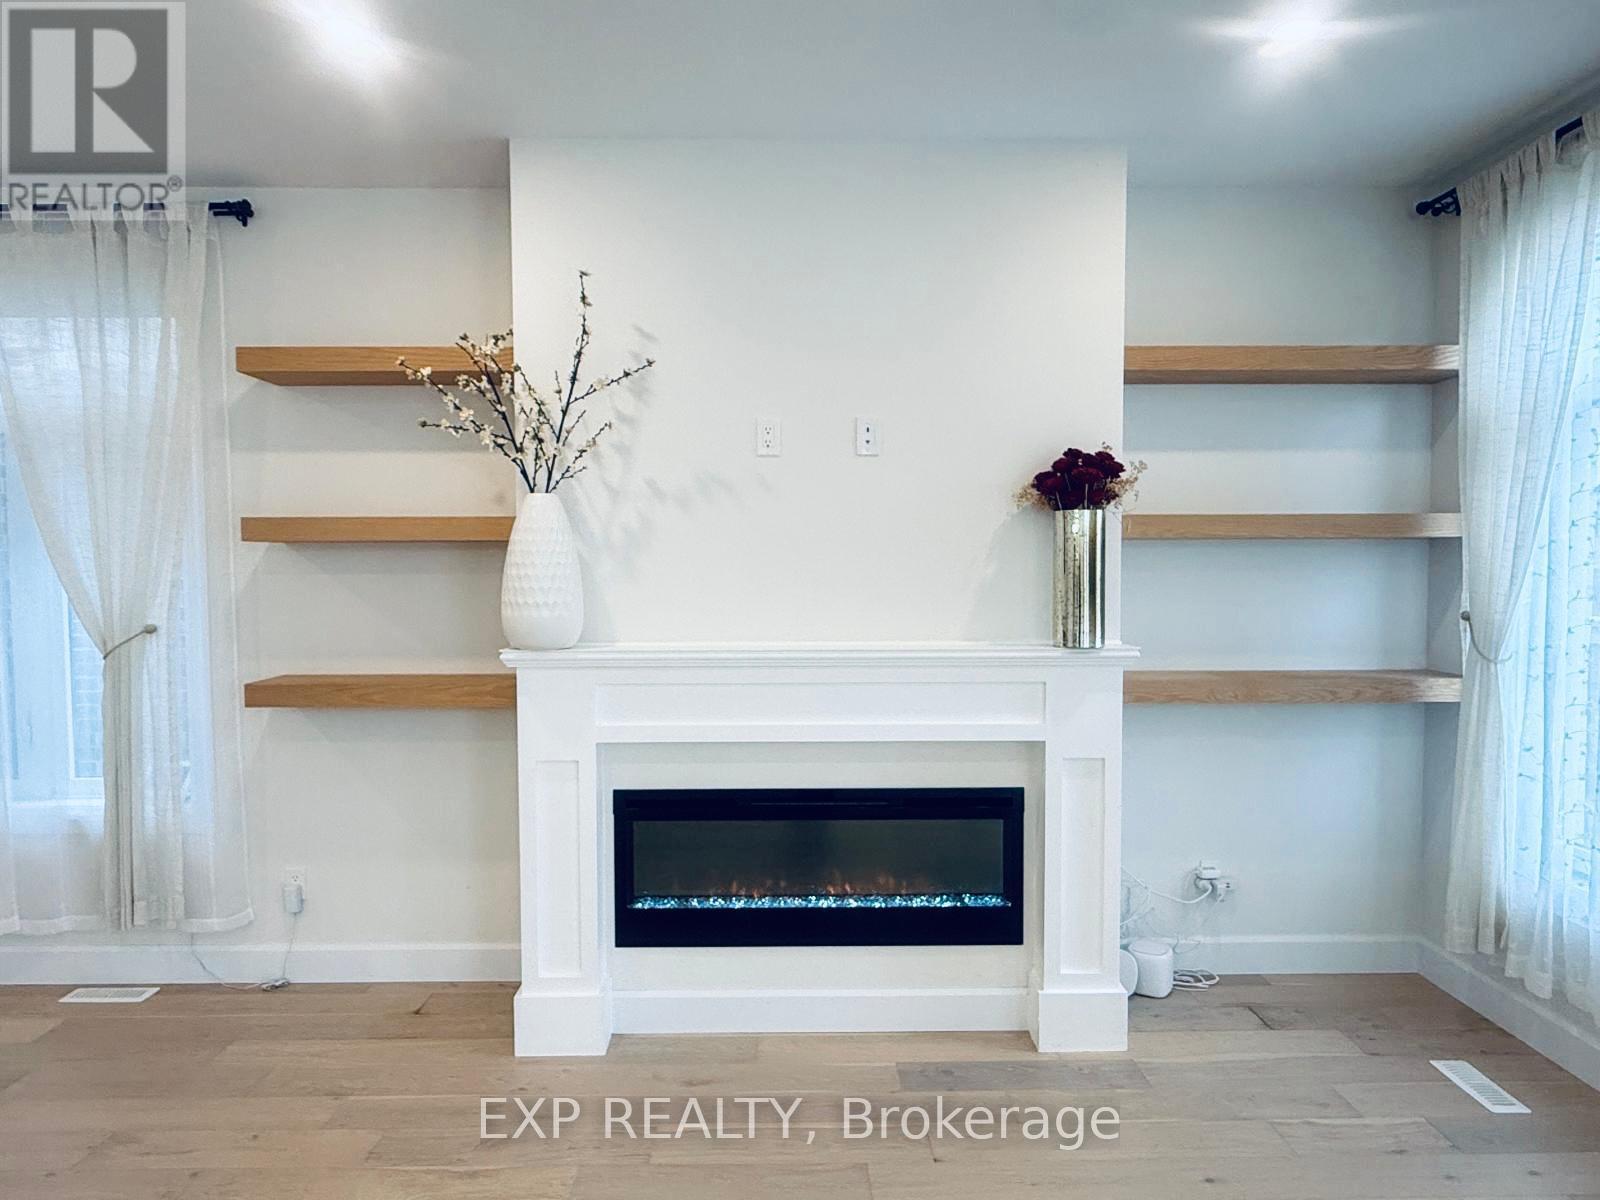
Fireplace
Central Air Conditioning
Forced Air
$824,000
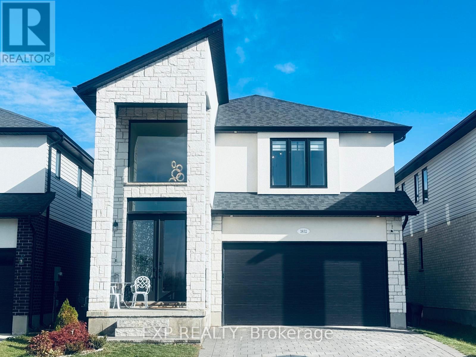
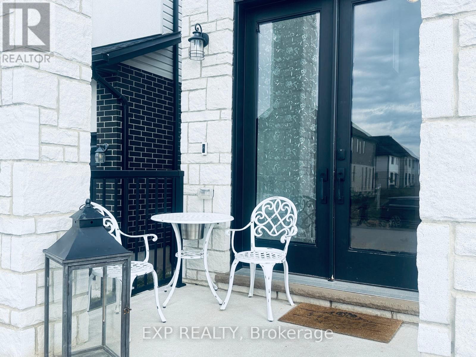
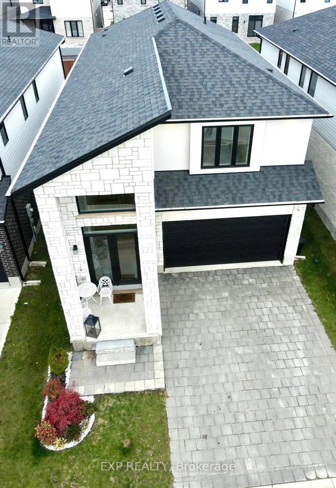
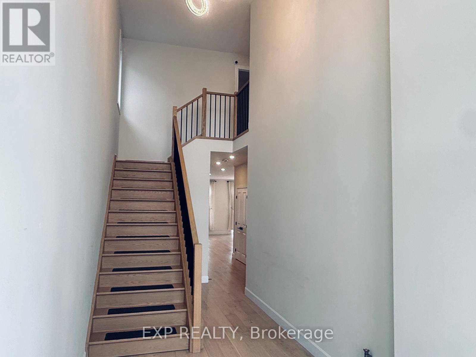
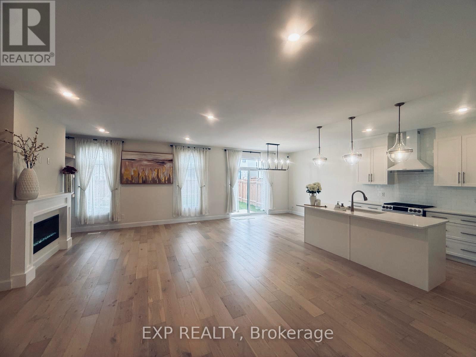
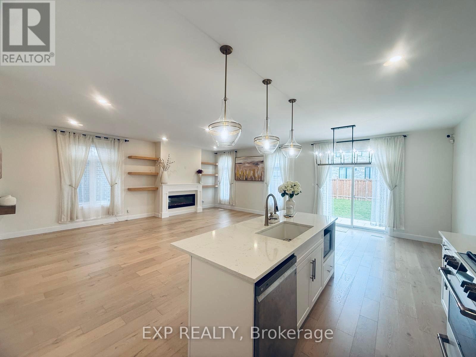
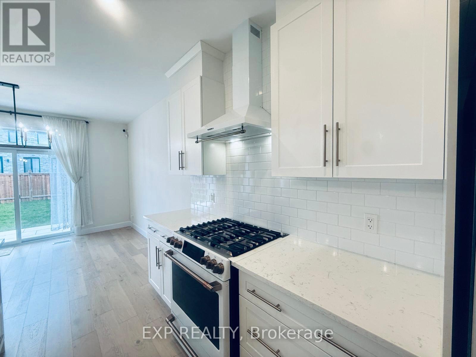
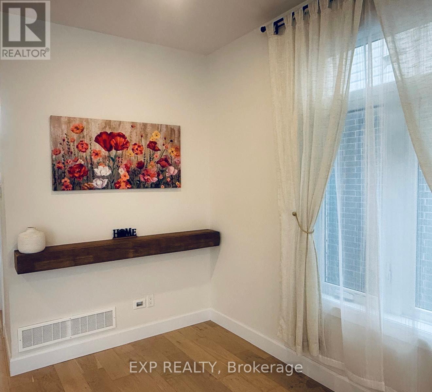
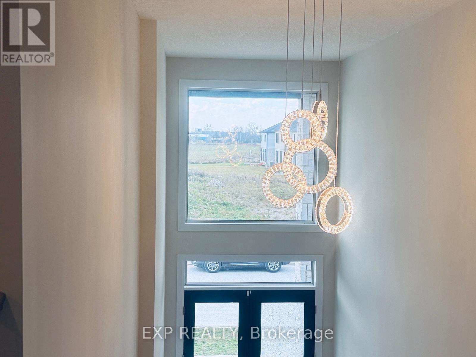
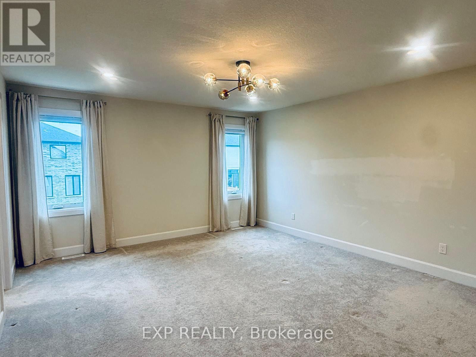
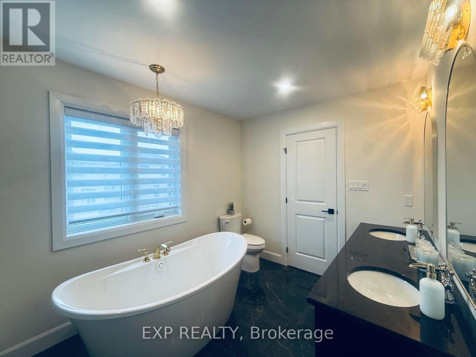
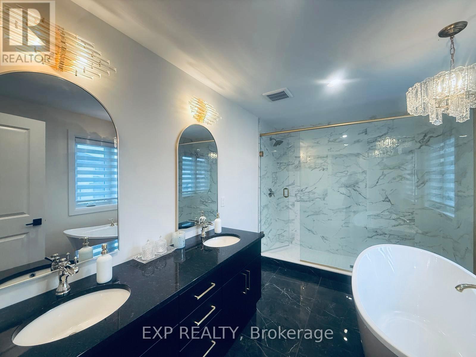
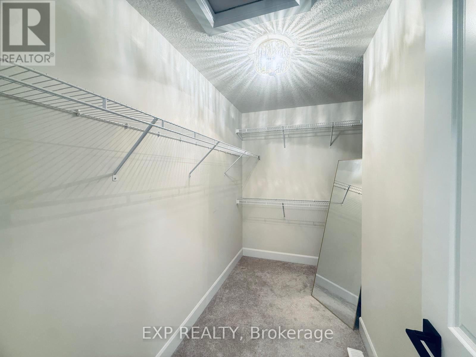
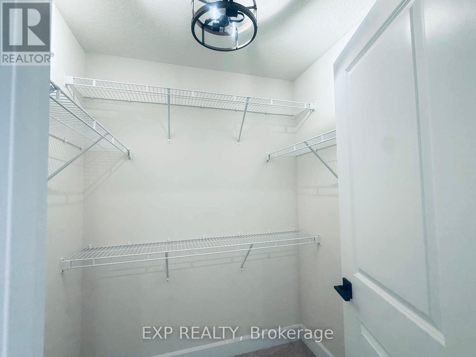
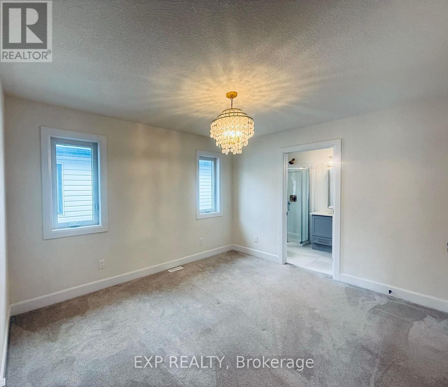
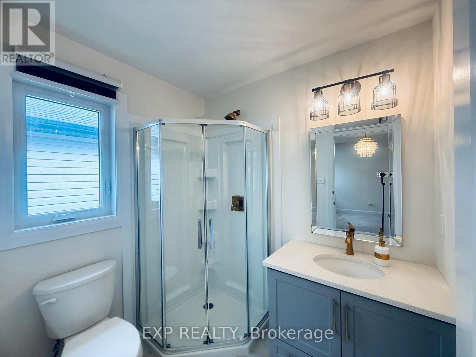
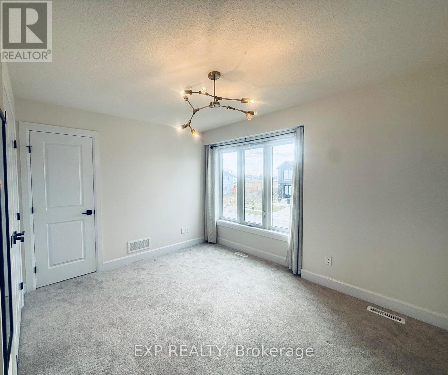
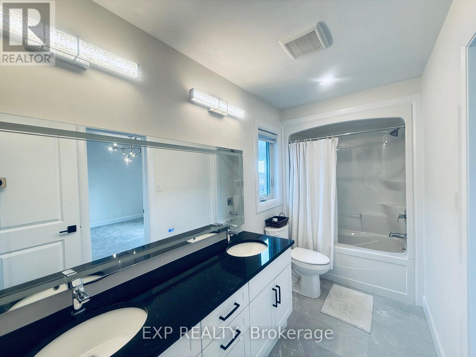
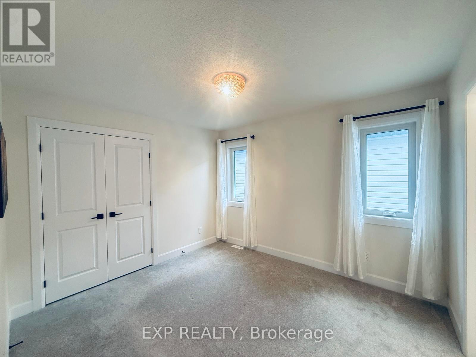
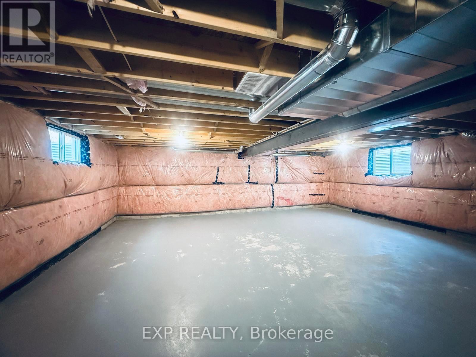
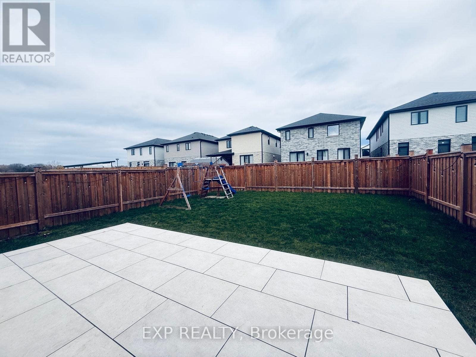
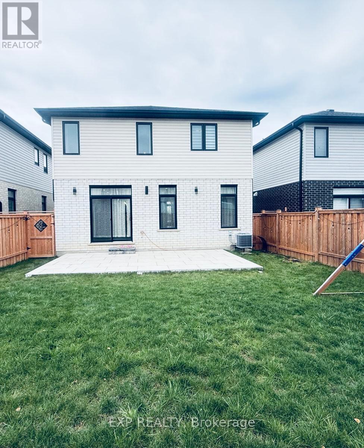
An extraordinary residence awaits, featuring refined finishes and thoughtfully curated spaces. Discover this exceptional, nearly new 4-bedrooms residence, where contemporary elegance meets everyday luxury. Showcasing sophisticated fixtures, luxurious designer lighting, upgraded plumbing and a beautifully appointed kitchen with quartz countertops. The sun-filled, open-concept main floor creates an inviting atmosphere for entertaining and family living. Upstairs, the impressive primary retreat features a spa-inspired ensuite with a soaker tub and Dual walk-in closets . A second bedroom offers its own private ensuite, while two additional bedrooms share a Jack-and-Jill bathroom. The unfinished lower level offers endless possibilities. Enjoy a fully fenced, private backyard with a stunning stone-tiled patio. Ideally located near parks, trails, green spaces, shopping, restaurants, and everyday amenities, with convenient access to Highways 401 and 402 for seamless east-west travel across Ontario. Experience the perfect balance of luxury, comfort, and connectivity! (id:50976)
Open House
This property has open houses!
Starts at:
2:00 pm
Ends at:
4:00 pm
Property Details
|
MLS® Number
|
X14163294 |
|
Property Type
|
Single Family |
|
Community Name
|
South V |
|
Equipment Type
|
Water Heater |
|
Features
|
Carpet Free, Sump Pump |
|
Parking Space Total
|
4 |
|
Rental Equipment Type
|
Water Heater |
Building
|
Bathroom Total
|
4 |
|
Bedrooms Above Ground
|
4 |
|
Bedrooms Total
|
4 |
|
Age
|
0 To 5 Years |
|
Amenities
|
Fireplace(s) |
|
Appliances
|
Central Vacuum, Garage Door Opener Remote(s), Dishwasher, Dryer, Stove, Washer, Window Coverings, Refrigerator |
|
Basement Development
|
Unfinished |
|
Basement Type
|
N/a (unfinished) |
|
Construction Style Attachment
|
Detached |
|
Cooling Type
|
Central Air Conditioning |
|
Exterior Finish
|
Brick |
|
Fireplace Present
|
Yes |
|
Foundation Type
|
Poured Concrete |
|
Heating Fuel
|
Natural Gas |
|
Heating Type
|
Forced Air |
|
Stories Total
|
2 |
|
Size Interior
|
2,000 - 2,500 Sqft |
|
Type
|
House |
|
Utility Water
|
Municipal Water |
Parking
Land
|
Acreage
|
No |
|
Size Depth
|
34 M |
|
Size Frontage
|
11 M |
|
Size Irregular
|
11 X 34 M |
|
Size Total Text
|
11 X 34 M |
Rooms
| Level |
Type |
Length |
Width |
Dimensions |
|
Second Level |
Primary Bedroom |
4.73 m |
4.14 m |
4.73 m x 4.14 m |
|
Second Level |
Bedroom 2 |
3.77 m |
3.7 m |
3.77 m x 3.7 m |
|
Second Level |
Bedroom 3 |
3.49 m |
2.94 m |
3.49 m x 2.94 m |
|
Second Level |
Bedroom 4 |
3.7 m |
3.87 m |
3.7 m x 3.87 m |
|
Main Level |
Kitchen |
4.47 m |
3.6 m |
4.47 m x 3.6 m |
|
Main Level |
Dining Room |
3.6 m |
3.31 m |
3.6 m x 3.31 m |
|
Main Level |
Living Room |
6.63 m |
4.32 m |
6.63 m x 4.32 m |
|
Main Level |
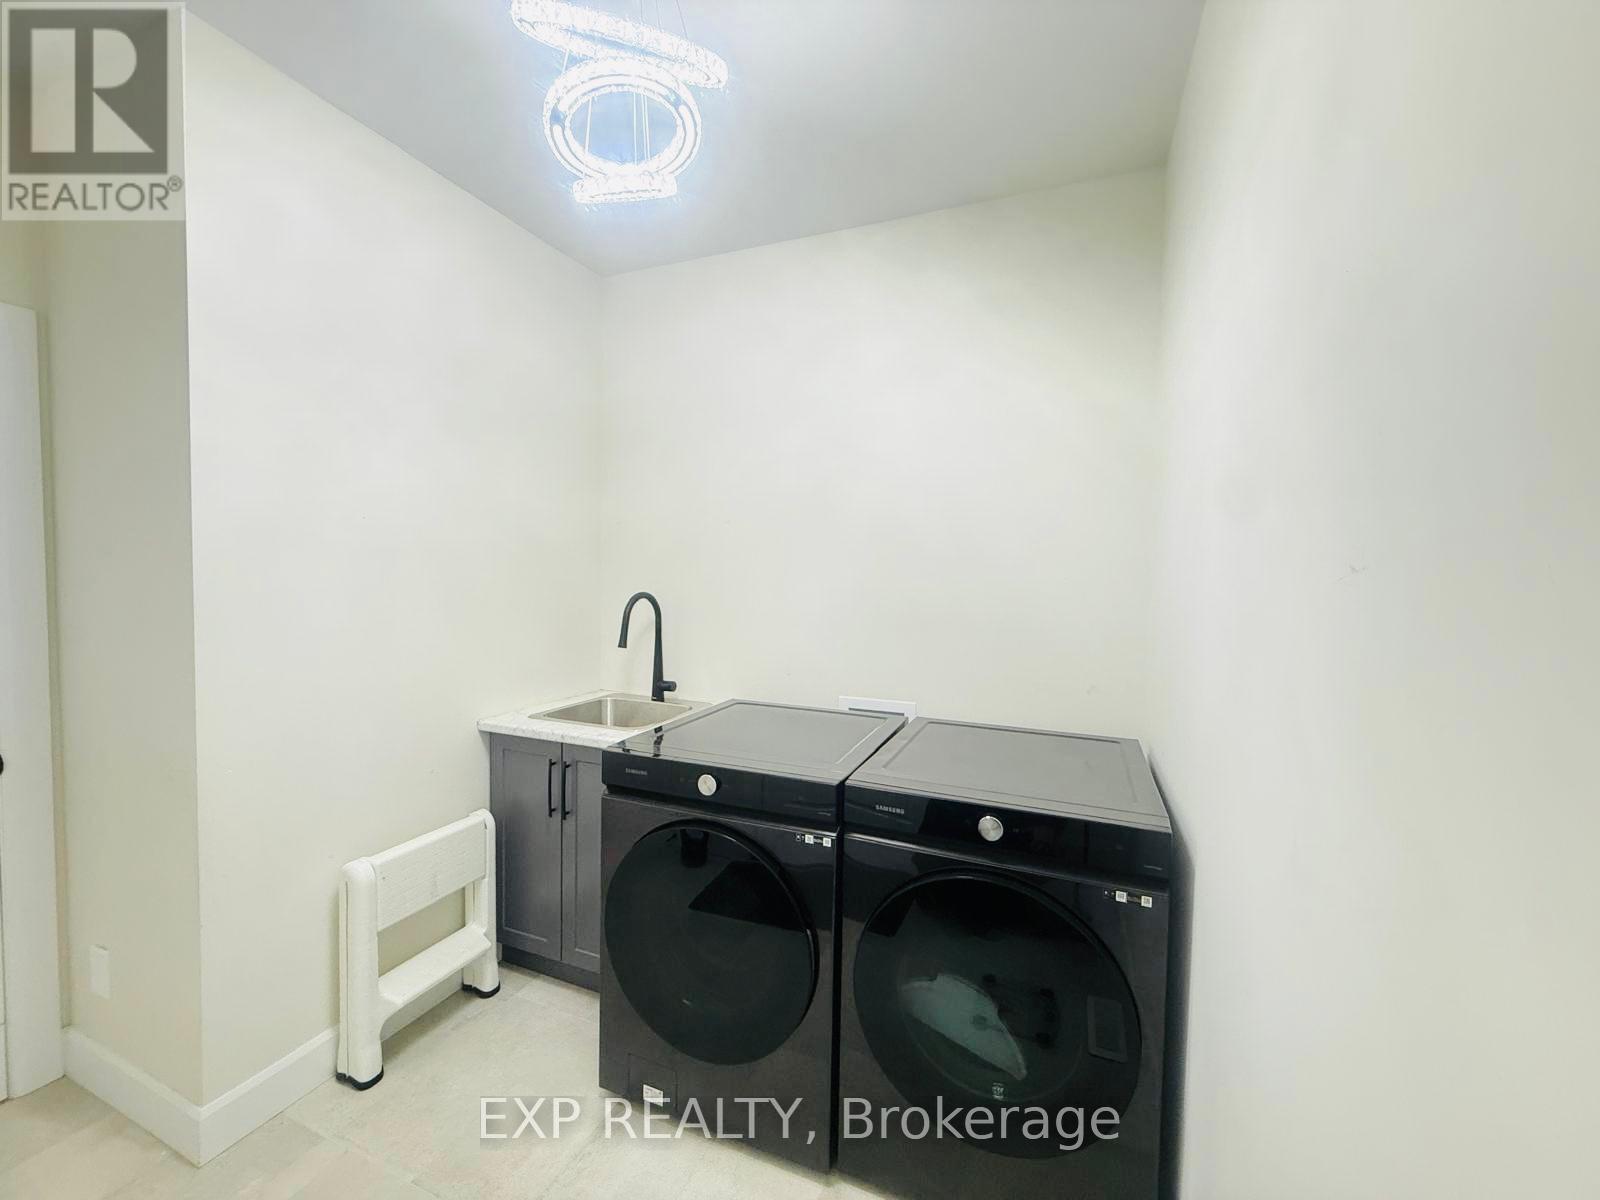
Laundry Room |
2.89 m |
2.5 m |
2.89 m x 2.5 m |
|
Main Level |
Foyer |
4.11 m |
2.41 m |
4.11 m x 2.41 m |
https://www.realtor.ca/real-estate/30494567/3832-campbell-street-n-london-south-south-v-south-v