4 Bedroom
3 Bathroom
1,500 - 2,000 ft2
Central Air Conditioning
Forced Air
$649,900
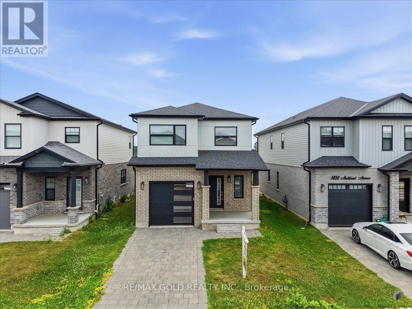
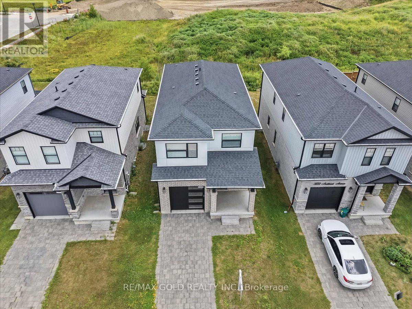
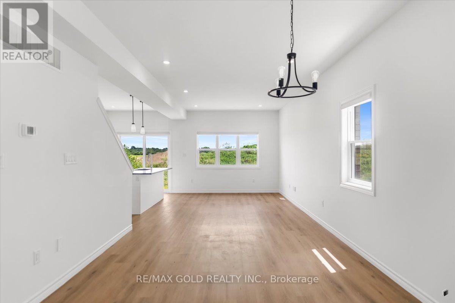
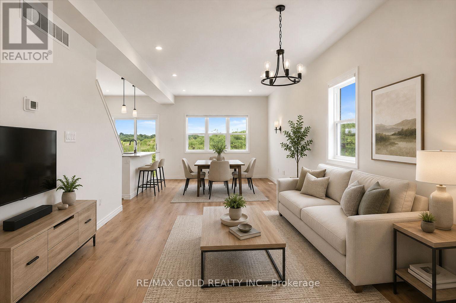
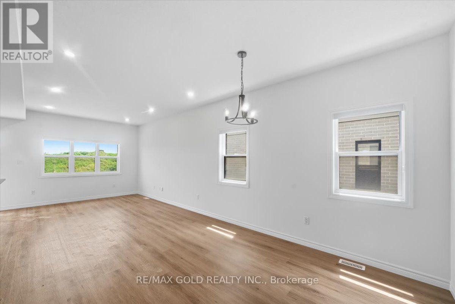
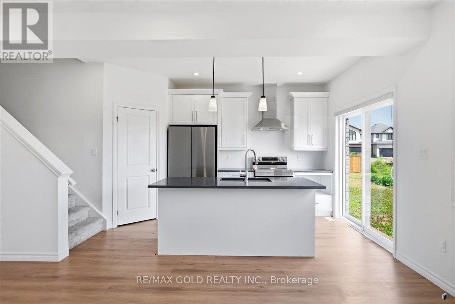
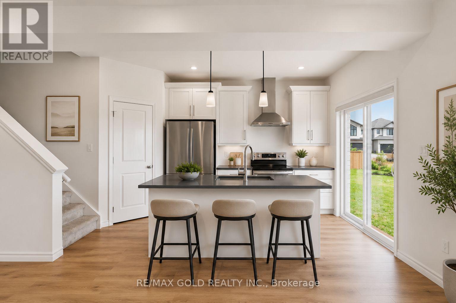
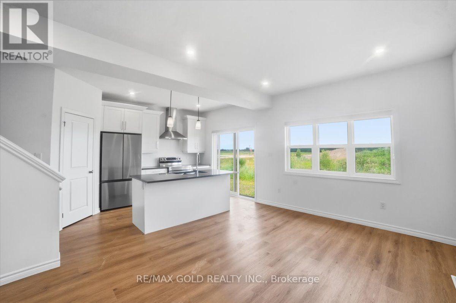
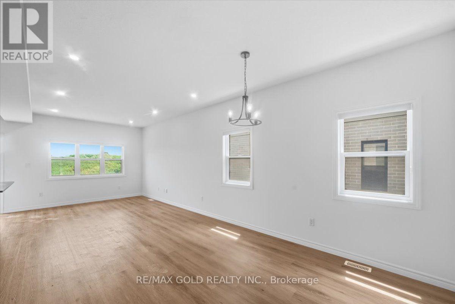
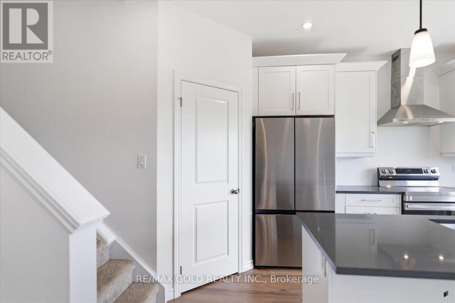
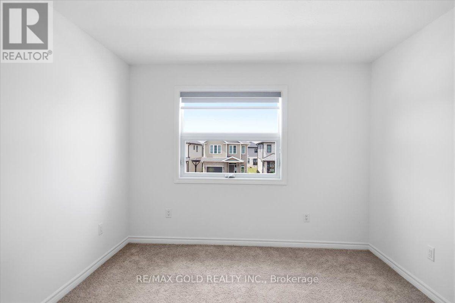
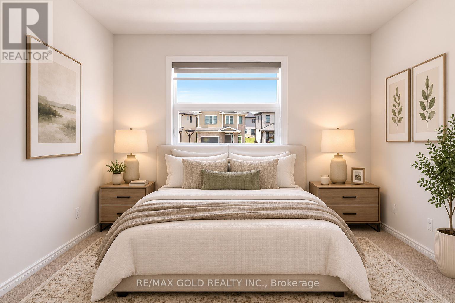
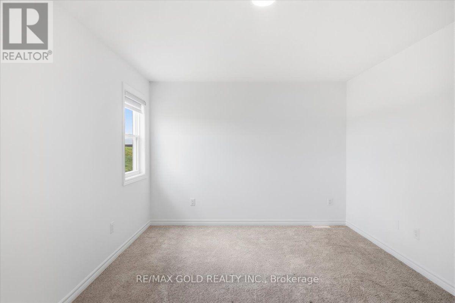
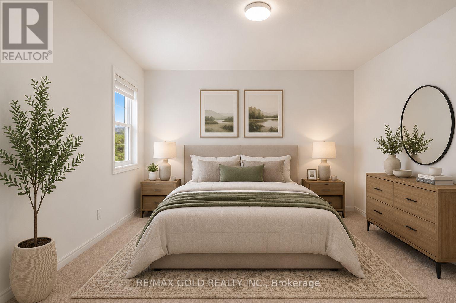
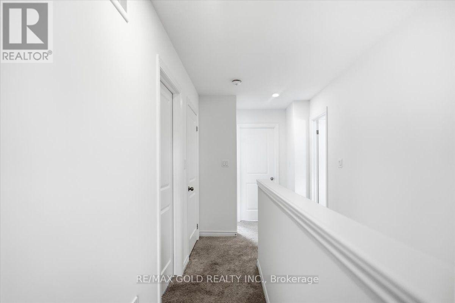
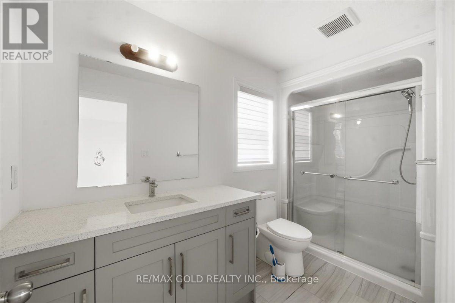
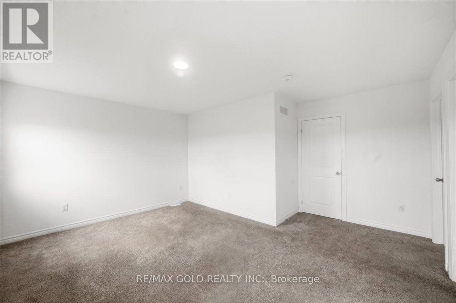
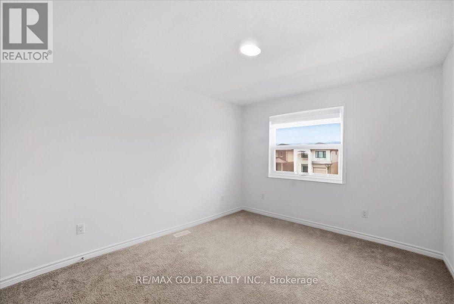
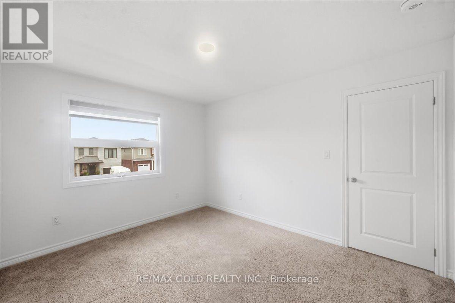
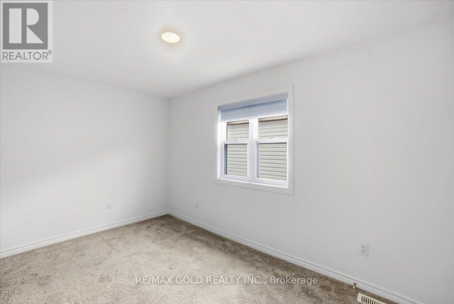
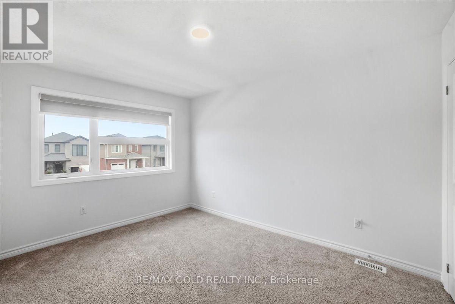
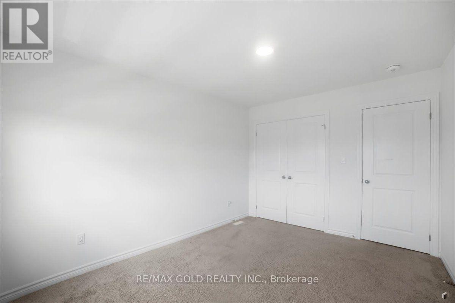
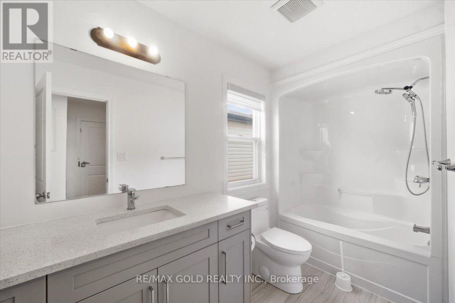
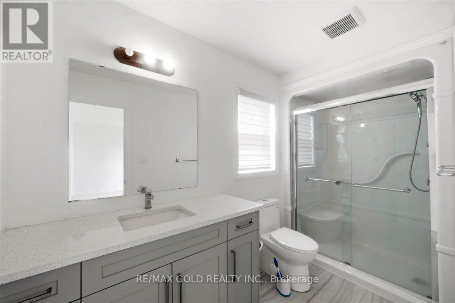
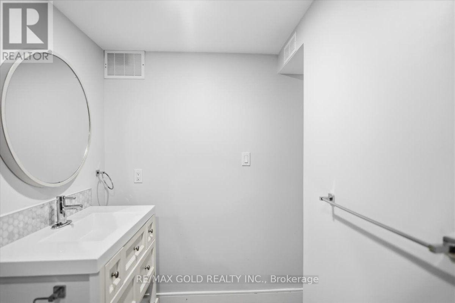
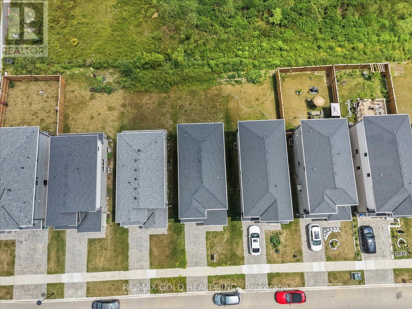
Welcome to 3846 Auckland Ave! This beautiful 4-bedroom, 2.5-bathroom detached home offers the perfect blend of comfort, space, and convenience. Featuring bright and spacious living areas, an open and functional layout, and a generous primary bedroom complete with a private ensuite, this home is designed for modern family living.Ideally located close to shopping, restaurants, schools, the YMCA, parks, and with quick access to Highways 401 and 402, this property is perfectly situated for commuters and growing families alike.Whether you're a first-time home buyer looking for the perfect place to call home or an investor seeking a fantastic opportunity, this property offers exceptional value in a highly desirable location. Don't miss your chance to own this wonderful home! (id:50976)
Property Details
|
MLS® Number
|
X13555310 |
|
Property Type
|
Single Family |
|
Community Name
|
South W |
|
Equipment Type
|
Water Heater |
|
Features
|
Sump Pump |
|
Parking Space Total
|
2 |
|
Rental Equipment Type
|
Water Heater |
Building
|
Bathroom Total
|
3 |
|
Bedrooms Above Ground
|
4 |
|
Bedrooms Total
|
4 |
|
Age
|
0 To 5 Years |
|
Appliances
|
Dryer, Garage Door Opener, Washer |
|
Basement Development
|
Unfinished |
|
Basement Type
|
N/a (unfinished) |
|
Construction Style Attachment
|
Detached |
|
Cooling Type
|
Central Air Conditioning |
|
Exterior Finish
|
Brick, Aluminum Siding |
|
Flooring Type
|
Laminate, Carpeted |
|
Foundation Type
|
Poured Concrete |
|
Half Bath Total
|
1 |
|
Heating Fuel
|
Natural Gas |
|
Heating Type
|
Forced Air |
|
Stories Total
|
2 |
|
Size Interior
|
1,500 - 2,000 Ft2 |
|
Type
|
House |
|
Utility Water
|
Municipal Water |
Parking
Land
|
Acreage
|
No |
|
Sewer
|
Sanitary Sewer |
|
Size Depth
|
108 Ft ,6 In |
|
Size Frontage
|
32 Ft ,10 In |
|
Size Irregular
|
32.9 X 108.5 Ft |
|
Size Total Text
|
32.9 X 108.5 Ft |
Rooms
| Level |
Type |
Length |
Width |
Dimensions |
|
Second Level |
Primary Bedroom |
4.75 m |
3.38 m |
4.75 m x 3.38 m |
|
Second Level |
Bedroom 2 |
2.59 m |
3.96 m |
2.59 m x 3.96 m |
|
Second Level |
Bedroom 3 |
3.2 m |
3.77 m |
3.2 m x 3.77 m |
|
Second Level |
Bedroom 4 |
3.04 m |
3.77 m |
3.04 m x 3.77 m |
|
Second Level |
Laundry Room |
1 m |
1 m |
1 m x 1 m |
|
Main Level |
Great Room |
3.44 m |
4.6 m |
3.44 m x 4.6 m |
|
Main Level |
Dining Room |
3.44 m |
3.47 m |
3.44 m x 3.47 m |
|
Main Level |
Kitchen |
3.1 m |
4.14 m |
3.1 m x 4.14 m |
https://www.realtor.ca/real-estate/30024318/3846-auckland-avenue-london-south-south-w-south-w