4 Bedroom
2 Bathroom
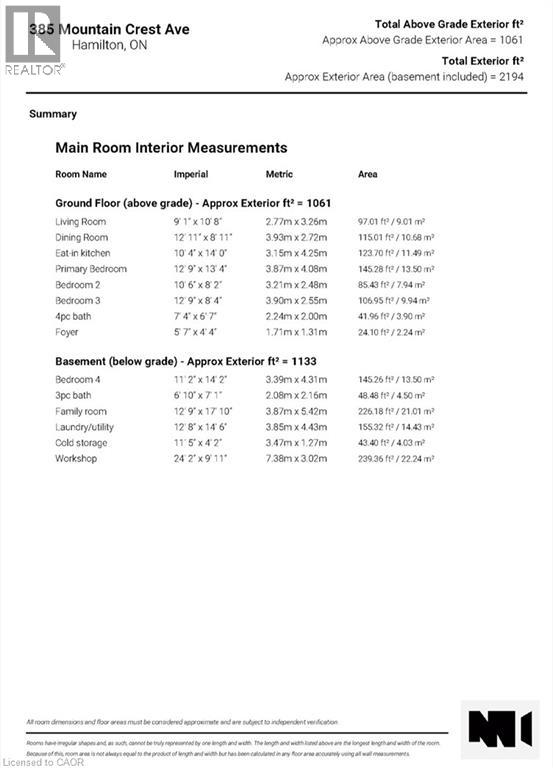
2,194 ft2
Bungalow
Central Air Conditioning
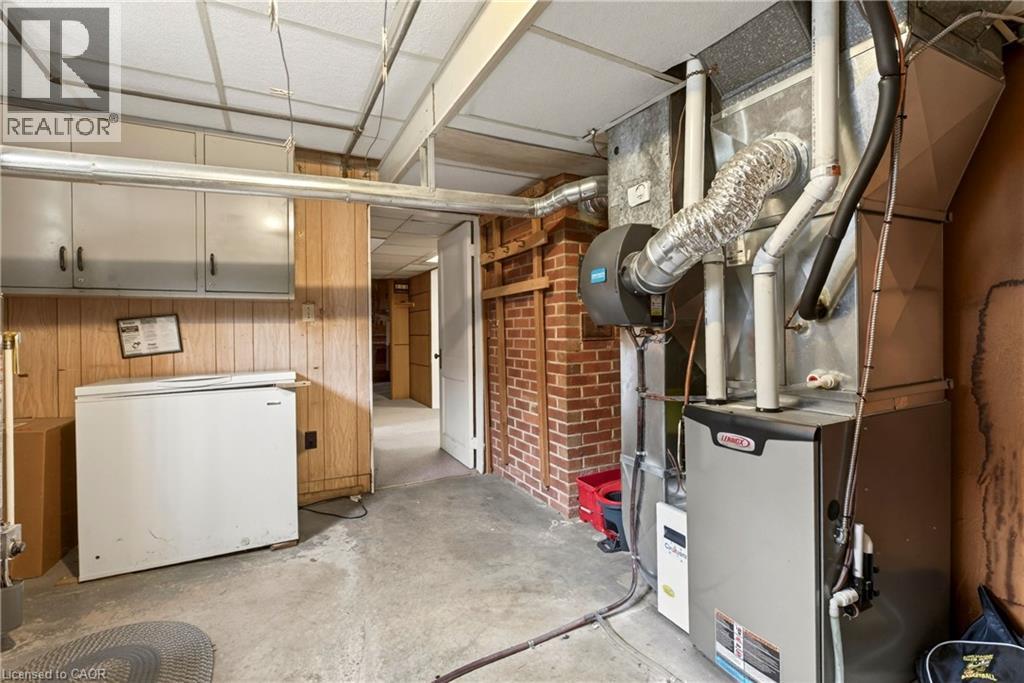
Forced Air
$599,999
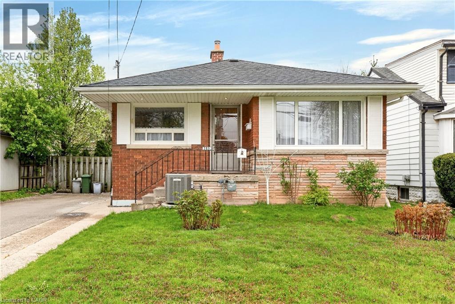
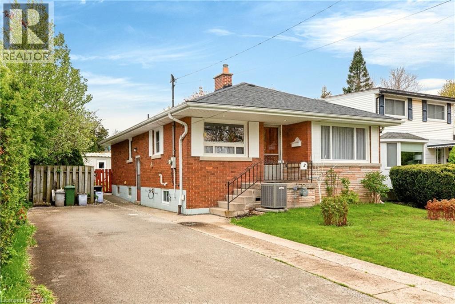
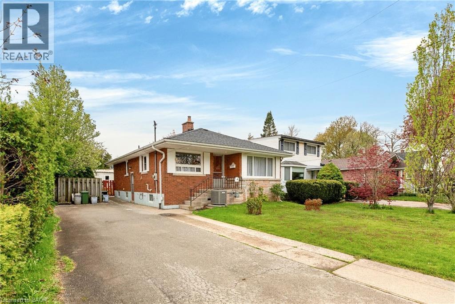
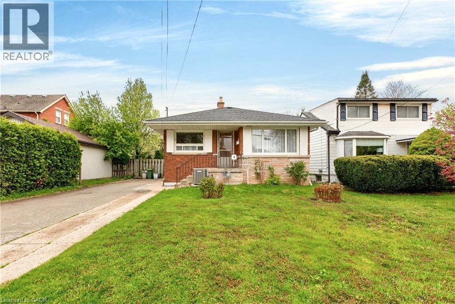
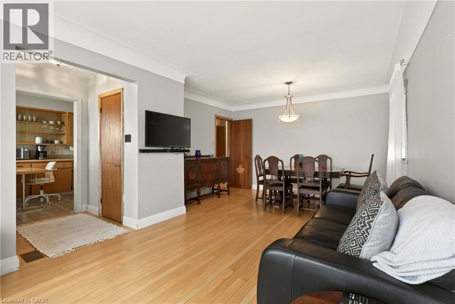
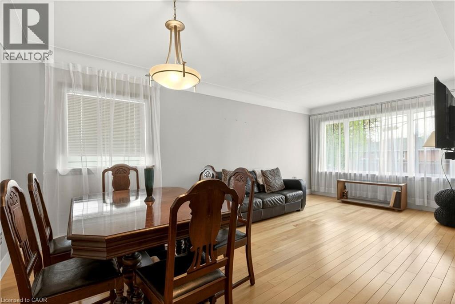
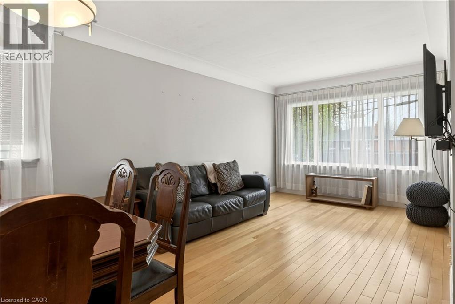
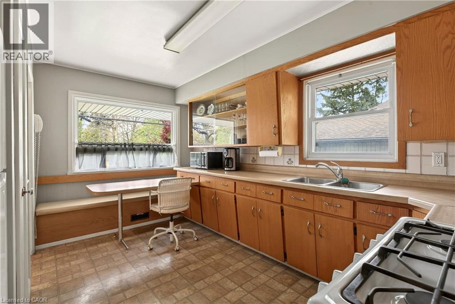
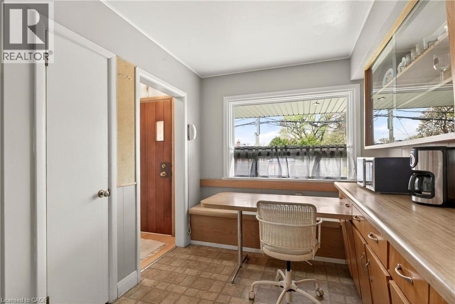
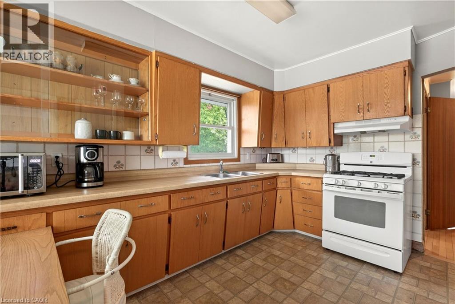
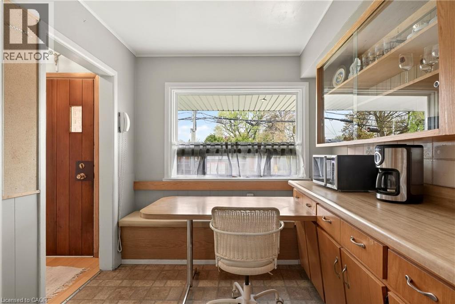
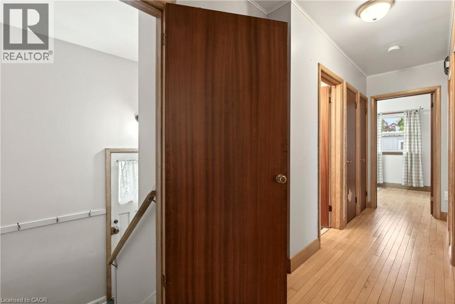
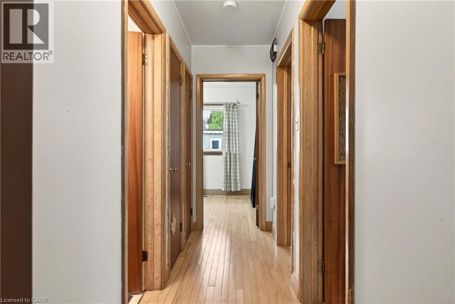
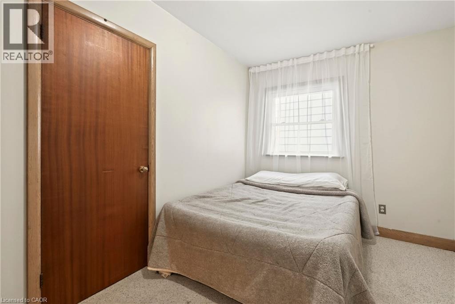
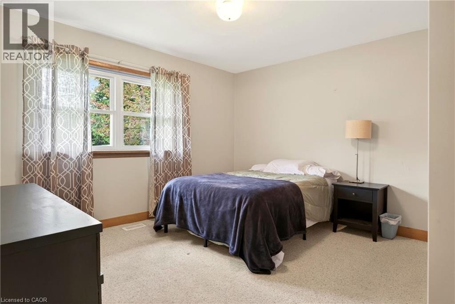
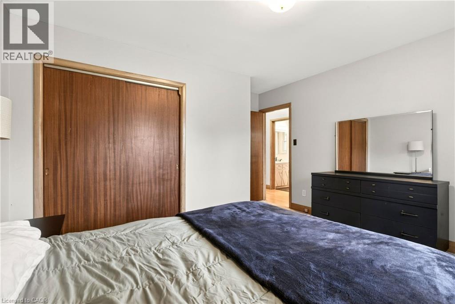
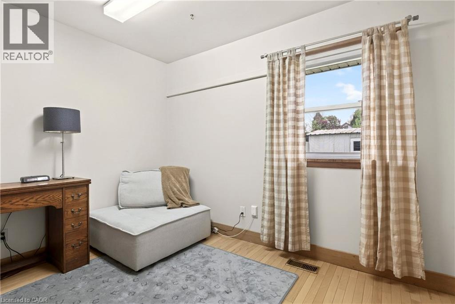
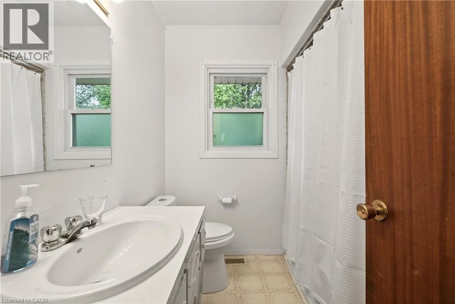
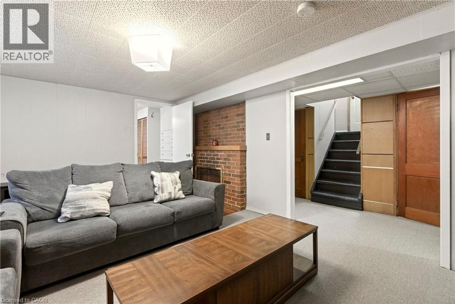
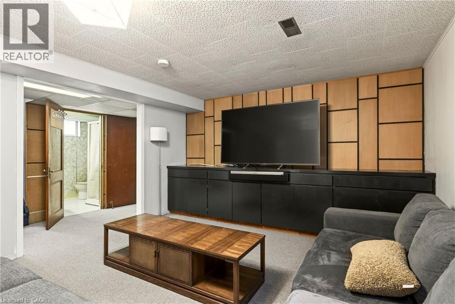
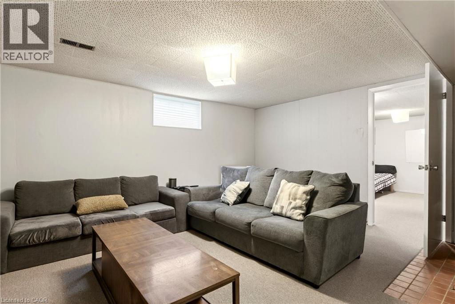
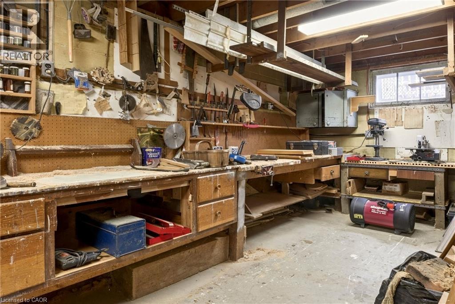
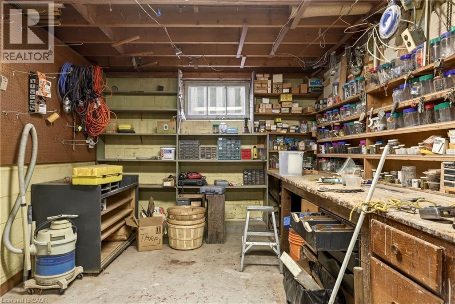
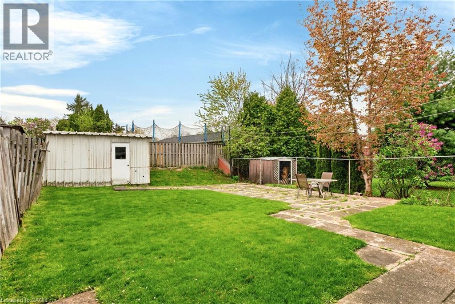
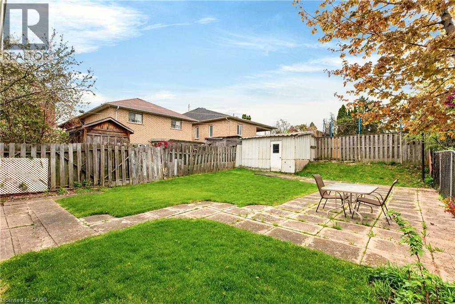
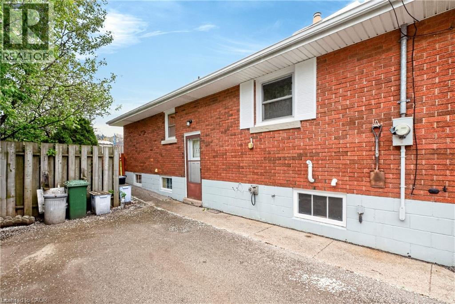
Welcome to this beautifully maintained family home nestled in a sought-after mountain neighbourhood. 385 Mountain Crest Avenue offers the perfect blend of comfort, space, and functionality with bright living areas, spacious bedrooms, an eat-in kitchen, and a fully finished lower level ideal for entertaining or relaxing with the family. Perfect for first-time home buyers looking to enter the market in a desirable and established community. The home features warm hardwood flooring and a cozy basement family room complete with a stunning brick fireplace and custom built-ins. The functional layout provides plenty of natural light throughout, while the private backyard offers a great space for summer gatherings, kids, or pets. The powered shed adds incredible versatility and is perfect for a hobby shop, workshop, or ultimate man cave. Located close to schools, parks, shopping, transit, and highway access, this move-in ready home offers exceptional value and endless potential. A fantastic opportunity to own in a quiet, family-friendly neighbourhood — this is one you won’t want to miss! (id:50976)
Open House
This property has open houses!
Starts at:
2:00 pm
Ends at:
4:00 pm
Starts at:
2:00 pm
Ends at:
4:00 pm
Property Details
|
MLS® Number
|
40833657 |
|
Property Type
|
Single Family |
|
Amenities Near By
|
Park, Schools |
|
Equipment Type
|
Water Heater |
|
Parking Space Total
|
4 |
|
Rental Equipment Type
|
Water Heater |
Building
|
Bathroom Total
|
2 |
|
Bedrooms Above Ground
|
3 |
|
Bedrooms Below Ground
|
1 |
|
Bedrooms Total
|
4 |
|
Appliances
|
Dryer, Freezer, Refrigerator, Washer, Gas Stove(s) |
|
Architectural Style
|
Bungalow |
|
Basement Development
|
Finished |
|
Basement Type
|
Full (finished) |
|
Constructed Date
|
1959 |
|
Construction Style Attachment
|
Detached |
|
Cooling Type
|
Central Air Conditioning |
|
Exterior Finish
|
Brick Veneer |
|
Heating Type
|
Forced Air |
|
Stories Total
|
1 |
|
Size Interior
|
2,194 Ft2 |
|
Type
|
House |
|
Utility Water
|
Municipal Water |
Land
|
Acreage
|
No |
|
Land Amenities
|
Park, Schools |
|
Sewer
|
Municipal Sewage System |
|
Size Depth
|
117 Ft |
|
Size Frontage
|
46 Ft |
|
Size Irregular
|
0.11 |
|
Size Total
|
0.11 Ac|under 1/2 Acre |
|
Size Total Text
|
0.11 Ac|under 1/2 Acre |
|
Zoning Description
|
R1 |
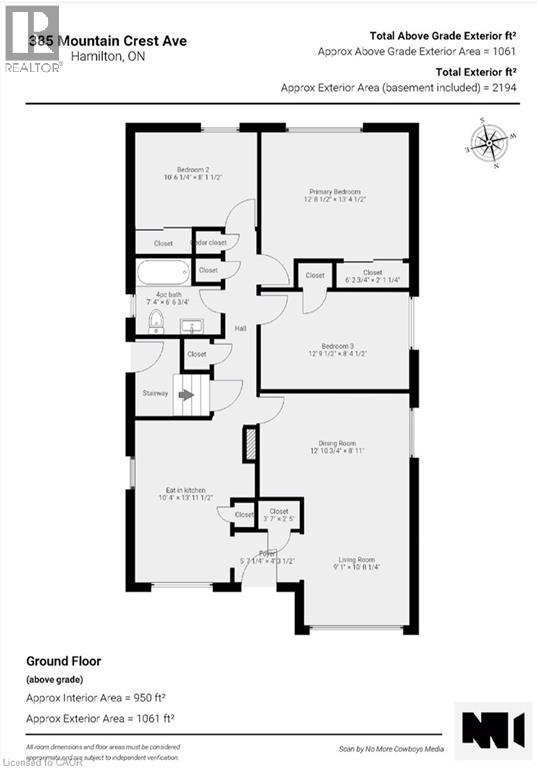
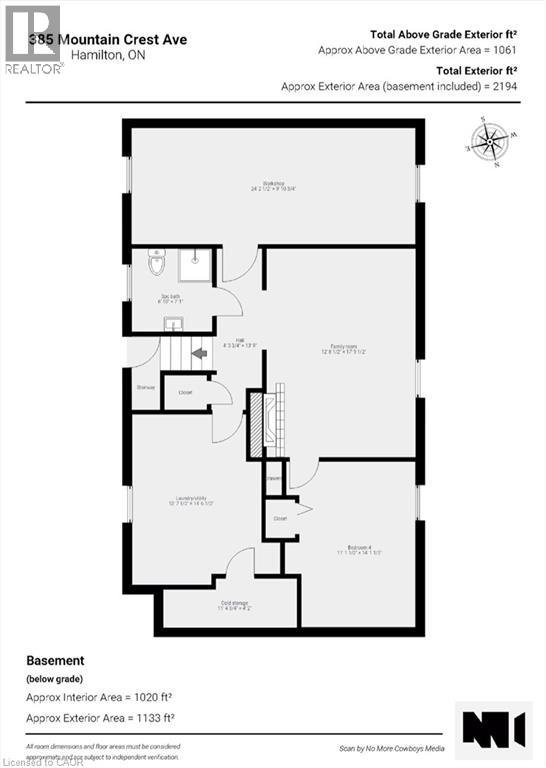
Rooms
| Level |
Type |
Length |
Width |
Dimensions |
|
Basement |
Workshop |
|
|
24'2'' x 9'11'' |
|
Basement |
Cold Room |
|
|
11'5'' x 4'2'' |
|
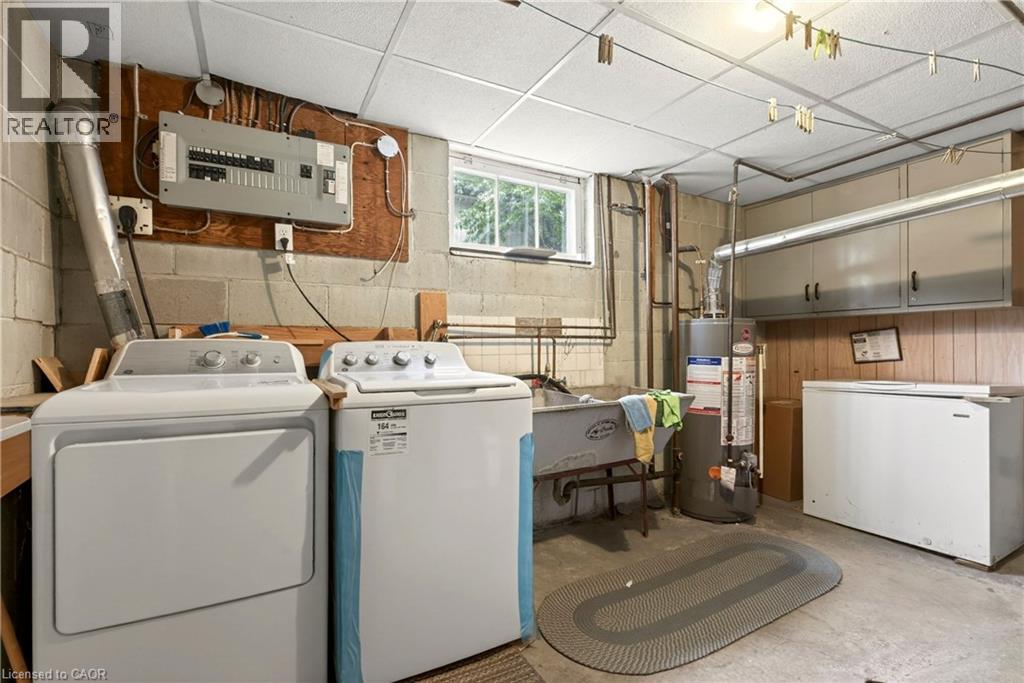
Basement |
Laundry Room |
|
|
12'8'' x 14'6'' |
|
Basement |
Family Room |
|
|
12'9'' x 17'10'' |
|
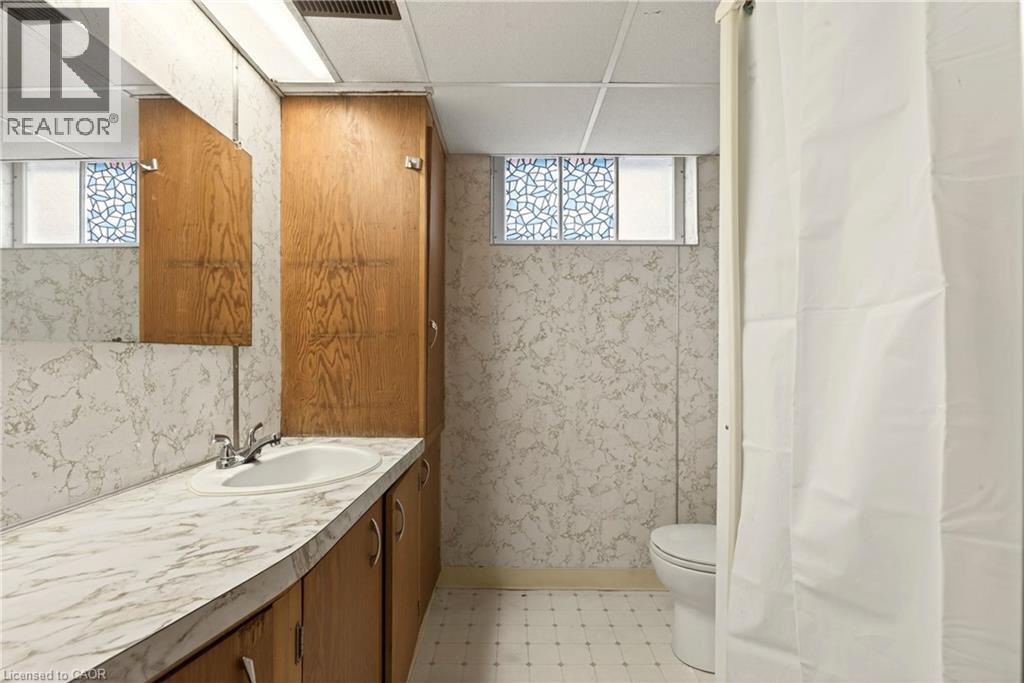
Basement |
3pc Bathroom |
|
|
6'10'' x 7'1'' |
|
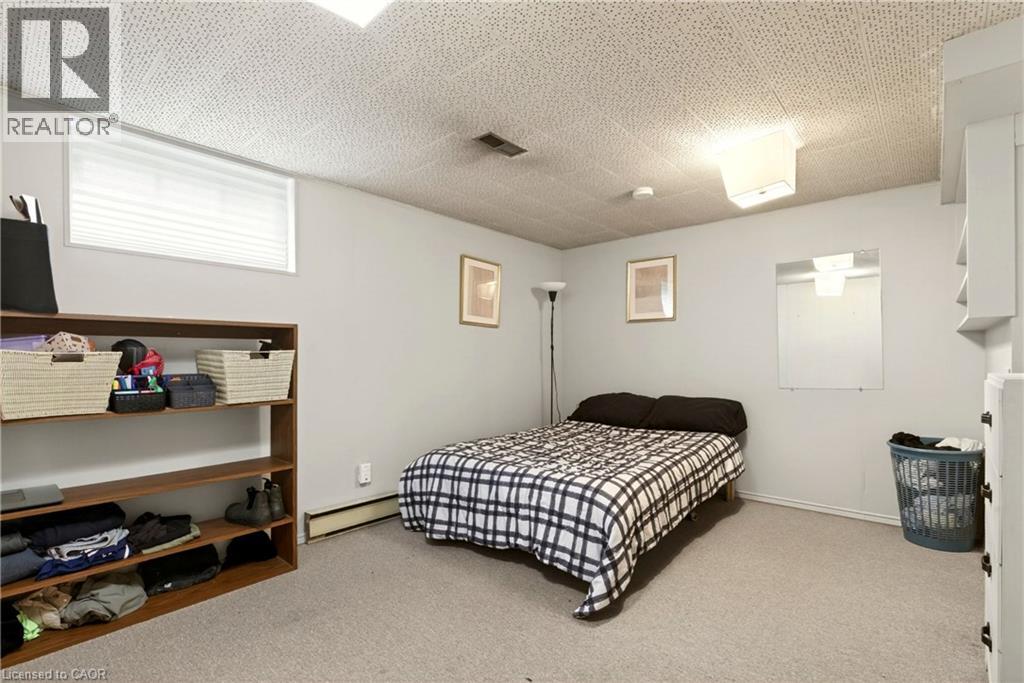
Basement |
Bedroom |
|
|
11'2'' x 14'2'' |
|
Main Level |
Foyer |
|
|
5'7'' x 4'4'' |
|
Main Level |
4pc Bathroom |
|
|
7'4'' x 6'7'' |
|
Main Level |
Bedroom |
|
|
12'9'' x 8'4'' |
|
Main Level |
Bedroom |
|
|
10'6'' x 8'2'' |
|
Main Level |
Primary Bedroom |
|
|
12'9'' x 13'4'' |
|
Main Level |
Kitchen |
|
|
10'4'' x 14'0'' |
|
Main Level |
Dining Room |
|
|
12'11'' x 8'11'' |
|
Main Level |
Living Room |
|
|
9'1'' x 10'8'' |
https://www.realtor.ca/real-estate/29816314/385-mountain-crest-avenue-hamilton