6 Bedroom
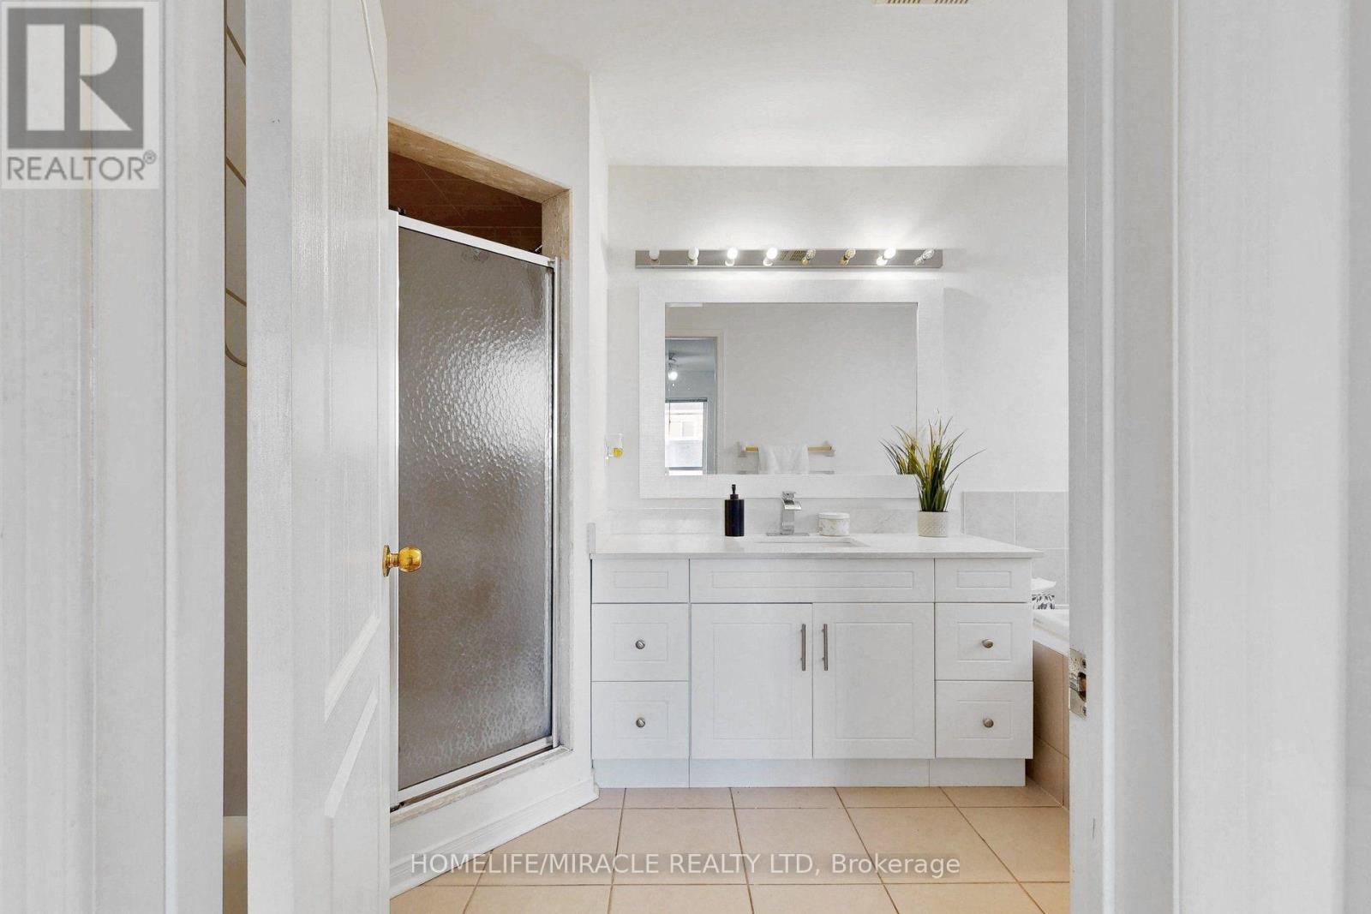
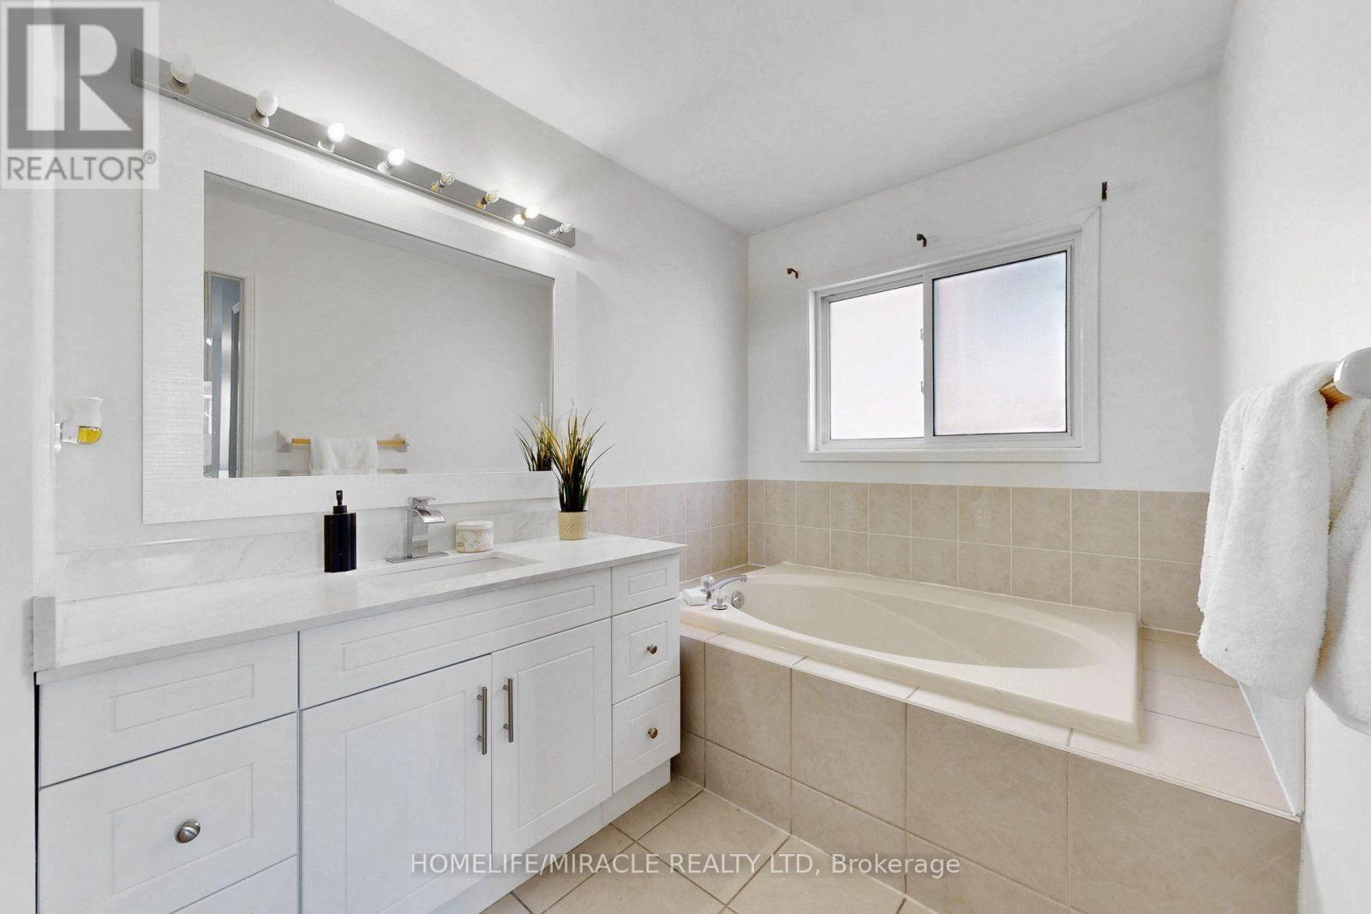
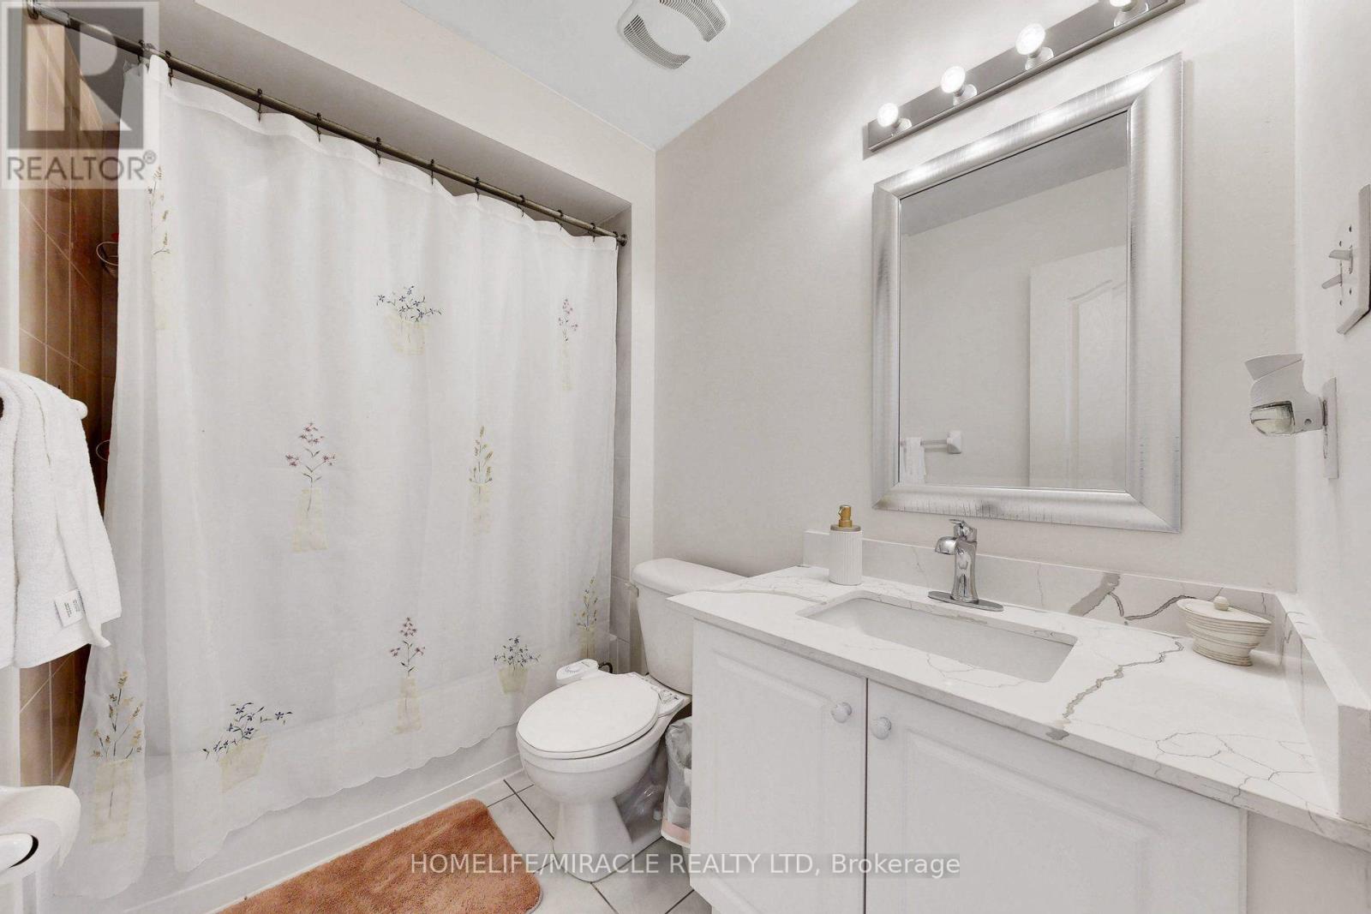
4 Bathroom
2,000 - 2,500 ft2
Fireplace
Central Air Conditioning
Forced Air
$1,329,000
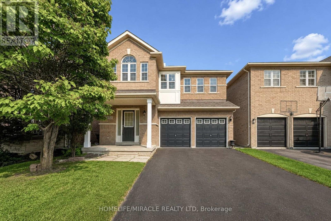
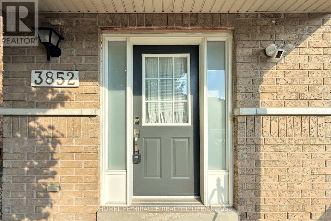
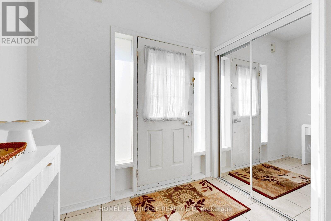
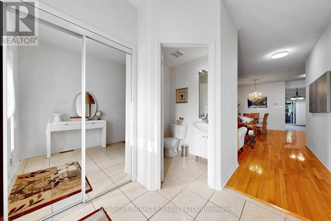
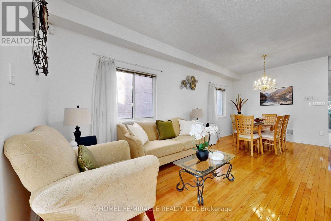
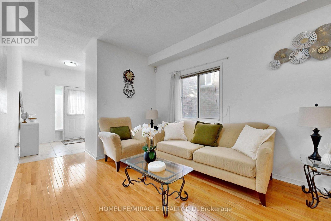
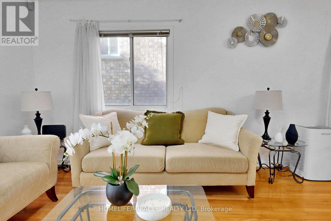
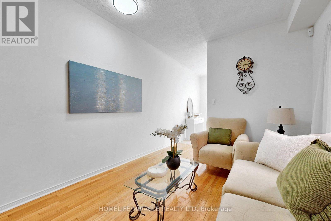
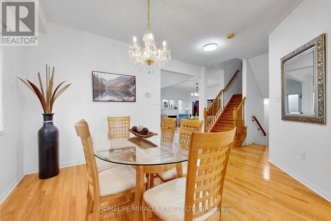
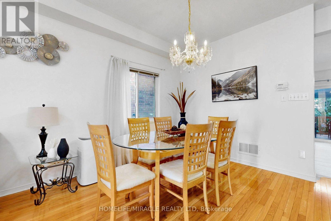
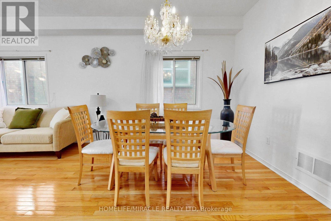
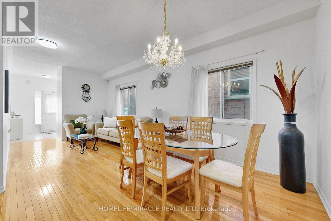
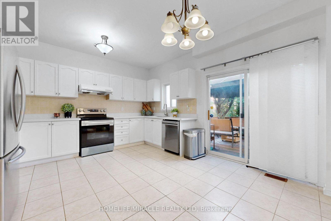
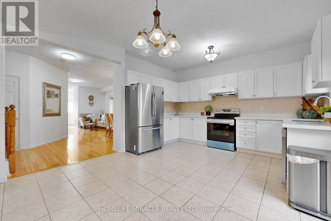
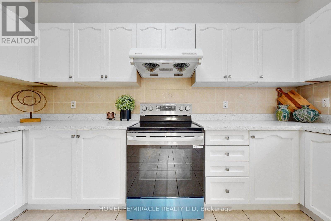
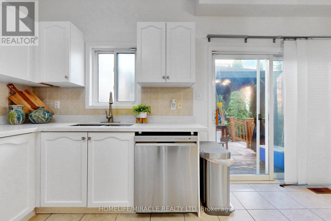
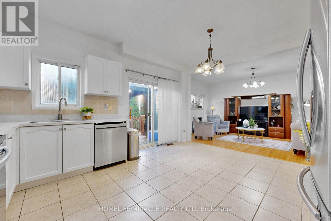
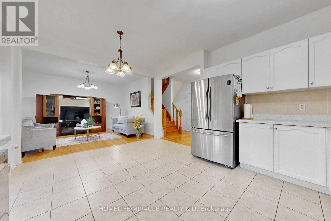
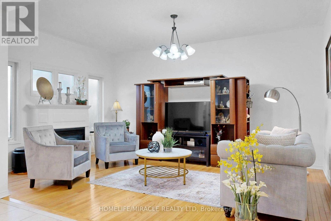
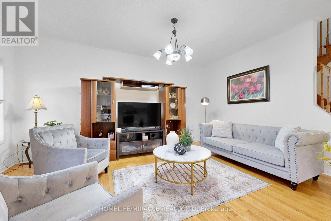
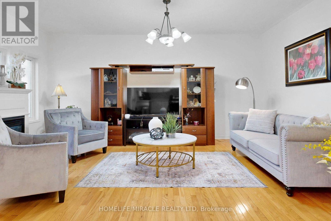
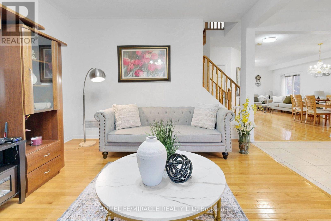
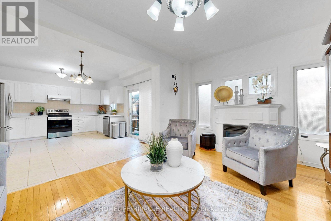
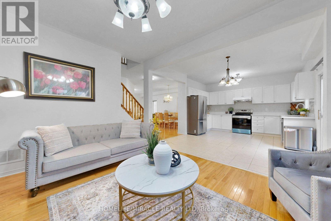
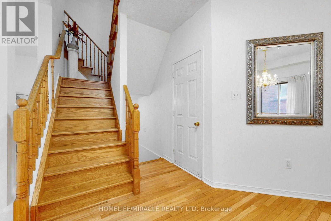
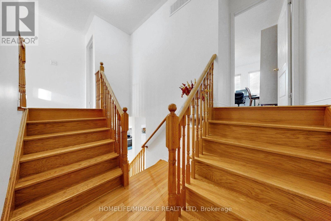
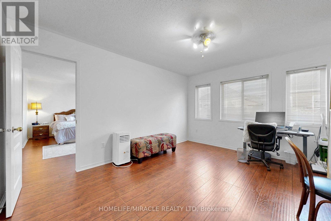
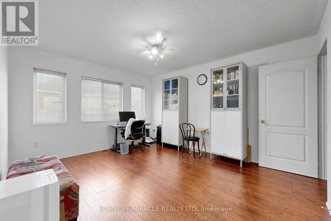
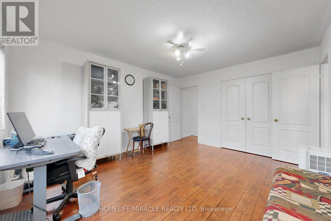
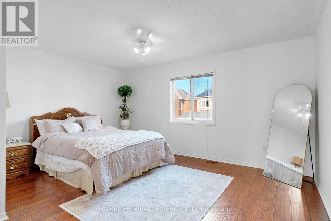
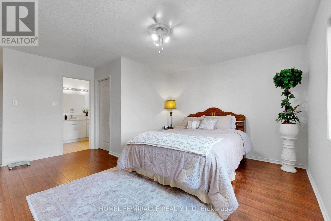
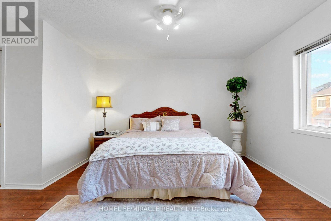
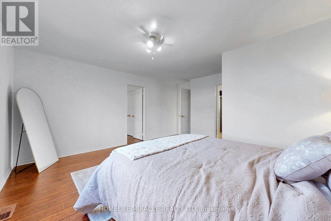
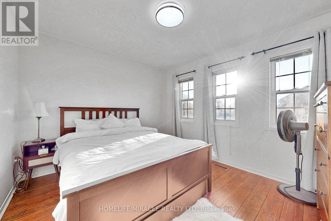
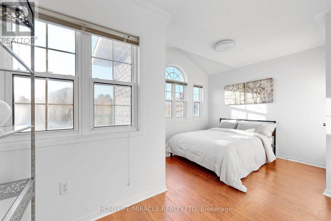
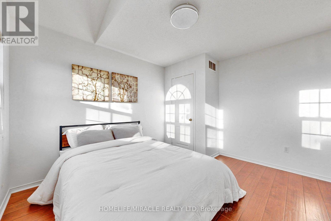
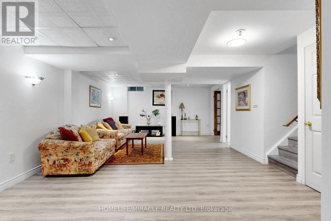
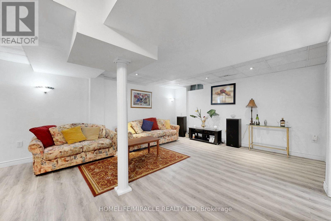
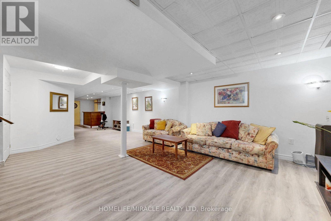
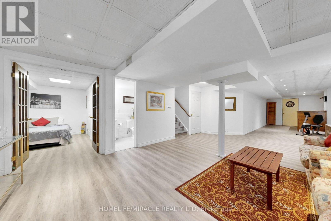
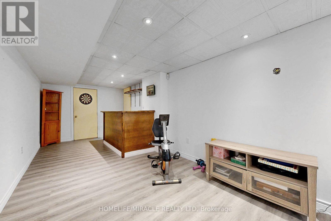
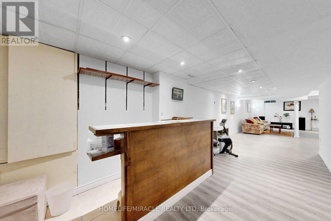
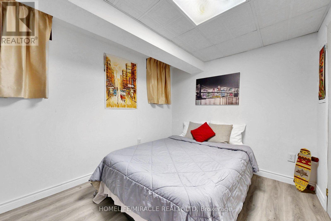
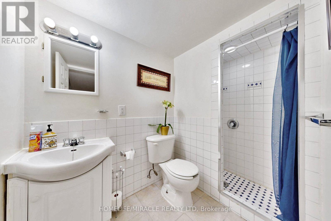
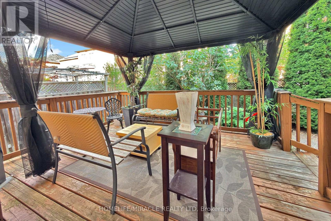
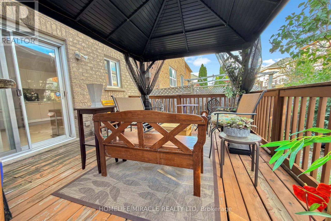
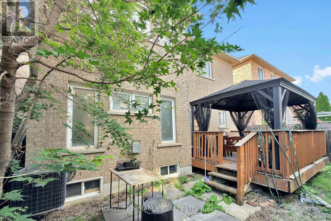
Welcome To 3852 Brinwood Gate in the Heart of Churchill Meadows! Rare Churchill Meadows Opportunity! First Time on The Market by Original Owners! This Meticulously Maintained Detached Home Features a Desirable, Rare 5-Bedroom Layout on The Second Floor-Perfect for Growing Families. Enjoy A Completely Carpet-Free Interior with Hardwood Flooring Throughout. No Sidewalk Allows for Premium 6-Car Parking (2 Garage + 4 Driveway). Main Level Offers Functional Separate Living, Dining, & Family Rooms Complete W/ A Cozy Fireplace & Convenient Main Floor Laundry. Finished Basement Boasts Massive Great Room, Kitchenette, 4Pc Bath, & Extra Bedroom W/ Clear Potential for Easy Side Entrance Conversion Through the Garage. A Fantastic Opportunity to Move into A Coveted Neighborhood and Add Your Own Personal Touches Over Time! (id:50976)
Open House
This property has open houses!
Starts at:
2:00 pm
Ends at:
4:00 pm
Starts at:
2:00 pm
Ends at:
4:00 pm
Property Details
|
MLS® Number
|
W13548918 |
|
Property Type
|
Single Family |
|
Community Name
|
Churchill Meadows |
|
Amenities Near By
|
Public Transit |
|
Equipment Type
|
Water Heater, Water Heater - Tankless |
|
Features
|
Carpet Free, In-law Suite |
|
Parking Space Total
|
6 |
|
Rental Equipment Type
|
Water Heater, Water Heater - Tankless |
Building
|
Bathroom Total
|
4 |
|
Bedrooms Above Ground
|
5 |
|
Bedrooms Below Ground
|
1 |
|
Bedrooms Total
|
6 |
|
Amenities
|
Fireplace(s) |
|
Appliances
|
Water Heater - Tankless, Water Heater, Dishwasher, Dryer, Hood Fan, Stove, Washer, Refrigerator |
|
Basement Development
|
Finished |
|
Basement Type
|
N/a (finished) |
|
Construction Style Attachment
|
Detached |
|
Cooling Type
|
Central Air Conditioning |
|
Exterior Finish
|
Brick, Brick Facing |
|
Fireplace Present
|
Yes |
|
Flooring Type
|
Tile, Hardwood, Vinyl |
|
Foundation Type
|
Concrete |
|
Half Bath Total
|
1 |
|
Heating Fuel
|
Natural Gas |
|
Heating Type
|
Forced Air |
|
Stories Total
|
2 |
|
Size Interior
|
2,000 - 2,500 Ft2 |
|
Type
|
House |
|
Utility Water
|
Municipal Water |
Parking
Land
|
Acreage
|
No |
|
Land Amenities
|
Public Transit |
|
Sewer
|
Sanitary Sewer |
|
Size Depth
|
85 Ft ,3 In |
|
Size Frontage
|
36 Ft ,1 In |
|
Size Irregular
|
36.1 X 85.3 Ft |
|
Size Total Text
|
36.1 X 85.3 Ft |
|
Zoning Description
|
R12 |
Rooms
| Level |
Type |
Length |
Width |
Dimensions |
|
Second Level |
Bedroom 5 |
3.23 m |
3.71 m |
3.23 m x 3.71 m |
|
Second Level |
Foyer |
4.83 m |
2.21 m |
4.83 m x 2.21 m |
|
Second Level |
Primary Bedroom |
5.21 m |
4.8 m |
5.21 m x 4.8 m |
|
Second Level |
Bedroom 2 |
4.39 m |
3.71 m |
4.39 m x 3.71 m |
|
Second Level |
Bedroom 3 |
3.07 m |
3.71 m |
3.07 m x 3.71 m |
|
Second Level |
Bedroom 4 |
3.71 m |
4.83 m |
3.71 m x 4.83 m |
|
Basement |
Bedroom |
2.67 m |
3.84 m |
2.67 m x 3.84 m |
|
Basement |
Great Room |
13.64 m |
4.5 m |
13.64 m x 4.5 m |
|
Main Level |
Foyer |
3.15 m |
2.41 m |
3.15 m x 2.41 m |
|
Main Level |
Family Room |
5.21 m |
3.73 m |
5.21 m x 3.73 m |
|
Main Level |
Living Room |
6.5 m |
4.78 m |
6.5 m x 4.78 m |
|
Main Level |
Dining Room |
6.5 m |
4.78 m |
6.5 m x 4.78 m |
|
Main Level |
Kitchen |
4.14 m |
4.8 m |
4.14 m x 4.8 m |
https://www.realtor.ca/real-estate/30017400/3852-brinwood-gate-mississauga-churchill-meadows-churchill-meadows