6 Bedroom
4 Bathroom
3,000 - 3,500 ft2
Fireplace
Central Air Conditioning
Forced Air
Waterfront On Lake
$699,000
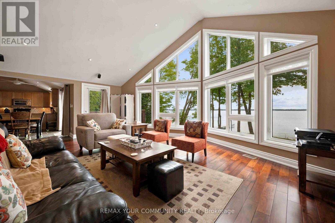
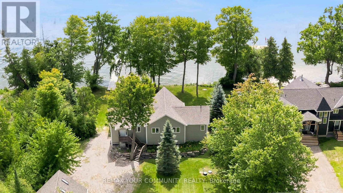
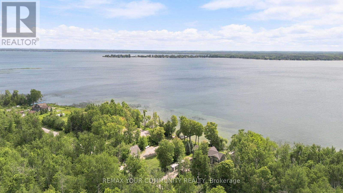
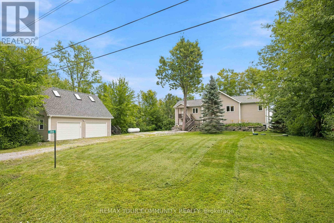
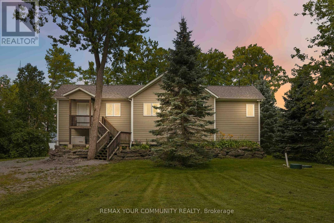
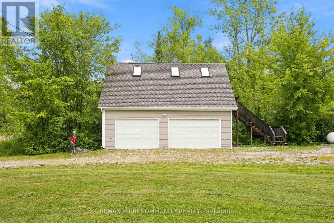
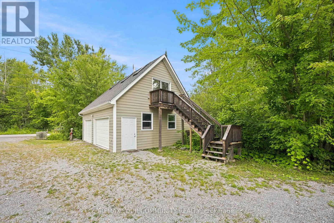
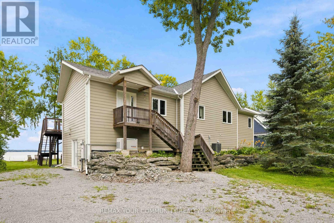
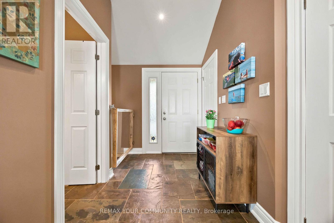
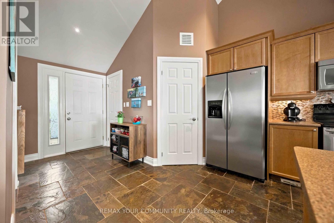
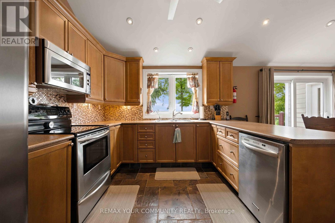
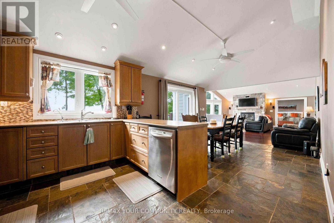
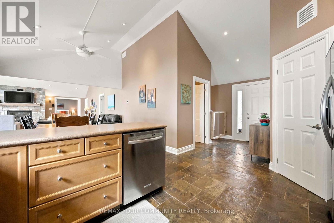
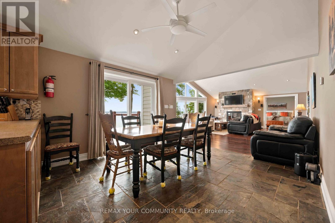
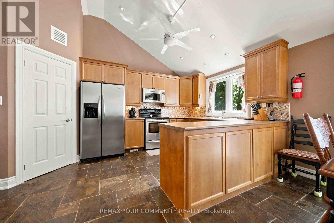
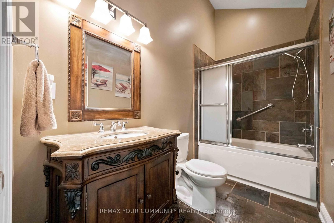
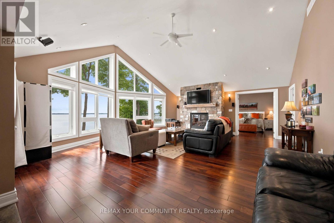
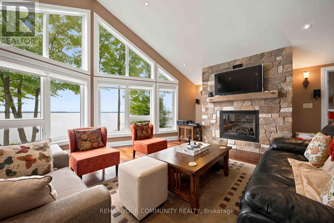
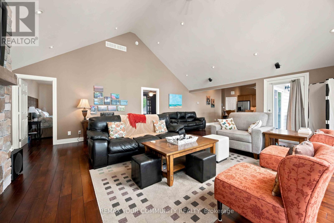
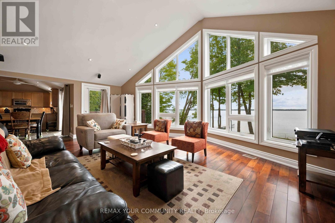
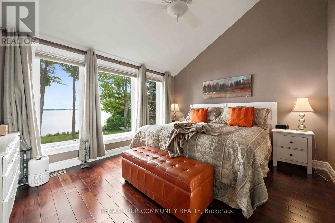
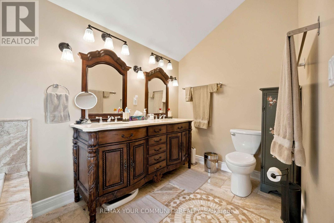
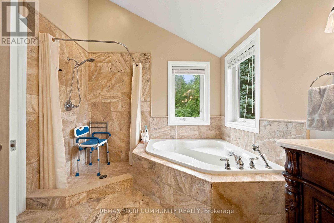
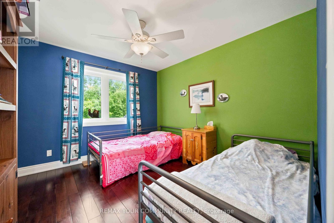
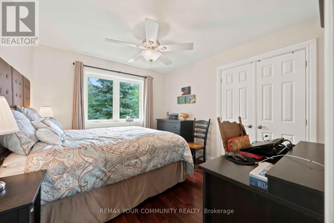
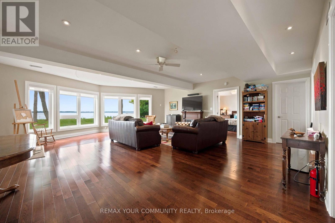
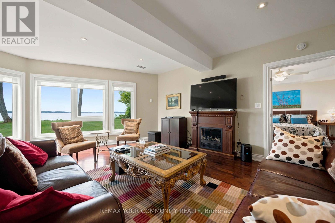
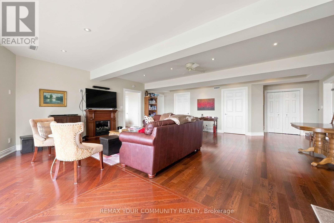
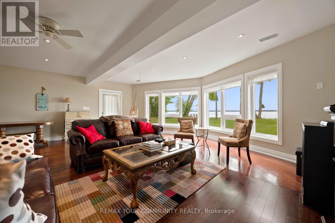
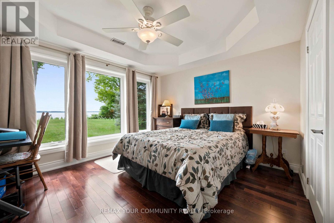
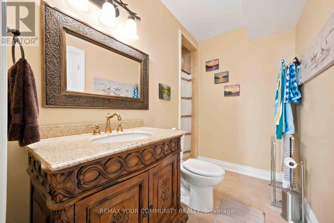
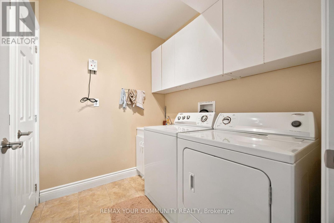
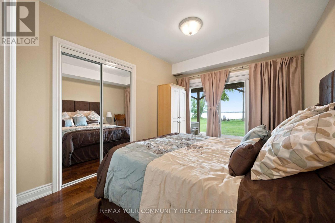
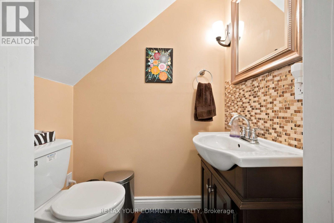
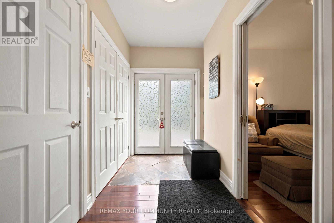
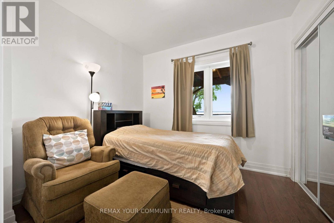
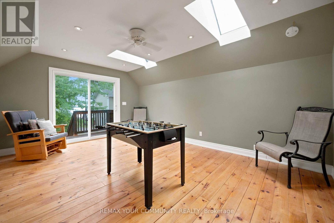
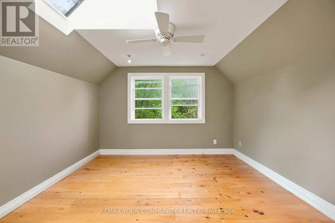
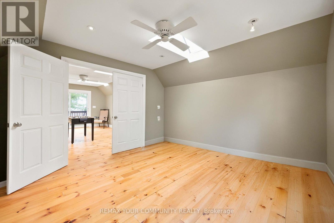
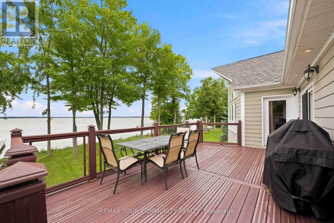
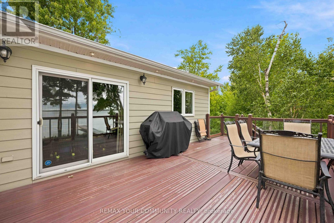
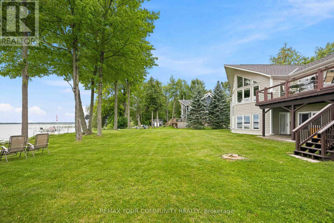
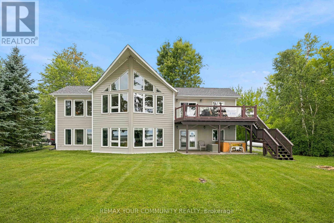
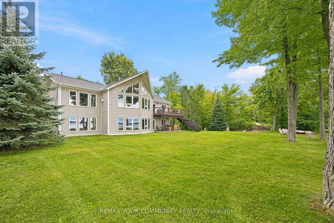
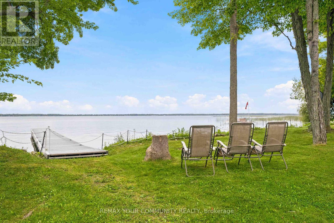
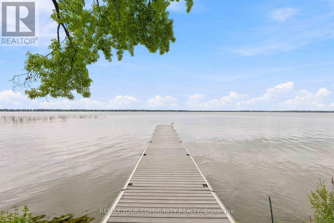
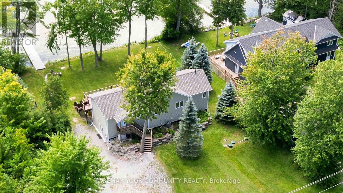
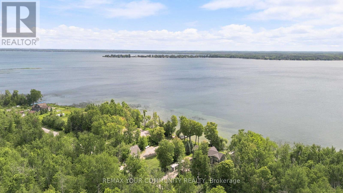
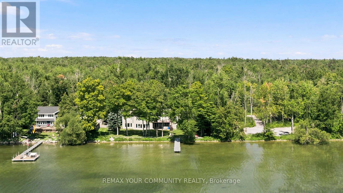
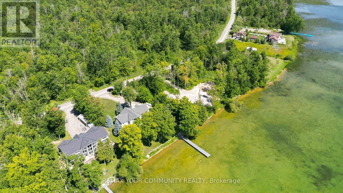
Exceptional Georgina Island waterfront living on Lake Simcoe! Meticulously maintained & move-in ready! This approximately 3200 sq. ft. two storey cottage offers quiet privacy, luxurious living &, with 6 bedrooms, 4 bathrooms & two huge great rooms, space for family & friends. Accessible by either boat or a dedicated car/passenger ferry (see attached ferry schedule), the property has about 120 ft of waterfront & over 70 ft of composite/aluminum dock with a southern exposure, calm, clear & weed-free shallow water entry for easy boating, swimming, paddle-boarding, kayaking & canoeing. Lake views are fabulous, from inside through the floor-to-ceiling walls of windows on both levels and outside from sunny & shady spots on lawns large enough for games of all sorts. There is a lovely perennial rock garden by the large driveway off the well-cared for road as well as a double-door oversize garage with 100 amp electrical service, finished interior walls, room for 2 vehicles, lots of workshop space and a bonus finished loft above with a foosball table for more cottage fun. The cottage itself has 200 amp service with a whole-home surge protector & a 22kw Generac generator with automatic transfer which covers everything. For comfort, there is forced-air propane heating & central a/c & a HRV for always fresh indoor air. Some other top features: -excellent water treatment system with filtration & UV disinfection -LED potlights on main & upper level/ wood, slate & stone floors -vaulted ceilings on upper level -kitchen with stainless appliances & 2 walk in pantries -central vac with kitchen toe-kick -a dedicated propane line for the included Napoleon bbq on upper deck -Smart thermostat for remote control -Denon multi-speaker sound system -dedicated finished laundry room with laundry sink -new roofs (house & garage) 2023 -new hot water tank (2024) & new water softener (2025). Current land lease until 2056 with irrevocable option to renew until 2105! (id:50976)
Property Details
|
MLS® Number
|
N13690844 |
|
Property Type
|
Single Family |
|
Community Name
|
Georgina Island |
|
Amenities Near By
|
Beach, Marina |
|
Community Features
|
Fishing |
|
Equipment Type
|
Propane Tank |
|
Features
|
Carpet Free |
|
Parking Space Total
|
8 |
|
Rental Equipment Type
|
Propane Tank |
|
Structure
|
Deck, Patio(s), Dock |
|
View Type
|
View, Direct Water View |
|
Water Front Type
|
Waterfront On Lake |
Building
|
Bathroom Total
|
4 |
|
Bedrooms Above Ground
|
6 |
|
Bedrooms Total
|
6 |
|
Age
|
16 To 30 Years |
|
Amenities
|
Fireplace(s) |
|
Appliances
|
Hot Tub, Central Vacuum, Water Heater, Water Softener, Water Treatment, Water Purifier, Dishwasher, Freezer, Stove, Window Coverings, Refrigerator |
|
Basement Type
|
None |
|
Construction Style Attachment
|
Detached |
|
Cooling Type
|
Central Air Conditioning |
|
Exterior Finish
|
Concrete |
|
Fire Protection
|
Smoke Detectors |
|
Fireplace Present
|
Yes |
|
Fireplace Total
|
2 |
|
Flooring Type
|
Slate, Hardwood |
|
Foundation Type
|
Concrete, Slab |
|
Half Bath Total
|
1 |
|
Heating Fuel
|
Propane |
|
Heating Type
|
Forced Air |
|
Stories Total
|
2 |
|
Size Interior
|
3,000 - 3,500 Ft2 |
|
Type
|
House |
|
Utility Power
|
Generator |
Parking
Land
|
Access Type
|
Public Road, Private Docking, Water Access, Year-round Access |
|
Acreage
|
No |
|
Land Amenities
|
Beach, Marina |
|
Sewer
|
Septic System |
|
Size Depth
|
195 Ft |
|
Size Frontage
|
123 Ft |
|
Size Irregular
|
123 X 195 Ft |
|
Size Total Text
|
123 X 195 Ft |
|
Surface Water
|
Lake/pond |
Rooms
| Level |
Type |
Length |
Width |
Dimensions |
|
Main Level |
Utility Room |
2.15 m |
2.09 m |
2.15 m x 2.09 m |
|
Main Level |
Bathroom |
|
|
Measurements not available |
|
Main Level |
Bathroom |
2.92 m |
2.74 m |
2.92 m x 2.74 m |
|
Main Level |
Great Room |
6.8 m |
7.75 m |
6.8 m x 7.75 m |
|
Main Level |
Primary Bedroom |
3.9 m |
3.23 m |
3.9 m x 3.23 m |
|
Main Level |
Bedroom 5 |
2.83 m |
3.52 m |
2.83 m x 3.52 m |
|
Main Level |
Bedroom |
3.01 m |
2.69 m |
3.01 m x 2.69 m |
|
Main Level |
Laundry Room |
1.8 m |
2.09 m |
1.8 m x 2.09 m |
|
Upper Level |
Kitchen |
2.98 m |
3.55 m |
2.98 m x 3.55 m |
|
Upper Level |
Bathroom |
3.23 m |
1.59 m |
3.23 m x 1.59 m |
|
Upper Level |
Bathroom |
4.17 m |
2.84 m |
4.17 m x 2.84 m |
|
Upper Level |
Dining Room |
3.82 m |
3.57 m |
3.82 m x 3.57 m |
|
Upper Level |
Great Room |
6.98 m |
6.8 m |
6.98 m x 6.8 m |
|
Upper Level |
Primary Bedroom |
4.09 m |
3.54 m |
4.09 m x 3.54 m |
|
Upper Level |
Bedroom 2 |
3.34 m |
3.71 m |
3.34 m x 3.71 m |
|
Upper Level |
Bedroom 3 |
3.12 m |
3.71 m |
3.12 m x 3.71 m |
Utilities
|
Electricity
|
Installed |
|
Electricity Connected
|
Connected |
|
Telephone
|
Nearby |
https://www.realtor.ca/real-estate/30172739/386-bear-road-georgina-islands-georgina-island-georgina-island