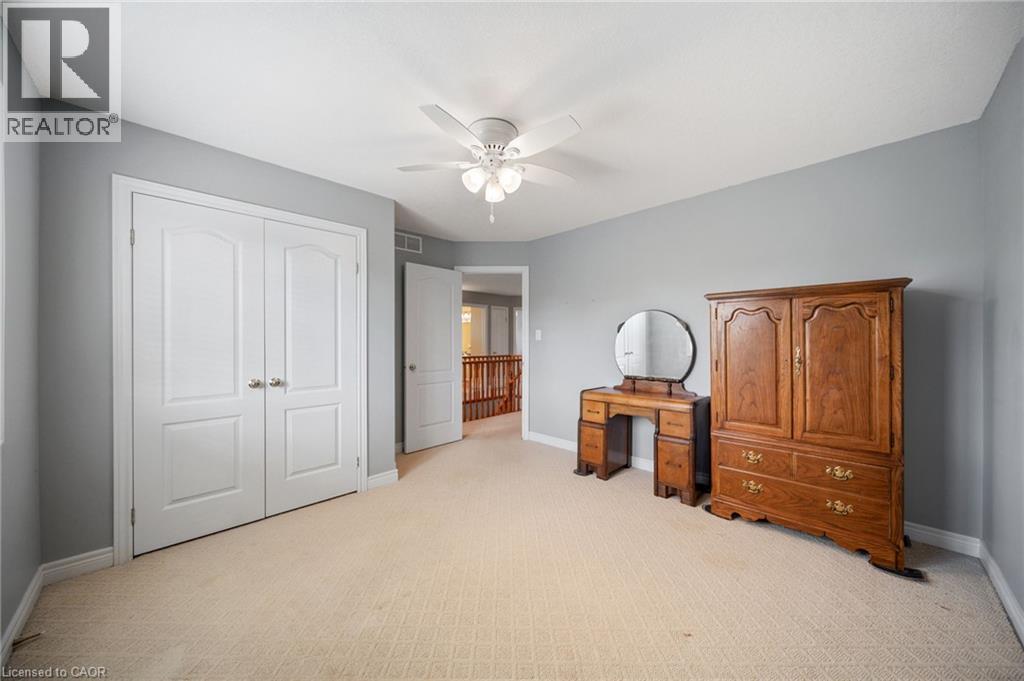
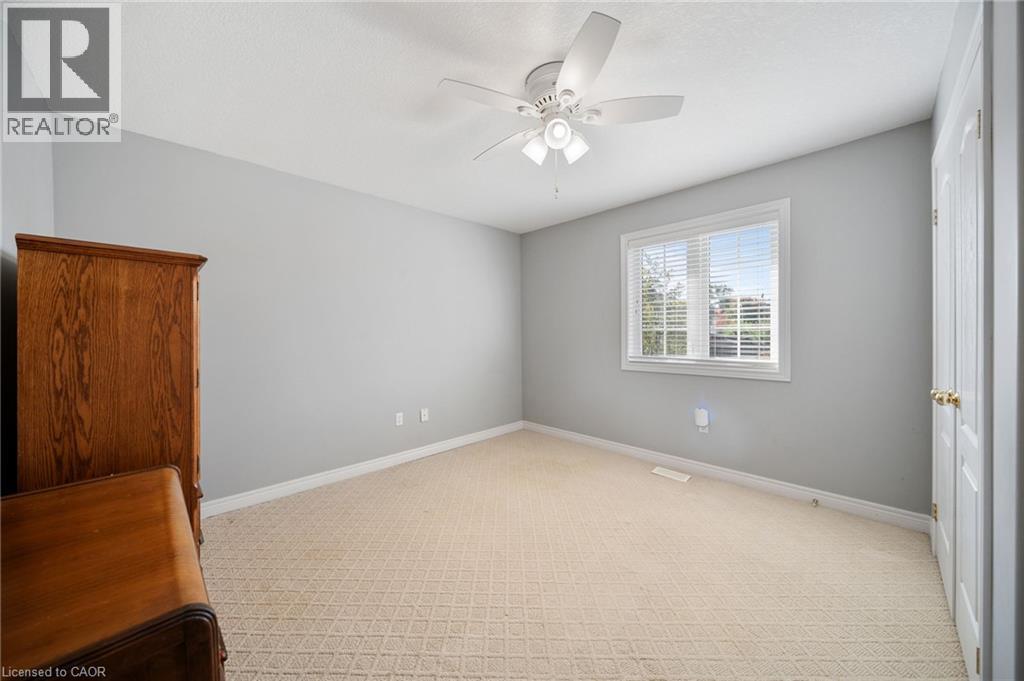
4 Bedroom
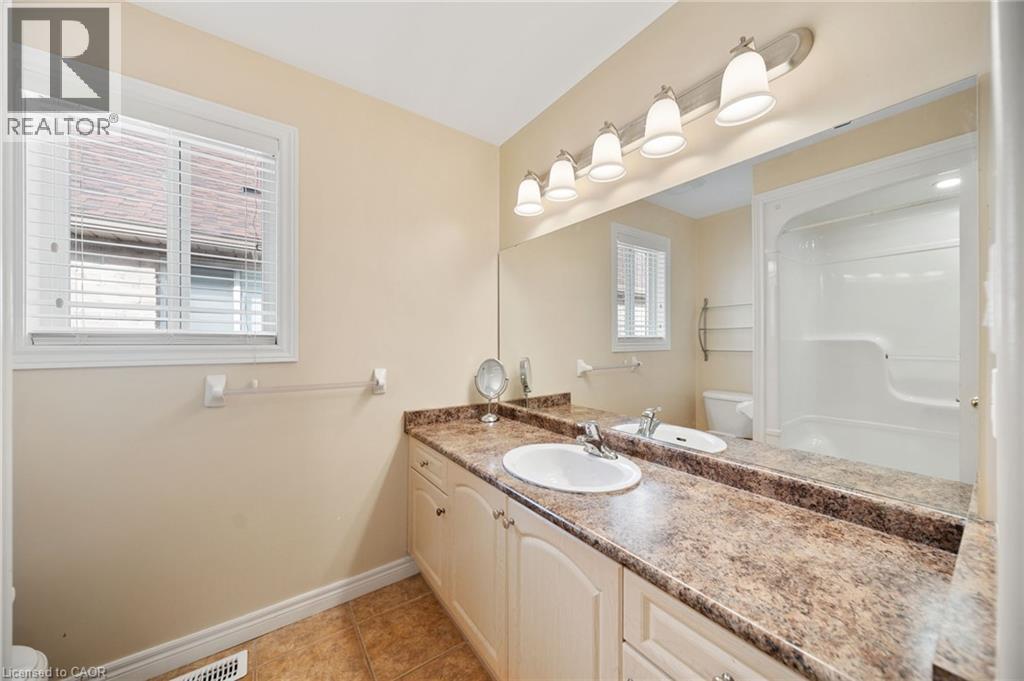
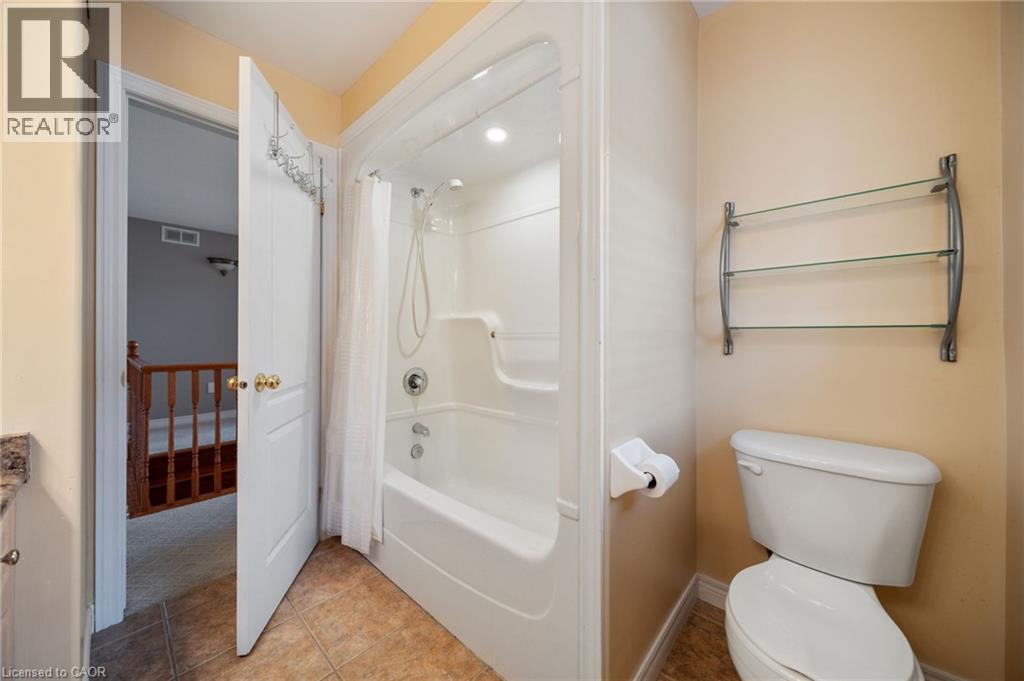
3 Bathroom
3,208 ft2
Other
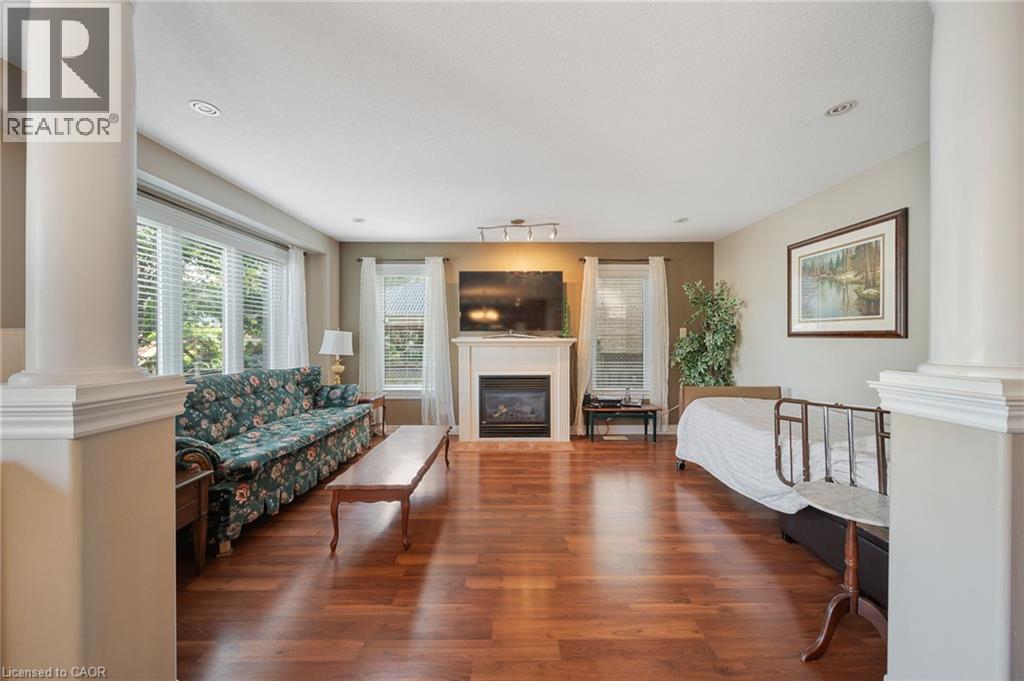
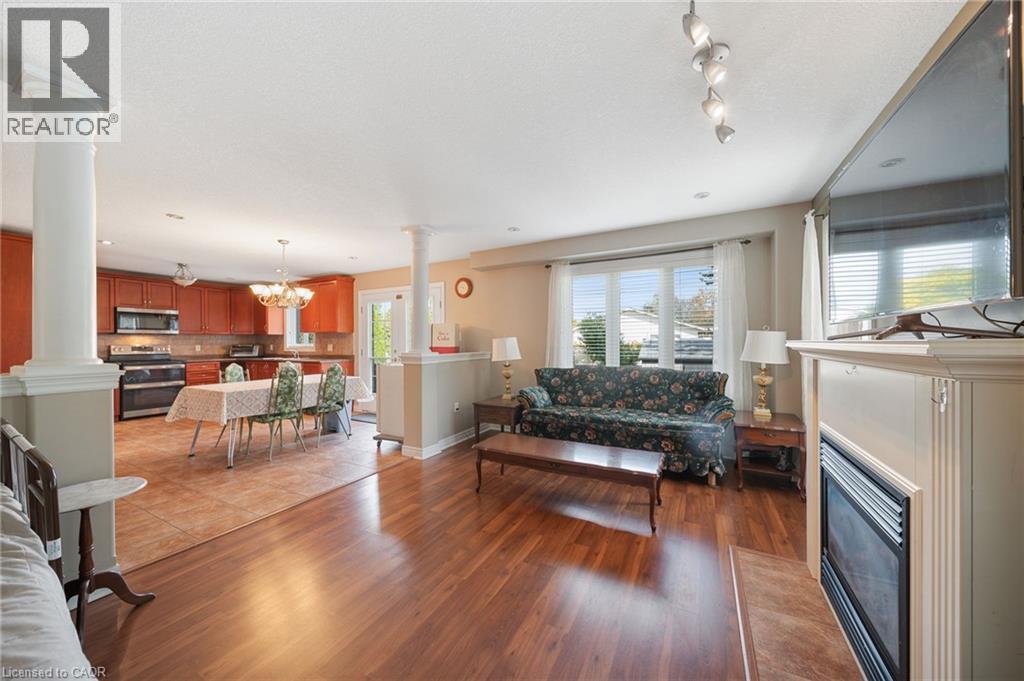
Fireplace
Central Air Conditioning
Forced Air
$899,999
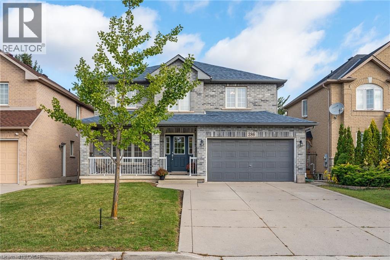
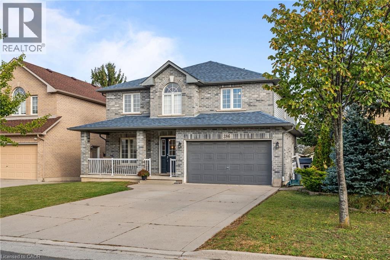
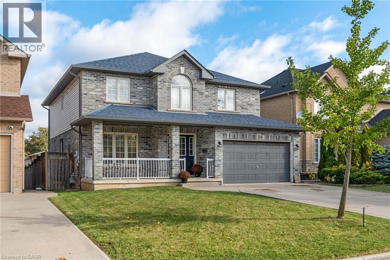
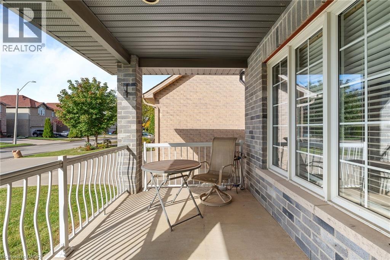
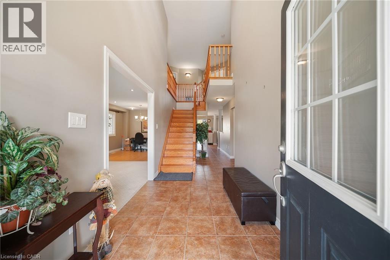
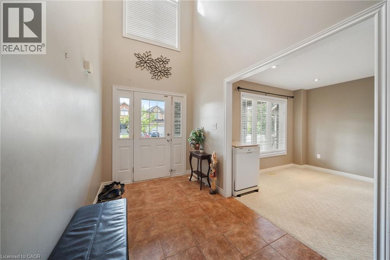
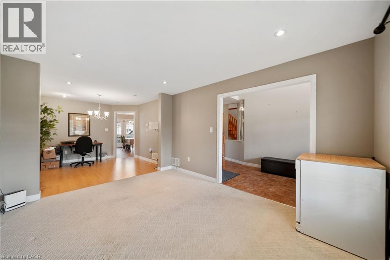
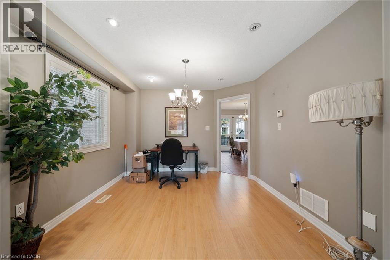
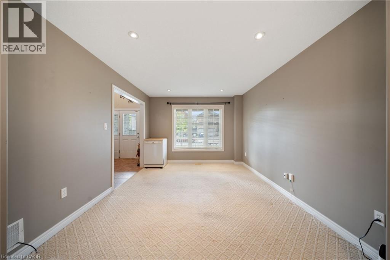
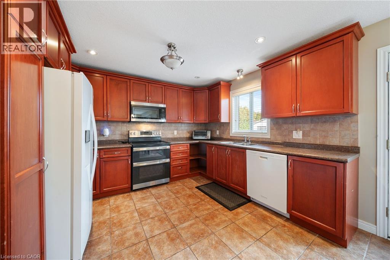
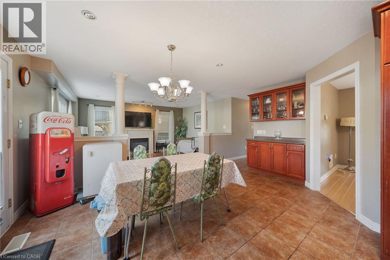
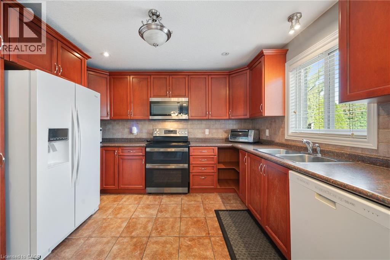
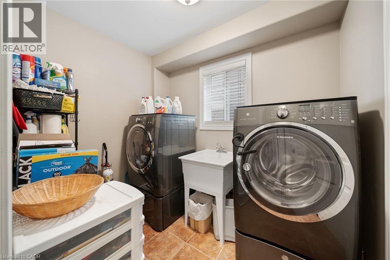
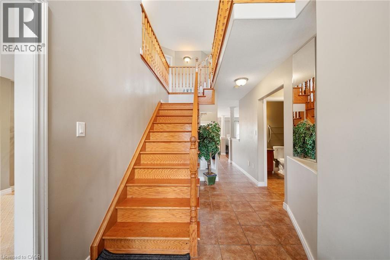
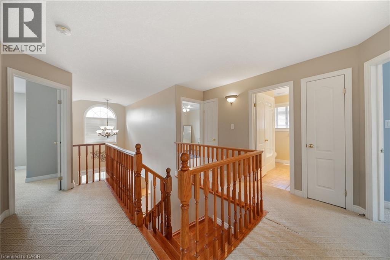
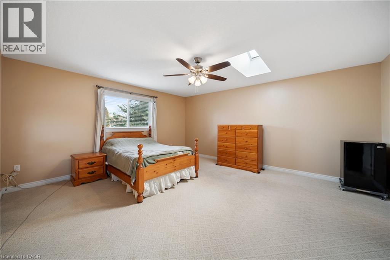
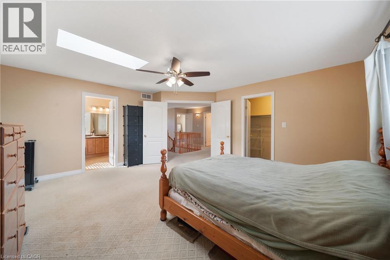
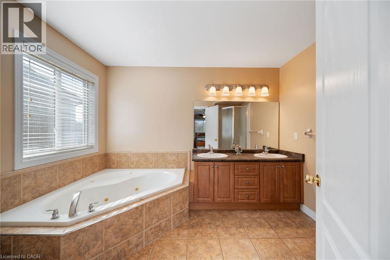
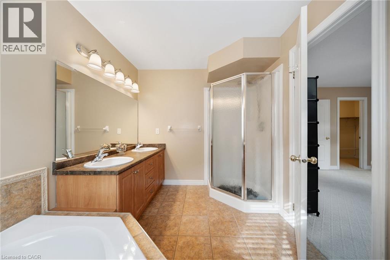
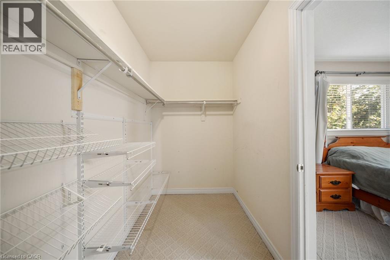
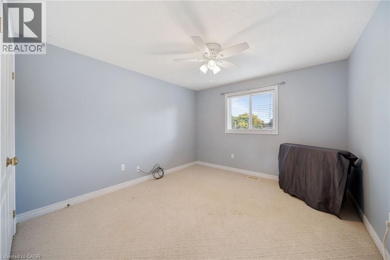
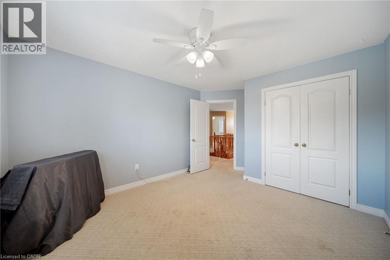
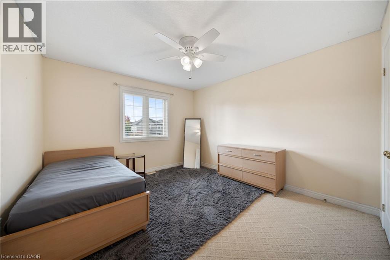
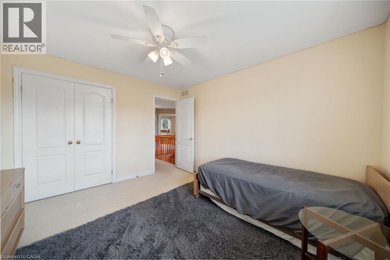
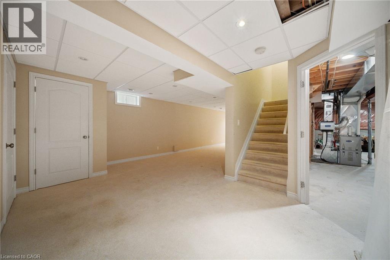
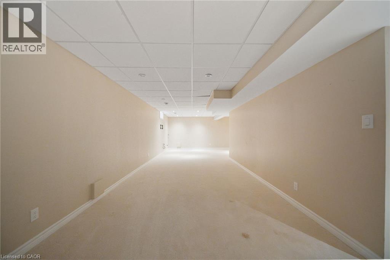
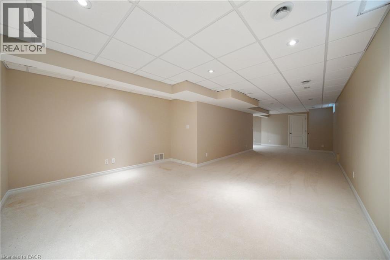
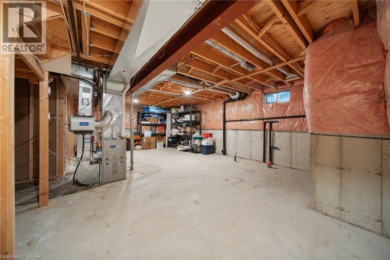
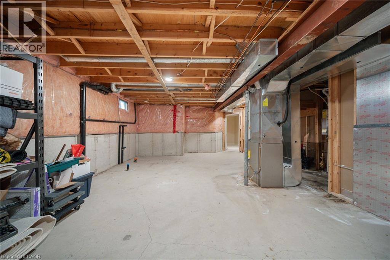
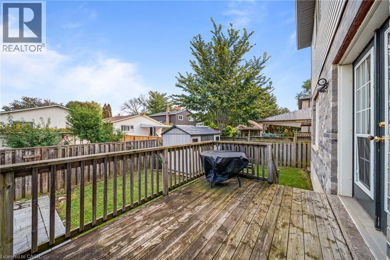
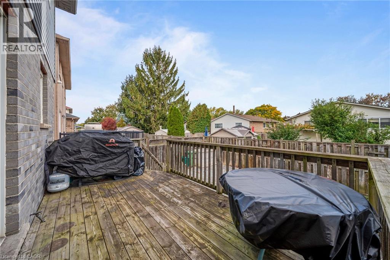
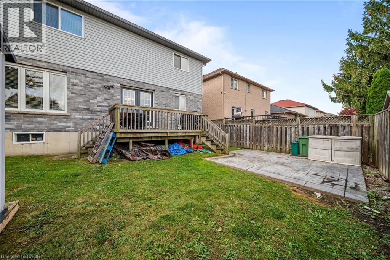
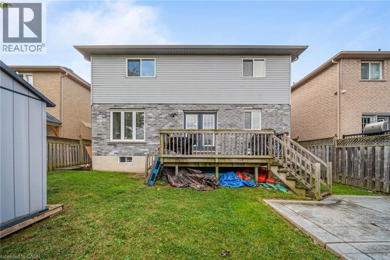
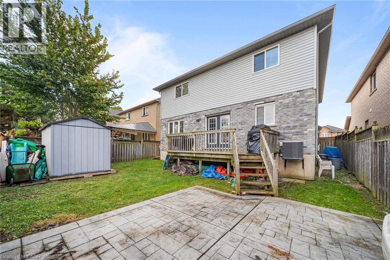
Welcome to 386 Old Mud Street, Hamilton! Offering over 2100 sq. ft. of living space plus an additional 1000 sq. ft. basement, this spacious 4-bedroom, 2.5-bathroom home is full of potential. With generous interior space and plenty of room for storage, you can move right in and enjoy the home as it is or personalize it with your own style and updates over time. Conveniently located in Stoney Creek Mountain, the property offers access to nearby shopping, everyday amenities, parks, schools, and major commuter routes, including the Red Hill Valley Parkway and the Lincoln M. Alexander Parkway. Whether you are looking for a home to enjoy right away or one to make your own, this home is ready for its next chapter! (id:50976)
Open House
This property has open houses!
Starts at:
1:00 pm
Ends at:
3:00 pm
Starts at:
2:00 pm
Ends at:
4:00 pm
Property Details
|
MLS® Number
|
40871348 |
|
Property Type
|
Single Family |
|
Amenities Near By
|
Schools, Shopping |
|
Features
|
Conservation/green Belt |
|
Parking Space Total
|
6 |
|
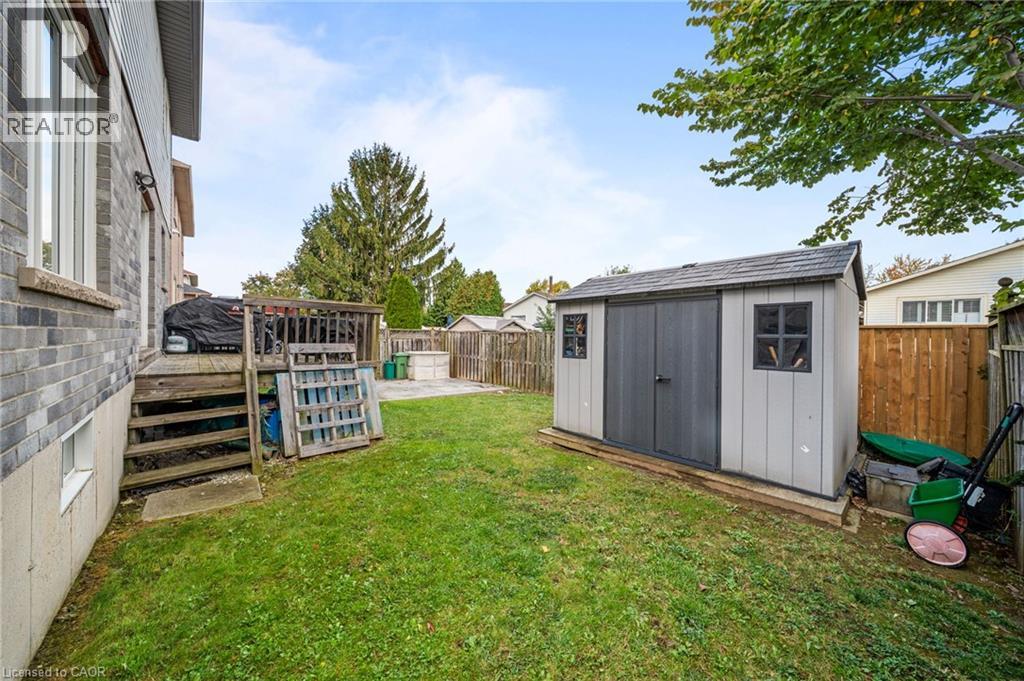
Structure
|
Shed |
Building
|
Bathroom Total
|
3 |
|
Bedrooms Above Ground
|
4 |
|
Bedrooms Total
|
4 |
|
Appliances
|
Central Vacuum - Roughed In, Dishwasher, Dryer, Refrigerator, Stove, Washer, Microwave Built-in, Hood Fan, Garage Door Opener |
|
Architectural Style
|
Other |
|
Basement Development
|
Partially Finished |
|
Basement Type
|
Full (partially Finished) |
|
Constructed Date
|
2005 |
|
Construction Style Attachment
|
Detached |
|
Cooling Type
|
Central Air Conditioning |
|
Exterior Finish
|
Brick Veneer |
|
Fireplace Present
|
Yes |
|
Fireplace Total
|
1 |
|
Foundation Type
|
Poured Concrete |
|
Half Bath Total
|
1 |
|
Heating Fuel
|
Natural Gas |
|
Heating Type
|
Forced Air |
|
Stories Total
|
2 |
|
Size Interior
|
3,208 Ft2 |
|
Type
|
House |
|
Utility Water
|
Municipal Water |
Parking
Land
|
Acreage
|
No |
|
Land Amenities
|
Schools, Shopping |
|
Sewer
|
Municipal Sewage System |
|
Size Depth
|
94 Ft |
|
Size Frontage
|
44 Ft |
|
Size Total Text
|
Under 1/2 Acre |
|
Zoning Description
|
R3 |
Rooms
| Level |
Type |
Length |
Width |
Dimensions |
|
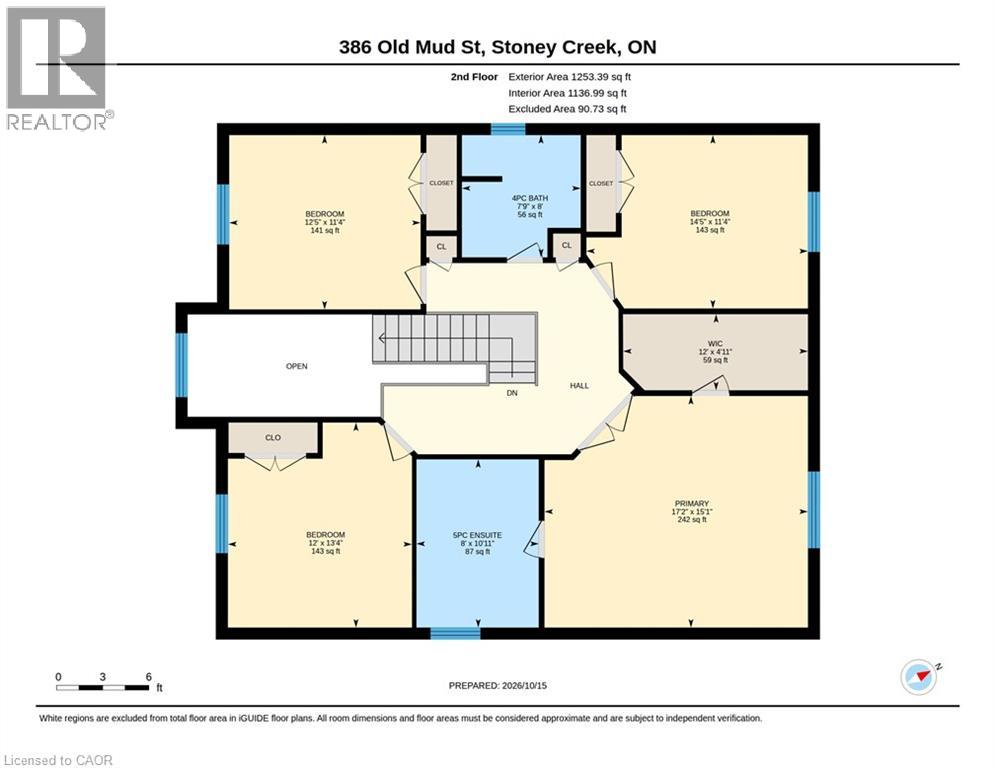
Second Level |
5pc Ensuite Bath |
|
|
8'0'' x 10'11'' |
|
Second Level |
4pc Bathroom |
|
|
7'9'' x 8'0'' |
|
Second Level |
Bedroom |
|
|
12'0'' x 13'4'' |
|
Second Level |
Bedroom |
|
|
12'5'' x 11'4'' |
|
Second Level |
Bedroom |
|
|
14'5'' x 11'4'' |
|
Second Level |
Primary Bedroom |
|
|
17'2'' x 15'1'' |
|
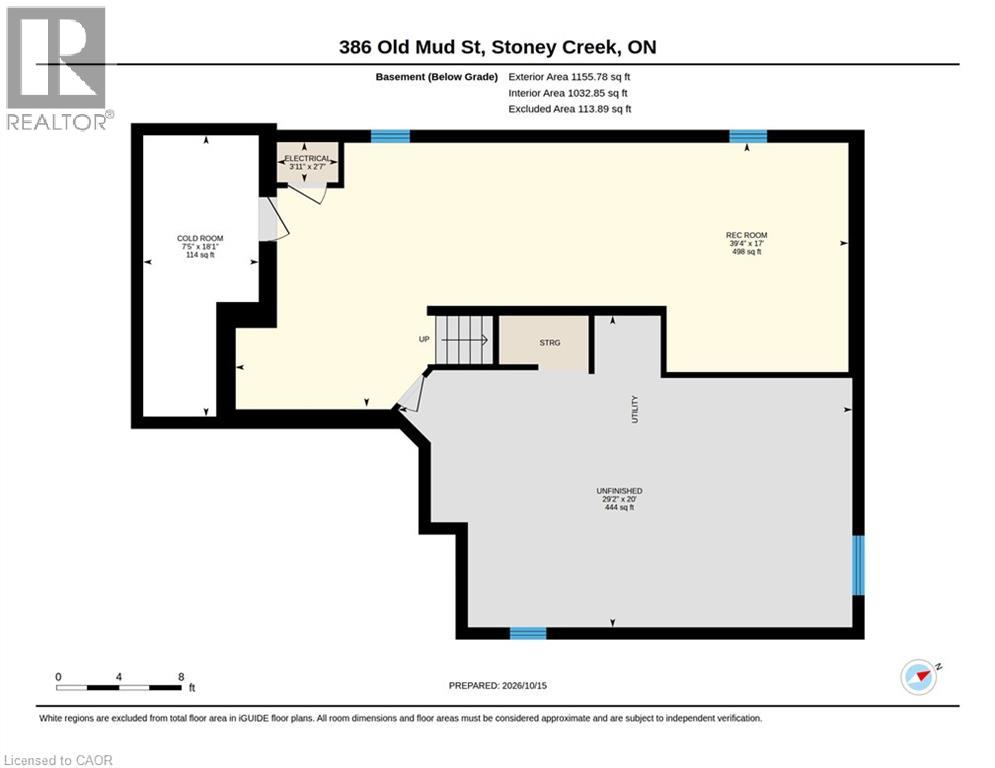
Basement |
Other |
|
|
29'2'' x 20'0'' |
|
Basement |
Recreation Room |
|
|
39'4'' x 17'0'' |
|
Basement |
Utility Room |
|
|
3'11'' x 2'7'' |
|
Basement |
Cold Room |
|
|
7'5'' x 18'1'' |
|
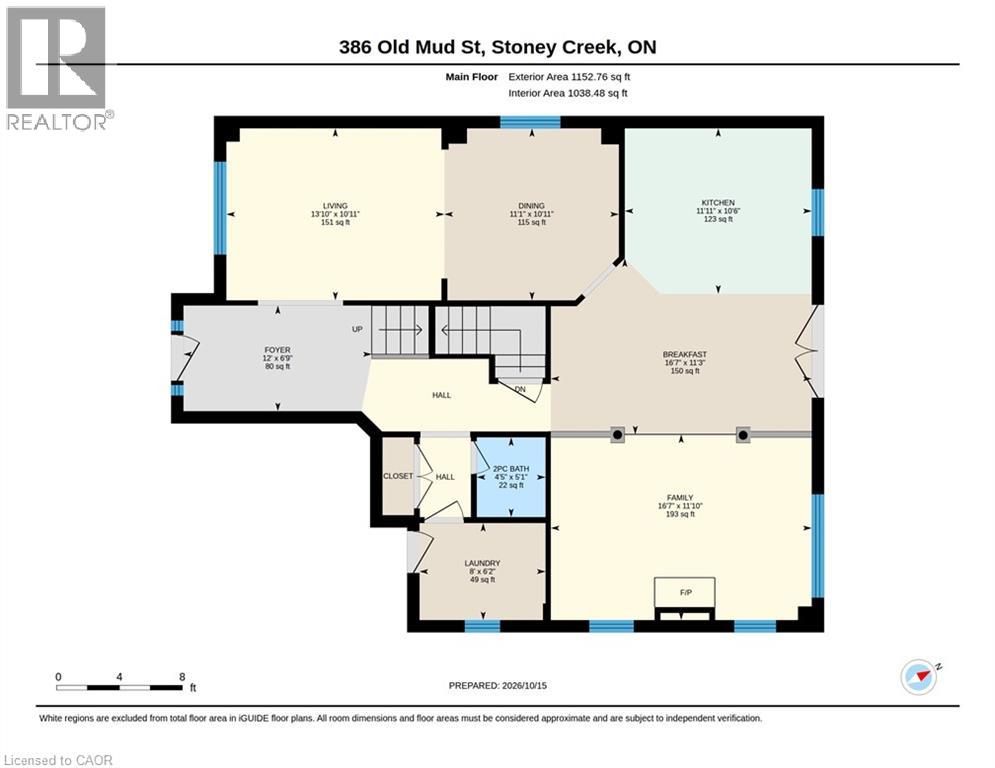
Main Level |
Foyer |
|
|
12'0'' x 6'9'' |
|
Main Level |
Living Room |
|
|
13'10'' x 10'11'' |
|
Main Level |
Dining Room |
|
|
11'1'' x 10'11'' |
|
Main Level |
Laundry Room |
|
|
8'0'' x 6'2'' |
|
Main Level |
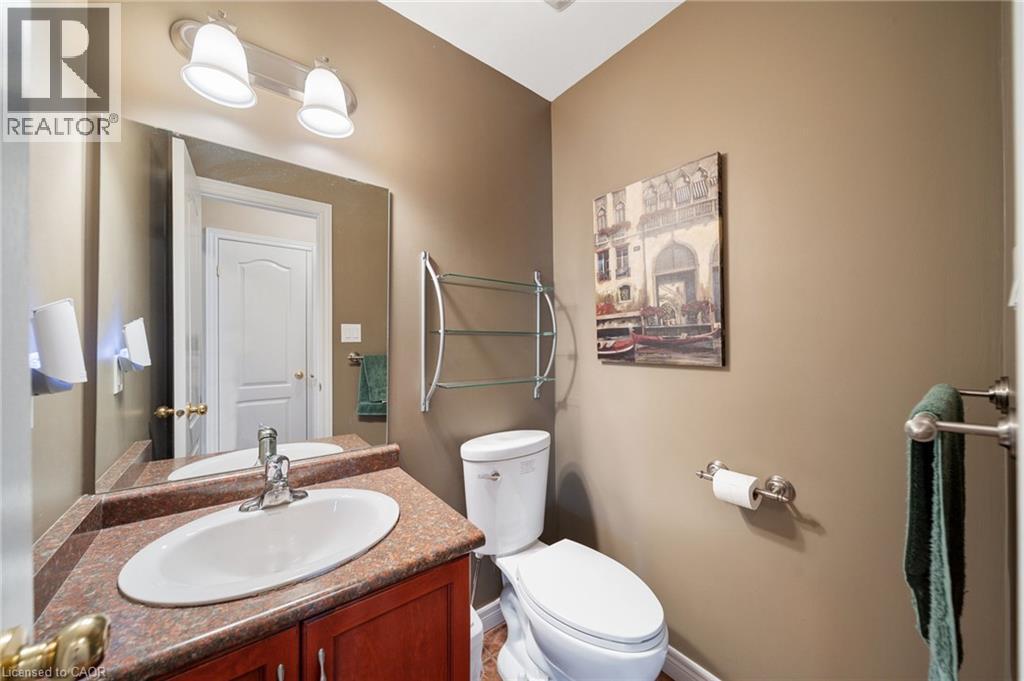
2pc Bathroom |
|
|
5'0'' x 4'4'' |
|
Main Level |
Kitchen |
|
|
11'11'' x 10'6'' |
|
Main Level |
Breakfast |
|
|
16'7'' x 11'3'' |
|
Main Level |
Family Room |
|
|
16'7'' x 11'10'' |
Utilities
|
Electricity
|
Available |
|
Natural Gas
|
Available |
https://www.realtor.ca/real-estate/30407028/386-old-mud-street-stoney-creek