3 Bedroom
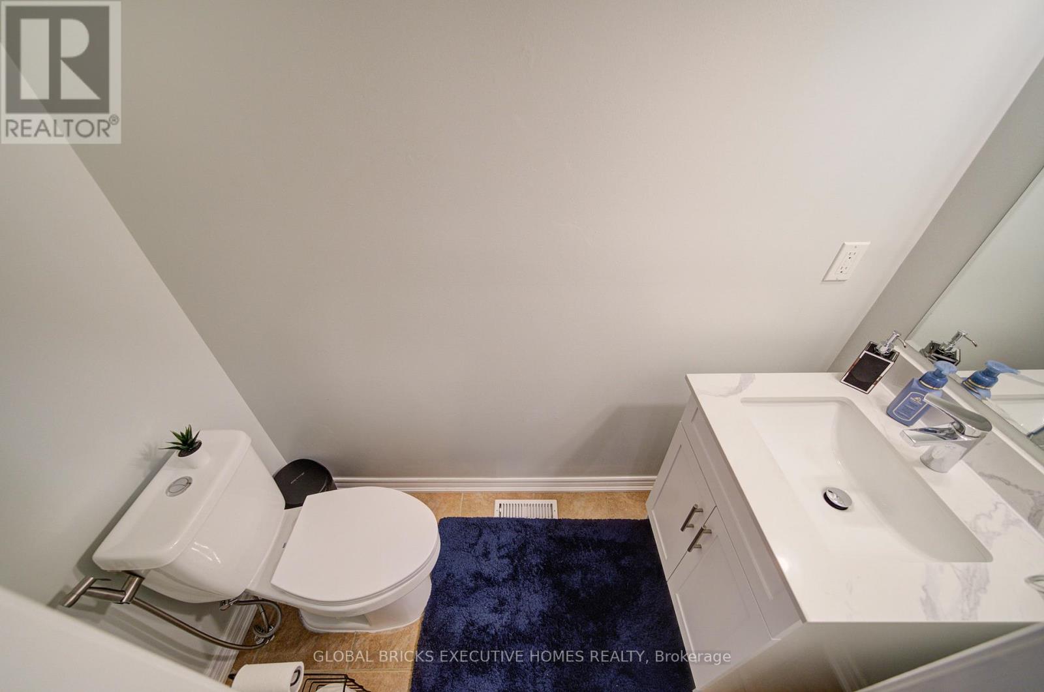
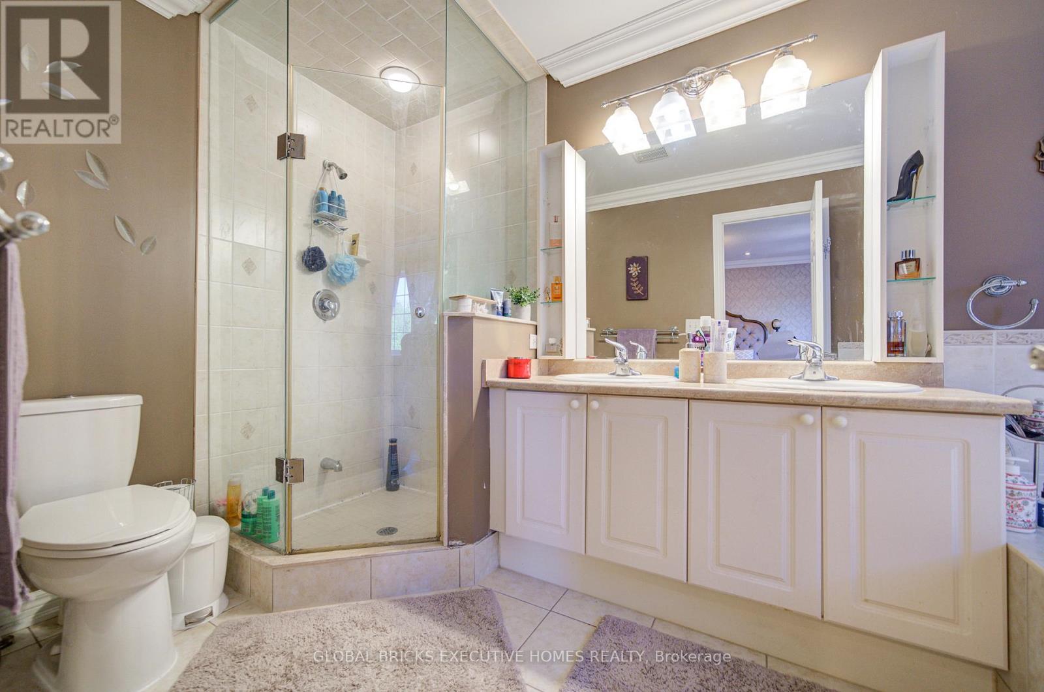
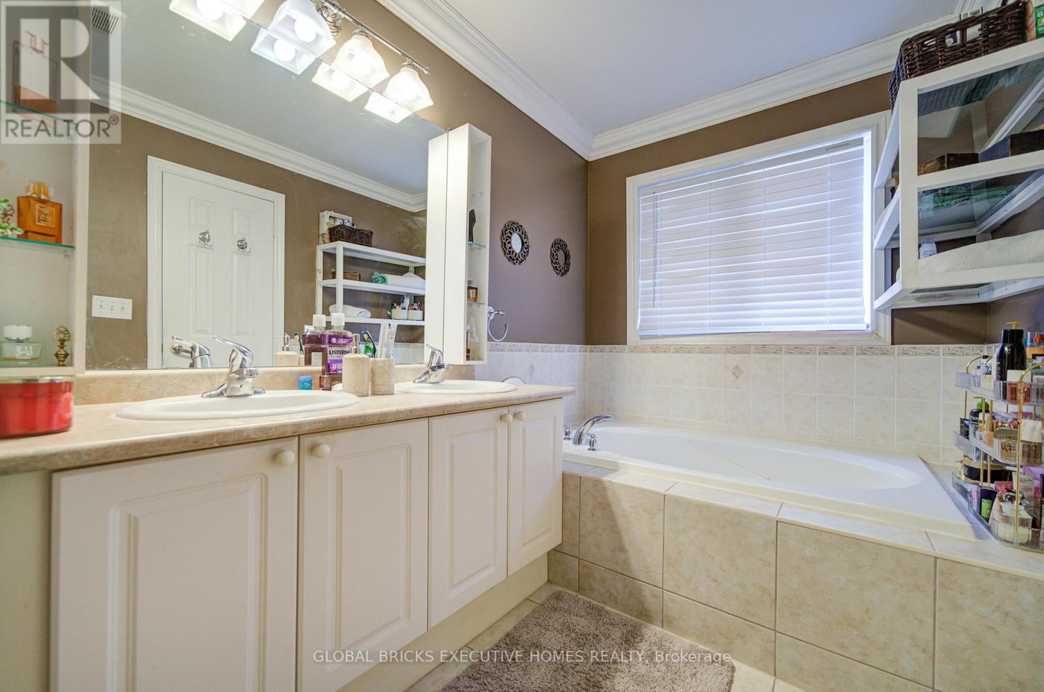
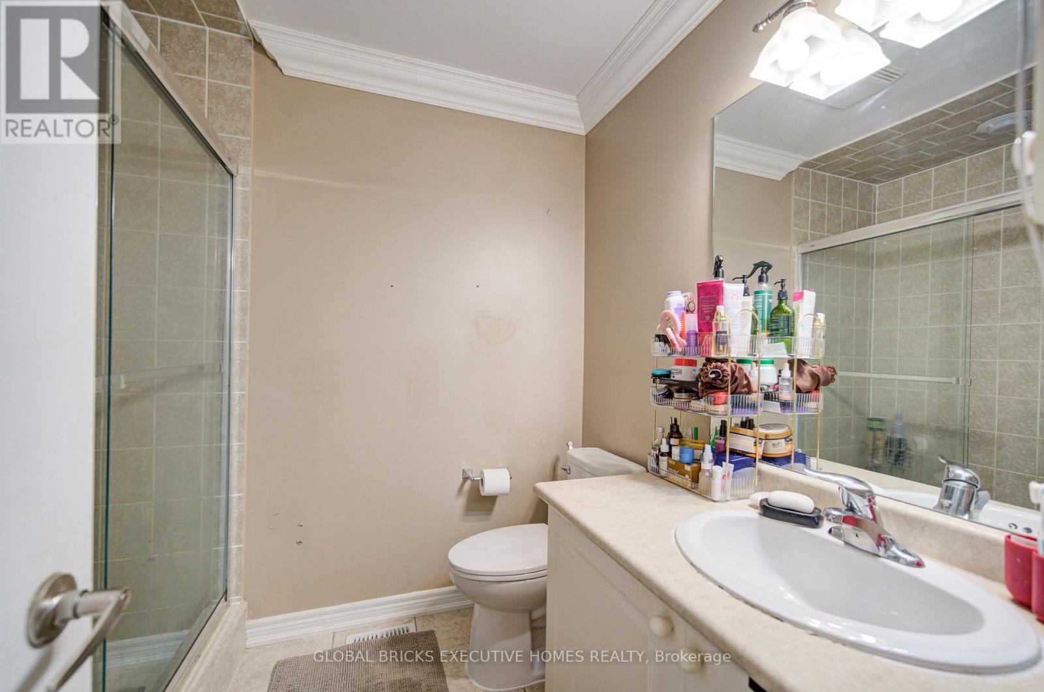
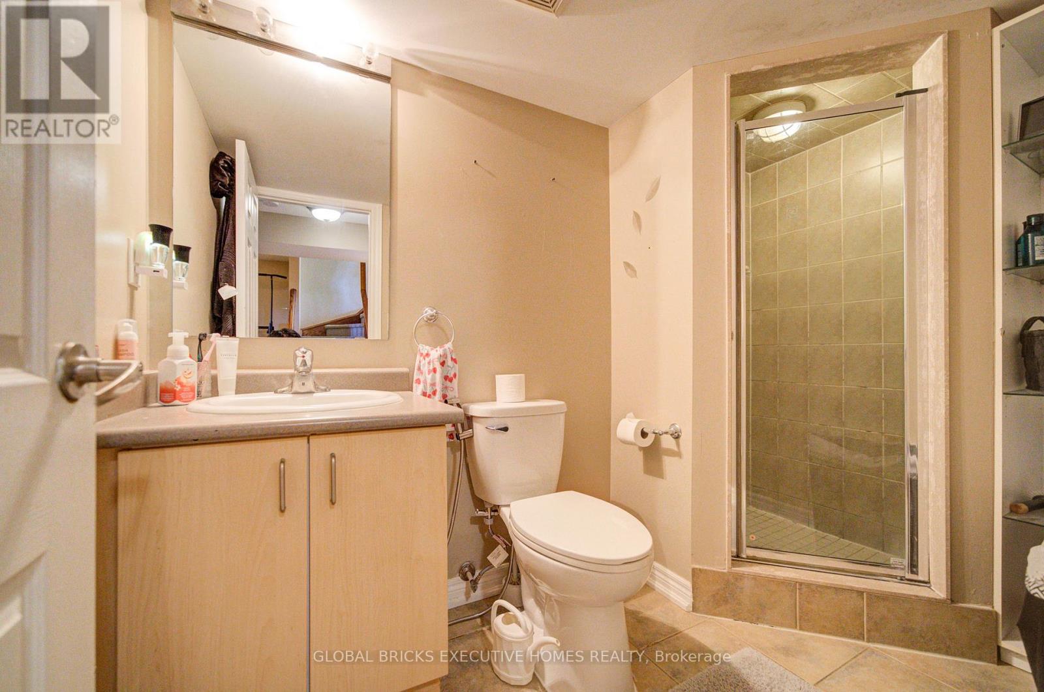
4 Bathroom
1,500 - 2,000 ft2
Fireplace
Central Air Conditioning
Forced Air
$890,000
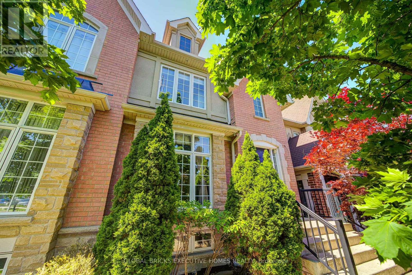
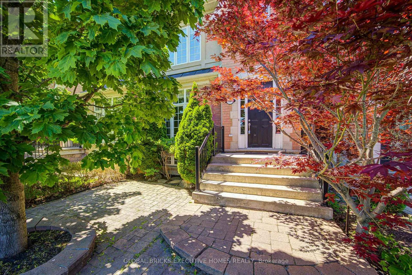
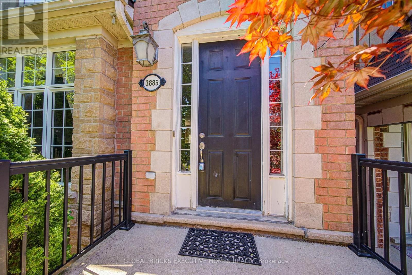
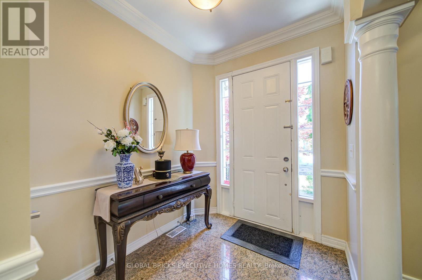
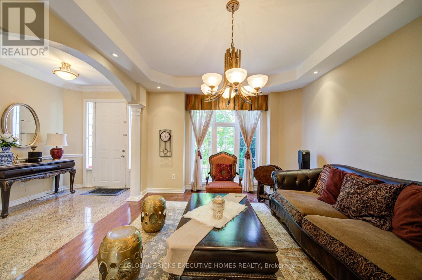
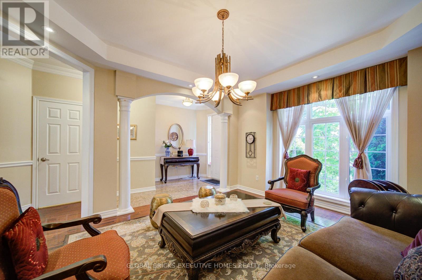
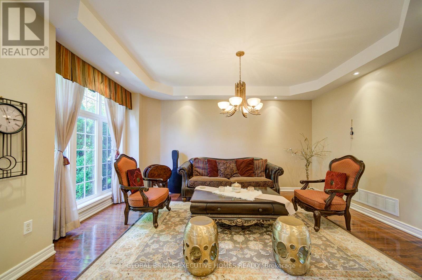
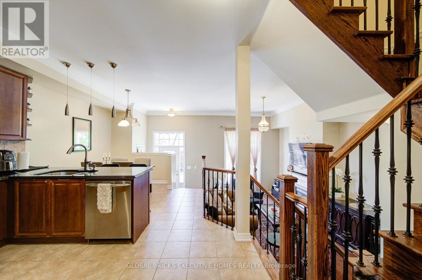
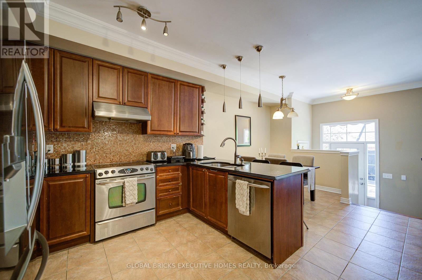
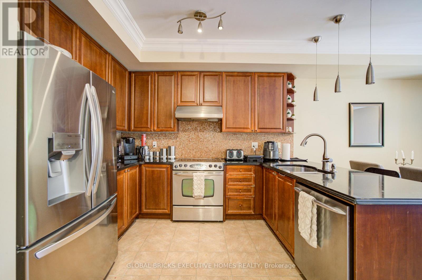
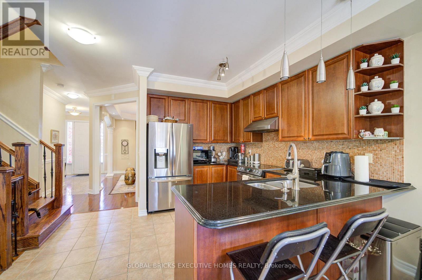
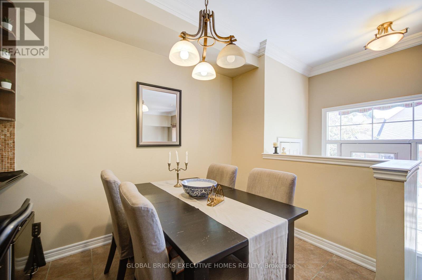
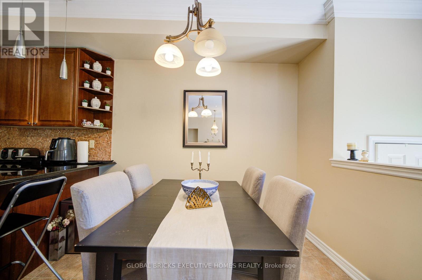
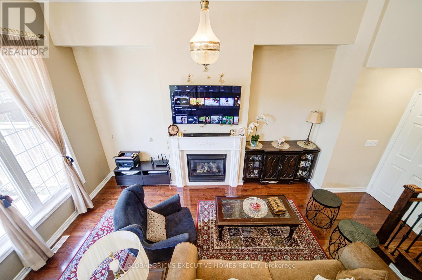
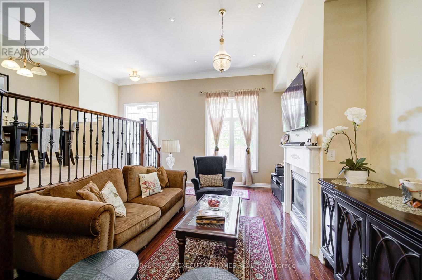
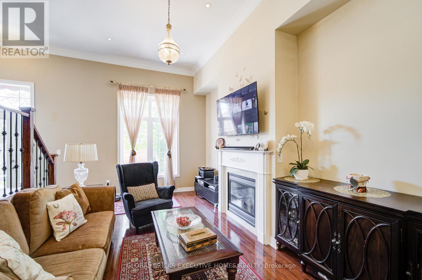
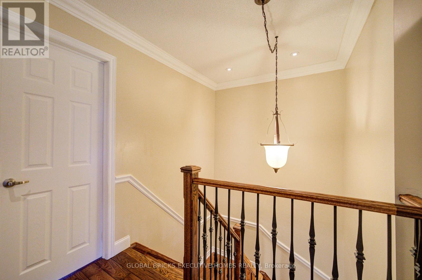
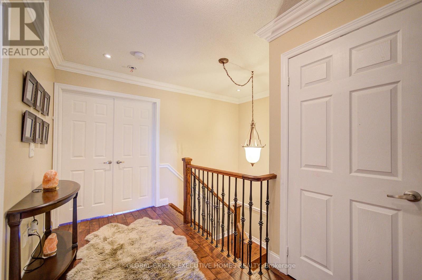
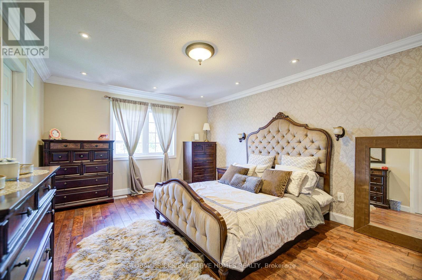
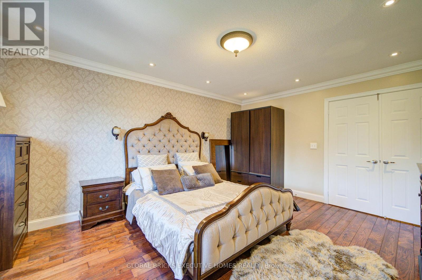
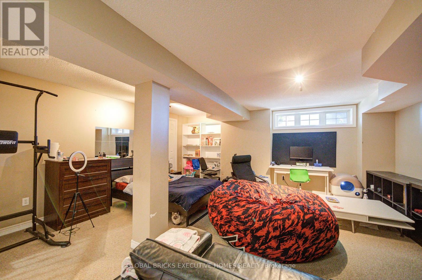
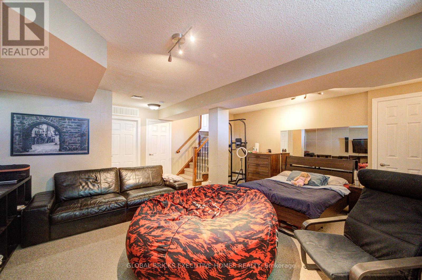
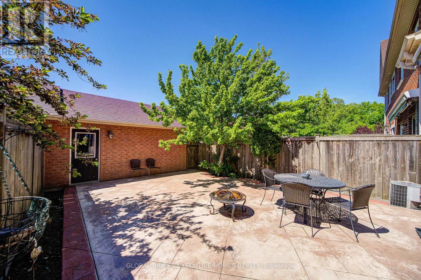
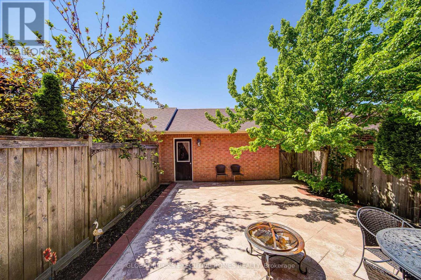
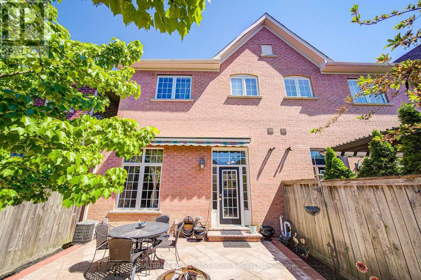
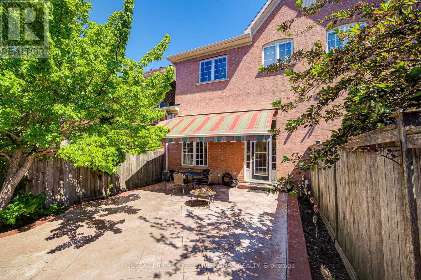
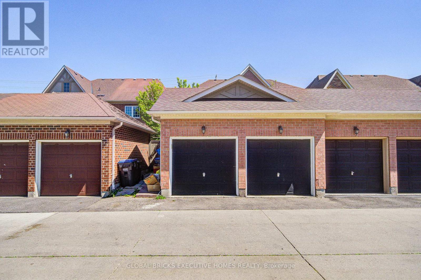
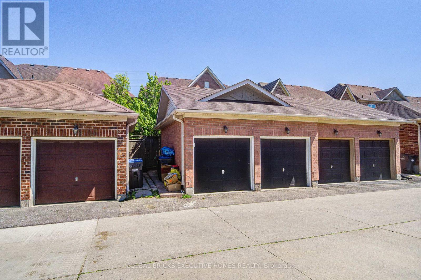
Stunning Cachet Executive Freehold Home in High-Demand Churchill Meadows Area, Mississauga. Many Upgrades Throughout. Gleaming Hardwood Floors, High Ceilings, Pot Lights, Professionally Finished Basement, Newer Fridge, Washer and Dryer, Walkout to a private backyard retreat with an interlock patio. Fully insulated double-car detached garage. Close Shopping, community centre, School, and close to all Highways. (id:50976)
Property Details
|
MLS® Number
|
W13843998 |
|
Property Type
|
Single Family |
|
Community Name
|
Churchill Meadows |
|
Amenities Near By
|
Hospital, Park, Public Transit, Schools |
|
Equipment Type
|
Water Heater |
|
Features
|
Carpet Free |
|
Parking Space Total
|
2 |
|
Rental Equipment Type
|
Water Heater |
Building
|
Bathroom Total
|
4 |
|
Bedrooms Above Ground
|
3 |
|
Bedrooms Total
|
3 |
|
Appliances
|
Garage Door Opener Remote(s), Central Vacuum, Water Heater, Dishwasher, Dryer, Stove, Washer, Window Coverings, Refrigerator |
|
Basement Development
|
Finished |
|
Basement Type
|
N/a (finished) |
|
Construction Style Attachment
|
Attached |
|
Cooling Type
|
Central Air Conditioning |
|
Exterior Finish
|
Brick |
|
Fireplace Present
|
Yes |
|
Flooring Type
|
Hardwood, Ceramic |
|
Foundation Type
|
Concrete |
|
Half Bath Total
|
1 |
|
Heating Fuel
|
Natural Gas |
|
Heating Type
|
Forced Air |
|
Stories Total
|
2 |
|
Size Interior
|
1,500 - 2,000 Ft2 |
|
Type
|
Row / Townhouse |
|
Utility Water
|
Municipal Water |
Parking
Land
|
Acreage
|
No |
|
Land Amenities
|
Hospital, Park, Public Transit, Schools |
|
Sewer
|
Sanitary Sewer |
|
Size Depth
|
100 Ft |
|
Size Frontage
|
22 Ft ,6 In |
|
Size Irregular
|
22.5 X 100 Ft |
|
Size Total Text
|
22.5 X 100 Ft |
Rooms
| Level |
Type |
Length |
Width |
Dimensions |
|
Second Level |
Primary Bedroom |
4.8 m |
3.75 m |
4.8 m x 3.75 m |
|
Second Level |
Bedroom 2 |
4.55 m |
3 m |
4.55 m x 3 m |
|
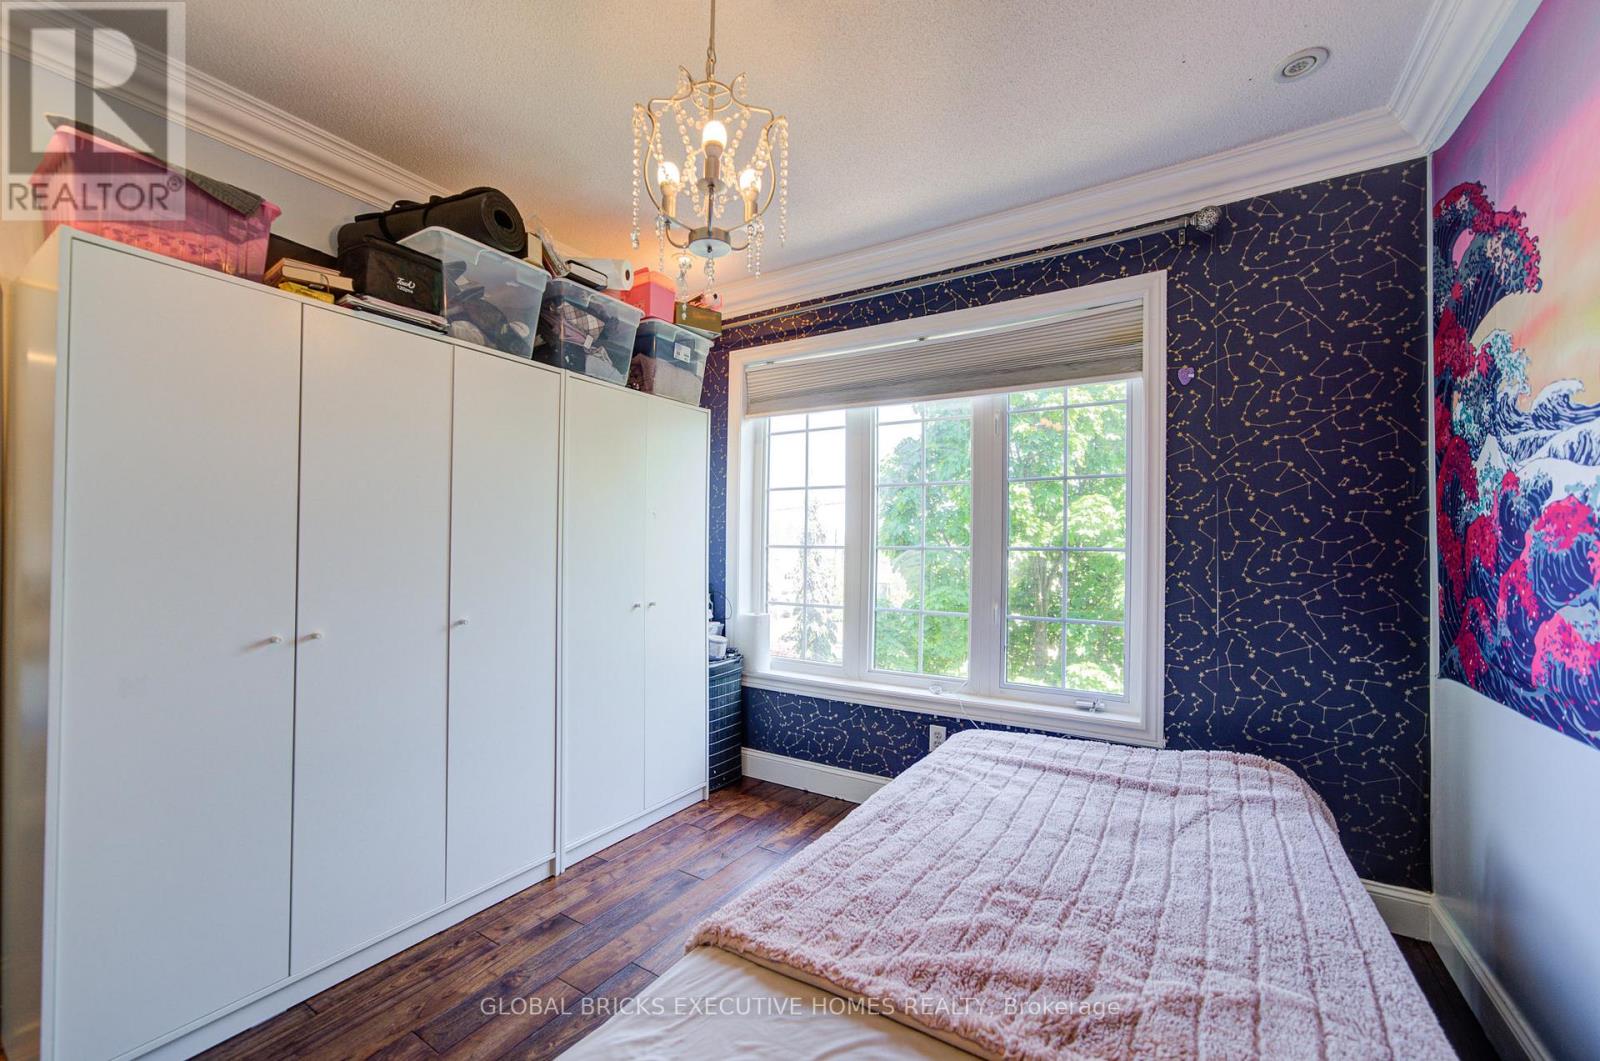
Second Level |
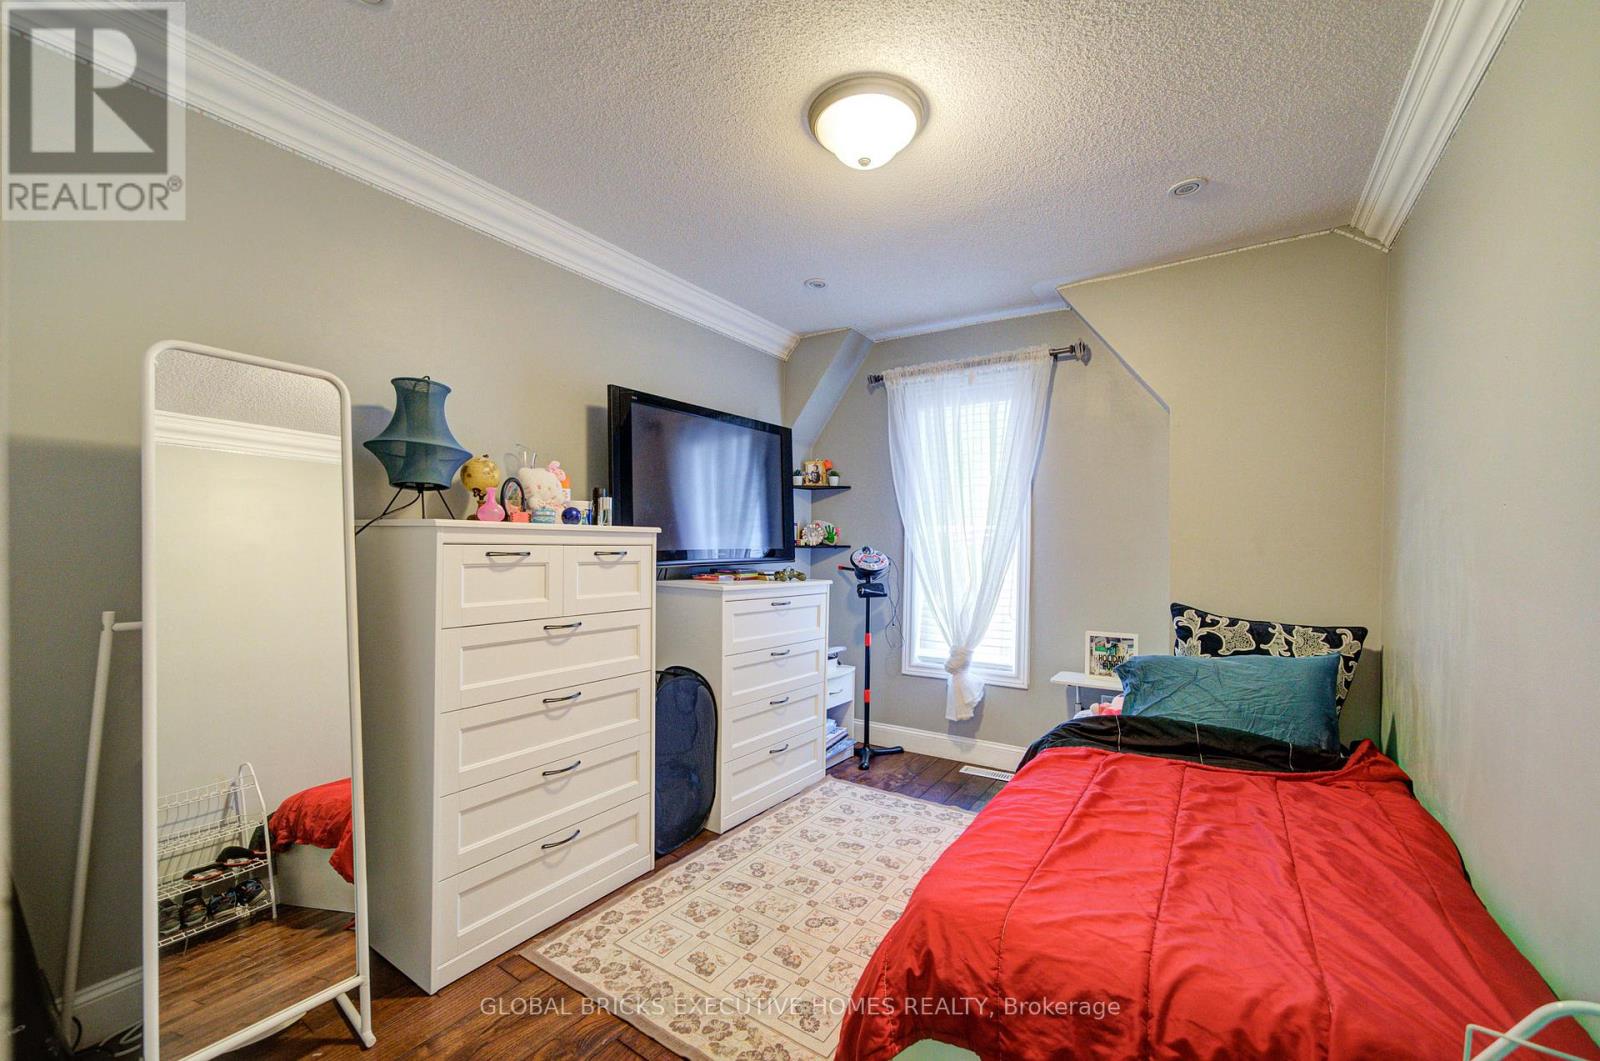
Bedroom 3 |
3.38 m |
2.55 m |
3.38 m x 2.55 m |
|
Basement |
Recreational, Games Room |
5.6 m |
5.4 m |
5.6 m x 5.4 m |
|
Main Level |
Living Room |
4.6 m |
3.64 m |
4.6 m x 3.64 m |
|
Main Level |
Dining Room |
4.6 m |
3.64 m |
4.6 m x 3.64 m |
|
Main Level |
Family Room |
5.8 m |
3.4 m |
5.8 m x 3.4 m |
|
Main Level |
Kitchen |
3.3 m |
3.15 m |
3.3 m x 3.15 m |
|
Main Level |
Eating Area |
3.15 m |
2.9 m |
3.15 m x 2.9 m |
https://www.realtor.ca/real-estate/30345126/3885-eglinton-avenue-mississauga-churchill-meadows-churchill-meadows