3 Bedroom
3 Bathroom
1,200 - 1,399 ft2
Fireplace
Central Air Conditioning
Forced Air
Landscaped
$439,000Maintenance, Common Area Maintenance, Insurance, Parking
$330 Monthly
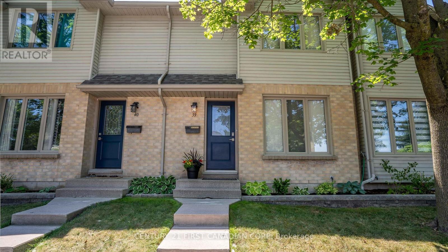
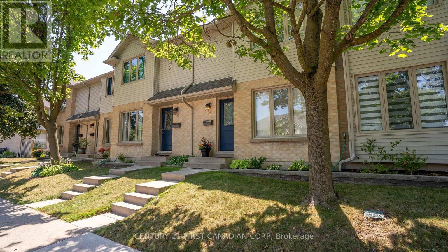
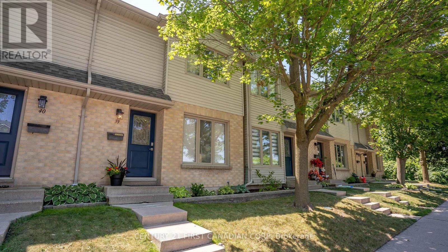
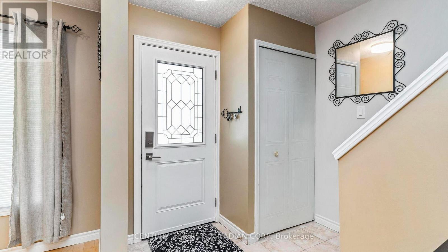
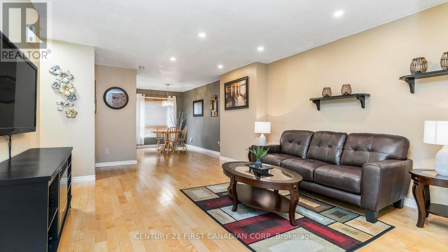
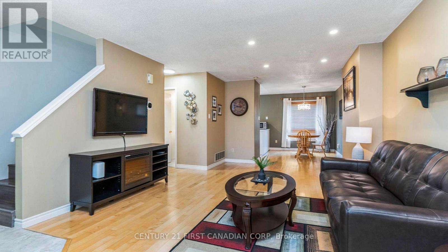
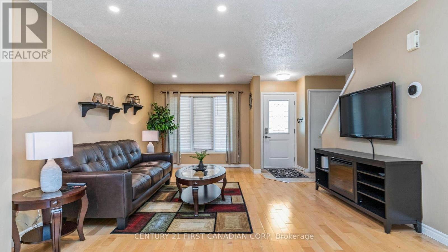
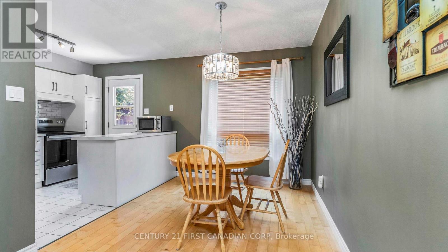
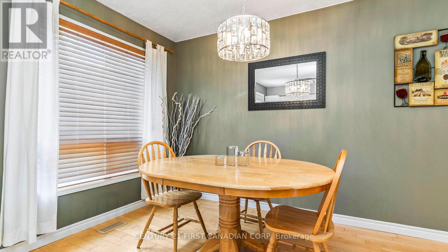
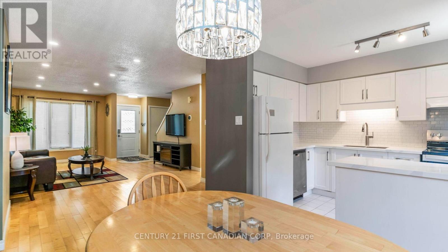
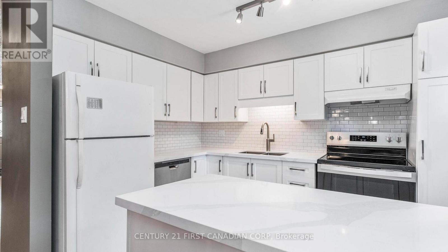
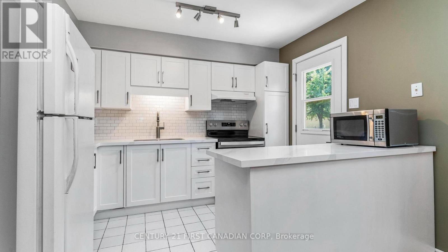
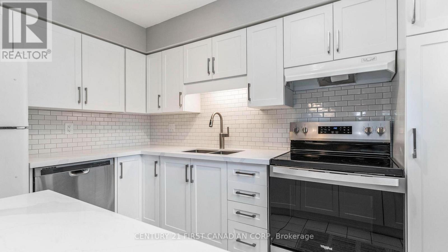
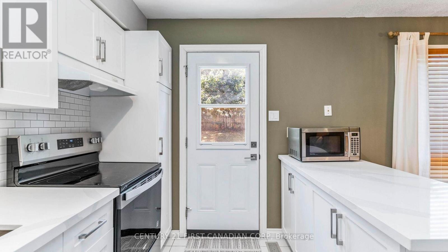
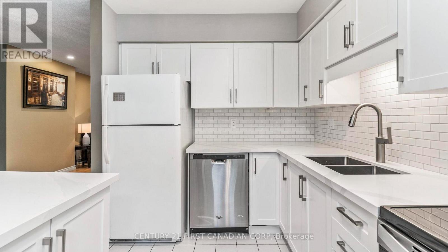
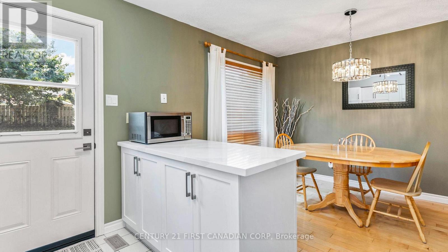
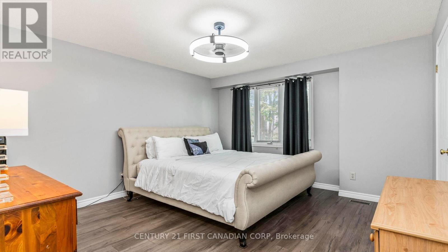
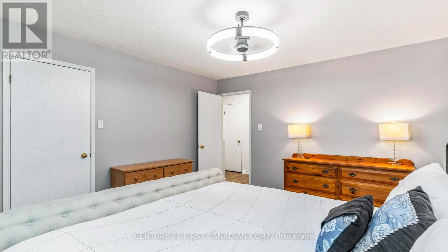
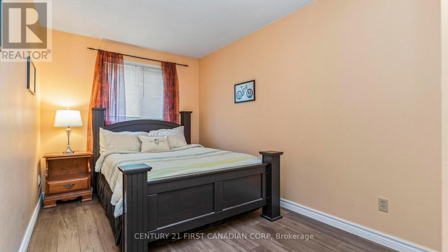
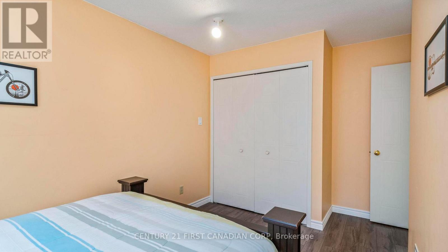
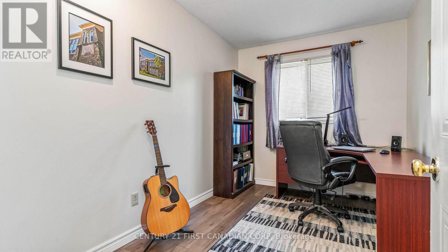
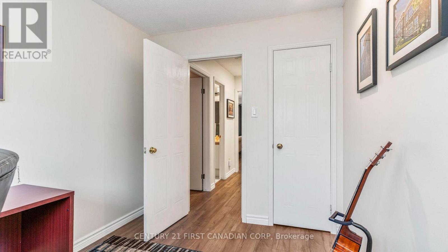
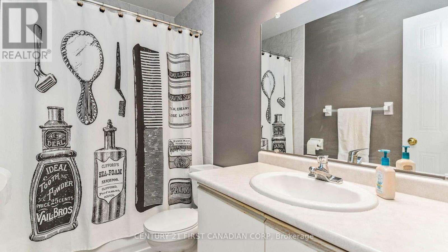
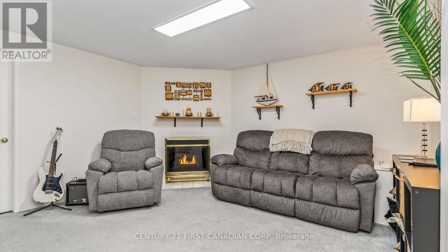
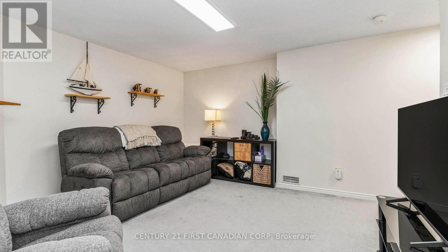
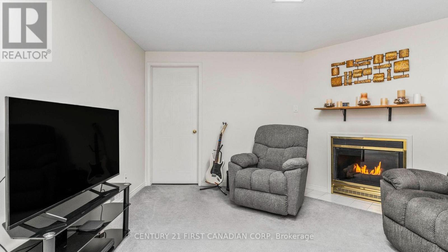
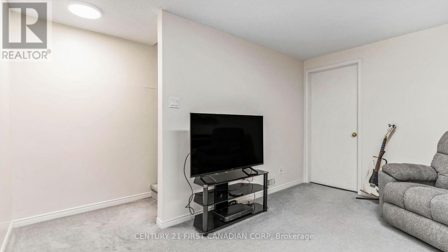
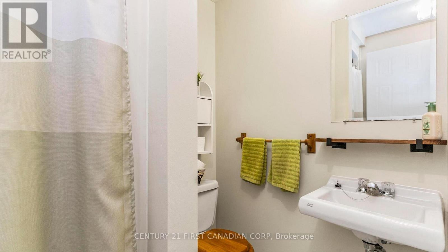
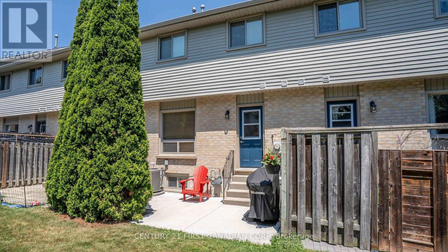
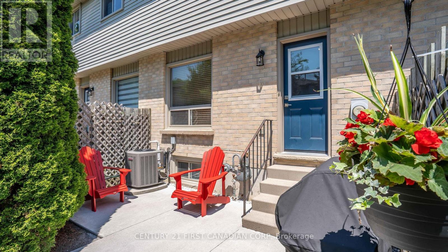
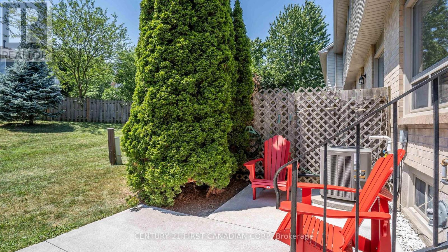
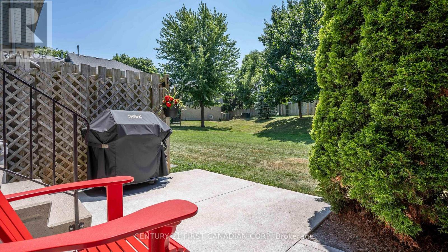
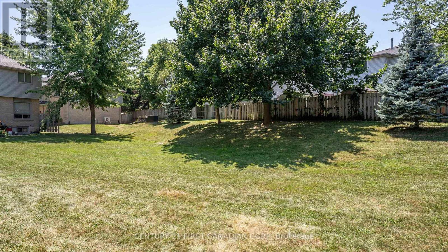
Welcome to this beautifully maintained 3-bedroom, 2.5-bathroom condo in desirable Northwest London! Lovingly cared for by the same owner for the past 18 years, this smoke-free and pet-free home has been exceptionally well maintained and is move-in ready.The bright, updated kitchen features stunning quartz countertops and upgrades completed in 2026, along with new switches and dimmers throughout the home. Major mechanical updates include a high-efficiency furnace and central air conditioning (2017), offering peace of mind for years to come.The finished lower level is highlighted by a cozy gas fireplace, creating the perfect space to relax. A standout feature is the additional 3-piece bathroom in the lower level not found in many units within this sought-after complex.Step outside to your private back patio, which opens onto a generous green space, providing a peaceful setting and added privacy.Ideally located on a direct bus route to Western University, this home is also close to shopping, restaurants, parks, schools, recreation facilities, and other everyday amenities. Whether you're a first-time buyer, downsizer, or investor, this exceptional condo offers comfort, convenience, and an unbeatable location.Don't miss your opportunity to own this move-in-ready home in one of Northwest London's most desirable communities! (id:50976)
Property Details
|
MLS® Number
|
X13613204 |
|
Property Type
|
Single Family |
|
Community Name
|
North I |
|
Amenities Near By
|
Public Transit, Schools |
|
Community Features
|
Pets Allowed With Restrictions, School Bus |
|
Equipment Type
|
Water Heater |
|
Features
|
Flat Site, Sump Pump |
|
Parking Space Total
|
2 |
|
Rental Equipment Type
|
Water Heater |
|
Structure
|
Patio(s) |
Building
|
Bathroom Total
|
3 |
|
Bedrooms Above Ground
|
3 |
|
Bedrooms Total
|
3 |
|
Age
|
31 To 50 Years |
|
Amenities
|
Fireplace(s) |
|
Appliances
|
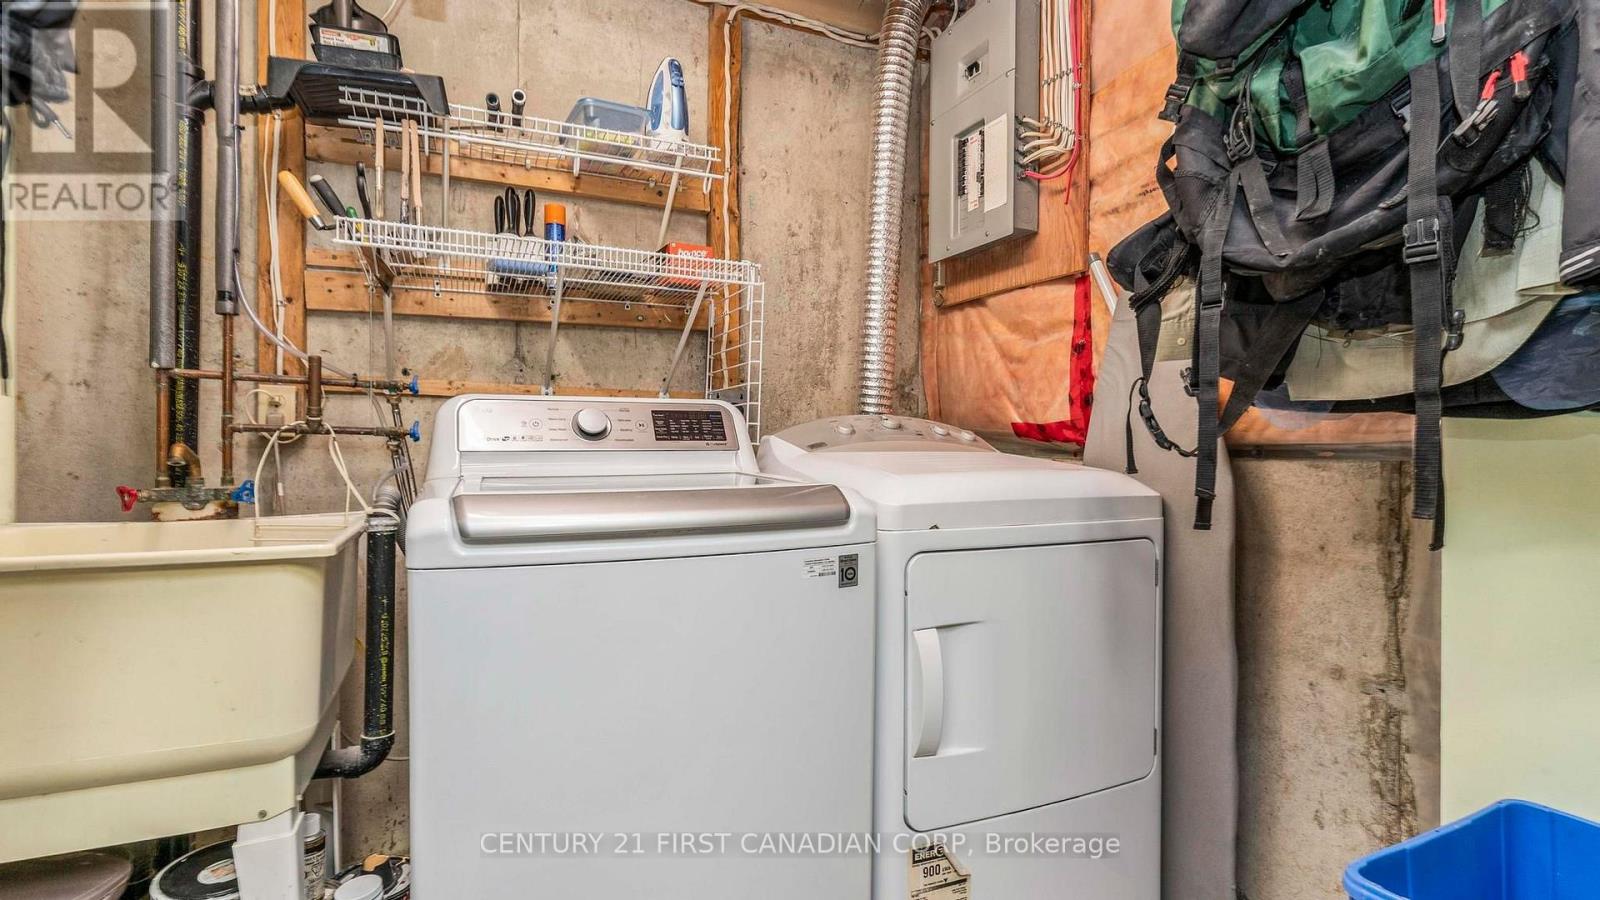
Dryer, Stove, Washer, Refrigerator |
|
Basement Development
|
Partially Finished |
|
Basement Type
|
N/a (partially Finished) |
|
Cooling Type
|
Central Air Conditioning |
|
Exterior Finish
|
Brick, Vinyl Siding |
|
Fireplace Present
|
Yes |
|
Fireplace Total
|
1 |
|
Half Bath Total
|
1 |
|
Heating Fuel
|
Natural Gas |
|
Heating Type
|
Forced Air |
|
Stories Total
|
2 |
|
Size Interior
|
1,200 - 1,399 Ft2 |
|
Type
|
Row / Townhouse |
Parking
Land
|
Acreage
|
No |
|
Land Amenities
|
Public Transit, Schools |
|
Landscape Features
|
Landscaped |
Rooms
| Level |
Type |
Length |
Width |
Dimensions |
|
Second Level |
Primary Bedroom |
4.06 m |
4.45 m |
4.06 m x 4.45 m |
|
Second Level |
Bedroom |
3.88 m |
2.52 m |
3.88 m x 2.52 m |
|
Second Level |
Bedroom |
2.43 m |
3.54 m |
2.43 m x 3.54 m |
|
Lower Level |
Family Room |
4.32 m |
3.96 m |
4.32 m x 3.96 m |
|
Lower Level |
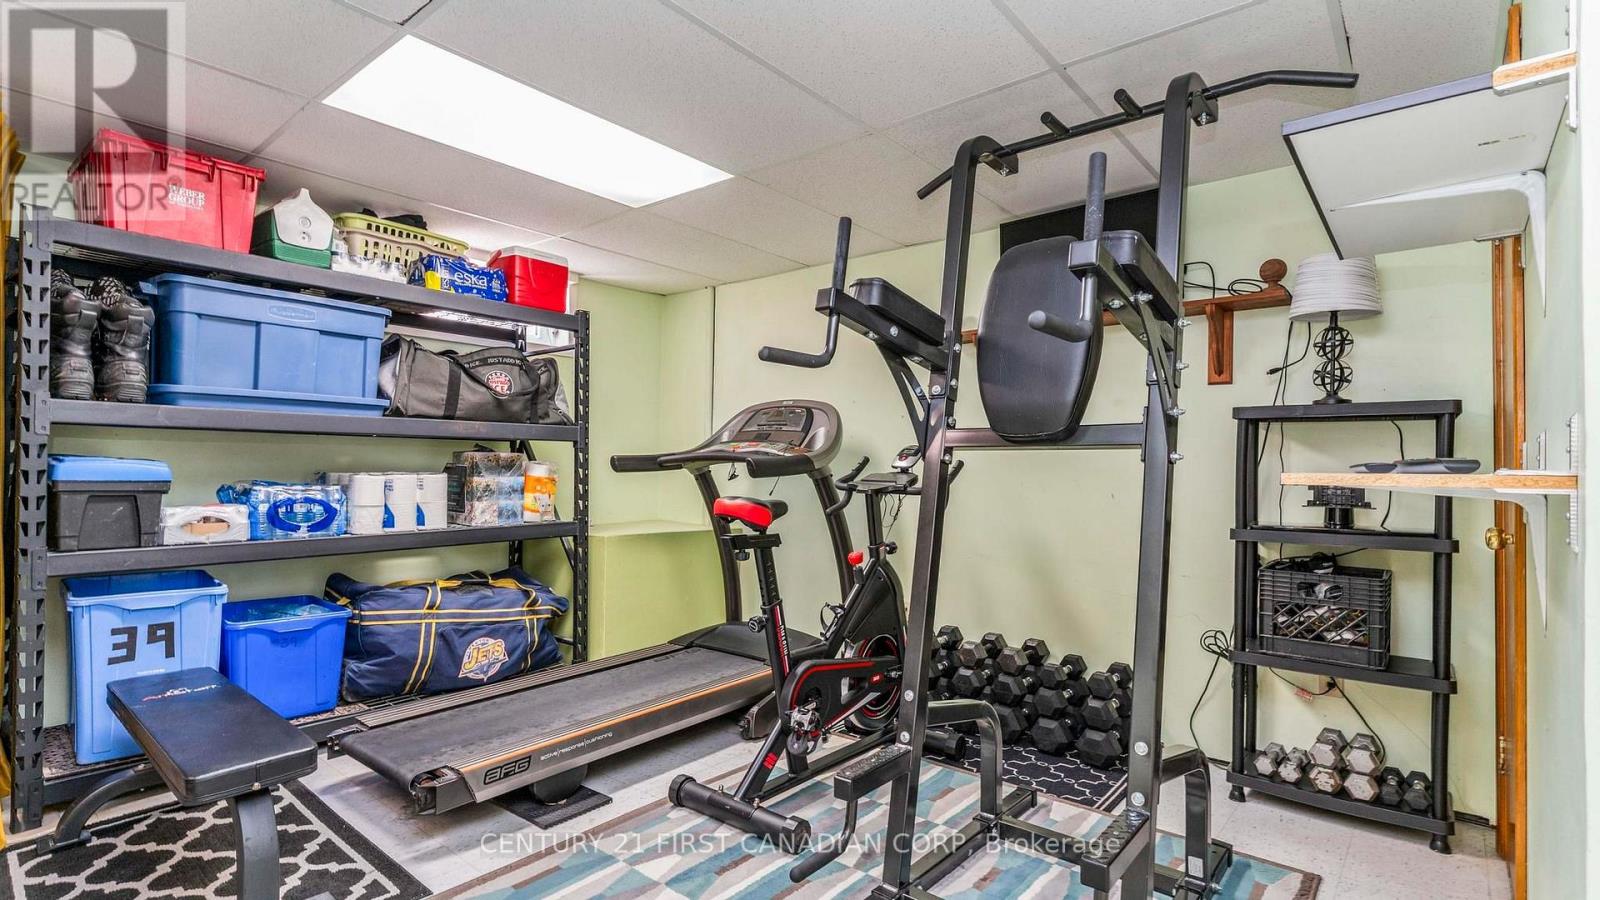
Other |
3.36 m |
3.98 m |
3.36 m x 3.98 m |
|
Main Level |
Kitchen |
2.49 m |
3.35 m |
2.49 m x 3.35 m |
|
Main Level |
Dining Room |
2.52 m |
4.02 m |
2.52 m x 4.02 m |
|
Main Level |
Living Room |
4.04 m |
6.69 m |
4.04 m x 6.69 m |
https://www.realtor.ca/real-estate/30087336/39-925-lawson-road-london-north-north-i-north-i