7 Bedroom
5 Bathroom
2,500 - 3,000 sqft
Central Air Conditioning
Forced Air
$1,079,000
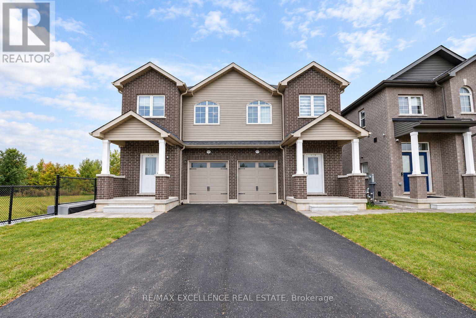
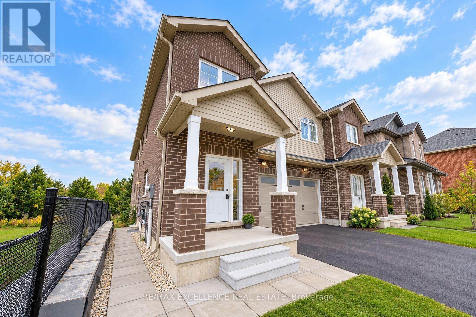
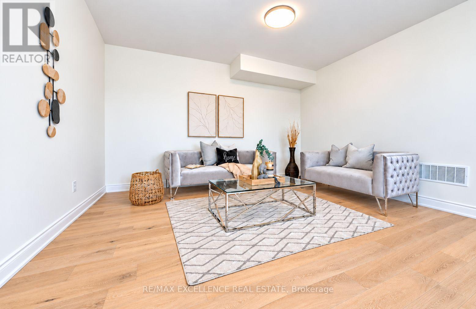
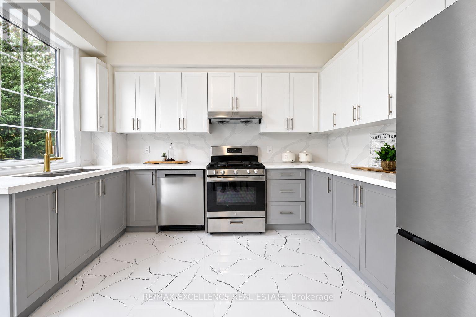
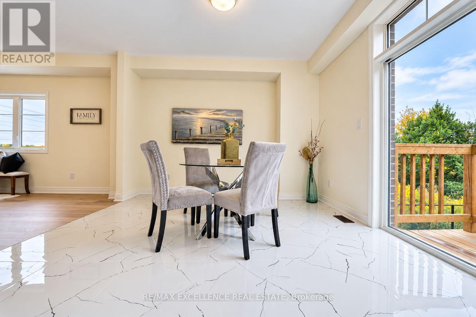
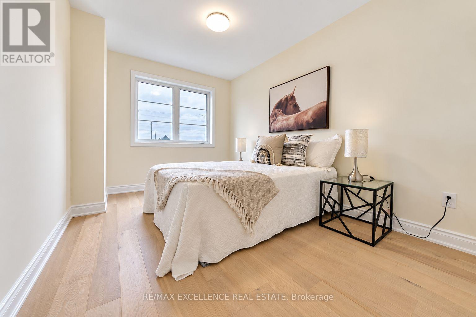
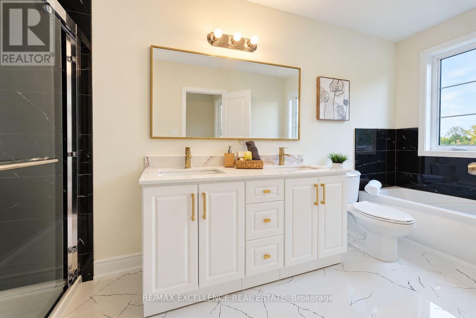
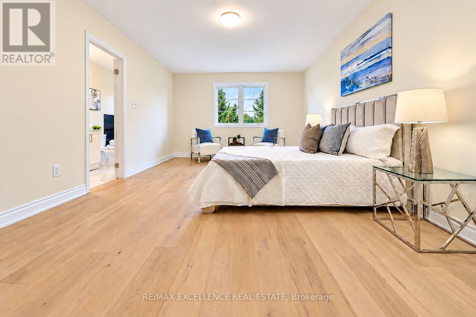
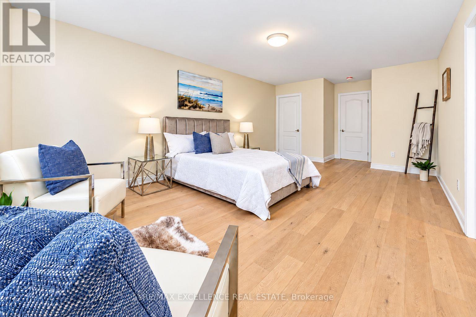
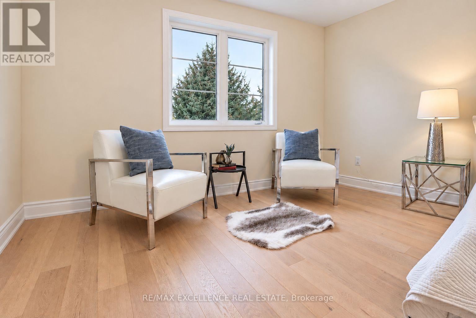
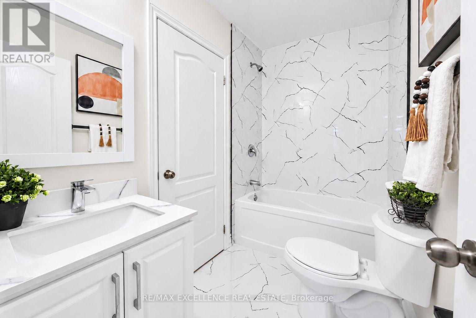
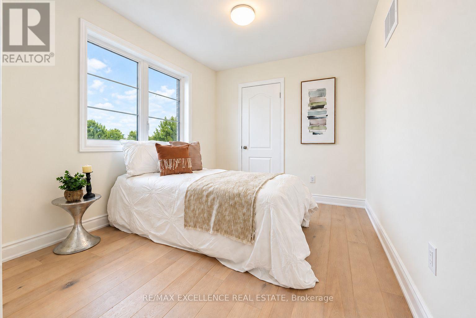
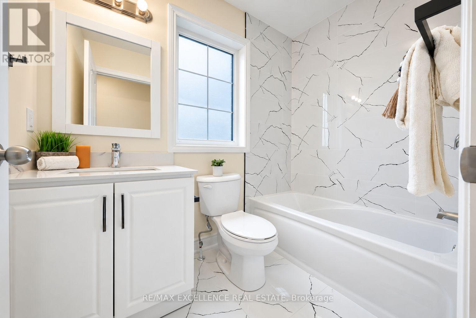
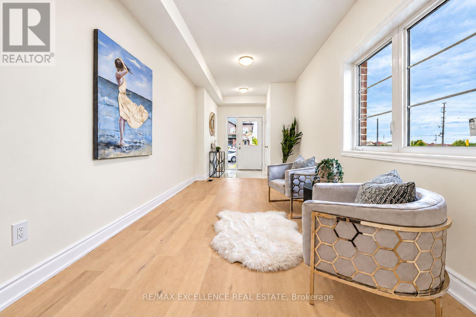
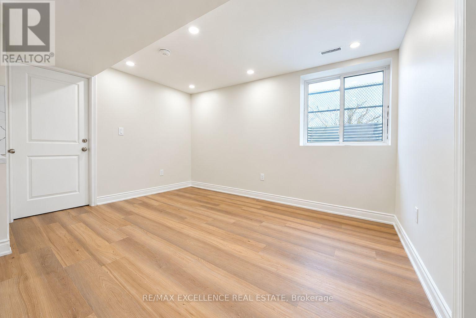
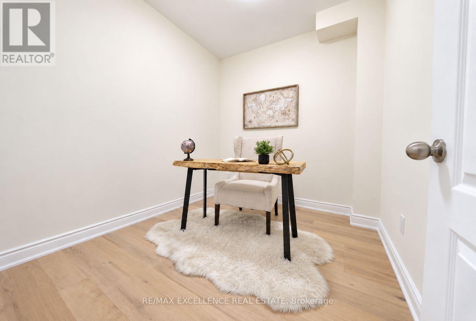
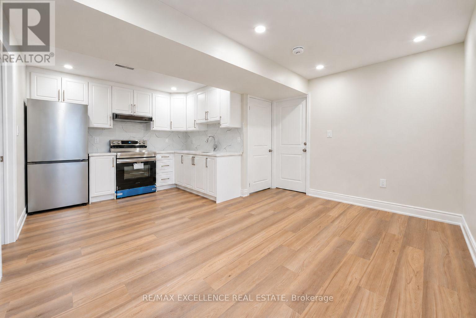
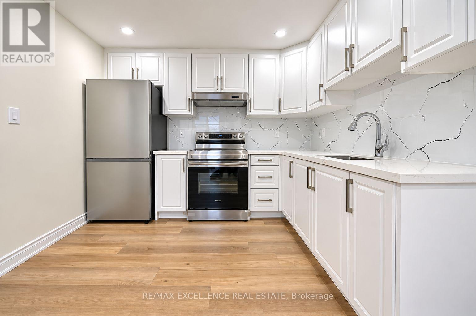
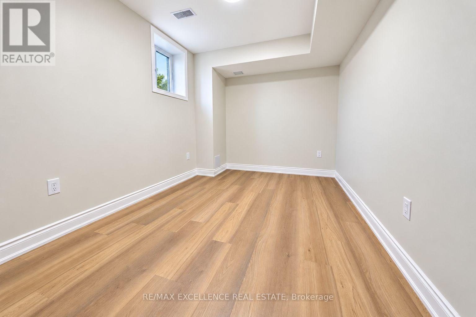
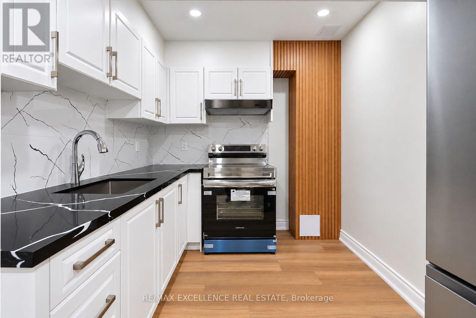
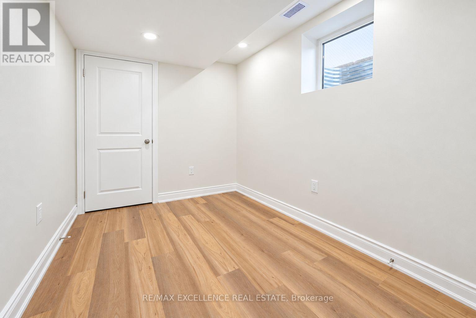
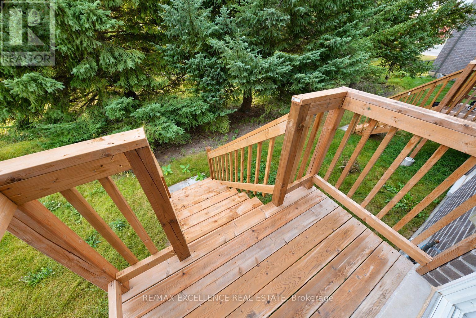
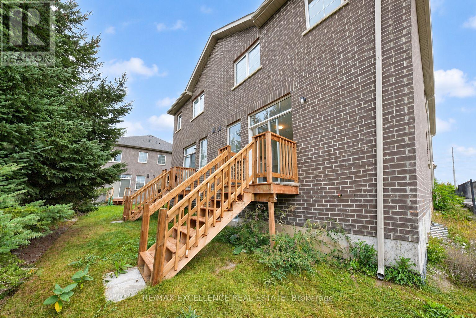
BUILDER NEW HOME WITH 2 LEGAL BASEMENT APARTMENTS, 3 KITCHENS, 7 BEDROOMS & 6 FULL WASHROOMS! Welcome to this brand-new builder inventory home, perfectly situated on a quiet cul-de-sac with beautiful pond views. Designed for modern family living and excellent rental income potential, this spacious, carpet-free home offers exceptional comfort and functionality. The main floor features 9-ft ceilings, a bright open-concept layout, a separate den or home office, and a full bathroom. The second floor offers 4 generously sized bedrooms and 3 full bathrooms, providing plenty of space and privacy for the entire family. The basement features a LEGAL 2-BEDROOM BASEMENT APARTMENT and a SEPARATE LEGAL 1-BEDROOM APARTMENT, ideal for generating rental income or accommodating extended family. With 3 fully equipped kitchens, all appliances included, a single-car garage, and additional driveway parking for 2 vehicles, this property offers outstanding versatility. Backing onto a peaceful pond and located on a quiet cul-de-sac, this exceptional home combines modern finishes, multiple legal living spaces, and incredible income potential in one desirable package. (id:50976)
Property Details
|
MLS® Number
|
W14130020 |
|
Property Type
|
Single Family |
|
Community Name
|
Fletcher's Meadow |
|
Parking Space Total
|
3 |
Building
|
Bathroom Total
|
5 |
|
Bedrooms Above Ground
|
4 |
|
Bedrooms Below Ground
|
3 |
|
Bedrooms Total
|
7 |
|
Basement Features
|
Separate Entrance, Apartment In Basement |
|
Basement Type
|
N/a, N/a |
|
Construction Style Attachment
|
Semi-detached |
|
Cooling Type
|
Central Air Conditioning |
|
Exterior Finish
|
Brick |
|
Foundation Type
|
Poured Concrete |
|
Heating Fuel
|
Natural Gas |
|
Heating Type
|
Forced Air |
|
Stories Total
|
2 |
|
Size Interior
|
2,500 - 3,000 Sqft |
|
Type
|
House |
|
Utility Water
|
Municipal Water |
Parking
Land
|
Acreage
|
No |
|
Sewer
|
Sanitary Sewer |
|
Size Depth
|
117 Ft ,3 In |
|
Size Frontage
|
23 Ft ,10 In |
|
Size Irregular
|
23.9 X 117.3 Ft |
|
Size Total Text
|
23.9 X 117.3 Ft |
|
Zoning Description
|
R2e-14 |
Rooms
| Level |
Type |
Length |
Width |
Dimensions |
|
Second Level |
Bathroom |
|
|
Measurements not available |
|
Second Level |
Primary Bedroom |
|
|
Measurements not available |
|
Second Level |
Bedroom |
|
|
Measurements not available |
|
Second Level |
Bedroom 2 |
|
|
Measurements not available |
|
Second Level |
Bedroom 3 |
|
|
Measurements not available |
|
Second Level |
Bathroom |
|
|
Measurements not available |
|
Second Level |
Bathroom |
|
|
Measurements not available |
|
Basement |
Kitchen |
|
|
Measurements not available |
|
Basement |
Bedroom |
|
|
Measurements not available |
|
Basement |
Bedroom 2 |
|
|
Measurements not available |
|
Basement |
Bathroom |
|
|
Measurements not available |
|
Basement |
Kitchen |
|
|
Measurements not available |
|
Basement |
Bedroom |
|
|
Measurements not available |
|
Basement |
Bathroom |
|
|
Measurements not available |
|
Main Level |
Den |
|
|
Measurements not available |
|
Main Level |
Living Room |
|
|
Measurements not available |
|
Main Level |
Kitchen |
|
|
Measurements not available |
|
Main Level |
Bathroom |
|
|
Measurements not available |
https://www.realtor.ca/real-estate/30458922/39-allness-road-brampton-fletchers-meadow-fletchers-meadow