4 Bedroom
4 Bathroom
3,000 - 3,500 ft2
Fireplace
Central Air Conditioning
Forced Air
$1,569,000
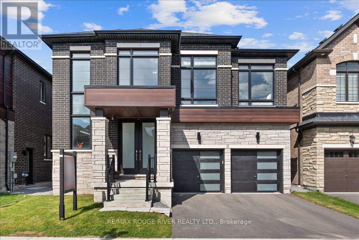
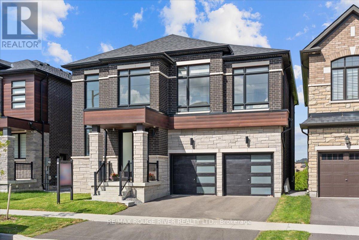
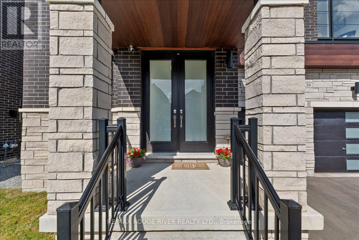
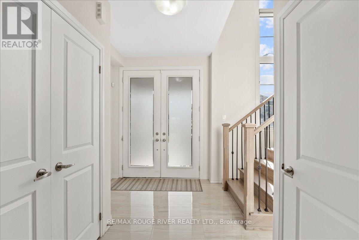
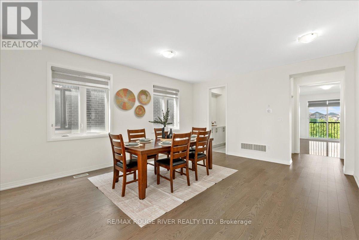
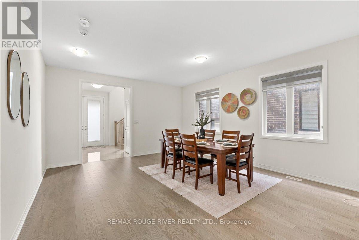
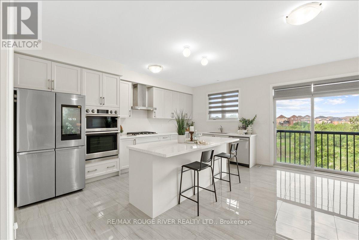
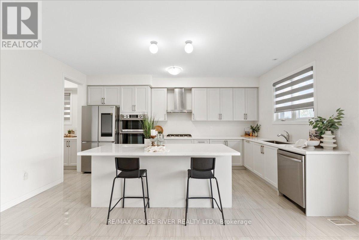
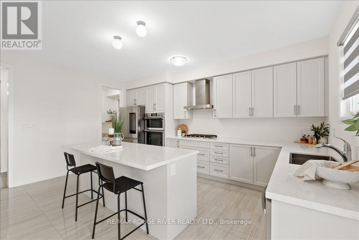
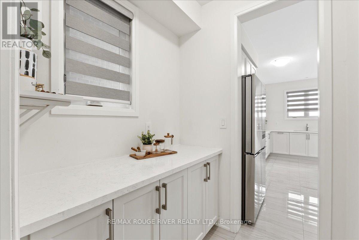
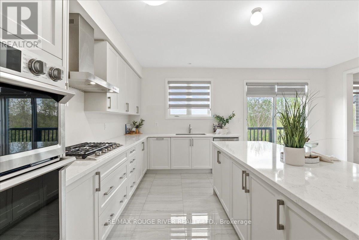
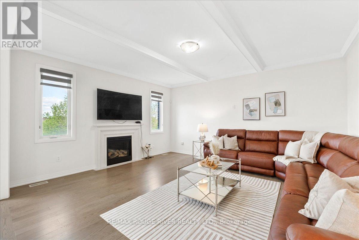
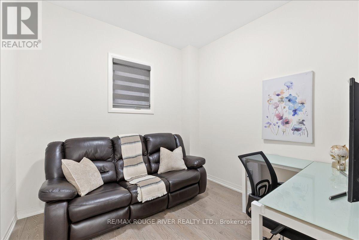
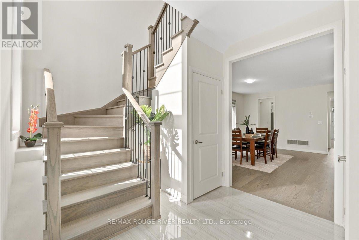
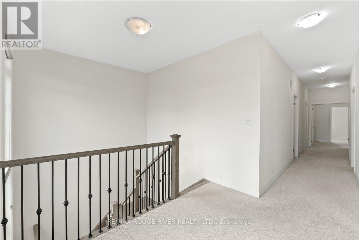
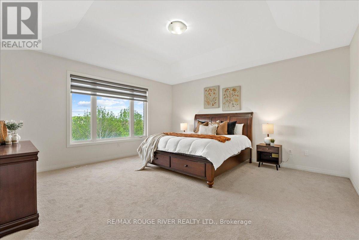
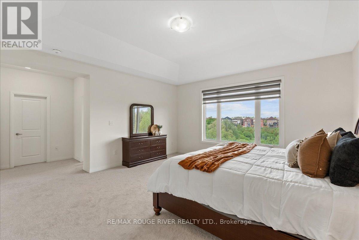
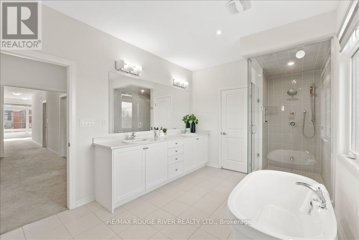
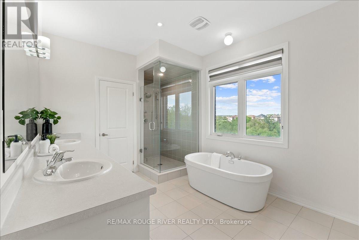
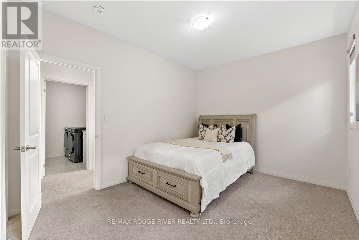
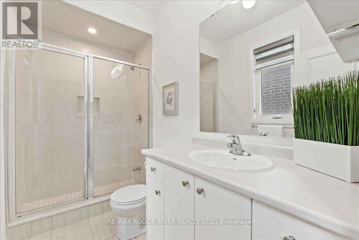
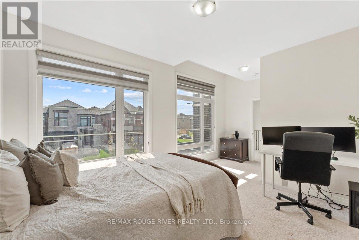
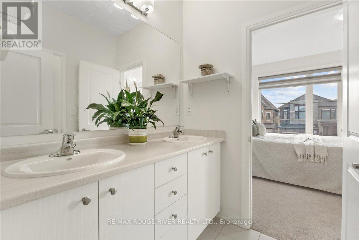
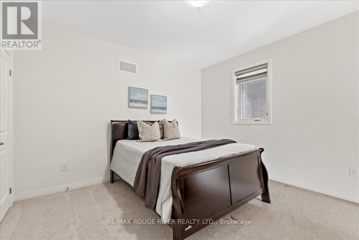
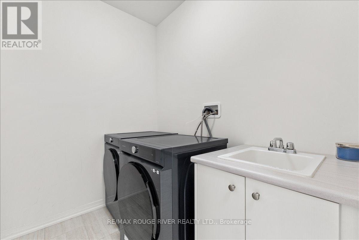
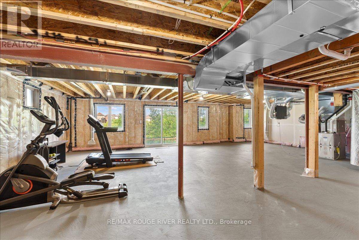
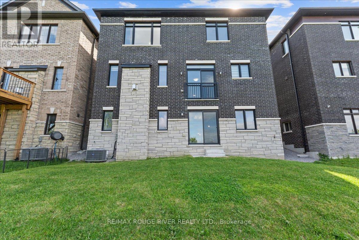
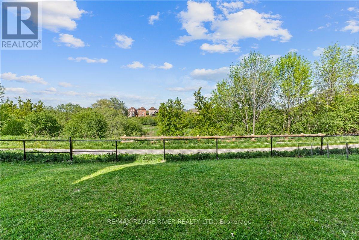
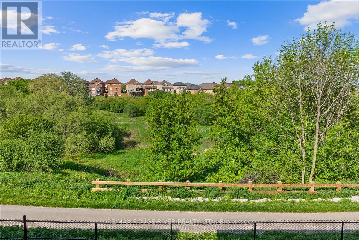
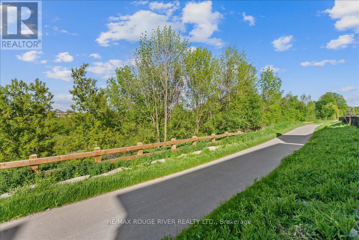
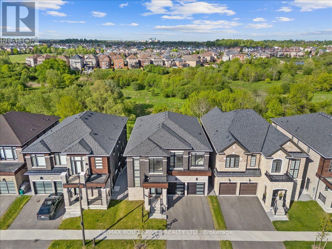
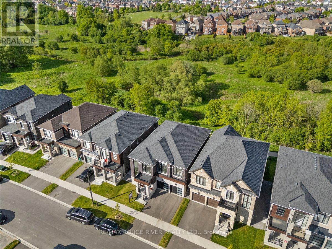
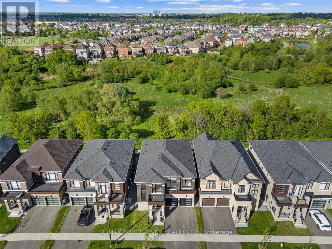
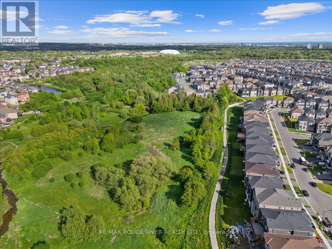
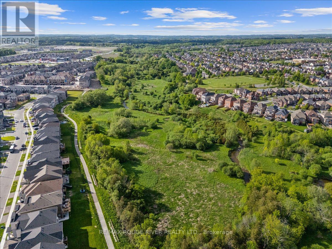
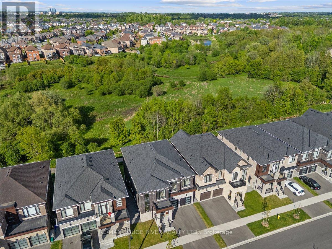
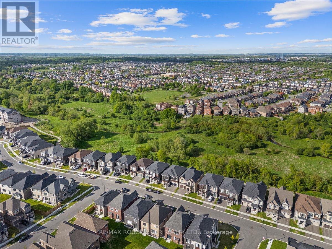
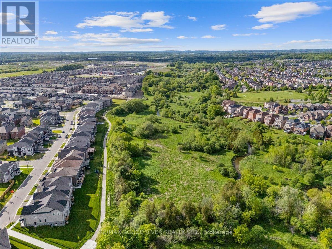
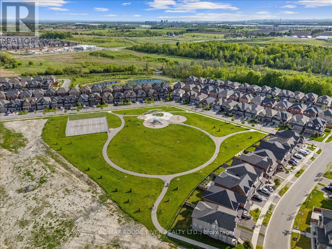
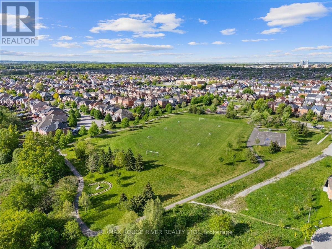
Experience True Luxury In This Stunning, A Truly One-Of-A-Kind Detached Home Perfectly Situated On A Rare, Breathtaking Ravine Lot In The Heart Of The Highly Desirable Whitby Meadows Neighborhood. Boasting Over 3,200 Sq. Ft. Of Spectacular, Premium Living Space. This Home Offers A Lifestyle Beyond Compare! Prepare To Be Wowed The Moment You Step Inside! You Are Greeted By Elegant Hardwood Flooring And Soaring 9-foot Smooth Ceilings Spanning Both The Main And Second Floors! The Spacious Open-concept Living And Dining Layout Featuring Built-in Speaker Connections And A Sophisticated Coffered Ceiling. The Expansive Family Room Is An Absolute Entertainer's Dream Complete With A Cozy Fireplace And A Coffered Ceiling That Adds Pure Architectural Elegance! Plus, A Convenient Office In The Main Floor, Perfect For Working From Home. The Kitchen Is A True Showstopper, With Stainless Steel Appliances, A Large Centre Island, And A Breakfast Area. Upstairs, You'll Find Four Spacious Bedrooms, Perfect For A Growing Family. The Primary Bedroom Offers A 5-piece Ensuite, Walk-in Closet, And Ravine Views. The 2nd Bedroom Also Features Its Own 3-piece Ensuite And Walk-in Closet. The Remaining Bedrooms Are Spacious, Each With Large Windows And Ample Closet Space, Providing Comfort And Functionality For Everyone. Plus A Convenient Second Floor Laundry Area. The Unfinished Basement Features A Walk-out, A Blank Canvas Ready For Your Personal Vision. The Possibilities Are Endless! Enjoy Your Own Electric Car Charging And A Central Vacuum System. Steps From Marcel Brunelle Park And Minutes From Top Schools, Shopping Including Walmart And Costco, Dining, And Everyday Amenities With Easy Access To Highways 401, 407, And 412. Ultimate Luxury, Massive Space, And A Rare Ravine. A Truly Unique Masterpiece This Home Is Irreplaceable! Once You See It, Nothing Else Compares! (id:50976)
Open House
This property has open houses!
Starts at:
2:00 pm
Ends at:
4:00 pm
Starts at:
2:00 pm
Ends at:
4:00 pm
Property Details
|
MLS® Number
|
E13213378 |
|
Property Type
|
Single Family |
|
Community Name
|
Rural Whitby |
|
Equipment Type
|
Water Heater |
|
Features
|
Ravine |
|
Parking Space Total
|
4 |
|
Rental Equipment Type
|
Water Heater |
Building
|
Bathroom Total
|
4 |
|
Bedrooms Above Ground
|
4 |
|
Bedrooms Total
|
4 |
|
Appliances
|
Dishwasher, Dryer, Stove, Washer, Refrigerator |
|
Basement Development
|
Unfinished |
|
Basement Features
|
Walk Out |
|
Basement Type
|
N/a (unfinished), N/a |
|
Construction Style Attachment
|
Detached |
|
Cooling Type
|
Central Air Conditioning |
|
Exterior Finish
|
Brick |
|
Fireplace Present
|
Yes |
|
Flooring Type
|
Hardwood, Ceramic, Carpeted |
|
Half Bath Total
|
1 |
|
Heating Fuel
|
Natural Gas |
|
Heating Type
|
Forced Air |
|
Stories Total
|
2 |
|
Size Interior
|
3,000 - 3,500 Ft2 |
|
Type
|
House |
|
Utility Water
|
Municipal Water |
Parking
Land
|
Acreage
|
No |
|
Sewer
|
Sanitary Sewer |
|
Size Depth
|
97 Ft ,9 In |
|
Size Frontage
|
42 Ft |
|
Size Irregular
|
42 X 97.8 Ft |
|
Size Total Text
|
42 X 97.8 Ft |
Rooms
| Level |
Type |
Length |
Width |
Dimensions |
|
Second Level |
Primary Bedroom |
4.9 m |
5.18 m |
4.9 m x 5.18 m |
|
Second Level |
Bedroom 2 |
3.23 m |
3.99 m |
3.23 m x 3.99 m |
|
Second Level |
Bedroom 3 |
3.96 m |
3.38 m |
3.96 m x 3.38 m |
|
Second Level |
Bedroom 4 |
3.89 m |
3.68 m |
3.89 m x 3.68 m |
|
Second Level |
Laundry Room |
|
|
Measurements not available |
|
Main Level |
Living Room |
5.49 m |
4.57 m |
5.49 m x 4.57 m |
|
Main Level |
Family Room |
5.18 m |
4.57 m |
5.18 m x 4.57 m |
|
Main Level |
Kitchen |
4.57 m |
5.18 m |
4.57 m x 5.18 m |
|
Main Level |
Eating Area |
2.9 m |
5.18 m |
2.9 m x 5.18 m |
|
Main Level |
Office |
3.02 m |
3.05 m |
3.02 m x 3.05 m |
https://www.realtor.ca/real-estate/29823835/39-armilia-place-whitby-rural-whitby