5 Bedroom
5 Bathroom
3,500 - 5,000 ft2
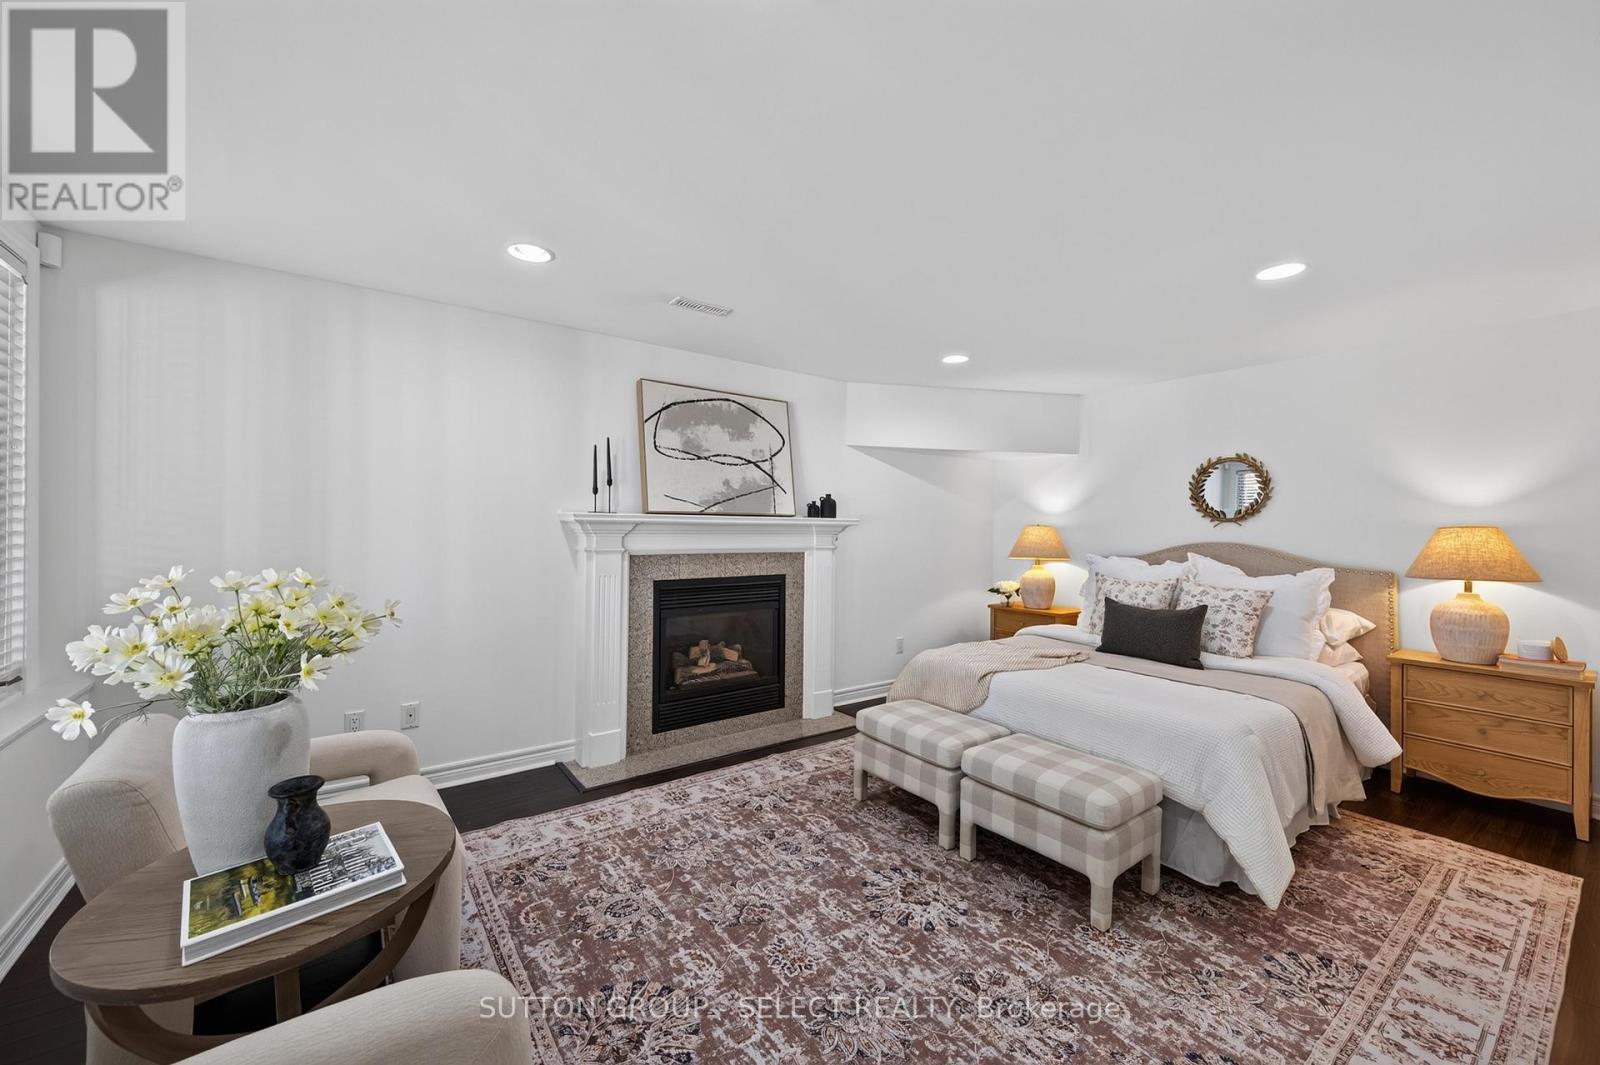
Fireplace
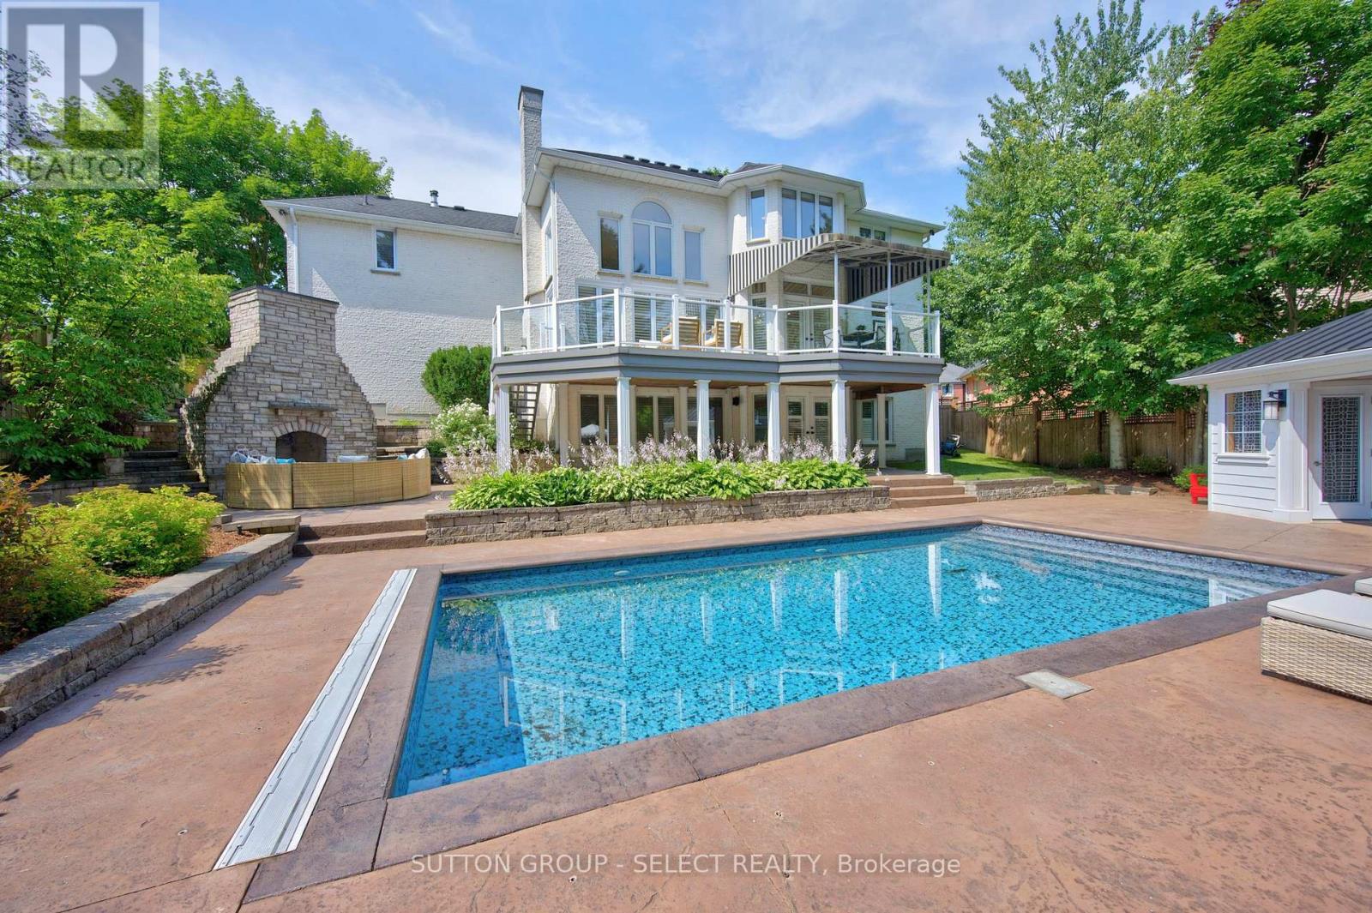
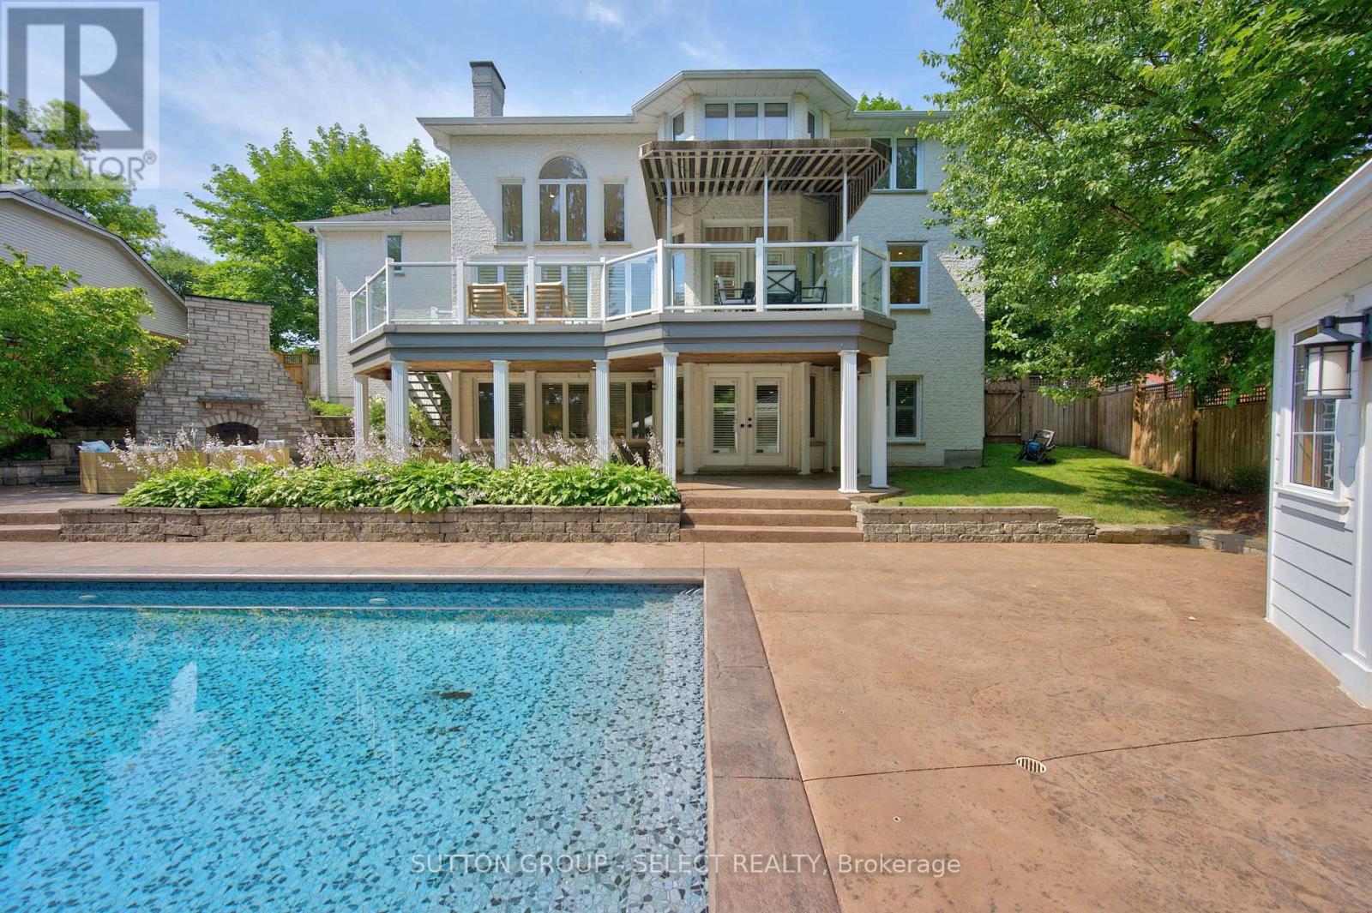
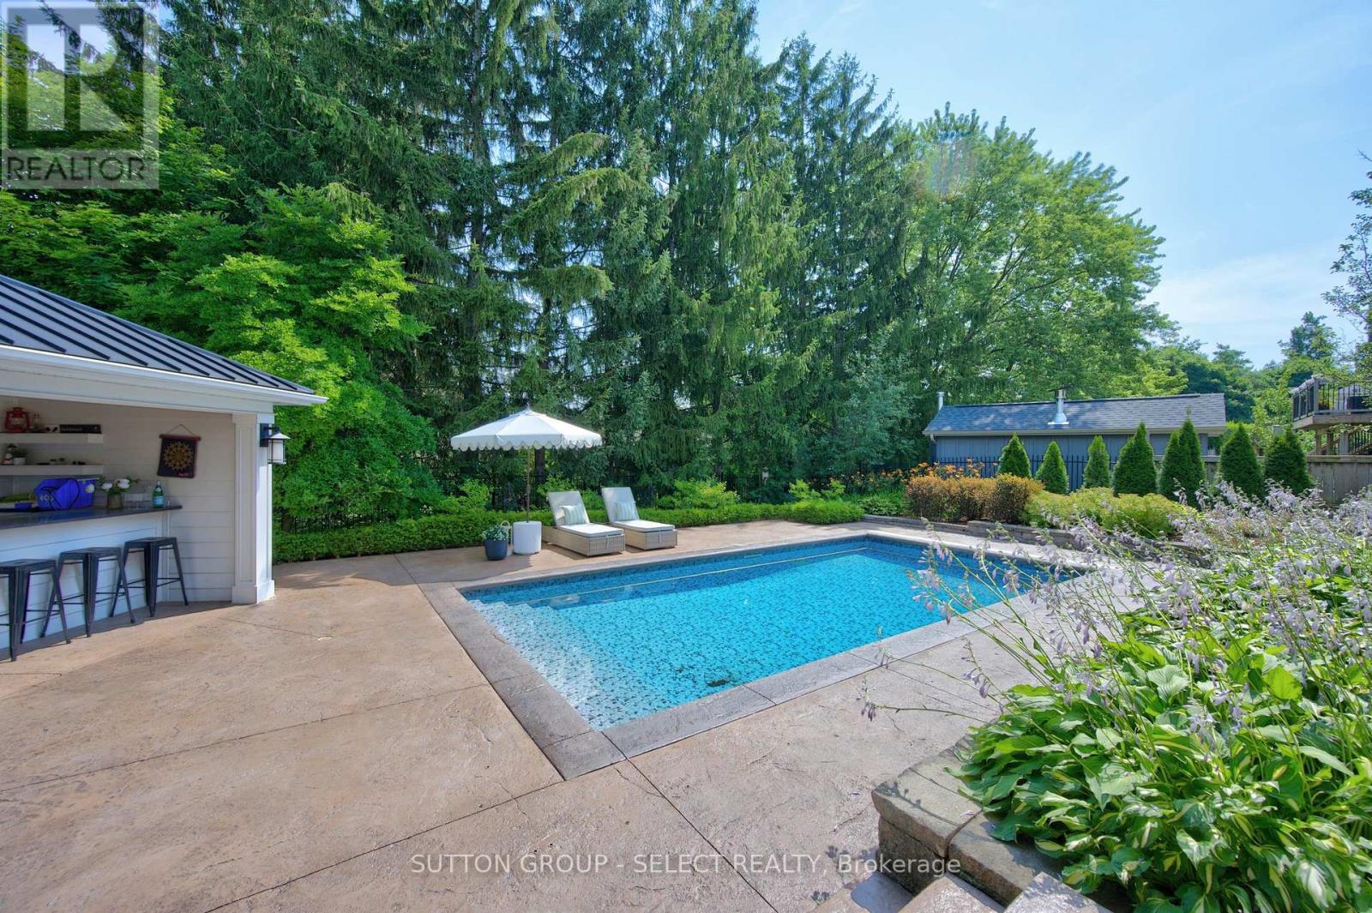
Inground Pool
Central Air Conditioning
Forced Air
Lawn Sprinkler, Landscaped
$1,679,000
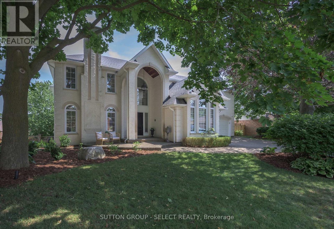
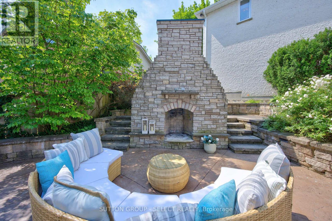
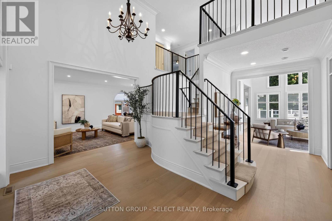
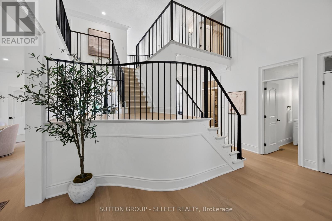
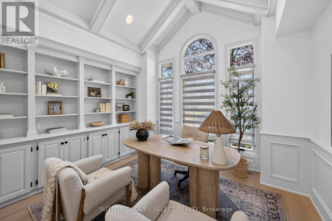
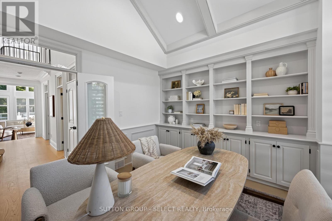
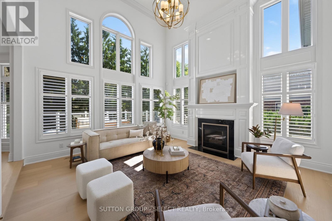
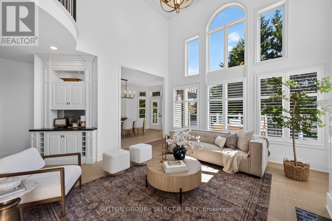
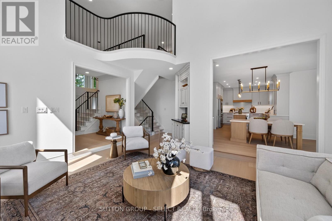
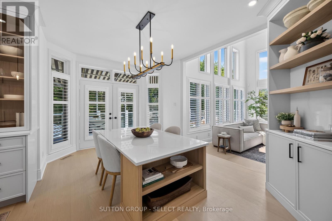
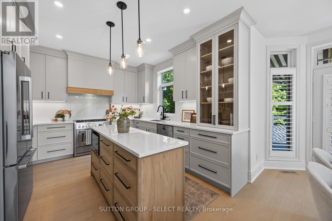
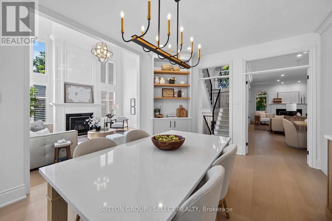
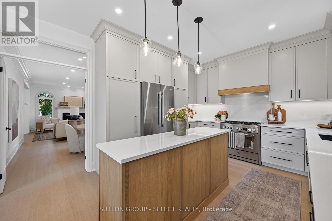
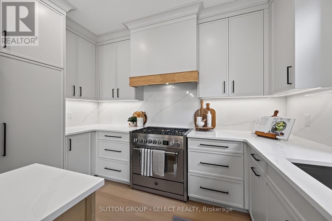
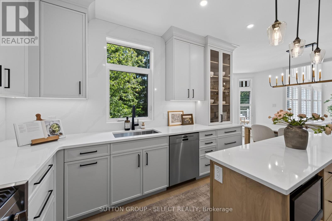
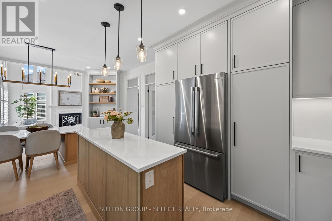
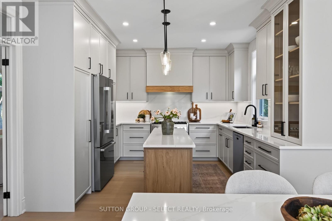
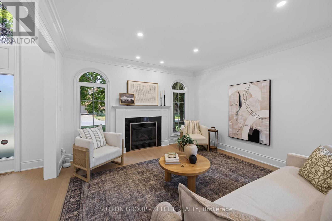
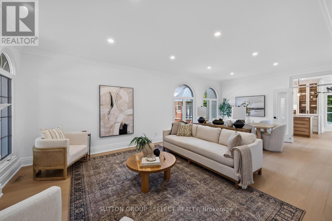
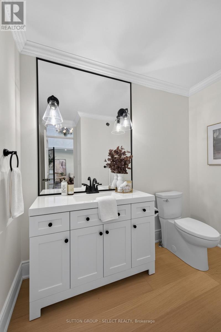
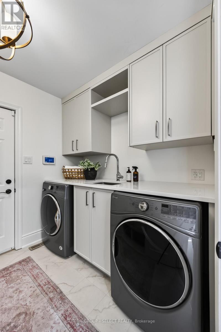
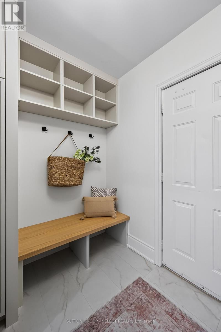
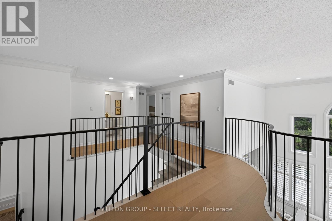
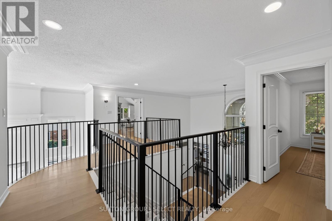
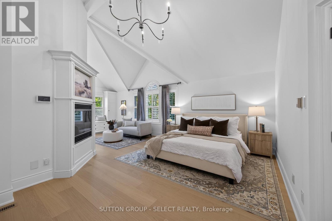
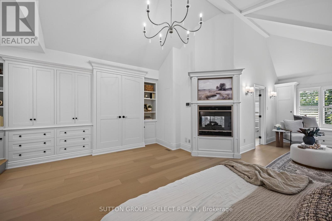
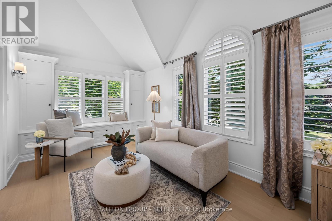
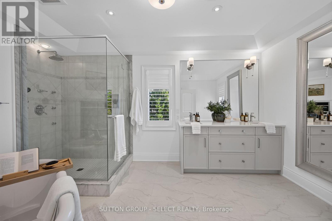
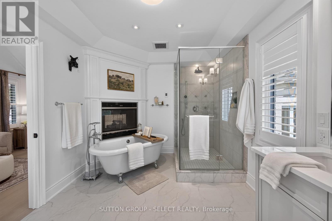
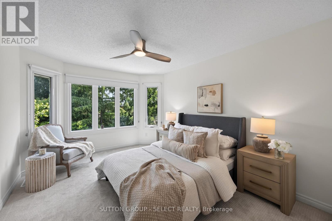
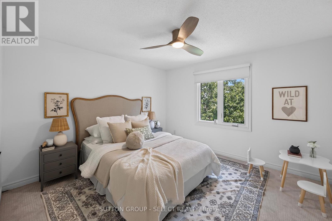
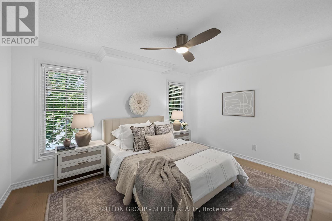
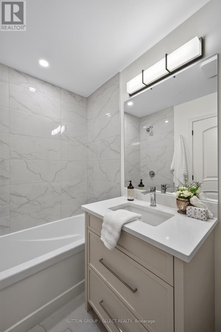
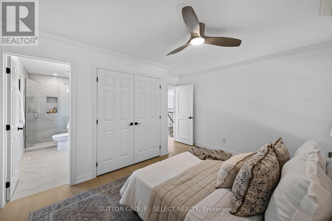
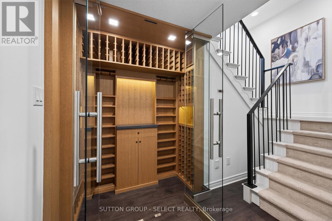
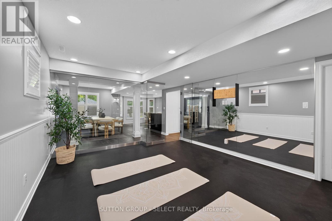
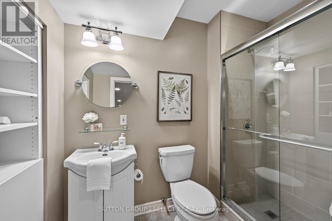
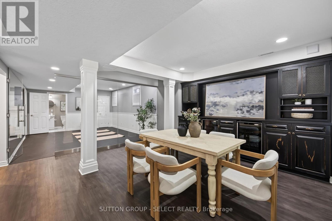
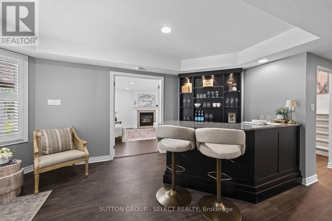
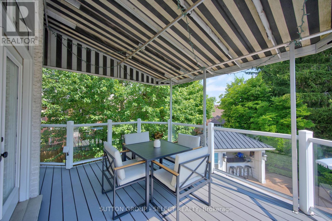
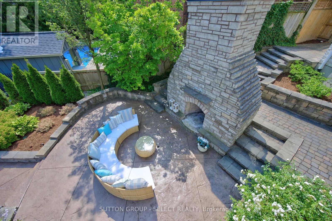
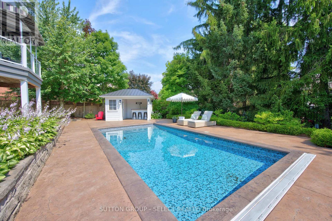
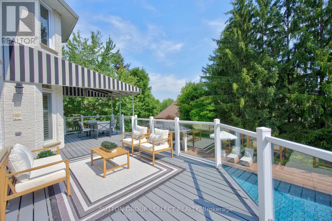
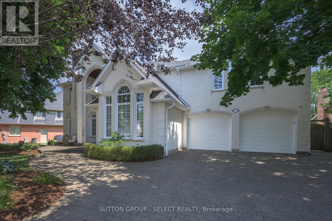
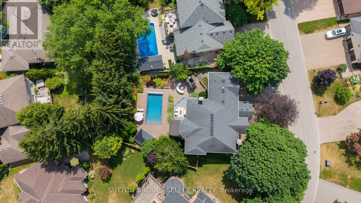
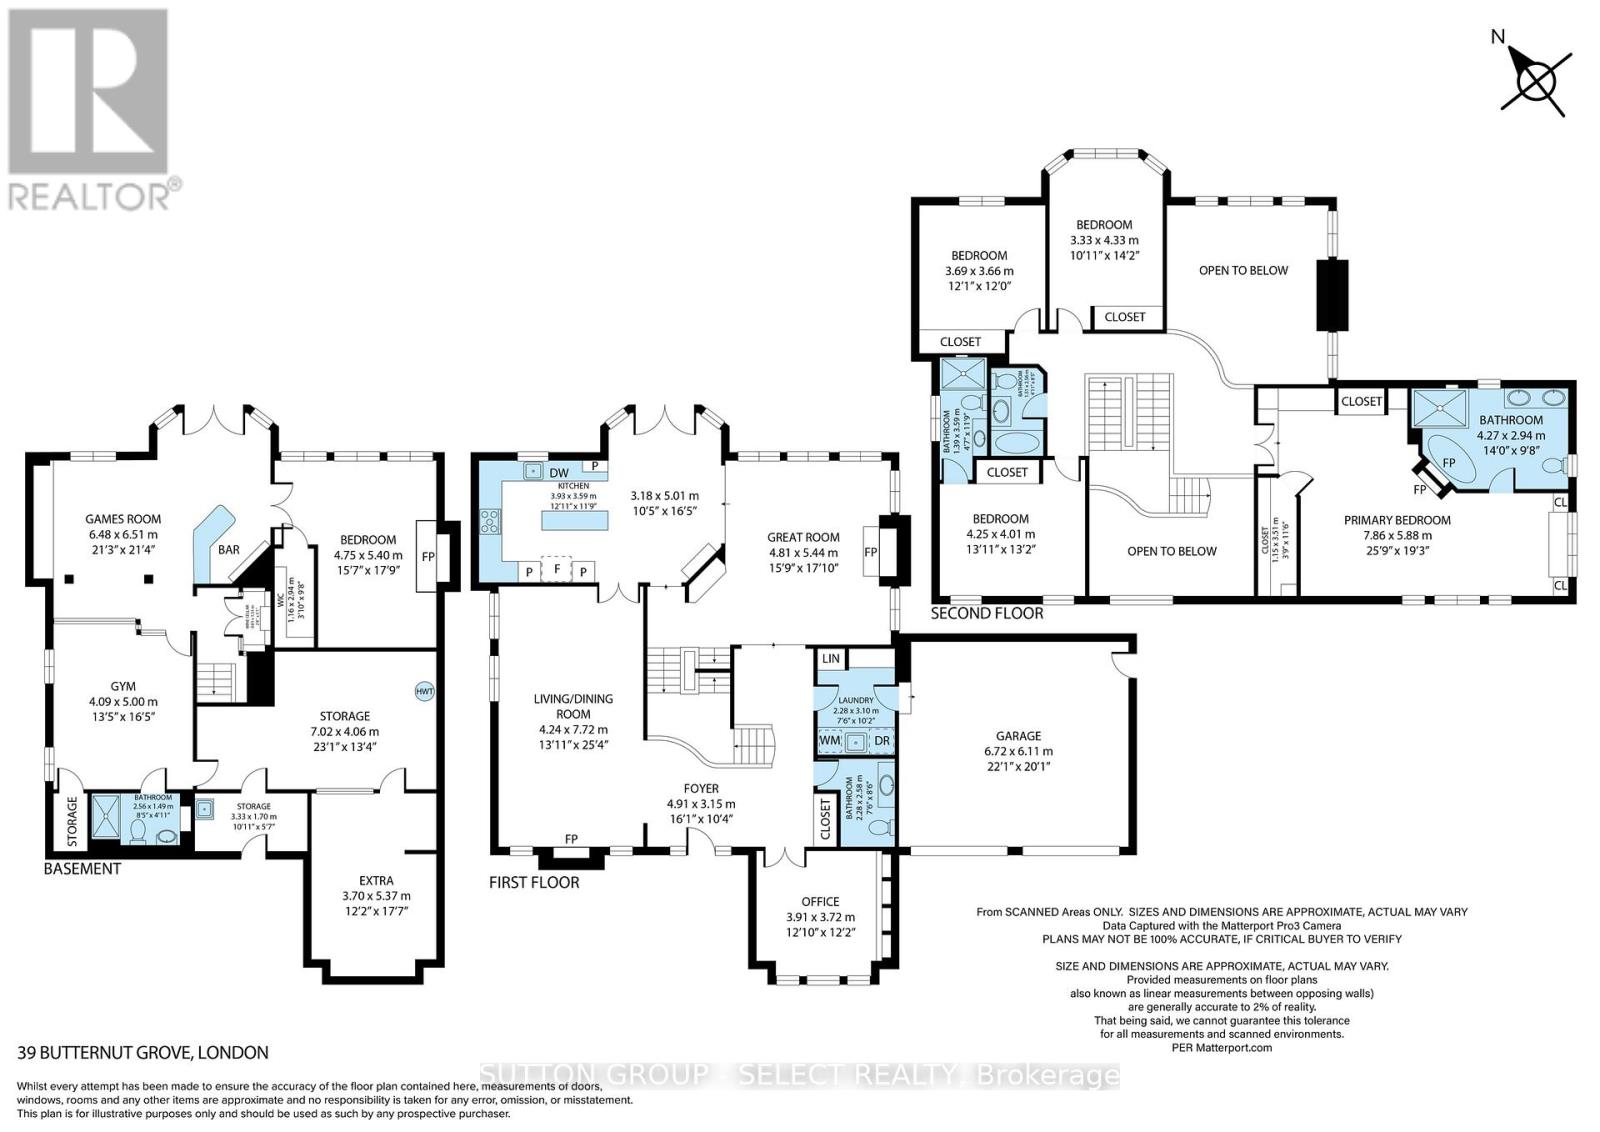
WARBLER WOODS -An extraordinary transformation has elevated this exceptional 5 bedroom, executive home into one of the area's most compelling luxury offerings,Over $500,000 recently invested in carefully curated renovations &improvements. Spaces thoughtfully reimagined, blending timeless architecture withcontemporary design. An architecturally striking staircase serves asthe home's sculptural centrepiece, dramatically showcased within a breathtakingopen foyer illuminated by natural light pours & expansive windowscreating an unforgettable first impression.A canvas of hardwood flooring flows throughout the main and second floors, complementingGracious principal rooms, a dramatic two-storey great room and a spectacular designerkitchen featuring custom cabinetry, quartz countertops, a linear island &premium appliances.The thoughtfully designed second floor offers four spacious bedrooms and three fullbathrooms, including two private ensuites. The impressive primary retreat features vaulted ceilings, a 2-sided gas fireplace, custom walk-in dressing room, extensive built-in cabinetry, a spa-inspired ensuite with heated floors, a free-standing soaker tub & oversized glass shower.The transformation continues outdoors in a breathtaking resort-inspired private backyard with a heated saltwater pool, removable gated pool fence, cabana w/cedar change room, stone fireplace, expansive terraces, covered outdoor living spaces, mature landscaping.The walkout lower level adds a media room, bar, wine cellar, fitness studio, fifth bedroom w/ fireplace, & full bathroom ideal for entertaining, guests or multigenerational living.Renovations include windows, HVAC, pool equipment, appliances & countless additional enhancements, delivering turn-key peace of mind.Perfectly positioned on a quiet street minutes from Boler Mountain, SpringbankPark, Thames Valley trails, schools and Byron Village/Riverbend amenities - this is an extraordinary lifestyle destination (id:50976)
Property Details
|
MLS® Number
|
X13578782 |
|
Property Type
|
Single Family |
|
Community Name
|
South B |
|
Amenities Near By
|
Ski Area, Park, Golf Nearby, Schools |
|
Equipment Type
|
None |
|
Features
|
Sloping |
|
Parking Space Total
|
6 |
|
Pool Features
|
Salt Water Pool |
|
Pool Type
|
Inground Pool |
|
Rental Equipment Type
|
None |
|
Structure
|
Deck, Patio(s) |
Building
|
Bathroom Total
|
5 |
|
Bedrooms Above Ground
|
4 |
|
Bedrooms Below Ground
|
1 |
|
Bedrooms Total
|
5 |
|
Age
|
31 To 50 Years |
|
Amenities
|
Fireplace(s) |
|
Appliances
|
Water Heater, Central Vacuum, Water Meter, Dishwasher, Dryer, Garage Door Opener Remote(s), Stove, Washer, Refrigerator |
|
Basement Development
|
Finished |
|
Basement Features
|
Walk Out |
|
Basement Type
|
N/a (finished) |
|
Construction Status
|
Insulation Upgraded |
|
Construction Style Attachment
|
Detached |
|
Cooling Type
|
Central Air Conditioning |
|
Exterior Finish
|
Brick |
|
Fireplace Present
|
Yes |
|
Fireplace Total
|
4 |
|
Fireplace Type
|
Insert |
|
Foundation Type
|
Poured Concrete |
|
Half Bath Total
|
1 |
|
Heating Fuel
|
Natural Gas |
|
Heating Type
|
Forced Air |
|
Stories Total
|
2 |
|
Size Interior
|
3,500 - 5,000 Ft2 |
|
Type
|
House |
|
Utility Water
|
Municipal Water |
Parking
Land
|
Acreage
|
No |
|
Fence Type
|
Fully Fenced, Fenced Yard |
|
Land Amenities
|
Ski Area, Park, Golf Nearby, Schools |
|
Landscape Features
|
Lawn Sprinkler, Landscaped |
|
Sewer
|
Sanitary Sewer |
|
Size Depth
|
131 Ft ,2 In |
|
Size Frontage
|
121 Ft ,3 In |
|
Size Irregular
|
121.3 X 131.2 Ft |
|
Size Total Text
|
121.3 X 131.2 Ft|under 1/2 Acre |
|
Surface Water
|
River/stream |
|
Zoning Description
|
R1-8 |
Rooms
| Level |
Type |
Length |
Width |
Dimensions |
|
Basement |
Games Room |
6.48 m |
6.51 m |
6.48 m x 6.51 m |
|
Basement |
Bedroom |
4.75 m |
5.4 m |
4.75 m x 5.4 m |
|
Basement |
Exercise Room |
4.09 m |
5 m |
4.09 m x 5 m |
|
Basement |
Other |
3.7 m |
5.37 m |
3.7 m x 5.37 m |
|
Main Level |
Foyer |
4.91 m |
3.15 m |
4.91 m x 3.15 m |
|
Main Level |
Living Room |
4.24 m |
7.72 m |
4.24 m x 7.72 m |
|
Main Level |
Laundry Room |
2.28 m |
3.1 m |
2.28 m x 3.1 m |
|
Main Level |
Great Room |
4.81 m |
5.44 m |
4.81 m x 5.44 m |
|
Main Level |
Kitchen |
3.93 m |
3.59 m |
3.93 m x 3.59 m |
|
Main Level |
Sitting Room |
3.18 m |
5.01 m |
3.18 m x 5.01 m |
|
Upper Level |
Primary Bedroom |
7.86 m |
5.88 m |
7.86 m x 5.88 m |
|
Upper Level |
Bedroom |
3.33 m |
4.33 m |
3.33 m x 4.33 m |
|
Upper Level |
Bedroom 2 |
3.69 m |
3.66 m |
3.69 m x 3.66 m |
|
Upper Level |
Bedroom 3 |
4.25 m |
4.01 m |
4.25 m x 4.01 m |
Utilities
|
Cable
|
Installed |
|
Electricity
|
Installed |
|
Sewer
|
Installed |
https://www.realtor.ca/real-estate/30049924/39-butternut-grove-london-south-south-b-south-b