





39 Caliber Court, King, Ontario L0G 1N0 (30403220)

39 Caliber Court King, Ontario L0G 1N0

3 Bedroom 3 Bathroom 1,500 - 2,000 ft2
Fireplace Central Air Conditioning Forced Air Landscaped

$1,099,000

Maintenance, Parcel of Tied Land

$216.42 Monthly

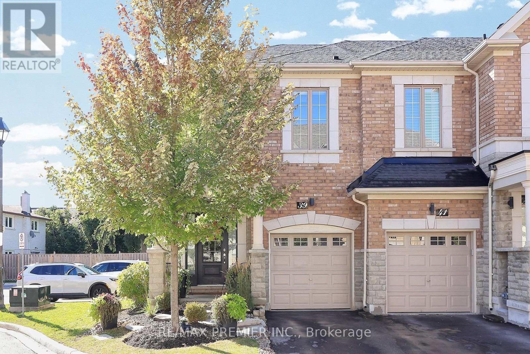
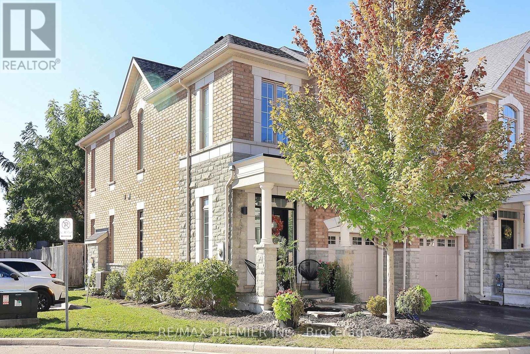
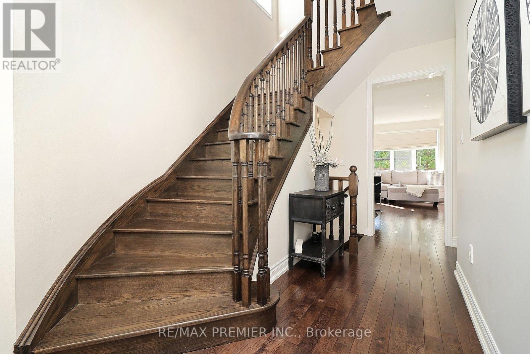
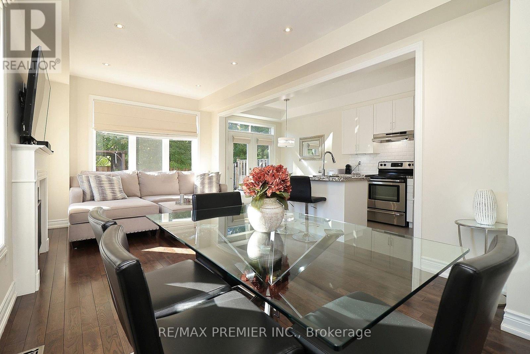
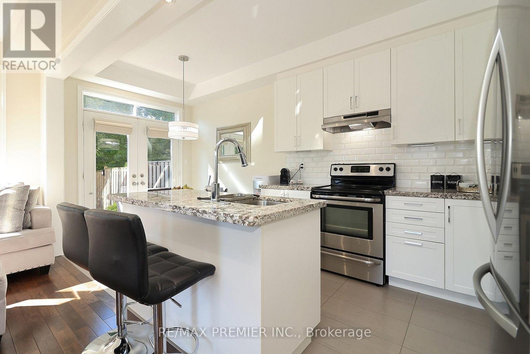
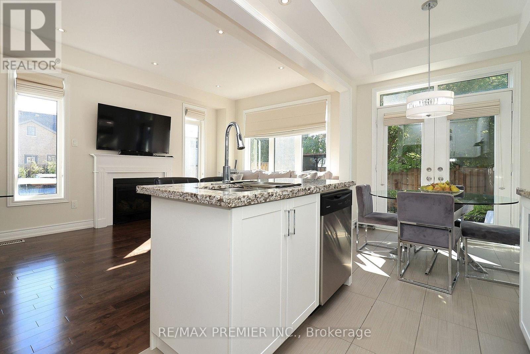
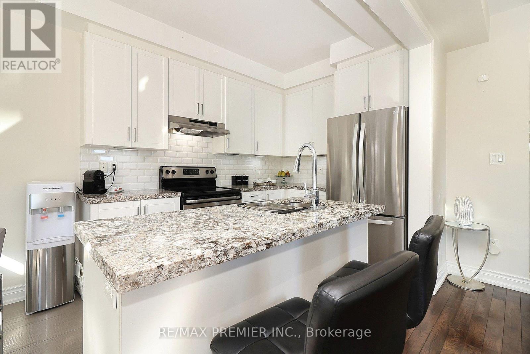
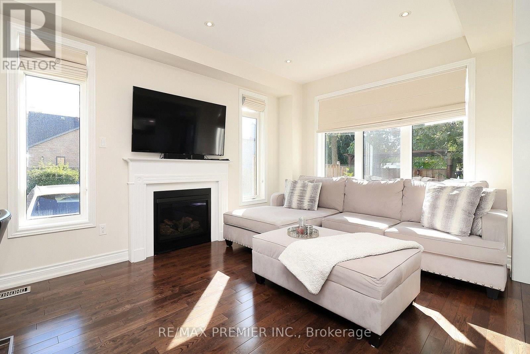
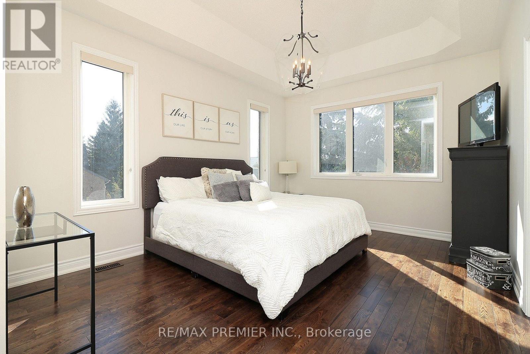
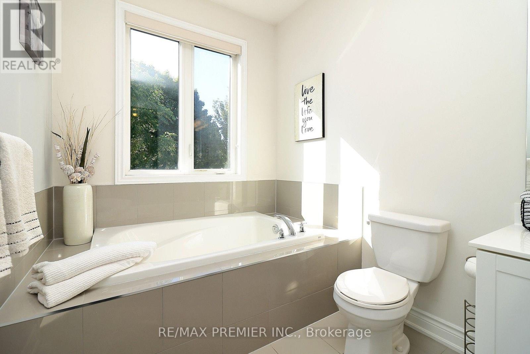
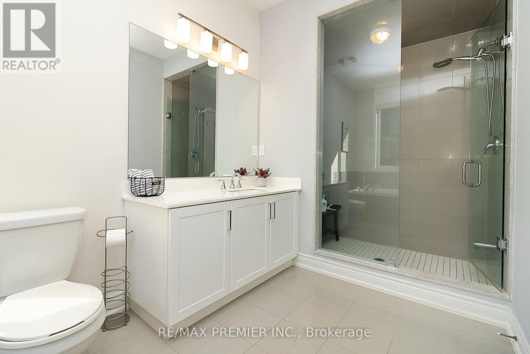
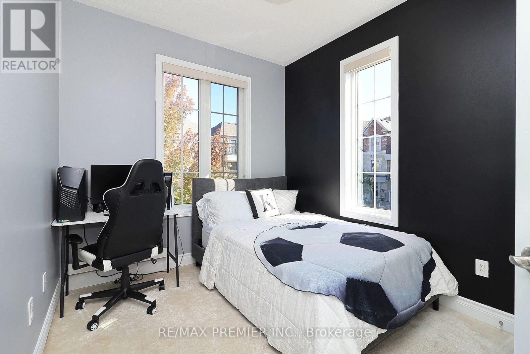
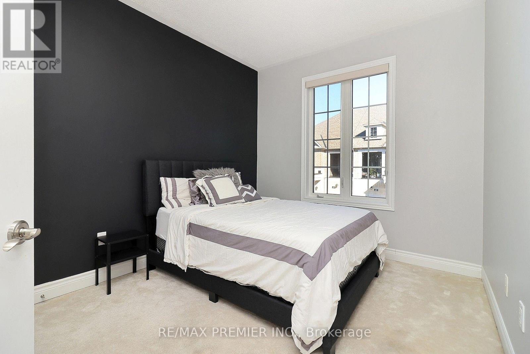
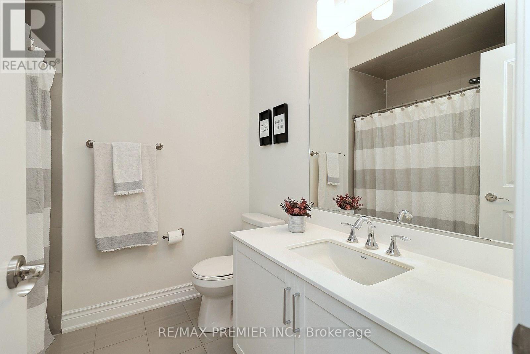
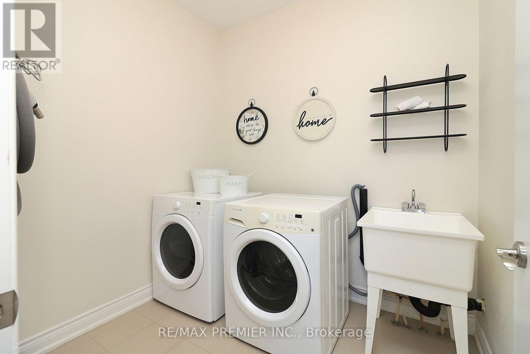
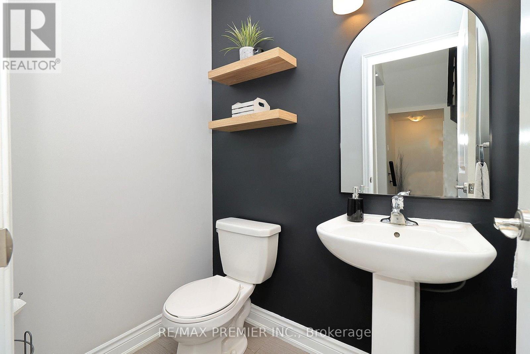
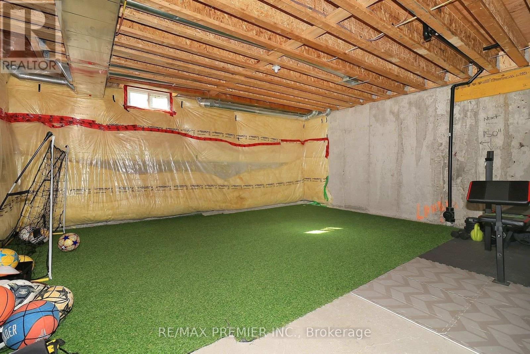
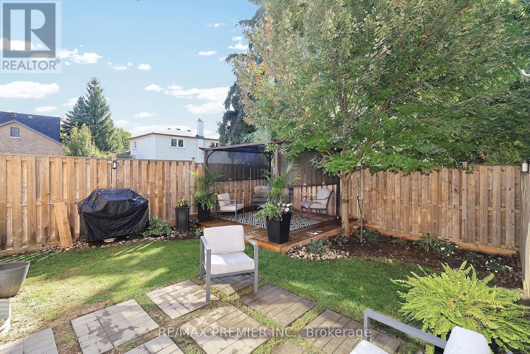
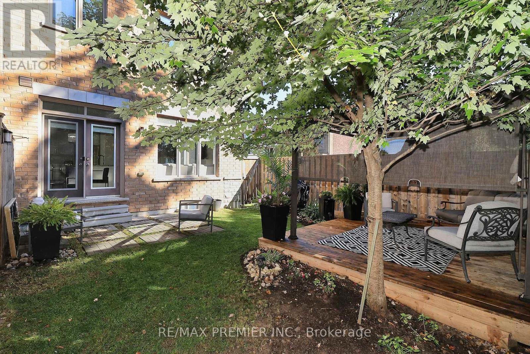
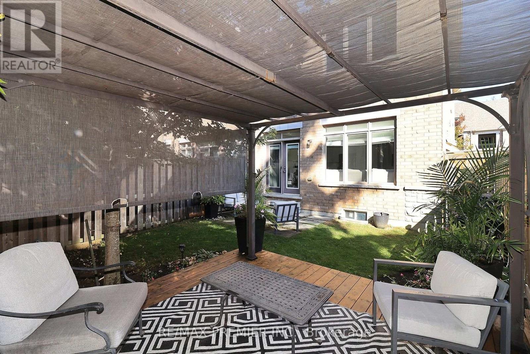
Located on a quiet Cul-De-Sac in Nobleton, this beautiful end-unit townhome offers a wonderful combination of space, privacy and convenience, with direct access to a large, private and beautifully landscaped yard. The bright open-concept main floor features hardwood flooring throughout, an upgraded modern kitchen with granite countertops and backsplash, and a breakfast area with walk-out to the patio and backyard. Enjoy the warmth of the main floor fireplace, custom window coverings and convenient direct access from the one-car garage. Upstairs features 3 spacious bedrooms, 2 full bathrooms and convenient upper-level laundry. The primary bedrooms offers a large walk-in closet and private ensuite. The lower level provides excellent opportunity to create additional living space to suit your needs, with a bathroom already roughed in. Ideally located close to grocery stores, restaurants, cafes, parks, schools, shopping and a variety of everyday amenities. A fantastic opportunity to enjoy comfortable family living in a quiet and convenient Nobleton location. (id:50976)

Property Details

MLS® Number N14034448
Property Type Single Family
Community Name Nobleton
Amenities Near By Golf Nearby, Place Of Worship, Schools
Equipment Type Water Heater, Furnace, Heat Pump, Water Softener
Features Cul-de-sac, Carpet Free
Parking Space Total 2
Rental Equipment Type Water Heater, Furnace, Heat Pump, Water Softener

Building

Bathroom Total 3
Bedrooms Above Ground 3
Bedrooms Total 3
Age 6 To 15 Years
Amenities Fireplace(s)
Appliances Dishwasher, Dryer, Hood Fan, Stove, Washer, Refrigerator
Basement Development Unfinished
Basement Type N/a (unfinished)
Construction Style Attachment Attached
Cooling Type Central Air Conditioning
Exterior Finish Brick
Fire Protection Alarm System
Fireplace Present Yes
Fireplace Total 1
Flooring Type Ceramic, Hardwood, Carpeted
Foundation Type Concrete
Half Bath Total 1
Heating Fuel Natural Gas
Heating Type Forced Air
Stories Total 2
Size Interior 1,500 - 2,000 Ft2
Type Row / Townhouse
Utility Water Municipal Water

Parking

Attached Garage
Garage

Land

Acreage No
Land Amenities Golf Nearby, Place Of Worship, Schools
Landscape Features Landscaped
Sewer Sanitary Sewer
Size Depth 85 Ft ,3 In
Size Frontage 15 Ft ,7 In
Size Irregular 15.6 X 85.3 Ft ; Left Side 85.28, Right Side 72.39
Size Total Text 15.6 X 85.3 Ft ; Left Side 85.28, Right Side 72.39
Zoning Description Residential

Rooms

Level Type Dimensions
Main Level Kitchen 3.29 m x 2.34 m
Main Level Eating Area 2.34 m x 2.25 m
Main Level Living Room 3.35 m x 3.29 m
Main Level Dining Room 3.35 m x 2.74 m
Upper Level Primary Bedroom 5.18 m x 2.31 m
Upper Level Bedroom 2 3.35 m x 2.89 m
Upper Level Bedroom 3 3.04 m x 2.31 m
Upper Level Laundry Room 9.97 m x 7.5 m

Utilities

Cable Available
Electricity Installed
Sewer Installed

https://www.realtor.ca/real-estate/30403220/39-caliber-court-king-nobleton-nobleton

Contact Us

Contact us for more information

Generating Captcha

Ida Di Tacchio
Salesperson

(416) 987-8000

RE/MAX Premier Inc.
9100 Jane St Bldg L #77
Vaughan, Ontario L4K 0A4

(416) 987-8000
(416) 987-8001

Your Favourites


No Favourites Found
