4 Bedroom
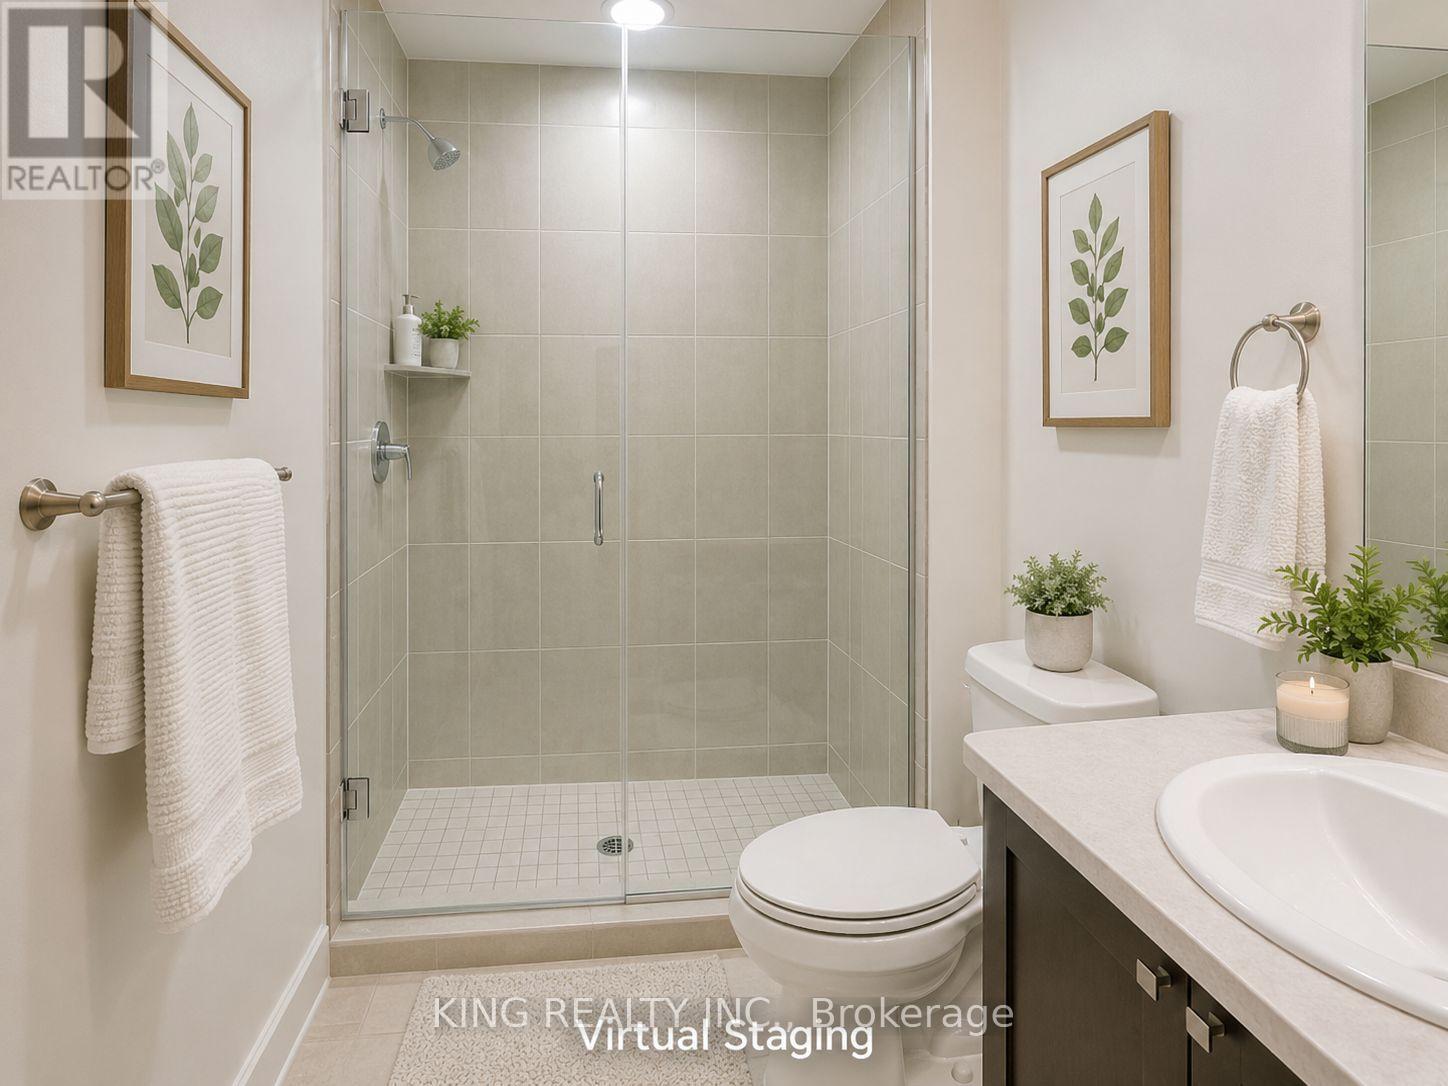
4 Bathroom
2,000 - 2,500 ft2
Central Air Conditioning
Forced Air
$799,000
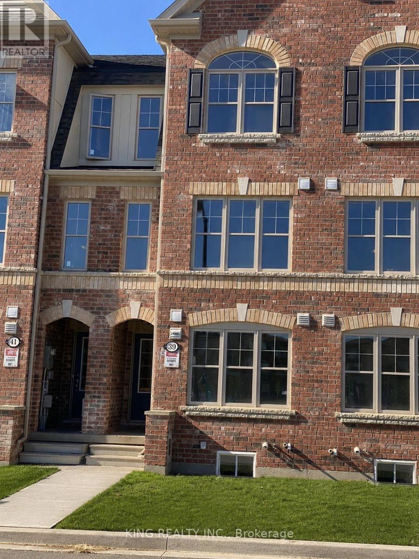
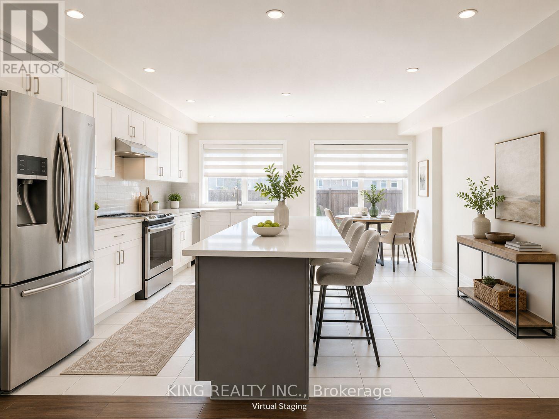
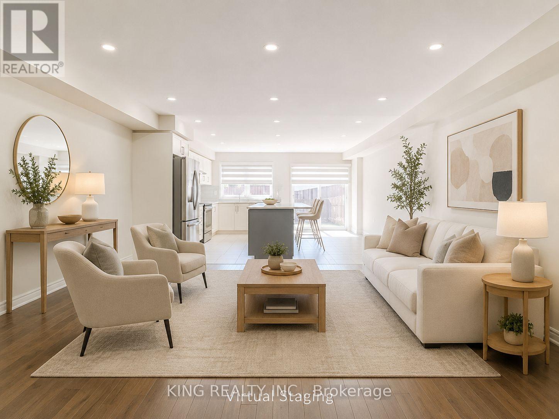
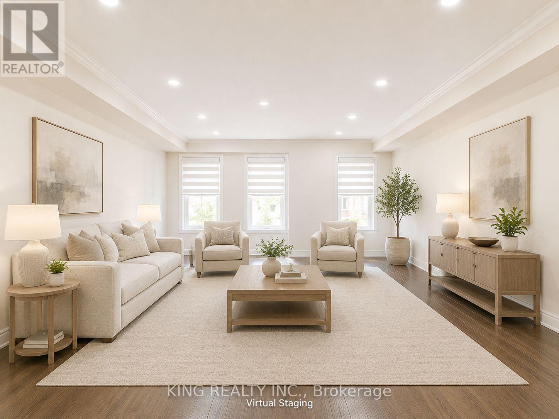
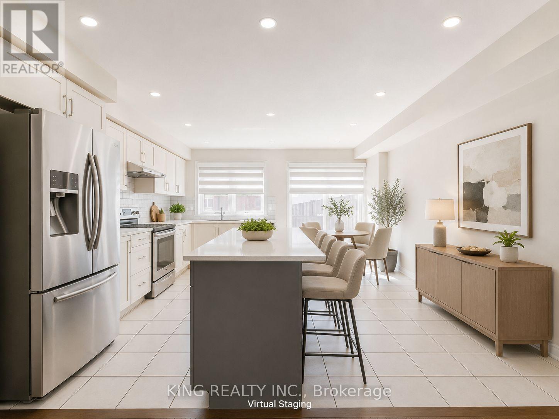
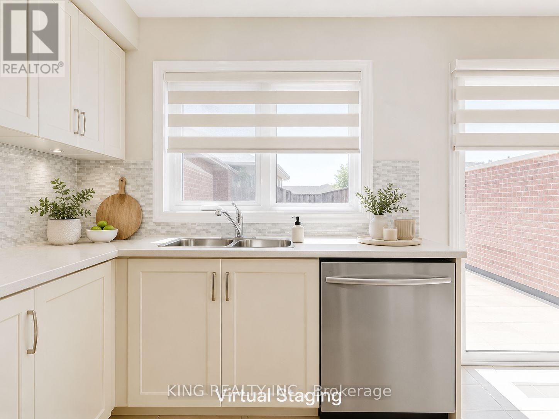
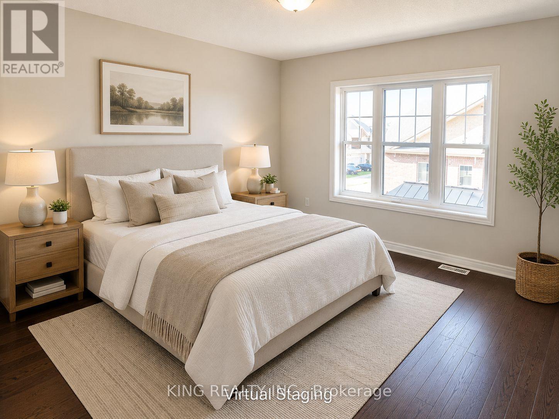
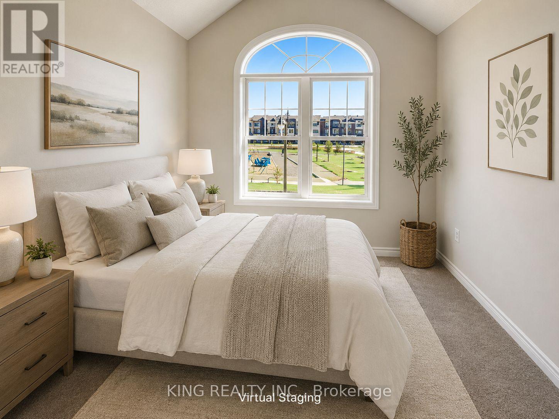
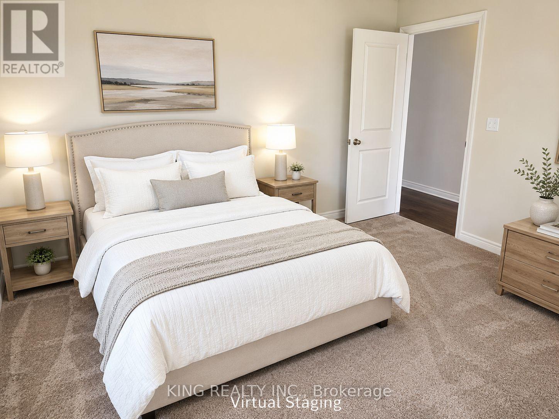
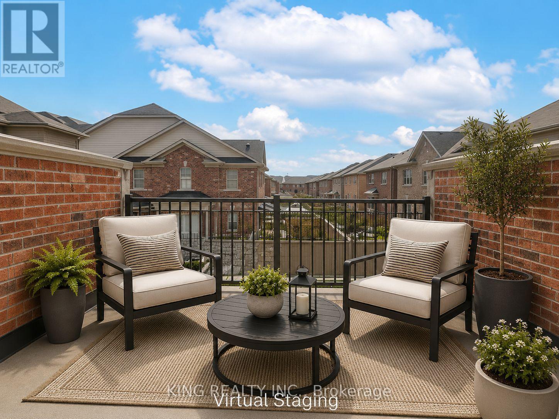
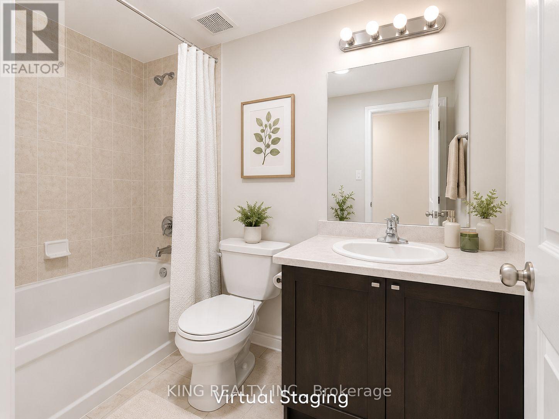
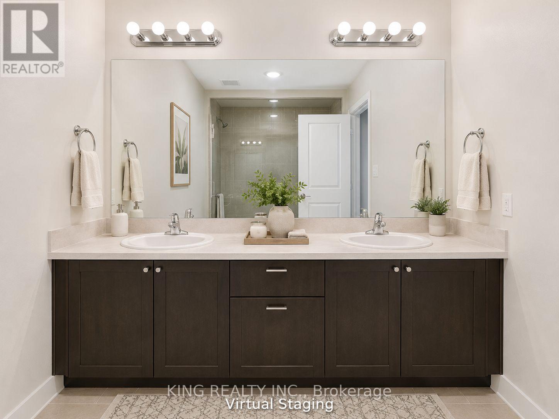
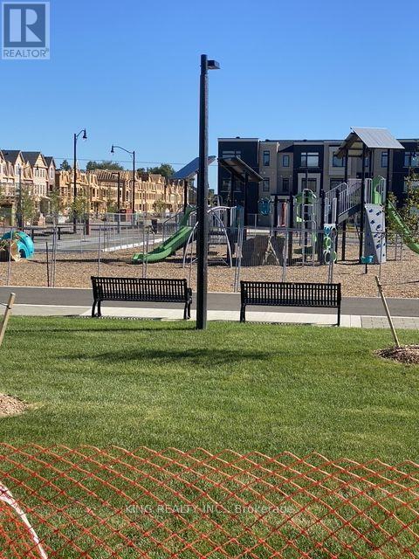
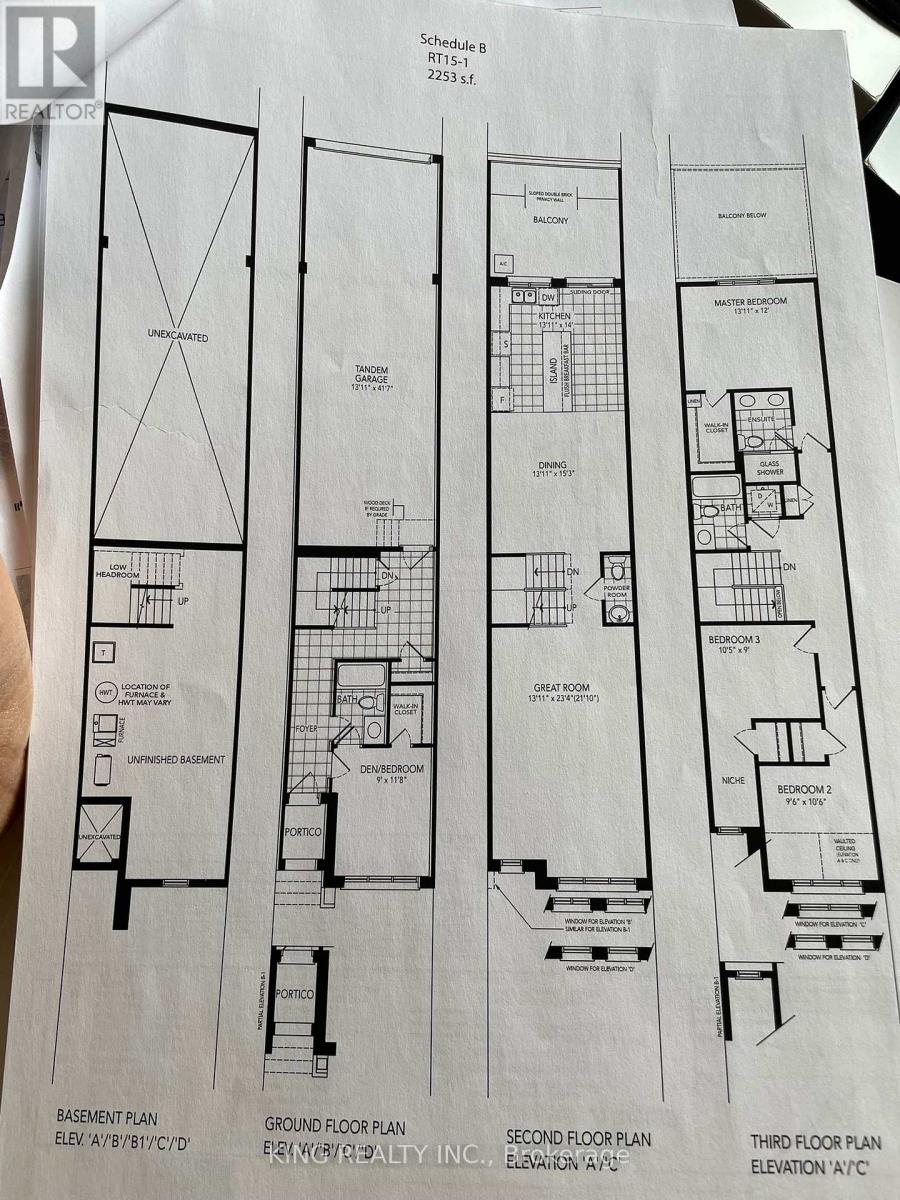
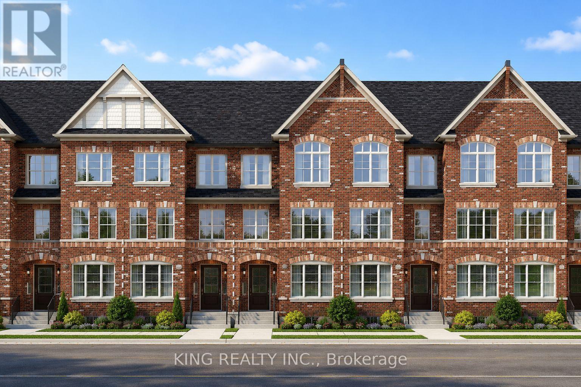
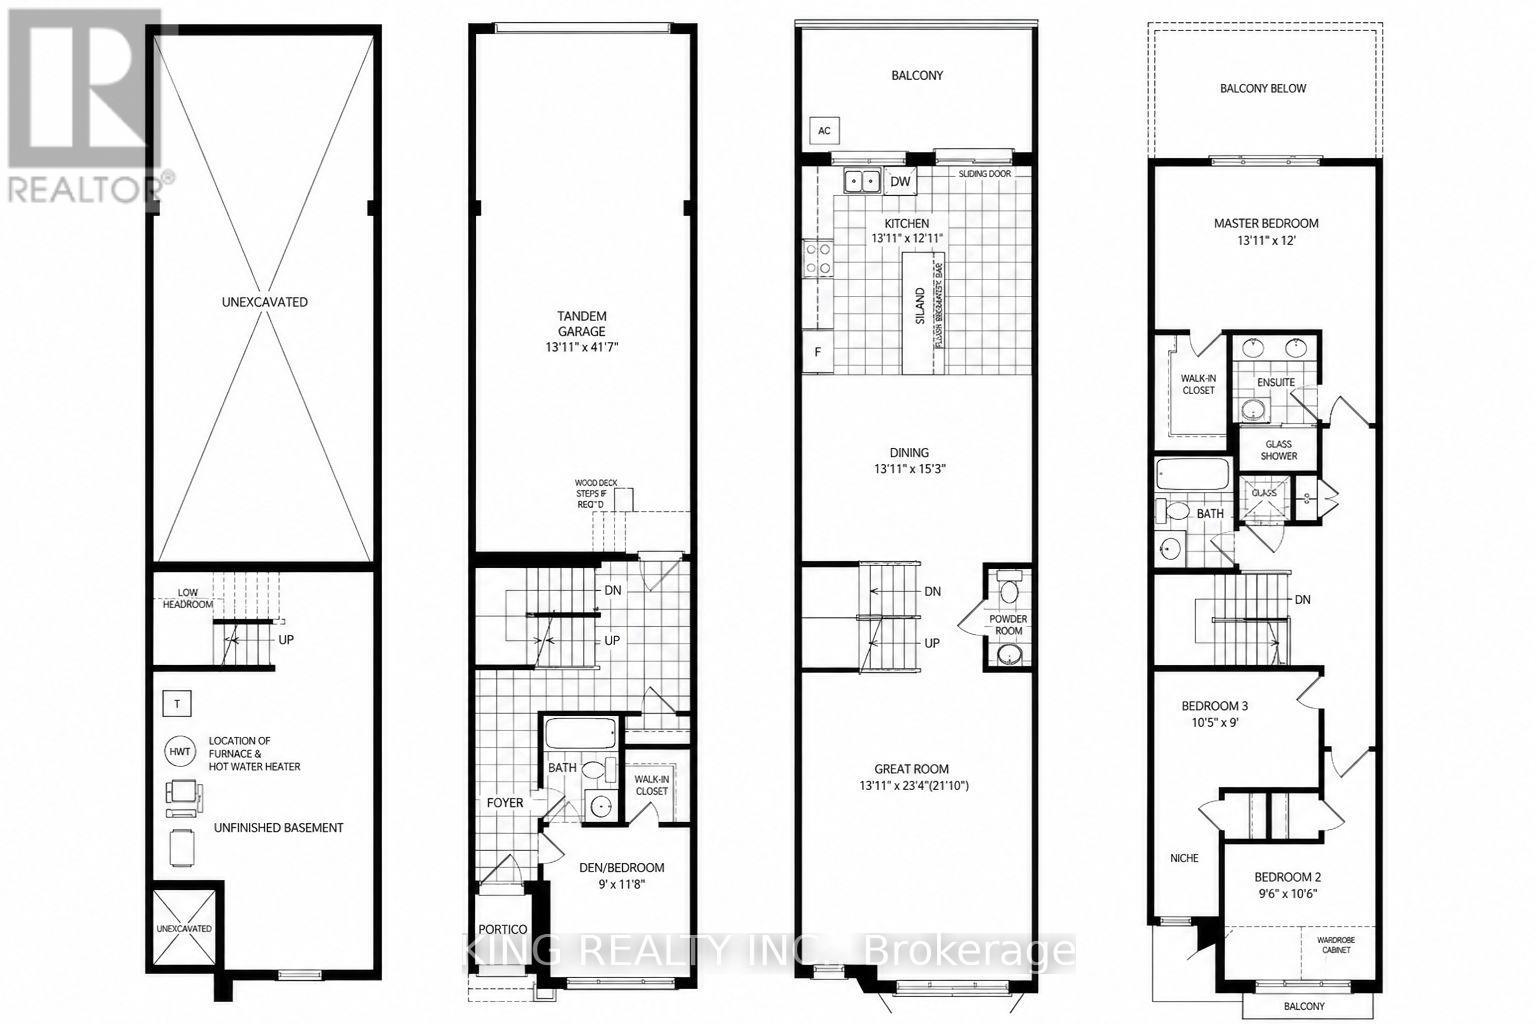
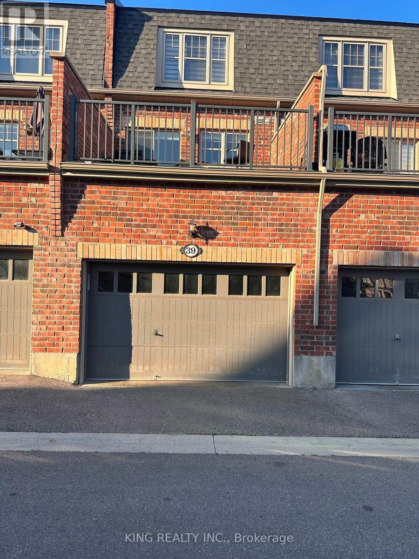
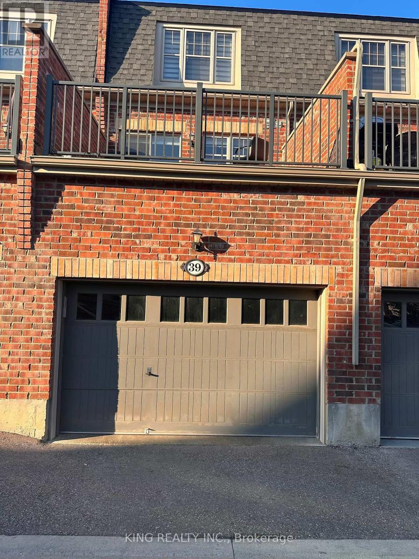
Welcome to this beautifully upgraded 4-bedroom, 4-bathroom home in desirable Northwest Brampton, near Mississauga Rd and Wanless Ave. Located on a quiet, family-friendly street with a park nearby, this bright and spacious home offers a functional open-concept layout with modern finishes throughout. The main floor features a bedroom with a full ensuite, ideal for guests, in-laws, or multi-generational living. The upper level offers 3 generously sized bedrooms. Enjoy spacious living and dining areas, a large eat-in kitchen with upgraded cabinetry, beautiful flooring, and brand-new high-end appliances. Complete with a two-car garage and convenient access to schools, parks, shopping, transit, GO Station, and major highways. Move-in ready and perfect for families looking for comfort, style, and convenience (id:50976)
Property Details
|
MLS® Number
|
W13541080 |
|
Property Type
|
Single Family |
|
Community Name
|
Northwest Brampton |
|
Equipment Type
|
Water Heater |
|
Parking Space Total
|
2 |
|
Rental Equipment Type
|
Water Heater |
Building
|
Bathroom Total
|
4 |
|
Bedrooms Above Ground
|
4 |
|
Bedrooms Total
|
4 |
|
Appliances
|
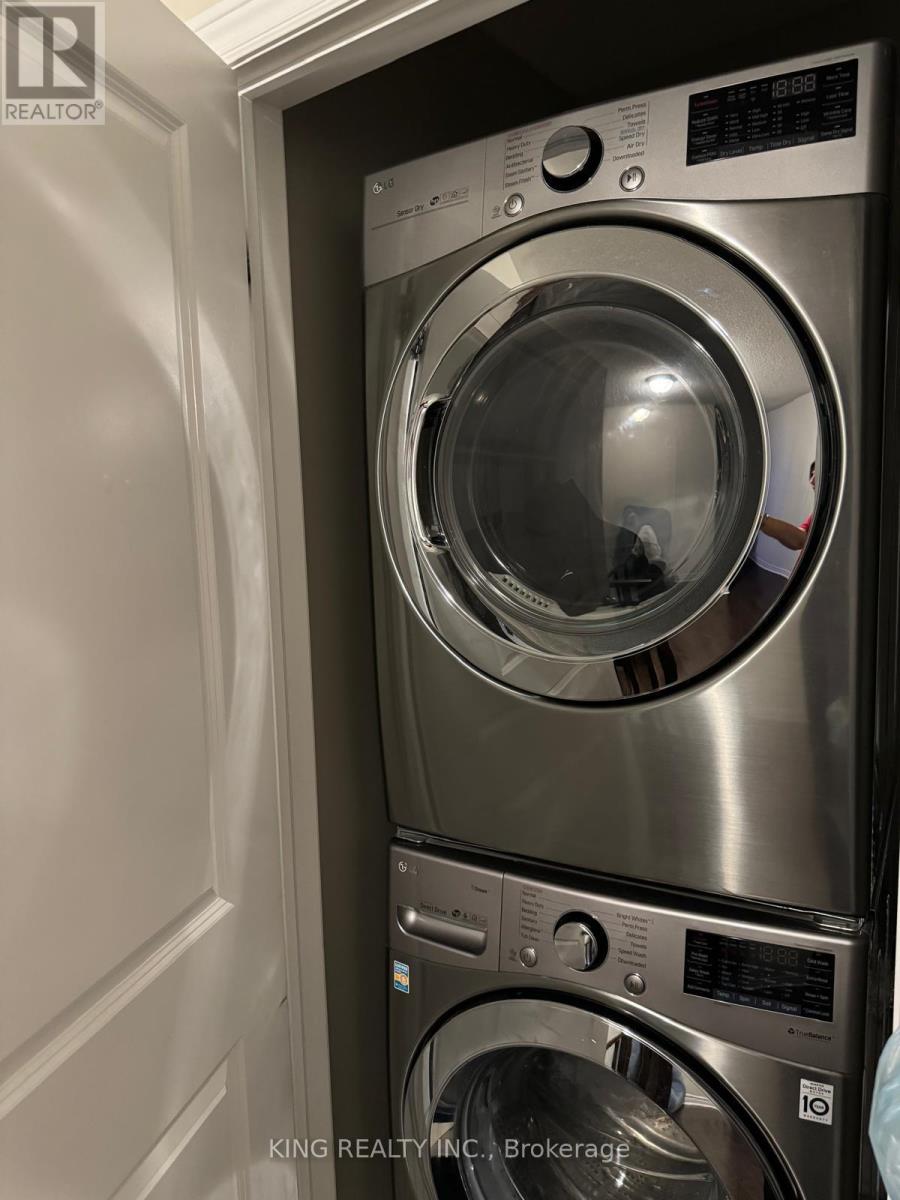
All, Window Coverings |
|
Basement Development
|
Unfinished |
|
Basement Type
|
N/a (unfinished) |
|
Construction Style Attachment
|
Attached |
|
Cooling Type
|
Central Air Conditioning |
|
Exterior Finish
|
Brick |
|
Foundation Type
|
Concrete |
|
Half Bath Total
|
1 |
|
Heating Fuel
|
Natural Gas |
|
Heating Type
|
Forced Air |
|
Stories Total
|
3 |
|
Size Interior
|
2,000 - 2,500 Ft2 |
|
Type
|
Row / Townhouse |
|
Utility Water
|
Municipal Water |
Parking
Land
|
Acreage
|
No |
|
Sewer
|
Sanitary Sewer |
|
Size Depth
|
85 Ft ,3 In |
|
Size Frontage
|
14 Ft ,9 In |
|
Size Irregular
|
14.8 X 85.3 Ft |
|
Size Total Text
|
14.8 X 85.3 Ft |
Rooms
| Level |
Type |
Length |
Width |
Dimensions |
|
Second Level |
Kitchen |
3.99 m |
3.69 m |
3.99 m x 3.69 m |
|
Second Level |
Dining Room |
3.99 m |
4.66 m |
3.99 m x 4.66 m |
|
Second Level |
Great Room |
3.99 m |
7.13 m |
3.99 m x 7.13 m |
|
Third Level |
Primary Bedroom |
3.99 m |
3.66 m |
3.99 m x 3.66 m |
|
Third Level |
Bedroom 2 |
2.92 m |
3.23 m |
2.92 m x 3.23 m |
|
Third Level |
Bedroom 3 |
3.2 m |
2.74 m |
3.2 m x 2.74 m |
|
Ground Level |
Bedroom 4 |
3.2 m |
3.59 m |
3.2 m x 3.59 m |
https://www.realtor.ca/real-estate/30009127/39-finegan-circle-brampton-northwest-brampton-northwest-brampton